Existing Buildings Must Go Green

Event: Retrofitting Green: Why It Makes (Dollars and) Sense!
Location: McGraw Hill Auditorium, 06.28.07
Speakers: Rohit Aggarwala, Ph.D. — Director, Mayor’s Office of Long Term Planning and Sustainability; Patrick Conti — Vice President of Facilities, New York Mercantile Exchange; Craig Kneeland — Senior Project Manager, Green Building Program, NY State Energy Research & Development Authority (NYSERDA); Joseph Olgiati — Director of Engineering, Cushman & Wakefield; Thomas Scarola — Director of Engineering, Tishman Speyer Properties; Sylvia Smith, AIA, LEED AP — Principal, FXFOWLE Architects; Russell Unger — Executive Director, U.S. Green Building Council, NY Chapter
Moderator: Michael K. De Chiara, Esq. — Partner, Zetlin & De Chiara
Introduction: John Parkinson — Executive Director, Urban Land Institute (ULI) NY District Council
Organizers: Zetlin & De Chiara; ULI; USGBC; New York Construction magazine
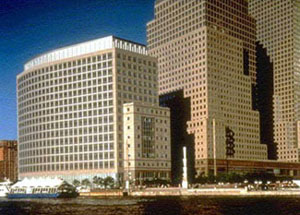
NYMEX

NYMEX retrofitted its headquarters to achieve LEED-EB certification.

Courtesy Forest City Ratner Companies (fcrc.com)

Approximately 85% of the buildings that will exist in NYC in 2030 exist today devouring over 70% of the total energy consumed, according to Rohit Aggarwala, Ph.D., director of the Mayor’s Office of Long Term Planning and Sustainability. Although LEED for Existing Buildings, LEED-EB, has not gained market traction the way LEED for new construction has, it warrants a larger share of attention, especially in highly-developed regions like NYC. Michael De Chiara, Esq., partner at Zetlin & De Chiara, moderated a discussion on the strategies and challenges attendant to greening existing buildings — a must if we are to meet the carbon targets set forth in Mayor Bloomberg’s PlaNYC 2030.

As the world’s largest energy futures marketplace, LEED certification was more of a corporate mandate than a money saver for the New York Mercantile Exchange (NYMEX) headquarters. Patrick Conti, vice president of facilities at NYMEX, and Joseph Olgiati, director of engineering at Cushman & Wakefield, highlighted the $600,000 retrofit of the building — NYC’s first LEED-EB certified project. Sustainable aspects included upgrading light fixtures, composting food waste from the cafeteria, and the use of non-toxic cleaning supplies.

Building maintenance subsequent to the retrofit is critical for sustaining its benefits, and re-commissioning the building systems periodically is required for certification, stated Sylvia Smith, AIA, LEED AP, principal at FXFOWLE Architects. As the lone architect on the panel, she aptly described her role in advancing green building as that of a salesperson and process facilitator. The majority of the tactics are engineering and maintenance based.

The New York government has begun to implement programs to encourage the greening existing buildings. NYC has proposed a $2.4 billion fund, raised through an increase to the System Benefits Charges already levied on consumers, to be administered by a yet-to-be-created intra-governmental authority. This fund will help finance the greening of existing buildings by partially offsetting the initial costs, thus reducing the building’s payback period to less than five years. The NY State Energy Research & Development Authority (NYSERDA) is currently assisting building owners in Con Edison service areas with revenue from the existing System Benefits Charges, largely in the form of design assistance programs, energy audit subsidies, and low interest loans.

The discussion closed with consensus that the way to achieve certification within a five-year payback period is to start with little things, like motion and carbon dioxide sensors, not flashy wind turbines and solar “gizmos.” To mainstream, retrofitting must make sense financially. With help from Albany, a wave of green retrofits seems like a welcome certainty for NYC.
Architecture Sells Out

Event: BRANDISM: ARCHITECTURE/IDENTITY/COMMUNITY
Location: Center for Architecture, 06.27.07
Speakers: Keller Easterling — Associate Professor of Architecture, Yale School of Architecture; Martha Kohen — Professor & Director, School of Architecture & College of Design, Construction, and Planning, University of Florida; Mary McLeod — Professor of Architecture, Columbia University Graduate School of Architecture, Planning and Preservation; Elsie Maio — Brand Strategist & President, Maio and Company; Michel Mein — Executive Creative Director, The 7th Art; Marvin Meltzer, AIA — Meltzer/Mandl Architects.
Moderator: Anna Klingman, Assoc. AIA — principal, KL!NGMANN Architecture Brand Development
Organizer: Anna Klingmann; AIANY

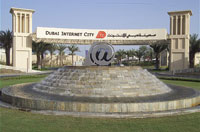
Dubai’s Internet City

Dubai’s Internet City — branding at an urban scale.

Courtesy Dubai Internet City

Branding can be dismissed as laboring over logos and aesthetics — visual representations that are easily recognizable and symbolic. These days, however, it has come to mean a total identity package; a name is attached to an entire lifestyle, not just a single product. In this way, architecture may be a powerful instrument in orchestrating the experiential aspects of brands. The question, then, is what this involvement with branding could mean for our urban environments.

A city like Dubai seems to be the quintessential example of branding at the urban scale. With names like Internet City, Healthcare City, Humanitarian City, and Knowledge Village, these smaller entities each maintain their own logo, slogan, architectural icons, and even web presence, but together form a “Dubai Land.” Yet, built without an existing population or history, one must wonder what depth there is to these cities and their pre-established identities.

Arguably, excesses of free land and lax economic zoning make Dubai more of an exception than a rule as an urban branding strategy. This congregate of cities is more accurately reflected in special-interest communities in America, rather than major metropolitan areas. In actuality, a city like NYC could even be said to represent urbanism that resists this type of branding because, as is commonly noted, the grid takes prominence over the buildings. While the fickleness of style and taste plays itself out, the city is able to retain its cohesive urban identity.

Though branding has and will play an important role in the business of architecture, architects put the field at risk when they position themselves at the disposal of marketing trends. The consumerism that comes with branding may reveal itself in the form of short-term dollar signs for developers and landlords, but it could be at the cost of long-term urban design. Branding breeds homogeneity, and designers should not compromise their individuality for the latest fashion. As participants in a discipline that inherently must look toward the future to accommodate the needs of people and their communities, architects should set the trends, not follow them.

Liquid Sky Washes Out P.S.1

Liquid Sky

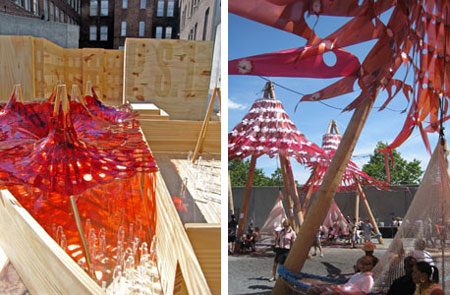
(left) The Liquid Sky entry proposed by Ball-Nogues for the 2007 Young Architects Program, and (right) Liquid Sky on opening day.

©2007 The Museum of Modern Art (left); Jessica Sheridan (right)

I have mixed feelings about this year’s MoMA/P.S.1 Young Architects Program installation, Liquid Sky by Los Angeles-based Ball-Nogues. While it engages the senses and alludes to the sea — appropriate for a “beach” — the piece as a whole feels unfinished.

Dispersed throughout the main courtyard, six “towers” constructed from untreated utility poles act as supports for “community hammocks” while providing an armature for red-tinted Mylar “petals.” Water shoots out of the top of the towers sprinkling visitors below. Two platforms are situated on opposite ends of the adjacent outdoor gallery with a Mylar-netted Droopscape stretched between. Above the platforms are troughs of water that periodically tip over and drench bystanders.

While the elements of water and sand are included every year (this is the eighth year for the program), Liquid Sky amplifies the beach-like experience. The wood of the utility poles, ropes used for the hammocks, and even the existing gravel in the courtyard remind me of boat docks. As the Mylar blows in the wind, the sound references kites and sails in the wind. When the water hits the Mylar and the troughs douse the platforms with water, I think of ocean waves.

The Mylar petals are supposed to form “a tensioned surface that reconfigures the horizon, cresting above the walls of the P.S.1 courtyard,” according to the Liquid Sky press release, and this is where I feel the work falls short. The petals at the towers are in tension, but they do not reach the perimeter walls, nor do they reach the center of the courtyard to complete a canopy. It seems as if the design team ran out of material. The bottom-most petals wilt with the weight of the water that has been sprinkled on them. There is little shelter from the sun where there could have been a fully shaded field of color.

In 2005, Ball-Nogues designed a summer-long installation in a courtyard in Los Angeles called Maximilian’s Schell Installation. A yellow Mylar canopy stretched over a plaza with a central “vortex” reaching down in the center. From the photographs online, Liquid Sky appears to have very similar goals (and a similar description). I feel that my criticism of the work was resolved in a previous iteration of a similar project. This leads me to think that perhaps the design team did not have enough time to finish, and maybe they will add more material over the next few days. As the installation is on view through September 28, I hope to return later in the summer to a more complete project.

In this issue:
·Sustainable Software Begins with Headquarters Expansion
·Message in a Klein Bottle
·Shirtsleeves Fit Arts Center
·Israel Museum Expands Campus
·Yes in Meier’s Backyard
·Hoboken Clock Tower Will Tick Once Again


Sustainable Software Begins with Headquarters Expansion

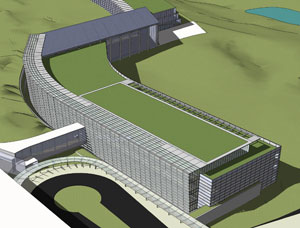
SAP Headquarters

SAP’s HQ Expansion.

FXFOWLE Architects

Ground was recently broken for the new corporate headquarters for SAP America, the world’s third largest independent software provider, designed by FXFOWLE Architects. Located west of Philadelphia, the new 425,000-square-foot complex will provide additional office, meeting, conference, and amenity space for the company’s 1,500-plus employees. FXFOWLE won an invited competition to design what will be the first corporate-owned LEED Platinum building in the mid-Atlantic region. To conserve existing wooded areas and, in particular, a large grove of chestnut trees, the buildings curve along the land’s grade. The sculptural form of the buildings serves as the basis for the application and integration of calibrated, sustainable strategies.

The interior organization is an open plan that focuses office areas to the north side of the complex to capitalize on the views of the landscape; service and fixed elements are grouped together in nodes along an anchoring spine. The circulation spine along the south guides employees and visitors along the length of the complex, feeding into the office spaces. Other systems and materials will be incorporated to maximize energy conservation capabilities including geothermal wells, an ice storage plant, green roofs, under-floor air distribution system, and daylight sensors.


Message in a Klein Bottle

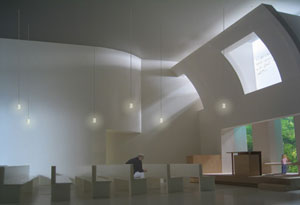
Infinity Chapel sanctuary

Infinity Chapel’s sanctuary.

hanrahanMeyers

Construction has begun on the hanrahanMeyers architects redesign of the Tenth Church of Christ, Scientist in Greenwich Village. The design of the 8,000-square-foot Infinity Chapel is based on the idea of a Klein bottle or a Mobius strip, which has no beginning or end and symbolizes infinity. In front of the sanctuary and visible to pedestrians via a newly renovated glass façade is a combined lobby and Christian Science Reading Room, designed as an open and relaxed space for study. The project also features a below ground space for Sunday school and boardroom, with borrowed natural light entering from light monitors projecting through the first floor. Completion is scheduled for February 2008.


Shirtsleeves Fit Arts Center

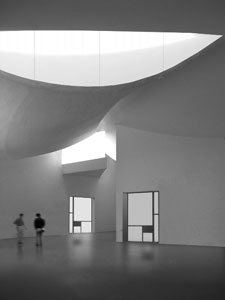
Herning Center of the Arts

Herning Center of the Arts.

Steven Holl Architects

Ground was broken on the Steven Holl Architects-designed Herning Center of the Arts located in the mid-Jutland region of Denmark. The center will unite three different cultural institutions creating a single venue for both music and visual arts. The 5,600-square-meter center will contain orthogonally shaped galleries with moveable walls for permanent and temporary exhibitions. In addition, the center will house a 150-seat auditorium, music rehearsal rooms, restaurant, media library, and administrative offices. Relating to a 1960s shirt factory building in the shape of a shirt collar across the street, a fabric theme carries through the project — the building’s shape resembles shirtsleeves from above and incorporates fabric-like wall finishes. In 2005, the firm won an international design competition for this scheme that fuses landscape and architecture, transforming a flat field into a bermed landscape of grass mounds and reflecting pools that conceal parking and service areas.


Israel Museum Expands Campus

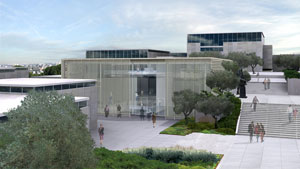
Israel Museum

Daytime view of the gallery entrance pavilion (center) set within The Israel Museum’s original Mansfeld-designed buildings.

Courtesy James Carpenter Design Associates Inc.

The Israel Museum in Jerusalem, founded in 1965 and known for its extensive holdings in biblical archaeology, most notably the Dead Sea Scrolls, has launched a comprehensive $80 million project. The design team of NY-based James Carpenter Design Associates with Tel-Aviv-based Efrat-Kowalsky architects and Lerman Architects & Town Planners will unify the 20-acre terraced complex, increasing accessibility to main exhibition spaces while remaining faithful to Alfred Mansfeld’s original 1960s design. The multi-year program will create new entrance facilities, an enclosed route of passage throughout the campus, access to curatorial collection wings, reorganized and expanded collection galleries, and centralized temporary exhibition space. Overall, 80,000 square feet of new construction will be added and 200,000 square feet of gallery space will be renovated, with an opening anticipated for the museum’s 45th anniversary in mid-2010.


Yes in Meier’s Backyard

166 Perry Street

166 Perry Street.

Asymptote Architecture

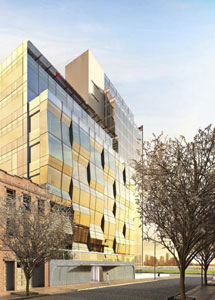
On a site adjacent to Richard Meier & Partners, Architects’ Perry Street condos, Asymptote Architecture is designing an eight-story residential condo. Containing 22 lofts and two penthouses, each occupying its own corner of the building, the building’s sculptural glass façade will appear to materialize or dematerialize with the daylight, according to the press release. The interiors will have laser-cut and patterned operable metal scrims, translucent glass floating walls, sculptural forms concealing kitchen functions, and other features deployed throughout open floor plans to provide optimal transparency. Every home will have its own private terrace and lap pool.


Hoboken Clock Tower Will Tick Once Again

Hoboken Clock Tower

Hoboken Ferry Terminal Clock Tower.

Stantec

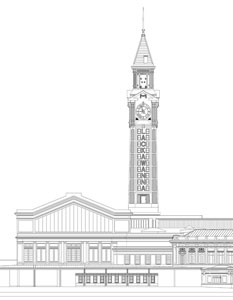
The New York office of Stantec (formerly Vollmer Associates), in coordination with the New Jersey State Historical Preservation Office and the Historic Sites Council, is replicating the historic Clock Tower at the Hoboken Ferry Terminal. Built in 1907, the original clock tower was designed by Kenneth Murchison in the Beaux Arts style typical of large public buildings of that time, but was demolished in the 1950s. True to the original, the new 134-foot-high clock tower will have a steel frame structure with a solid copper skin and roof. New exterior fiber optic lighting will recreate the traditional look of incandescent lighting. In addition to architectural design, the firm is overseeing the mechanical and electrical engineering, exterior lighting design, and all historic preservation measures.

Look Out For Two New Performances

Changing Room

Changing Room

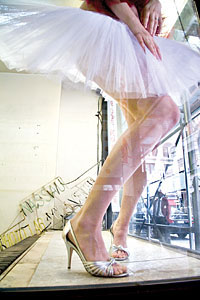
The Changing Room photo/installation/performance.

Deborah Lohse photo ©Anja Hitzenberger

Architectural performing arts are thriving throughout the city this summer. Changing Room is a photo/installation/performance series presented by Anja Hitzenberger in an abandoned storefront at 145 Nassau Street in Manhattan. Each week a new installation by Illya Azaroff, Assoc. AIA, Director of Design, the design collective studio, is installed for live performances. Hitzenberger also photographs performers and dancers of different body shapes and movement backgrounds every week. Gallery hours are Thursdays and Fridays from noon to 8pm and performances begin every Friday at 6pm through July 28. For more information and performance schedule, click the link.


Metapolis II

Metapolis II


Ballet National de Marseille performs the North American premiere of Metapolis II, an evening-length convergence of contemporary dance with cutting-edge architecture created by Frédéric Flamand, the Ballet National de Marseille’s artistic director, and Zaha Hadid, the Pritzker Prize-winning Iraqi-British architect.

Pino Pipitone, courtesy Lincoln Center for the Performing Arts

And, if you haven’t heard, Metapolis II, a collaboration between choreographer Frédéric Flamand and Zaha Hadid, Hon. FAIA, will be making its North American premiere at the Lincoln Center Festival 2007. Performed by the Ballet National de Marseille, there will be three performances at the New York State Theater July 25, 26, and 27. The piece synthesizes video (some created in real time) with the dancers’ bodies and Hadid’s moveable sculptures. Click the link to order tickets.

The Rockefeller Foundation announced two recipients of the inaugural Jane Jacobs Medal: Barry Benepe, FAIA, received the Lifetime Leadership award, and Omar Freilla received the New Ideas and Activism award…

Living Steel announced 18 shortlisted firms for the 2nd International Architecture Competition for Sustainable Housing, including NY-based firms Perkins + Will and nARCHITECTS…

The U.S. Green Building Council (USGBC) announced on June 19 that it will commit $1 million to green building research. Funds will be targeted at increasing research in areas such as energy and water security, global climate change prevention, indoor environmental quality, and passive survivability in the face of natural and man-made disasters…

The Society of American Registered Architects/New York Council (SAAR/NY) 2007 Design Awards winners include: Medallion of Honor: Frank J. Sciame, Hon. AIANY; Firm of the Year: HOK Sport Venue Event; Project of the Year: Renzo Piano Building Workshop (Pierpont Morgan Library & Museum — with Beyer Blinder Belle Architects & Planners).

Award of Excellence: A+I Design (Interior Design: CSTV); Bentel & Bentel Architects (Interior Design: Craftsteak); The Stephen B. Jacobs Group (Housing: 325 Fifth Avenue); Swanke Hayden Connell Architects (Rehabilitation: Office of Emergency Management); Butler Rogers Baskett (Educational: Hamilton College); Students: Craig Maniscalco and Felix Baez.

Award of Merit: Rietveld Architects (International: Eisenhower Residence); Swanke Hayden Connell Architects (Design: Astana – Scheme 2); Cannon Design (Design: BSC Group Buffalo); Mancini-Duffy (Interior Design: Latham & Watkins); Scarano Architects (Housing: Manhattan Park); A.L. Maldonado, Architect (Housing: Mazzei Woodland Retreat); Amiaga Photography and Oculus Consulting (Non-Buildings/Arts); Students: Paul Foenka and Ayesha Tarar.

Award of Honor: Bentel & Bentel Architects (Interior Design: Café 2/MOMA); Scarano Architects (Design: 2626 Jackson Avenue); Edwards & Kelcey (Non-Buildings/Planning Design: College Station Cemetery and Aggie Field of Honor).
Silver Anniversary Award/25-Year Projects: Spector Group (Somerset V and Long Island Savings Bank).

Special Recognition Award: MSA Collaborative (Design: Marble Court); Papadatos Partnership (Design: Chapel for St John the Devine)…

The Society for Environmental Graphic Design (SEGD) annual Design Award winners include, in the category of Honor Awards: Arizona Cardinals Stadium, designed by Pentagram Design (NY) with Entro Communications (Toronto) and with design architect consultants Eisenman Architects (NY); and National World War I Museum, Ralph Appelbaum Associates (NY).

Merit Awards include: The High Style of Dorothy Draper at the Museum of the City of New York, designed by Pure+Applied (NY); Sarah Lawrence College Heimbold Visual Arts Center, Poulin + Morris Inc. (NY) (clients: Sarah Lawrence College/Polshek Partnership Architects); Children’s Museum of the East End, Lee H. Skolnick Architecture + Design Partnership; Absolut® Flavor Suite, The Rockwell Group; The Hearst Building Sign Program, C&G Partners (architect: Foster + Partners; architect-of-record: Adamson Associates, interior architecture: Gensler); Newport Tower Marketing Center, Gensler; 7 World Trade Center, Pentagram Design (architect: Skidmore, Owings & Merrill, media installation: Jenny Holzer); and The Museum of the Portuguese Language, Ralph Appelbaum Associates… The winner of the Lot with a Little Award is 365: AIGA Annual Design Exhibition 27, Design360; and the Jury Award winner is the Griffith Observatory Exhibits, C&G Partners…

IESNY Lumen Awards Gala

06.13.07: IESNY Lumen Awards Gala: Francesca Bettridge and Michael Hennes of Cline Bettridge Bernstein accepting the Lumen Award of Excellence for 7 WTC (all the winners are featured in the 2007 Design Awards issue of Oculus).

Ahron D. Weiner, Bulbphoto

IESNY Lumen Awards Gala

Shoshanna Segal and Carrie Hawley, co-chairs of the Lumen Committee present Leni Schwendinger and Charles Cameron of Leni Schwendinger Light Projects with a Lumen Citation for the Coney Island Parachute Jump.

Ahron D. Weiner, Bulbphoto

Annual Meeting

06.20.07: AIANY 140th Annual Meeting (l-r): William Singer, AIA, Design Awards Committee Chair; Anna Torriani, AIA, Public Architects Committee Co-Chair; Michael Plottel, AIA, Public Architects Committee Co-Chair; Lorenzo Pagnamenta, AIA, 2006 Design Awards Committee Chair.

Sam LaHoz

Annual Meeting

Medal of Honor winners Michael Manfredi, FAIA, and Marion Weiss, AIA, of Weiss/Manfredi; and Joan Blumenfeld, FAIA, IIDA, LEED AP, AIANY President.

Sam LaHoz

Annual Meeting

Susan Chin, FAIA, with Joyce Lee, AIA, LEED AP.

Sam LaHoz

Annual Meeting

(l-r): Mary Burke, AIA; Abby Suckle, FAIA; and Suzanne Mecs.

Sam LaHoz

CFAF Opening

06.28.07: Center for Architecture Foundation (CFAF) School Program Manager Tim Hayduk and Director Erin McCluskey at the opening of “Building Connections: 11th Annual Exhibition of K-12 Design Work.”

Kristen Richards

CFAF Opening

At the “Building Connections” opening (back row, l-r): Eric Ratkowski, design educator; CFAF School Program Manager Tim Hayduk; (front row, l-r): Maggie Jacobstein, CFAF Program Coordinator; Jenny Lee, design educator; Erin McCluskey, CFAF Director; Lita Riddock, design educator; Connie Rath, 1100 Architect.

Sam LaHoz

SARA/NY 2007 Design Awards

06.26.07: Society of American Registered Architects/New York Council President Pierre Guariglia, ARA (left), presents Frank J. Sciame, Hon. AIANY, with the Medallion of Honor at the SARA/NY 2007 Design Awards dinner on June 26.

Kristen Richards

Oculus 2007 Editorial Calendar
If you have ideas, projects, opinions — or perhaps a burning desire to write about a topic below — we’d like to hear from you! Deadlines for submitting suggestions are indicated; projects/topics may be anywhere, but architects must be New York-based. Send suggestions to Kristen Richards.
07.31.07 Winter 2007-08: Power & Patronage

07.13.07 Submission: Healthcare Design Magazine
In conjunction with The Center for Health Design, Healthcare Design is publishing the 2nd Annual International Edition in October featuring articles on healthcare design, planning, and construction issues and ideas. Providing a global view on the healthcare design industry, the facilities showcased in this issue will include discussions with the architects, designers, and facility planners. To be considered, send a brief description of your project and a few low-resolution sample photos for review to Richard L. Peck, Editor, Nursing Homes/Long Term Care Management.

07.31.07 Submission: International Design Awards
The International Design Awards seeks visionaries (including students) in the categories of architecture, interior design, graphics, and fashion to be considered for the title International Designer of the Year. Each winning project will be published in the 2008 International Design Awards hardcover art book, to be distributed to museum bookstores nationwide; promotion in an e-mail blast to 100,000 design professionals and potential clients worldwide; and year-long coverage on the International Design Awards website.

07.31.07 Competition: KVB International Art Competition
The KVB Kölner Verkehrs-Betriebe AG (the Cologne public transportation company) has initiated an international competition for the artistic design of eight stations of the new North-South Light Railway Cologne (Nord-Süd Stadtbahn Köln). This multi-stage international art competition seeks designs that make the “city below” accessible for both Cologne’s inhabitants and its visitors and create a new place of discovery.

09.14.07 Competition: James Marston Fitch Foundation’s Mid-Career Grant Award
The James Marston Fitch Charitable Foundation will award a research grant up to $25,000 to mid-career professionals who have an advanced or professional degree and at least 10 years experience in historic preservation or related fields, including architecture, landscape architecture, architectural conservation, urban design, environmental planning, archaeology, architectural history, and the decorative arts. Additional smaller grants, up to $10,000, are also available. The grants are intended to support projects of innovative research and design that advance the practice of historic preservation in the U.S.

11.19.07 Competition: Shrinkage Worldwide Award
This International Design Award under the Shrinkage Worldwide Award umbrella brings together academics, practitioners, theoreticians, and students in a variety of disciplines, including the art and design community in “poster-form” dialogues/seismographs. Shrinkage Posters are envisioned as an international campaign calling for people to rethink and reassess their daily thoughts, attitudes, and decisions that go beyond social responsibility, sustainability, and the green movement.

NYC Government Inspires Civic Virtue

Event: NYC: Design Challenge!
Location: Center for Architecture, 05.30.07
Speaker: Alexandros Washburn, AIA — Chief Urban Designer, NYC Department of City Planning
Sponsor: NYC Department of City Planning

Alexandros Washburn, AIA, with Jeffrey Shumaker

Alexandros Washburn, AIA, Chief Urban Designer with Jeffrey Shumaker, Associate Urban Designer at the NYC Department of City Planning.

Kristen Richards

“There are a million people coming to the city. How should we grow?” was the question New York City’s Chief Urban Planner, Alex Washburn, AIA, put to the small but attentive gathering in the Center for Architecture’s library. There was nothing coy or ambiguous about his vision of the city’s future — honed by his tenure as an advisor to Senator Patrick Moynihan (and the only architect on the staff of a U.S. Senator). “The quality of public design is a political fact,” Washburn said. “Buildings don’t lie. Moynihan believed buildings make a city better. I still use his lessons every day.”

“It’s always been Jane versus Bob,” he continued, “blocks versus super-blocks,” referring to the famous (or infamous) battles between Jane Jacobs and Robert Moses. Though he holds some admiration for Moses’s ability to “ju-jitsu” government funding for transportation and public parks and creating public/private partnerships on “unprecedented scales,” Washburn said, “My heart is with Jacobs.”

He was asked why he left a very successful private practice (W Architecture and Landscape Architecture) to go back into government. He cited three reasons: Mayor Bloomberg’s “courageous” plaNYC 2030, a “genius financier” in Deputy Mayor Daniel Doctoroff, and “someone who cares totally about design,” City Planning Director Amanda Burden, Hon. AIANY. The challenge he sees now: to do skillful planning on a Moses-like scale that entails politics, civic and market demands, and design — an ideal melding of Moses/Jacobs priorities — that will increase the fine-grain texture of the city rather than erase it. The city’s commitment to green public open spaces and “pedestrians come first” approach is, in Washburn’s opinion, causing an evolution — “a new definition and a new paradigm for civic virtue. It’s time to get away from the birds-eye view and humanize how we plan the city,” he said resolutely.

Cities to Develop New Landscapes

Event: Toward a Sustainable Urban Landscape
Location: The Morgan Library & Museum, 06.13.07
Speakers: Kenneth Frampton — Ware Professor of Architecture; Kate Orff, ASLA — Adjunct Assistant Professor of Architecture, Columbia University, Graduate School of Architecture Planning and Preservation (GSAPP)
Organizers & Sponsors: Columbia University Alumni Association

NYC from above

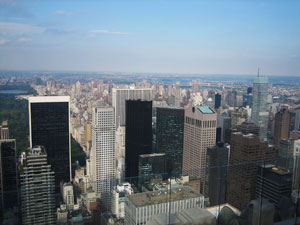
Frampton and Orff call for a re-conceptualization of urban landscapes.

Jessica Sheridan

The future of the urban landscape depends on collaboration between architects and landscape architects. “The megalopolis is new nature,” writes Kenneth Frampton, Ware Professor Architecture at Columbia University, Graduate School of Architecture Planning and Preservation (GSAPP), in his essay “Toward an Urban Landscape.” To Kate Orff, ASLA, principal of SCAPE and Assistant Professor of Architecture at Columbia University, GSAPP, new urban reality is fertile ground for exploration.

The use of design strategies associated with landscape architecture may be the most promising response to the “unprecedented scale of urbanization” underway internationally, according to Frampton. Urban form must be re-conceptualized as “urban landscape” to create continuity across multiple scales. As examples, Frampton cites the Diagonals Haus L’Illa building by Rafael Moneo and Manuel de Solá-Morales in Barcelona, where architecture merges with urban form to create new hybrids of public space, and the Yokohama International Port Terminal by Foreign Office Architects, where a landscape-like spatial experience is fused with architectonic form, alluding to a new poetics of construction. Above all, Frampton hopes the integration of landscape and architecture, with an emphasis on the public realm, will renew architecture’s role as a “social, cultural, and political act.”

To Kate Orff, designers must address the meaning of “new nature” posed by Frampton. Orff adds her own call to action for designers to think of “nature as a design issue” requiring cross-disciplinary methods that unite nature and engineering. While this is not a new concept (see Olmsted’s Central Park), it is particularly appropriate in response to contemporary issues of climate change, resource scarcity, and environmental degradation. With the Urban Landscape Lab at Columbia, Orff leads Urban Ecology studios focused on complex urban/natural environments such as the Gateway National Recreation Area and Flushing Meadows/Corona Park. She and her students find design inspiration in the pragmatic demands of environmental issues such a waste management. By blurring boundaries of design and science, Orff endeavors to “fabricate” these “new natures.”