Past Ideas Resurface at Governors Island

Event: Designing Governors Island: In Conversation and Open House
Location: Van Alen Institute, 06.13.07
Speakers: Raymond Gastil — Director, Manhattan Office, NYC Planning Department; Linda Pollak, AIA, ASLA Associate — partner, Marpillero Pollak Architects; Tracy Metz — author & journalist; Damon Rich — founder and creative director, Center for Urban Pedagogy (CUP)
Moderator: Chee Pearlman, ISDA — director, Chee Company
Organizer & Sponsor: Van Alen Institute

“Public Property”

How can an ideas competition from over 10 years ago influence current design trends? The “Public Property” competition for Governors Island is one case study.

Courtesy Van Alen Institute

In 1996, the Van Alen Institute hosted “Public Property,” a competition for Governors Island that called for ideas about how the island could be used if it were to become public property. Now that the land is public, and five teams are competing to design the island’s future, panelists convened town-meeting style to discuss the relevance of open ideas competitions in general, and speculate about how the original competition may have influenced current proposals.

Praising the value of ideas competitions, author and journalist Tracy Metz believes the “viral buzz of the Internet” can generate diverse ideas from a broad spectrum of designers and the public. Competitions make sites visible and create dialogue about the site, stated Linda Pollack, AIA, ASLA Associate, partner of Marpillero Pollak Architects. However, it is unfortunate that winning submissions are not always realized, and competition sponsors do not always make this clear to entrants. Competitions for public projects can influence a community creating a forum for the public to communicate how they would like to see their neighborhood developed, according to Damon Rich, founder and creative director of the Center for Urban Pedagogy. Raymond Gastil, Director of the Manhattan Office of the NYC Planning Department, sees competitions as a way to merge the boundaries between the public and designers, allowing design to enhance public space.

After Governor Pataki and Mayor Bloomberg declared Governors Island public property in 2006, the Governors Island Preservation and Education Corporation (GIPEC) summoned “visionary ideas to redevelop and preserve” the island. This July, one of the five finalist teams will be selected. As proof of the influence of “Public Property,” it will be interesting to see if ideas presented in 1996 will reappear in the final design.

To see the five finalist proposals, the Center for Architecture and Governors Island are hosting an exhibition, “The Park at the Center of the World: Five Visions for Governors Island” See On View: At the Center for Architecture for more information.

Set Surrenders to Dance

Event: SURRENDER — Wendy Osserman Dance Company
Location: The Duke on 42nd Street, 06.06-09.07
Choreography: Wendy Osserman in collaboration with the dancers
Dancers: Charis Haines; Cori Kresge; Victoria Lundell; Wendy Osserman; Emily Quant; Aya Shibahara; Justin Ternullo
Composer: Rosi Hertlein
Musicians: Rosi Hertlein; Warren Smith
Lighting Design: Kathy Kaufmnan
Set Design: Illya Azaroff, Assoc. AIA — the design collective studio
Costumes: Cori Kresge; Aya Shibahara

SURRENDER

The set for SURRENDER evokes Klimt and Ernst.

Illya Azaroff

Both architecture and dance can explore the relation between performer and environment. “Dance is a testing ground for architectural ideas,” says Illya Azaroff, Assoc. AIA, Director of Design of the design collective studio and set designer for SURRENDER, recently performed by the Wendy Osserman Dance Company. The performance was inspired by the work of Gustav Klimt and Max Ernst, and in response to the paintings and the dancers’ movement, Azaroff created a set that both highlights and camouflages the performers. Along with the integrated lighting, costumes, and music, the boundaries among different media rhythmically shift throughout.

The minimal set is a collage comprised of three elements: a suspended ladder-like component stage right; a white, slashing sculpture stage left; and a swooping curtain moving from the ceiling stage right to the floor stage left. Each element shifts in meaning and use throughout the performance. For example, in “The Fall” the set seems to take cue from the dancer’s actions — when she flows, her movement blends with the curtain; when she agitatedly gestures, the sculpture seems to argue with her. In “Seasnakes” the colors of the costumes blend in with patterns projected onto the curtain. Dancers alternate fading in with and separating from the background as they carry cumbersome objects on their backs. When they strip from their burdens, the sculpture acts as a shelter protecting them as they expose their inner selves. And in the final piece, “Owning It,” the ladder is the central object. The scattered, rectangular lighting on the floor appears as if rungs had fallen from above.

In conversation with Azaroff, he discussed the collaborative process with Osserman, focusing on how the discourse about Klimt and Ernst paintings enhanced the design process. While Osserman concentrated on composition, Azaroff was captivated by space. As they both began to incorporate human scale into the performance, the set and dances were developed separately but equally. Ultimately, the music, costumes, and light created the overlap needed to fuse all of the elements together.

The many layers recall Surrealism and Symbolism in general, but it is the performer/environment relationship that highlights the direct connection to Klimt and Ernst. Sometimes blending and other times acting in opposition to each other, the set and dancers inhabit the stage defining and redefining their relation to each other. The design collective’s website states that the driving force behind the firm’s work is to assemble collaborative teams to create “landscapes of the imagination.” SURRENDER exemplifies this in every way.

Architecture Inhabits Art at Venice Biennale

Event: La Biennale di Venezia — Art Section: Think with the Senses — Feel with the Mind. Art in the Present Tense.
Location: Venice, Italy, 06.10-11.21.07
Curator: Robert Storr — Biennale Art Director

Monika Sosnowska

Monika Sosnowska’s installation in the Polish Pavilion at the Venice Biennale.

Johannes Knoops

While the terms “art” and “architecture” are by no means synonymous, and while each camp benefits from tracking the other, I become itchy over such slurs as “Frank Gehry… the sculptor,” and “Frank Stella… the architect.” But I can point to several architectural strategies evident in this year’s 52nd International Art Exhibition of the Venice Biennale, Think with the Senses — Feel with the Mind. Art in the Present Tense.

Monika Sosnowska tests the volumetric limits of the container with a structure that appears to be crunched and crammed to fit within the Polish Pavilion. The jagged linear result fills the space with visions of structural failure.

In the fantasy world of Canadian artist David Altmejd, his psychological pathos incorporates the contextual botanical reality beyond the gallery’s windows. By visually uniting the trees of the Giardini Biennale (the grounds on which many of the national pavilions are sited) with his constructed dream world of man-eagles and lurking squirrels in strategically placed mirrors, the walls of the gallery infuse his world with ours.

Surfaces altering between transparency and reflection test your sense of safe passage through the Belgian Pavilion. Despite the conscious “nerdiness” of artist Eric Duyckaerts’ pseudo lectures that confront you along your journey, the craft and refinement of the physical labyrinth lend the installation a Miesian visual elegance.

Black boxes that are sliced in two are posited about the Hungarian Pavilion in Andreas Fogarasi’s tectonic installation. Spread apart, the two pieces of each black box form a theater: one end shades a video screen from the sun-drenched gallery, while the other forms a seat for viewing that video. Depending on their positions in the space, each pair is kept either at an intimate distance or spread apart to permit passage by others while maintaining their axial relationship.

Yves Netzhammer and Christine Streuli diagonally slice the Swiss Pavilion with a single plane that reorders both its exterior and interior spaces in section. From the path outside, an elaborately painted plane calls out to the passing public like a Soviet Constructivist marquee graphically wearing its message. Upon entering the pavilion one is sheltered below this same plane while videos weave and co-exist with the contents of its painting. Matched in inclination, two stairs elevate you to a new internal space within the existing pavilion. This theater employs an existing wall as its screen while viewers recline on the plane’s slope.

Many moments exist beyond the architecture at this year’s Art Biennale, but these five installations operate in a realm of current architectural discourse, questioning boundary, plane, and perception.

Zooming in on the Center of the World

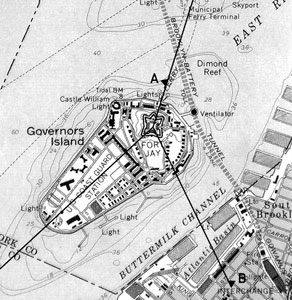
Recently, there has been much discussion about the future of Governors Island. As the date approaches for one of the five finalist teams to be selected to develop the island, the Governors Island Preservation and Education Corporation (GIPEC) has been soliciting opinions from the public. After visiting the island, viewing the current exhibition at the Center for Architecture (See On View At the Center for Architecture), attending a panel discussion at the Center with various governing officials involved in the decision process (See the AIANY online calendar), and interviewing Leslie Koch, President of GIPEC (See Conversation published 05.30.07), I have decided which of the five entries I prefer.

What I like about the West 8/Rogers Marvel Architects/Diller Scofidio + Renfro/Quennell Rothschild and Partners/SMWM entry is that it explores a range of ideas to satisfy visitors of all ages without relying on historic precedent. The proposal provides 3,000 free bicycles and lounge chairs to be used throughout the island. The north end of the island will retain its existing historic identity, largely untouched, and the south end will develop naturally as a marsh. Demolition debris will be used to create a “vertical landscape.” Eventually, the south and north ends of the island will be separated by a 40-foot-wide channel along the original boundary of the island (the southern end was created from subway construction infill).

Sustainability is taken into account in a variety of ways, from wind turbines to hydroelectric and solar energy generators. Time passage is incorporated into the tree layout; in principle, the essence of the scheme will be preserved even if 40% of the trees remain after 20 years. The vertical landscape is organized to reflect veins in an insect wing strategically placed to frame views of the water and Statue of Liberty.

One of the most successful aspects of the proposal, in my opinion, is that it respects Governors Island as it is and does not try to over-develop too quickly. The first phase hardly changes the island’s existing conditions, only adding a few amenities to entice visitors. Phase 2 integrates the simpler design aspects of the proposal, and the third phase is reserved only if enthusiasm and funds are available. With this strategy, the population can ease into the more radical ideas put forth, and GIPEC can gauge whether or not it is reasonable to develop further.

Although “a team not a scheme” will be selected, and the design and development will change as reality sets in, I think this scheme reflects an intelligent, feasible strategy worth exploring further. To view all five teams’ submissions, read firm bios, scroll through public feedback, and give your own opinions, check out The Park at the Center of the World website.

In this issue:
·Residence Hall is First to Go LEED Gold
·Playground Makes Builders of Preschoolers
·New Vision Proposed for East River Waterfront
·Chanel Packaged and Ready for Beverly Hills Debut
·New Arts Center Develops Alongside Modern Landmarks
·Williams College Welcomes New Student Center


Residence Hall is First to Go LEED Gold
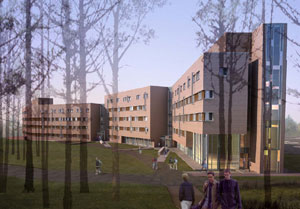
Langdon Woods

Langdon Woods residence hall for Plymouth State University.

Cannon Design

The Buffalo office of Cannon Design recently completed the first residence hall to earn LEED Gold, Langdon Woods for Plymouth State University in New Hampshire. The firm engaged the university by holding design workshops, environmental classes where students computed the carbon footprint of the wood, brick, and glass proposed for use in construction, and sociology classes to develop an ethical manifesto to inform future sustainable campus projects. The numbers tell the story: the hall is 58% more energy-efficient than a conventional building of its size, saving the university nearly $230,000 a year; a 40% reduction in water use conserves almost 1.4 million gallons of water a year; 20% of building incorporates recycled materials, 36% of which come from within 500 miles of the project site; almost 70% of the wood used was harvested from responsibly managed forests; and 80% of construction waste was diverted from landfills.


Playground Makes Builders of Preschoolers
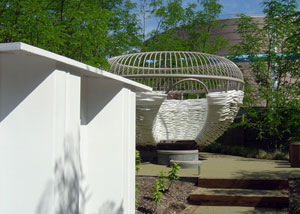
The New York Hall of Science Playground

The New York Hall of Science Playground.

BKSK Architects

A 30,000-square-foot addition to the New York Hall of Science Playground in Queens, the largest science playground in the U.S., has been designed by BKSK Architects in association with Lee Weintraub, Landscape Architecture, expressly for preschool-age children. Children can discover fundamental principles of physics, architecture, and ecology through interactive play. The $2.7 million playground includes a Bridge Path with landscaped hills and pathways of varying elevations. A Shelter Path offers enclosures that dot the landscape recalling follies once popular in picturesque English gardens. A giant Rabbit Hole and Interactive Nest evoke animal shelters, and a Sand Path and Mushroom Water Pump allow children to become builders in an environment where natural materials can change shape and consistency. The new playground compliments the existing and adjacent playground designed by BKSK in 1999 for older kids.


New Vision Proposed for East River Waterfront
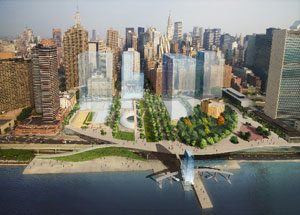
East River Waterfront proposal

A new vision for Manhattan’s East River Waterfront.

Courtesy Municipal Art Society

Architect Ricardo Scofidio, AIA, and landscape architects Ken Smith, ASLA, Matthew Urbanski, ASLA, Margie Ruddick, ASLA, Kate Orff, ASLA, and Brian Jencek gathered to brainstorm about the future of Midtown Manhattan’s East River waterfront. Since NY State is planning to rebuild the midtown section of FDR Drive, the former Con Ed power plant site is being redeveloped and NYC is planning to facilitate an adjacent waterfront esplanade to the United Nations. The Municipal Art Society (MAS), City Councilmember Daniel Garodnick, and Manhattan’s Community Board 6 organized the charrette to explore development options. Ideas included: the realignment and lowering of the 42nd Street exit ramp off the FDR, elevating people not traffic, to create a “grand urban terrace” overlooking the river from 38th to 42nd Street; a “forested hill” surrounding an existing ventilation shaft; a glowing six-story pylon to anchor a ferry terminal; a restaurant and vertical public space; and means to descend to the river.


Chanel Packaged and Ready for Beverly Hills Debut

Chanel West Coast

The Chanel West Coast flagship store.

Peter Marino Architect for Chanel

After an extensive interior and exterior redesign by long-time Chanel collaborator Peter Marino Architect, the Chanel West Coast flagship store on Rodeo Drive in Beverly Hills is set to reopen later this summer. The 14,700-square-foot, four-story building will house two boutiques and a rooftop penthouse suite and terrace for private client events. As in other Chanel stores Peter Marino, FAIA, has designed internationally, the architect incorporated the brand’s icons throughout. The façade is inspired by the Chanel No 5 perfume box using milky-white microglass outlined in blackened steel. A grand stair, which cascades into a series of display terraces, rises past an LED luminary wall — a hallmark of Chanel flagships — to the second floor’s custom-designed wool and silk carpets, patterned after the label’s classic tweed. The rooftop features thousands of tone-on-tone LED’s illuminating a collection of the Chanel Double-C logo.


New Arts Center Develops Alongside Modern Landmarks
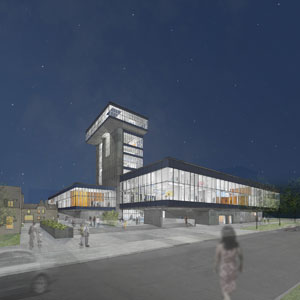
UHCI-CCPA

Reva and David Logan Center for Creative and Performing Arts.

Tod Williams Billie Tsien Architects

The University of Chicago has awarded the design of the $100 million Reva and David Logan Center for Creative and Performing Arts to NY-based Tod Williams Billie Tsien Architects. The center will provide performance, lecture, and exhibition venues for all areas of artistic expression, and is slated for opening in 2011. Key facilities will include studios, classrooms, and exhibition space for the visual arts, rehearsal and shop areas, as well as a black-box theater; individual music practice and ensemble rehearsal rooms, multipurpose performance space; a film vault and a lecture/film screening hall, digital media and editing labs, and state-of-the-art media classrooms. The center will be located alongside Fredrick Law Olmsted’s Midway Plaisance, one block from Mies van der Rohe’s School of Social Science Administration, and two blocks from Eero Saarinen’s Laird Bell Law Quadrangle.


Williams College Welcomes New Student Center
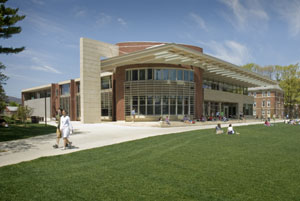
Williams College student center

The new student center at Williams College.

Polshek Partnership Architects

The new 90,000-square-foot, $44.5 million Paresky Center, designed by Polshek Partnership Architects, recently opened on the campus of Williams College in Williamstown, MA. Sited at the 400-acre campus center, it is a new focal point for student life. The new building provides a venue for student and social activities, including formal and informal dining, meetings, gatherings, performances, and study and lounge areas, which were formerly dispersed around campus or inadequately housed. In its proportions, furnishings, and materials the double-height space takes cue from 19th-century resort lodges. Cherry flooring from nearby Great Barrington, and slate and tiling from Vermont relate to the New England character of the campus. In addition, the building employs a number of energy saving and sustainable design features consistent with the LEED guidelines.

A New Look at New New York

The Architectural League of NY has announced that New New York: Fast Forward, the recent exhibition on new development in NYC, has been reborn as a website and portfolio-sized traveling show. On the website, videos of 30 architects featured in the exhibition discussing topics ranging from the current state of NYC urban development to Jane Jacobs vs. Robert Moses are available. Interviews include: Sara Caples, AIA; Stephen Cassell, AIA; David Childs, FAIA; Bruce Fowle, FAIA, LEED AP; Hugh Hardy, FAIA; Gordon Kipping, AIA; Richard Meier, FAIA; Gregg Pasquarelli; Ronnette Riley, FAIA; Frederic Schwartz, FAIA; Michael Sorkin; Robert A.M. Stern, FAIA; and Billie Tsien, AIA.

The travel version of the exhibition, available by appointment at the League office, includes DVDs of all interviews, a portable DVD player, and notebooks exploring nearly 600 new projects. Offices and schools may request an on-site presentation. For more information, or to make an appointment, e-mail exhibition curator Gregory Wessner.

The Illuminating Engineering Society New York Section (IESNY) announced the recipients of the 2007 Lumen Awards for lighting design in the following categories: Award of Excellence — Cline Bettridge Bernstein Lighting Design: 7WTC (Skidmore, Owings & Merrill/James Carpenter Design Associates); Citation Awards — Leni Schwendinger Light Projects: illumination of Coney Island Parachute Jump; and Cline Bettridge Bernstein Lighting Design: Minneapolis Central Library Children’s Reading Room (Pelli Clarke Pelli Architects/Architectural Alliance).

Citation for Daylighting — Tanteri + Associates: Museo de Arte de Ponce (Luis Gutierrez Architect); and Merit Awards — Renfro Design Group: 21c Museum Hotel (Deborah Berke & Partners Architects/K. Norman Berry Associates Architects); Tillotson Design Associates: Alessi Flagship Store (Asymptote); Fisher Marantz Stone: Georgia Aquarium (Thompson, Ventulett, Stainback/Peckham Guyton Albers & Viets/Heery International); Arc Light Design: Millennium Hilton Bangkok (BARstudio); Sachs Morgan Studio: Temple Emanu-El (Beyer Blinder Belle Architects & Planners); and Ann Schiffers Lighting Design: Third Point (Slade Architecture/TPG Architecture)…

Steven Holl Architects was awarded two RIBA International Awards for Architecture 2007 for the New Residence at the Swiss Embassy and the School for Art & Art History at the University of Iowa (also 2007 AIANY Design Award winners)… The Brooklyn Cruise Terminal, designed by Bermello Ajamil & Partners, was honored with “Best New U.S. Homeport” by Porthole Cruise Magazine, and “Best Turnaround Port” by Princess Cruise Lines… The Brooklyn and Manhattan Cruise Terminals were together chosen as “Best U.S. Homeport” by TravelAge West… The Battery Maritime Building has won the 2007 Municipal Art Society of New York (MAS) MASterwork Award for Best Commercial Restoration…

The ACE Mentor Program of Greater New York announced 47 four-year scholarship awards. Top winners were Diniece Peters and Steven Montoni. Click here for the complete list of winners…

This fall, AIA Chicago will launch a new professional publication, Chicago Architect… Justin Davidson will be New York magazine’s new classical music and architecture critic…

RMJM and Hillier Architecture have merged to become RMJM Hillier… Andres Lepik will join MoMA as a Curator in the Department of Architecture and Design… Joan Gerner, Assoc. AIA, was named Executive Vice President for Design, Construction and Capital Planning of the World Trade Center Memorial Foundation… Gilbert Delgado, AIA, has been named Cornell University architect…


The Friends of the High Line hosted their 7th Annual Summer Benefit and Highliner’s Summer Party at the IAC Building June 20.

Robert Hammond, AIA; Ricardo Scofidio, AIA; Joshua David; Gary Handel, AIA

(Left) Friends of the High Line co-founder Robert Hammond, AIA, with Ricardo Scofidio, AIA. (Right) Joshua David, Friends of the High Line co-founder, and Gary Handel, AIA.

©Patrick McMullan, courtesy Friends of the High Line


OHNY benefit

Openhousenewyork (OHNY) held a benefit at the Riverhouse Sales & Discovery Center June 7. Pictured left-right: Rick Bell, FAIA, AIANY Executive Director and host committee member; Scott Lauer, OHNY founder and board president; and Michael J. Strauss, Vanguard Construction & Development Co. and Center for Architecture Foundation board member.

Veronica Price