NYC Looks to Pop a Wheelie

Event: Lecture, part of the New York Bike Share Project symposium and charrette
Location: Storefront for Art and Architecture, 07.09.07
Speaker: Richard Grasso — Clear Channel Adshel
Organizers: Storefront for Art and Architecture; Forum for Urban Design

Bike Wheel

Courtesy Storefront for Art and Architecture

While the majority of attendees at a conference on bike sharing endorsed the concept for NYC, the most hotly debated element of the initiative was the idea of using advertising on the bikes and their docking stations to help underwrite the program. Clear Channel Adshel became a supporter of similar shares in Barcelona, Stockholm, and Oslo as an extension of their advertising program, which uses street furniture as a medium. David Haskell, executive director of Forum for Urban Design, said the symposium was planned to educate the public about the potential benefits of bike share, not to determine “what the ratio of advertising to public financing might be.”

For those familiar with the idea of point-to-point, subscription-driven car rental operations (like Zipcar), bike share is its two-wheeled equivalent. But unlike the Zipcar concept — a convenience service for daytrips and errands — bike share is focused on providing everyday transportation options. Commuters sign up online to participate and swipe a membership card to sign out each bike, which may be used for as low as $.50 per trip. The bicycles, which will be available at strategically located docking stations, are not high performance cycles. Each bike is constructed for stability. “It’s not a Porsche; it’s been tested for ease of use,” said Clear Channel Adshel executive Richard Grasso.

Implementing a transportation system that would improve public health at the same time seems like a natural fit for this city. And discussions about bike share’s feasibility in NYC are especially timely, given recent debate about congestion pricing and potential subway overcrowding. But residents, like myself, who have tried the bike share systems available in European cities, may be left wondering how the concept will translate to New York. In particular, where will bike share docking stations be located, given existing scarcity of excess sidewalk and parking space? Will riders face problems in a city already troubled by unruly drivers and a lack of dedicated bike lanes? Though the reality of bike sharing in NYC may be in the far future, Washington, D.C. should be able to provide answers and inspiration — they will be the first Big 10 U.S. city to implement the system, effective within the next few months.

More information on the bike sharing program can be found at The New York Bike-Share Project website. David Haskell contributed an opinion piece on July 18 to the New York Times about the program. Click “The Path of Least Congestion” to read the full article.

Eldridge Street Restores Jewish History

Eldridge Street Synagogue

Finials are being restored on the Eldridge Street Synagogue.

Courtesy Eldridge Street Project

Just a few paces south of the storefront Puchao Buddhist Temple, is the Eldridge Street Synagogue. Built in 1887, the synagogue is also buzzing with activity — not of worshippers, but of architects, engineers, construction workers and craftspeople, in the last stages of restoring the building to what it once was in time for its 120th birthday. The building will soon reopen as a cultural and educational center.

The Moorish-style synagogue was the first great house of worship for Jews from Eastern Europe and remains a significant marker of the large Jewish community that lived on the Lower East Side from the 1850s to the 1940s. After most of the congregation migrated to the suburbs, a small core of worshippers continued to use the synagogue for services, but were unable to afford the upkeep. Death by nature and neglect — most notably by a leaky ceiling — were imminent by the time the Friends of the Eldridge Street Synagogue secured funds to make the most crucial repairs. The Friends secured emergency funds from public and private sources, began the process to secure landmark designations, and organized emergency stabilization of the building’s exterior, which was completed in 1984. Once it became clear that the restoration would be a complex, multi-million-dollar endeavor, the Eldridge Street Project was established to see it through.

Implementing and overseeing the restoration of the Eldridge Street Synagogue, and aiming to stay true to its history, stories, and aesthetics, Jill Gotthelf, AIA, and Walter Sedovic, AIA, LEED AP, joined the project. Both architects are still scurrying up scaffolding that engulfs the building’s interior, reaching up to its 70-foot-high, decorative painted ceiling. The project is based on plans and specifications prepared by Walter Sedovic Architects. The master plan, which has guided restoration over the last 17 years, was prepared under Gotthelf’s supervision in 1990, when she was employed at Robert E. Meadows Architects. The plan calls for the restoration of the Synagogue to it original grandeur and evidence of a time when the skilled manual labor of craftspeople was cheaper than materials, while leaving intact elements and areas that evidence the building’s history.

A list of some of the work that began in the 1990s includes the excavation (mostly by man power), reinforcement, and stabilization of the building’s foundation. New multi-purpose rooms were carved for the building’s future use as a cultural center, with a space dedicated for Sabbath services. Layers of paint were peeled back to reveal the original coral-colored walls. The slate roof was restored and a skylight system was opened and refurbished. The exterior was re-pointed and made watertight. Rotted and insect-infested structural members were removed and replaced.

In keeping with contemporary thinking, the architectural team has also strived to turn the building into a green environment, something made easier since the original builders used time-enduring materials, local labor, and architecture that made the most of natural light and ventilation.

A comment on Bill Millard’s article (“We’ll Hopefully Never Know How Well This Place Works,” e-Oculus, 07.10.07) about the new NYC OEM: It is unfortunate they didn’t put it on higher ground than the old Red Cross building at Cadman Plaza. If a big hurricane hits NYC, that new location will be under water at just the time it is needed.

Oh well!

Sidney L. Delson, FAIA
Architect, East Hampton, NY

It Was a Pipe to Remember

The lights flickered and then a loud, thundering sound reverberated through the building. When the sound didn’t stop, my coworkers and I went to the window where we saw people running on Third Avenue and a smoke cloud behind the Chrysler Building. My office is located on the 17th floor of a building on 43rd Street; the floor was vibrating, the windows were rattling. When we decided to leave the premises, we came across a hysterical woman sitting on the floor of the lobby surrounded by security guards ushering us to move on. One guard said there had been an explosion. We left the building and joined the crowd moving away from the smoke. “The Steam Pipe Building exploded.” “Something happened at Grand Central.” No one knew what was happening, but we all knew we needed to get away from the growing cloud.

Although last Wednesday’s steam pipe explosion, thankfully, turned out not to be the next 9/11, my experience made me realize that its impact on my psyche has not subsided. Since 2001, the city has beefed up security, adding cameras and bollards on and near potential terrorist targets. The bag searches continue in the subways. The biggest, strongest buildings engineering can permit are filling the gap at Ground Zero. All to create a sense of stability.

What this infrastructural eruption brought to my awareness, though, was that these initiatives have not succeeded in making me feel safe. When my office building shook, I feared it would collapse. When I saw that there was a large crater in the street spewing steam (and who knows what else), I feared that a sink hole would expand possibly swallowing up surrounding buildings, including Grand Central and the Chrysler Building. Once I discovered the explosion was not a terrorist attack, I did not think that everything was going to be o.k.

I don’t have an answer for how to fix the problem, but I think that this is an issue pertinent to planners and architects working in the city. Barriers and blockades do not necessarily make someone feel safe. Buildings are supposed to provide shelter and protection. City infrastructure is supposed to run well enough that people do not question its reliability. The design profession may not be able to solve the socio-cultural and psychological issues that have yet to subside since 9/11. It is, however, the industry’s responsibility to at least consider integrating new measures into design.

In this issue:
·Grand Life Awaits Battery Maritime Building
·Doing the Wave in Flushing
·If You Dream It, Will They Come Swim?
·Art Museum Shades Festival Park
·Queens Necklace Gains Mixed-Used Tower
·Green Towers Get Green Light in D.C. Region
·City Recognizes Hip Hop
·The British are Coming and They’re Gambling on the U.S. Market


Grand Life Awaits Battery Maritime Building
With the NYC Economic Development Corporation’s selection of The Dermot Company and the Poulakakos family to develop the historic Battery Maritime Building (BMB), Rogers Marvel Architects will have the opportunity to design a new $110 million waterfront destination in lower Manhattan. The plan calls for preserving the historic building, and returning the second floor Grand Hall back to the public domain. During the day, the hall will feature a specialty foods market and education center, and at night it will transform into a premier event space. The existing non-historic addition to the building will be replaced with a modern addition featuring a 135-room boutique hotel and rooftop indoor/outdoor restaurant and bar.

The 99-year-old Beaux Arts-style BMB, originally designed by Walker & Morris, currently serves as the ferry terminal to Governors Island. Constructed of cast and wrought iron, Jad Hird Pokorny Associates was responsible for the building’s recent preservation and stabilization efforts including the addition of a new 2,800-square-foot skylight and the restoration of the Guastavino tile vault on the ceiling of the second-floor loggia deck at the front of the building. Future improvements include the creation of new first floor waiting rooms for ferry passengers.


Doing the Wave in Flushing

WaveLine pavilion

WaveLine pavilion.

Michael Moran, courtesy hanrahanMeyers

Construction has been completed for the WaveLine, a 5,000-square-foot steel and masonry pavilion for performance and sport at the Latimer Gardens Community Center in Flushing, Queens. Designed by hanrahanMeyers architects for the NYC Housing Authority, the pavilion is neighbor to a 20-story public housing project built in the 1950s. The project features a bent roof plane constructed using galvanized steel and aluminum, and its interior is a white, one-room volume. WaveLine, a term used in ship building and physics, refers to the shape most likely to glide through water without resistance, and the formal properties of the project were influenced by studies on non-resistant structures.


If You Dream It, Will They Come Swim?
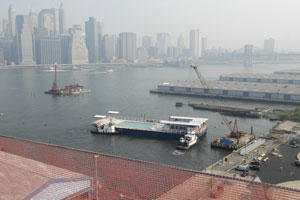
Floating Pool

The Floating Pool.

Jonathan Kirschenfeld Associates

The much-anticipated Floating Pool Lady, a long-time project of urban planner Ann Buttenwieser and her Neptune Foundation, has anchored and opened free to the public this summer at Brooklyn Bridge Beach Park. Though now considered a novel idea, at one time the city had 15 floating pools berthed along tenement districts. The foundation commissioned Jonathan Kirschenfeld Associates and naval architect Kent Merrill of C.R. Cushing & Co. to transform the former 80-by-260-foot cargo barge into a self-sustaining seven-lane, 25-meter-long swimming pool surrounded by a raised terrace with locker rooms, showers, and a children’s spray pool. The Empire State Development Corporation is the lead government agency on the project working in partnership with the NYC Department of Parks & Recreation, the Neptune Foundation, and Brooklyn Bridge Park Conservancy.


Art Museum Shades Festival Park
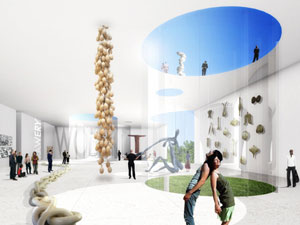
Fayetteville Museum of Art

Fayetteville Museum of Art.

TEN Arquitectos

Enrique Norten, Hon. FAIA, of TEN Arquitectos unveiled his concept for a new Museum of Art to be sited in the new Festival Park in downtown Fayetteville, NC, which draws thousands for concerts and other events. Plans call for an elevated museum gallery that would extend into the park, creating shade below and a terrace above for dining and city views. Fayetteville plans to launch a capital campaign for the estimated $12-15 million cost, and has already designated the 2-acre tract in Festival Park for the museum.


Queens Necklace Gains Mixed-Used Tower
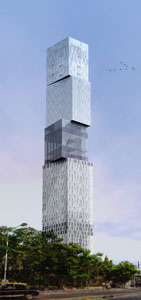
India Tower

India Tower.

FXFOWLE Architects

Construction has begun on India Tower, a new 60-story world-class hotel, retail, and residential tower designed by FXFOWLE Architects in the coastal Queens Necklace of South Mumbai, India. The tower’s rotated form, with off-white aluminum panels and insulated glass operable windows, emerges in response to the 3-acre site. The building’s functional requirements and mixed-use program change with each rotation of the tower. The circulation pattern separates retail, a residential-style Park Hyatt hotel and serviced apartments, and long-lease and duplex penthouse condominium apartments within a sustainable network of green roofs and hanging gardens. India Tower’s 3-story podium, with a granite, glass, and stainless steel façade, will include restaurants and cafés, luxury-brand retail stores, a health/fitness club with a swimming pool, and a nightclub/lounge. Sited under the podium are three levels of below-grade parking for 650 vehicles as well as designated retail and hotel service functions. The project, which is to be completed in 2010, is expected to achieve a LEED Gold rating.


Green Towers Get Green Light in D.C. Region
Rosslyn Central Place

Rosslyn Central Place.

Beyer Blinder Belle Architects & Planners

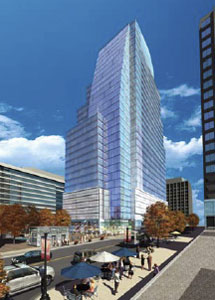
Beyer Blinder Belle Architects & Planners has received the go-ahead to build a 1,470,000-square-foot mixed-use development on a two-acre site. Composed of a pair of high-rise towers — one a 30-story residential and the other a 31-story office building — Rosslyn Central Place is envisioned as a catalyst for revitalizing urban character and downtown of Rosslyn, VA. It will feature a 10,000-square-foot observation deck with panoramic views of the national Capital Region, as well as a central, landscaped plaza linking the two buildings at the retail level. Both buildings are seeking LEED Silver ratings.


City Recognizes Hip Hop
1520 Sedgwick Avenue in the Bronx doesn’t have particularly good bones or an interesting architectural personality, but the building’s got soul and a lot of music fans. Senator Charles Schumer and Congressman Jose Serrano have joined tenants and musicians to celebrate New York State’s formal recognition of the building as the birthplace of Hip Hop. They also are advocating and to advocate for the property’s preservation as affordable Mitchell Lama housing, which would most likely displace tenants like DJ Kool Herc, a founder of Hip Hop in the 1970s, who have lived in the building for decades.


The British are Coming and They’re Gambling on the U.S. Market
caryjones interiors, an affiliate of London-based careyjones architects have jumped the pond and opened offices in NYC with plans to develop projects in the U.S. and the Caribbean. The company made its U.S. debut with the $170 million, 157,000-square-foot casino in Fort Lauderdale, Isle of Capri Casinos. The casino boasts a spectacular one-of-a-kind central water feature made of 4,000 sheets of stacked, hand-chipped glass.

Celebrate Palladio’s Birthday with the ICA&CA

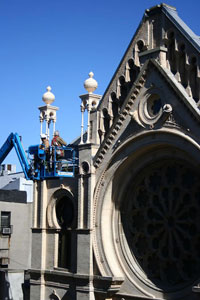
2008 marks the anniversary of classical architect Andrea Palladio’s 500th birthday. In preparation for this occasion, The Institute of Classical Architecture & Classical America is putting together a comprehensive website devoted to Palladio. The website will be launched this fall and be available at least through 2008. The site will include information on Palladio’s life and work, a calendar of related events, quotes about Palladio’s influence, and several essays on Palladio and Palladianism. If you would like to contribute a brief paragraph on how Palladio has influenced you, please contact Emma Kronman.

Winners of the 2007 Educational Interiors Showcase, a special August issue of American School & University, include Gwathmey Siegel & Associates Architects (Collegiate Citation, Middlebury College Library); Peter Gisolfi Associates (Gold Citation, Cornell University, White Hall); Stephen Yablon Architect (Interior Renovation Award, Columbia University, Department of Industrial Engineering & Operations Research); and Kevin Hom + Andrew Goldman Architects (Residence Halls/Lounges Award, Western Connecticut State University, Westside Campus Center)…

Parsons the New School for Design’s First Annual Sustainable Design Review student winners include Caroline Pham, first place, and Hae Jeong Choi, second place… Michael Graves & Associates has been named the design architect for two hospitality projects: a complex of luxury mixed-use towers in Cairo and an extensive integrated resort in Singapore…

The New York chapter of the Society for Marketing Professional Services (SMPS) has announced the newly elected board members for the 2007-2008 term: President-Elect/President, Michael McCann; Vice-President/President Elect, Lauren Hlavenka, Assoc. AIA; Treasurer, Patricia Neumann; and Directors Andrew Abel, Michelle Galindez-Russo, Tami Hausman, and Kathy Kleiver… Lower Manhattan Development Corporation announced the appointment of Robert Harvey as Acting Executive Director of the Lower Manhattan Construction Command Center…

Stanley Stark, FAIA, has joined HDR as VP, National Director of Life Sciences, based in the NYC office of HDR/Daniel Frankfurt. He was formerly a managing principal at HLW International… Kai Sheng, AIA, was promoted to partner at Brennan Beer Gorman/Architects… Gustavo A. Lima, AIA, was appointed principal at Cannon Design…




In an abandoned storefront at 145 Nassau Street in Manhattan, Changing Room, a photo/installation/performance series presented by Anja Hitzenberger, has been happening every Friday. Here are some images of the installation, designed by Illya Azaroff, Assoc. AIA, director of design at the design collective studio. July 28 is the final performance, so be sure to check it out.

Changing Room

Changing Room installation week 1.

©Anja Hitzenberger

Changing Room

Changing Room installation week 2.

©Anja Hitzenberger

Changing Room

Changing Room installation week 3.

©Anja Hitzenberger





Citysol 2007, a clean-energy-powered festival aiming to inspire interest and support for local sustainability initiatives through music, interactive art installations, games, and workshops, opened July 14 at Stuyvesant Cove Park. Presented by Solar One, NYC’s first solar-powered “Green Energy, Arts, and Education Center,” Brooklyn-based Situ Studio designed and constructed an eco-friendly pavilion complete with bar and concession stand.

CitySol — Situ Studio

Crowds gather at the Situ Studio-designed pavilion, a lightweight, collapsible structure fabricated by the design team with a CNC router.

Keith Sirchio, courtesy Situ Studio

CitySol — Situ Studio

Made of hundreds of curved plywood pieces that incorporate a joint detail into the cut profiles, the cut sheets produced no waste by utilizing the entire sheet.

Keith Sirchio, courtesy Situ Studio

CitySol — Situ Studio

Suspended beneath the structure is an array of eco-friendly cornstarch plastic panels to provide shelter and shade. Benches and counter surfaces are made with bamboo plywood that adapt to the same structural system.

Keith Sirchio, courtesy Situ Studio

CitySol — Situ Studio

The concession stand offers locally grown food.

Jessica Sheridan

Center for Architecture staff

Center for Architecture staff bid farewell to Annie Kurtin as she moves on to graduate school. (l-r): Sophie Stigliano, Annie Kurtin, Vanessa Crews.

Kristen Richards

Oculus 2007 Editorial Calendar
If you have ideas, projects, opinions — or perhaps a burning desire to write about a topic below — we’d like to hear from you! Deadlines for submitting suggestions are indicated; projects/topics may be anywhere, but architects must be New York-based. Send suggestions to Kristen Richards.
07.31.07 Winter 2007-08: Power & Patronage

08.31.07 Call for Entries: AIA National 2008 Honor Awards
Each year since 1949, the Institute Honor Awards program has recognized achievements in architecture, interior architecture, and regional and urban design. This year, guidelines include 10 Principles of Livability: design on a human scale; provide choices; encourage mixed-use development; preserve urban centers; vary transportation options; build vibrant public spaces; create a neighborhood identity; protect environmental resources; conserve landscapes; and recognize that design matters. All architects licensed in the U.S. are eligible to submit entries, regardless of project size, budget, style, building type, or location as long as the building or complex of buildings was completed since January 1, 2001.

09.12.07 Call for Entries: SMPS Canstruction Long Island
Canstruction®, a charity committed to ending hunger, is a national charity competition initiated by the Society of Design Administration and organized in Long Island by SMPS Long Island to design and build structures entirely out of canned foods. Five-person teams of architects, engineers, designers, contractors, and/or students can enter. All food is donated to the Long Island Cares/Harry Chapin Food Bank. Local winners are forwarded to the International Competition via photography to be judged in June 2008.

09.30.07 Call for Papers: Council on Tall Buildings and Urban Habitat
As part of the Council on Tall Buildings 8th World Congress in Dubai, “Tall and Green: Typology for a Sustainable Urban Future,” papers are requested on three topics related to tall building design: Sustainable Design, Mega-Projects, and Tall Articulated Towers. All speakers are required to register for the Congress before their paper is accepted and included in the printed congress proceeding.

10.01.07 Call for Entries: Design in Glass Awards 2007
The Glass Association of North America recognizes excellence in the aesthetic design and installation of glass and mirror in interior and exterior applications. Installations will be judged in eight separate categories (including commercial and residential applications). All installations completed in the U.S., Canada, or Mexico from January 1, 2006 through June 30, 2007 are eligible for entry. Winning entries will receive media coverage and a $500 cash prize.

10.12.07 Call for Entries: Canstruction NYC
Canstruction’s 15th Annual NYC Design/Build Competition puts a visual spotlight on hunger while showcasing the NYC design community. Teams of NYC architects, engineers, contractors, designers, and students attending schools of architecture, engineering, and design are eligible to enter. Participating teams must design and build structures made entirely from canned foods. The NYC competition is sponsored by the Society for Design Administration, AIA, and the NY Design Center.

We’ll Hopefully Never Know How Well This Place Works

Event: Designing for Emergencies: New York City’s New Office of Emergency Management (OEM)
Location: Science, Industry and Business Library, 06.28.07
Speakers: Henry Jackson — Deputy Commissioner for Technology, OEM; Joseph Aliotta, AIA — Principal, Swanke Hayden Connell Architects; Steve Emspak — Partner, Shen Milsom & Wilke
Organizers: Shen Milsom & Wilke

OEM Headquarters


An abandoned structure from the 1950s has been upgraded with security measures needed for major disaster relief.

Courtesy Shen Milsom & Wilke

Less than six years after the NYC Office of Emergency Management (OEM) lost its headquarters in the collapse of the original 7 World Trade Center on 9/11, and one day after this June’s partial electrical blackout, New Yorkers attending this panel on the agency’s new building, designed by Swanke Hayden Connell Architects, understood how vital such a center is when any form of chaos intrudes. “This is in such a prominent location! A terrorist could just bomb it,” suggested one citizen. “Shouldn’t it be in a more secure location?” Amid edgy laughter, panelists expressed confidence in OEM’s security systems; they’d already cited a range of reasons why the converted American Red Cross building on Brooklyn’s Cadman Plaza is an appropriate site. With Walt Whitman Park and various limestone-clad federal, state, and city courthouses nearby, OEM now occupies a district defined by sober, imposing civic structures. But the question exposed this building’s unsettling implications: however much confidence its advanced technologies and award-winning, LEED-certified design may inspire, it remains vulnerable.

Henry Jackson, deputy commissioner for technology at the OEM, first sketched OEM’s history and mission, from its roots in the 1940s Civil Defense program and its establishment as a mayoral disaster-planning office in 1996, to its post-9/11 peregrinations through various temporary headquarters — including a bus, a West Side pier, and a police-academy library. The agency has been resilient and improvisatory, returning to operation 72 hours after losing its original home and beginning the search for a new permanent site within a week. Site-selection criteria included securability, avoidance of flood zones, easy accessibility via multimodal transportation, and the capability of supporting diverse backup systems for power cogeneration and telecommunications.

As Joseph Aliotta, AIA, principal at Swanke Hayden Connell Architects, recounted, after the Red Cross offered this abandoned 1950s-era three-story structure, the gut-rehab job and adaptation for OEM’s functions constituted a technical tour de force. Contractors stripped away everything but the concrete, moved the central mechanical core to an addition on the south perimeter to create spaces large enough for urgent gatherings, and elevated the roof to accommodate the extensive wiring and large-screen sightlines needed in the third-floor Emergency Operations Center (EOC). Here, police, fire, utility, and other officials will assemble to share information under emergency conditions. The unspoken goal is to keep interagency communication from ever again being as uncoordinated as they were on 9/11.

The EOC’s audiovisual and multimodal communication gear is as advanced as any cinematically imagined operations center. Systems expert Steve Emspak, partner at Shen Milsom & Wilke, recounted how the EOC and the 24-hour watch-command center were organized to maximize connectivity and flexibility. With extensive audio systems and data networking (29 miles of assorted cables in the building’s 60,000 square feet, plus wireless access), along with a “scoreboard” in the EOC comprising 160-inch main video screens and multiple auxiliary screens, Emspak says, “any piece of information can appear anywhere” during a large meeting. Acoustics are tuned for clear conversations amid the hubbub of a crowded disaster-response scenario. Media facilities allow for rooftop broadcasting through 54 antennas and reasonably comfortable ergonomics for reporters enduring marathon sessions likely if the center sees active duty.

Emergencies on a 9/11 scale are rare, but less cataclysmic events, Jackson pointed out, can bring the EOC to active status some four to six times a year. Severe weather, Con Edison foul-ups, and water main breaks account for most such circumstances. In between events, the bulk of OEM’s work involves planning for disasters (both specific and conjectural), public education about emergency readiness and evacuation procedures, and periodic training to keep city personnel from confronting steep learning curves should they encounter this building’s systems during “an actual emergency.” Emspak takes understandable pride in the state-of-the-art facility, while voicing what’s on the minds of everyone pondering its purpose, and what may not have changed much since the Cold War: “I hope to hell it’s always empty.”