Rewind: Itemizing the Changing Face of NY

Event: Historic Cities in Transition, part of the New York’s Identity Crisis series
Location: New York School of Interior Design, 07.25.07
Speaker: Francis Morrone — historian, journalist, author, lecturer, teacher
Organizer: The Institute of Classical Architecture & Classical America

Red Hook

NYC’s density is pushing inhabitants to places they would not have lived a few years ago.

Jessica Sheridan

City life is in a constant state of flux. In the last of a four-part series, journalist and historian Francis Morrone discussed NYC’s shifting structure, from the postwar economic boom to the glory and grit of the ’70s to current times. Often the evolution is described as increasingly “suburbanized.”

Though “gentrification” was coined in 1964 in the London Times, the phenomenon dates as far back as 1910 — in NYC. Row houses in Gramercy built in the 1850s by the bourgeois fell into disfavor when the Third Avenue El was constructed. After years of economic depression, wealthy bohemians flocked to townhouses as they were renovated. Similarly, in Washington Square, artists like Edward Hopper were followed by people who loved the cachet;, but wanted more amenities. In the ’90s, they succeeded in transforming the neighborhood, overtaking the Upper East Side as most expensive.

NYC peaked economically after World War II, with the country’s top seaport and highest number of Fortune 500 businesses. The ’50s, however, brought decline, population loss, and building neglect. “Urban renewal,” a catchphrase in this Robert Moses era, meant whole neighborhoods gave way to expressways and high-rises. But, as everyone knows, urban renewal had its detractors: The Brooklyn Heights conservation movement began after a Moses-built promenade destroyed much of Brooklyn’s downtown. Henry Hope Reed began giving his historic walking tours, leading to new conservation consciousness for urbanites. Author Jane Jacobs saw in density an opportunity to foster “cordial interactions” in ways that open spaces couldn’t. Jacobs championed “unslumming,” a term she used to mean the process in which inhabitants became upwardly mobile financially, but remained living in the same neighborhood, and thus improved living conditions.

During the ’70s, “planned shrinkage” was in vogue. Led by former City Housing Commissioner Roger Starr, many proposed using public policy to hasten population decline in targeted areas such as Bushwick. Others saw demolished areas as potential crop fields such as wheat and corn. In 1976, Starr wrote that it was time to plan for a smaller city population. He hadn’t planned on the Wall Street boom of the ’80s, or subsequent population booms.

Today, NYC is preparing for one million new residents in the next 10 years. The city is so dense that recent graduates are moving into tenements in Bushwick — once targeted for “shrinkage” — and services are following suit. Morrone urged New Yorkers to be guardians of our city history, such as the Brooklyn Brownstone Belt, while thinking about its future.

Thank you so much for the time and effort you put into the report on the Eldridge Street Synagogue (See “Eldridge Street Restores Jewish History,” by Linda G. Miller, e-Oculus 07.24.07). You expressed our philosophy and project goals perfectly. There are a few facts regarding the history of the project that we’d like to clarify. The project is based on plans and specifications prepared by Walter Sedovic Architects. The project that was begun by Giorgio Cavaglieri, FAIA, in 1989 was abandoned. The master plan, which has guided the restoration project over the last 17 years, was prepared under my supervision in 1990 while I was employed at Robert E. Meadows PC Architects (the firm Meadows/Woll wasn’t in existence in 1990). Peter Woll (there is no Bob Woll) was not involved with this project.

We feel that these are substantive corrections and hope that they will find their way into e-Oculus.

Again, thank you for all your hard work and for your interest in our firm’s projects.

Jill H. Gotthelf, AIA
Associate, Walter Sedovic Architects
Irvington, NY

“Design Star” Lights Up Sunday Night

Sunday, 7/29, marked the start of season two of HGTV’s “Design Star” program, where 11 designers compete to have their own show on HGTV. Unlike the Bravo series, “Top Design,” which was unsuccessful in my opinion (see “Design Scrapes Bottom of Barrel,” 02.06.07), “Design Star” gives a good sense of the struggles that designers often experience when given a difficult task under a tight deadline.

In the first episode, contestants were challenged to design the living space they will share throughout the show. Given $15,000 and 72 hours, individual designers chose a space to make their own. There was no attempt to create an overall unified space — it was every man or woman for him/herself. The finished design included a sunken dining room, a half-pipe skating ramp, window seating overlooking Las Vegas, and a telephone book sculpture. I could relate to the designers as they strove to make comfortable their temporary home.

One thing is clear: each designer has a particular sense of style and personality — a must for a television show host. Contestants are not all stereotypes, although there is a flamboyant Fabio look-alike, a pumped-up jock, and a passive aggressive southern belle. A self-proclaimed “Metro Hippie” from Minnesota, the show’s first green designer, showed promise, but, sadly, there was no green design in his attempt at built-in lounge seating. His eco-perspective will shine in future episodes, I hope. The one designer from NYC, Kim Myles, is a hairstylist with no formal training. Her meditative space was well laid out, if not very cutting-edge and exciting.

One of the show’s assets is the online design tips given by judge Vern Yip, designer and owner of Vern Yip Designs. He explains what fails and succeeds with each designer’s project. “At the end of the day, function must take precedence,” he claims.

At this point who knows the winner, although I’m rooting for the Metro Hippie to pull off some innovative sustainable design, which could lead to an appealing new HGTV show. He probably will not win, though, because at 25 his amateurism is apparent. Overall, the show is fun. It’s easy to get wrapped up in the challenges and to relate to the contestants.

In this issue:
·Tropical House Roots John Belle To Homeland
·University of Buffalo Expands
·Luxury Residence Encourages Kids to Play
·It Peis to be a Father-Son Team
·Medical University Breaks Ground With IBC
·New Biology: Mixing Medical Technology with Interior Design
·How do You Say Eco-Centric Luxury in Chinese?


Tropical House Roots John Belle To Homeland

National Botanic Garden of Wales

The Tropical House at the National Botanic Garden of Wales was designed by Welsh-born John Belle, FAIA, RIBA.

Rick Bell, FAIA

Welsh-born John Belle, FAIA, RIBA, of Beyer Blinder Belle Architects & Planners, was guest of honor at the official opening of the new Tropical House he designed, pro bono, at the National Botanic Garden of Wales. The glass building, which has been in the works for the past four years, is the garden’s largest new attraction since it opened in 2000 and has been stocked with thousands of tropical flowers and plants. To paraphrase the NYC-based architect, his contribution to the land of his birth is a building about the connection between the world of plants and the realm of architecture. He was made an honorary fellow of the Royal Society of Architects in Wales in 2003.


University of Buffalo Expands

University of Buffalo

The University of Buffalo campus.

Courtesy Beyer Blinder Belle Architects & Planners

Beyer Blinder Belle Architects & Planners (BBB) will lead the team that will transform the University of Buffalo (UB) into a model 21st century public university. The master plan will focus on construction, renovation, expansion, and environmental sustainability of facilities, public spaces, landscaping, and transportation on UB’s North and South Campuses and the emerging downtown campus. The $4.5 million comprehensive physical plan, funded by UB’s capital budget and managed through the State University of New York Construction Fund, will support the university’s goal to grow 40% by 2020. As part of the strategic planning goal, UB aims to increase the university’s positive impact on the local and statewide economy and quality of life. BBB will work in collaboration with UB’s “Building UB” team: Buffalo-based Foit-Albert Associates, landscape architects Andropogon Associates of Philadelphia, academic-space programmers DEGW of Chicago, and facilities-condition specialists VFA of Boston.


Luxury Residence Encourages Kids to Play

Common Playroom

The Common Playroom in 255 E. 74th Street.

H3 Hardy Collaboration Architecture

World Wide Holdings has commissioned H3 Hardy Collaboration Architecture (H3) to design an 84-unit, 30-story luxury residential tower on the Upper East Side. The upper floors of 255 East 74th Street will offer family-sized three- to five-bedroom units; the lower floors will feature loft-like duplex apartments; the base will house high-end retail shops and services. Geared toward young families, the 200,000-square-foot project will offer specially constructed playrooms. Other kid friendly features include a recreational space with a toddler room, cruising wall, tree house, arts-and-crafts room, reading area, game room with modern arcade games, and a 1,500-square-foot outdoor playground. The angular-form building will be distinguished from its neighbors with its sheathing in alternating bands of insulated glass and textured metal panels.


It Peis to be a Father-Son Team

The Centurion

The Centurion.

Pei Partnership Architects

L.C. (Sandi) Pei, AIA, design partner of Pei Partnership Architects, is collaborating with his father, I.M. Pei, FAIA, in the design of their first ground-up residential condo building on West 56th Street off Fifth Avenue for Stillman Development and Antonio Development. The 19-story building will be clad in handset French “Chamesson” limestone and will feature a terraced profile. The dark aluminum, nickel, stainless steel, and translucent glass entrance canopy leads to a lobby whose focal point will be an outdoor water garden, visible through a glass wall. The building will contain 48 one- to four-bedroom homes, including 13 terraced residences and three penthouses. SLCE Architects is in charge of the building’s interior architecture.


Medical University Breaks Ground With IBC
MUSC

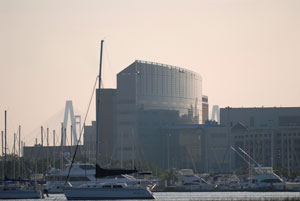
The Medical University of South Carolina has begun its 20-year master plan.

NBBJ

The Medical University of South Carolina (MUSC) has begun a $190 million, 20-year master plan led by NBBJ New York to rebuild its entire campus in historic downtown Charleston. Plans call for replacing the current circa 1940s campus with five new all-inclusive specialty buildings that will be the first freestanding health care facility in the country constructed in accordance with International Building Code in both hurricane and seismic zones. Phase one, likely to be completed in October, includes a 641,000-square-foot, 156 private room facility for cardiovascular and digestive services. A four-story diagnostic and treatment building and a seven-story patient tower will be connected by a large garden atrium. The all glass facility was designed to resemble a luxury hotel with a tree-lined conservatory entrance, curved hallways with private patient and family walkways, and valet parking.


New Biology: Mixing Medical Technology with Interior Design

LIJ - Healthcare

North Shore — LIJ Health System, Center for Advanced Medicine Smith: (l-r): Institute for Urology, Cardiac Catheterization Laboratory, Breast Imaging Center.

Swanke Hayden Connell Architects

Swanke Hayden Connell Architects (SHCA) has been making a few architectural nip/tucks to the North Shore — LIJ Health System. The firm designed the new Smith Institute for Urology at North Shore’s Center for Advanced Medicine, an outpatient facility that combines advanced medical technology with interior design. Exam rooms are arranged in pods consisting of four exam rooms serviced by a private toilet and a nurse cubicle. The layout is zoned based on treatment hierarchy with general exam rooms in front, cystoscopy and urodynamics procedure rooms behind it, and utilities and supplies service the clinical zone in the rear. The hospital’s new Breast Imaging Center includes three ultrasound rooms, five mammography rooms, one biopsy room, one holding room, and one bone density room with a plan layout that separates patient and staff/radiologist traffic flow.

At the Southside Hospital in Bayshore, Long Island, SHCA designed a new catheterization lab, containing two labs, a shelled room with space for a third lab, and recovery space, among other support and operational functions. The labs are designed along a corridor that separates the traffic flow of clean and soiled materials. All three projects use materials specifically developed for healthcare environments for flooring and other surfaces in clinical areas. Natural wood, ceramic tile, carpet, glass, spa-inspired fabrics, and indirect lighting are meant to create a clean, professional, yet soothing environment.


How Do You Say Eco-Centric Luxury in Chinese?
Haikou, Sanya

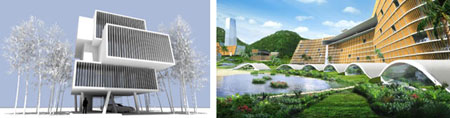
Kevin Kennon Architect is designing two eco-centric luxury developments in Haikou (left) and Sanya (right), China.

Kevin Kennon Architect

Kevin Kennon Architect (KKA) is to design two luxury developments in China, to be completed in mid-2008. In Sanya, called a tropical oasis in the Hainan Islands, the firm is designing a 350-room, five-star hotel, an 18-story, 2,000-square-meter high-rise residential building, and a 23-building apartment and condominium complex in the shape of a continuous ribbon that winds throughout the site’s infrastructure. In Haikou, a seaside tourist center in southern China, the firm is designing 20,800 square meters of four variously sized villas, a luxury hotel, and a community center, all on 40,000 square meters. Both properties will employ the firm’s eco-centric design aesthetic while creating modern architectural forms within the surrounding natural environment.


The Boston Society of Architects, in conjunction with the NY Chapter of the American Society of Architects, have announced winners of the 2007 K-12 Educational Facilities Design Awards Program, including NYC firms: Rogers Marvel Architects, Honor Award for Design Excellence for the Stephen Gaynor School & Ballet Hispanico; Platt Byard Dovell White, Award for Design Excellence for The Reece School; Davis Brody Bond Aedas, Citation for Interior Courtyard Design for the John C. Daniels School; Gran Kriegel Associates, Citation for Urban Design/Iconic Contribution to Streetscape for Bronx Lighthouse Charter School; and Tsao & McKown Architects, Citation for Furnishings/Millwork for Public School 19 Library and Public School 46 Library…

The International Interior Design Association (IIDA) NY Chapter announced the winners of the 2007 Lester Dundes Design Awards, including NY firms: Gensler, in the categories of Commercial Over 50,000 SF for the American Red Cross in Greater NY, Commercial Under 50,000 SF for BBH/Bartle Bogle Hegarty, and Retail for HBO Shop/Home Box Office, Inc.; TPG Architecture, Commercial Over 50,000 SF for Moët Hennessy USA; Perkins Eastman, Healthcare for Duke University Medical Center & Health System; ICrave, Hospitality for STK/The One Group; and Ted Moudis Associates, Retail for Tiffany & Company…

Elizabeth Leber, AIA, has been named a partner at Beyer Blinder Belle Architects & Planners… Pei Partnership Architects added three new principals to its senior management team — Stanley Pinska, AIA, Dennis Egan, RA, and Toh Tsun Lim, RA… Perkins Eastman announced recent promotions in its NY office including new principals Mark McCarthy, AIA, and Robert J. Pizzano, RA, as well as new associate principals Emily J. Kelly, AIA, and Robert C. Masters II, AIA, LEED AP…

Douglas K. Engebretson, FAIA, was recently elected president of the National Council of Architectural Registration Boards (NCARB)… The Municipal Art Society announced that its long-time president, Kent L. Barwick, will step down as chief executive officer in early 2008…

School of Visual Arts (SVA) will honor Steven Heller with the Masters Series Award and retrospective exhibition… The New York Sun announced that Julie Satow is joining the paper as editor of the Real Estate and Business sections…


Crowds gathered to celebrate the opening of Arch schools: r(each)ing out at the Center for Architecture July 19.

Arch schools: r(each)ing out

(l-r): Heather Philip-O’Neal, AIA, Board Director of Educational Affairs for AIANY with Judith DiMaio, AIA, dean at New York Institute of Technology’s School of Architecture and Design.

Jonas Hidalgo

Arch schools: r(each)ing out

(l-r): Elisabeth Martin, AIA, faculty at the School of Visual Arts and past president/secretary of the Center for Architecture Foundation with Jane Smith, chair of the Interior Design Program at the School of Visual Arts.

Jonas Hidalgo


The celebration continued at the opening for Art Commission Awards for Excellence in Design at the Center for Architecture July 23.

Art Commission Awards

(l-r): Jackie Snyder, Executive Director of the Art Commission of the City of NY, with Joan Blumenfeld, FAIA, IIDA, LEED AP, 2007 AIANY President.

Sam LaHoz


Art Commission Awards

(l-r): Jim McCullar, FAIA, AIANY First Vice President/President Elect, with Sarelle Weisberg, FAIA.

Sam LaHoz


Art Commission Awards

(l-r): Mark Strauss, FAIA, AICP, AIANY Immediate Past President with Tony Schirripa, AIA, IIDA, AIANY Board of Directors Treasurer.

Sam LaHoz

Art Commission Awards

David Burney, AIA, Commissioner of the NYC Department of Design + Construction, with Joan Blumenfeld, FAIA, IIDA, LEED AP, 2007 AIANY President.

Sam LaHoz

09.10.07 Submission: AIANJ Design Awards
AIANJ’s Design Awards Program recognizes architectural projects that exhibit design excellence. The program is open to AIA members only, and non-NJ-based architects may only submit projects located in NJ. Honor and merit awards will be presented for built and unbuilt projects, and sustainable and high performance projects may also be acknowledged. Winners will be announced at the AIANJ Design Conference 09.20.07, and awards will be presented at an awards ceremony 01.12.08.

10.30.07 Submission: The Buckminster Fuller Challenge
Established to catalyze the vanguard of a global design revolution, the Challenge awards a single $100,000 prize to support the development and implementation to solve the world’s most pressing problems in the shortest possible time while enhancing the Earth’s ecological integrity. This way of working, Fuller often referred to as the “trimtab principle,” or doing more with less.

Why Dubai?

Events: Burj Dubai Lecture Series: “Extreme Building: The Challenges of Constructing Burj Dubai” and “Why Dubai?”
Location: New York Academy of Sciences, 06.13.07 (“Extreme Building”), 07.18.07 (“Why Dubai?”)
Speakers: “Extreme Building”: Ahmad Abdelrazaq — Executive Director, highrise building and structural engineering divisions, Samsung Corporation. “Why Dubai?”: Robert Booth — Executive Director, Emaar North America; John Braley — Business Development Manager, Turner International; George Efstathiou, AIA, RIBA — Managing Partner, Skidmore, Owings & Merrill, Chicago; Jordan Gruzen, FAIA — Partner, Gruzen Samton; John Mills — Project Director, Hyder Consulting Middle East
Moderator: Robert Ivy, FAIA — Editor-In-Chief, Architectural Record
Organizers: Skyscraper Museum; New York Academy of Sciences

Burj Dubai

Burj Dubai, designed by Skidmore, Owings & Merrill.

Model photo by Steinkamp-Ballogg Photography, courtesy Skidmore, Owings & Merrill

No city in history has grown as quickly as Dubai; it’s the world’s third-ranked development city, after Shanghai and Moscow, observed John Braley, business development manager at Turner International. But the others have long histories as urban centers, while Dubai has morphed from backwater to metropolis almost overnight. Presentations often show paired before-and-after photos documenting the phenomenal growth of towers along Sheikh Zayed Road since 1990. With an economy more reliant on tourism, finance, and real-estate speculation than on oil, and with $45 billion in current construction for a population of 1.4 million in a space the size of Rhode Island, Dubai has become a laboratory for hyper-accelerated development.

In his June solo talk, engineer Ahmad Abdelrazaq conveyed his expertise and enthusiasm for the Skidmore, Owings & Merrill-designed Burj Dubai’s unique challenges: stabilizing its long and light frame, maximizing both daylight exposure and privacy in the tower’s residential section, pumping the high-performance concrete to unprecedented heights despite searing local temperatures (pouring at night helps), and monitoring stresses and deformations throughout the tower (the building’s information systems include a proliferation of strain gauges and a GPS base station/rover arrangement). At such a scale, even as routine an operation as positioning the cranes requires precision and caution.

The July panelists offered many solid reasons for Dubai’s record-setting growth. It has favorable geographic position as a trading port, waterside resort, and financial hub. Wealth was transferred there out of the U.S. by nervous regional investors after 9/11. The South Asian labor force is available at low wages. Ruler Sheikh Mohammed bin Rashid Al Maktoum encourages fast, unregulated development. And, perhaps foremost, Dubai’s political stability and relative cultural openness is what Jordan Gruzen, FAIA, partner at Gruzen Samton, calls “the safe haven in a very disturbed area of the world.”

After presentations by representatives of five firms involved with the Burj and other local projects, moderator Robert Ivy, FAIA, did his best to guide panelists’ attention toward controversies such as migrant-worker abuse (a topic on which a scathing Human Rights Watch report — citing hazards, deaths, and wages unpaid for months of labor in the 120-degree heat — recently got Sheikh Mohammed’s attention). With nary a contrarian to be heard, some of the responses to the event’s critical title question were more witty and succinct than penetrating: in Braley’s words, “Why not Dubai?” or as project director at Hyder Consulting Middle East John Mills said simply, “because we can.”

Dubai has amassed the resources and expertise to accomplish amazing things, the Burj among them. Gruzen cited one waterfront plan where $3.4 billion worth of land was sold in three days. Beyond the Burj, Dubai’s developers are out-Vegasing Vegas, building not just theme parks but “theme cities” like the Falcon City of Wonders, a bird-shaped recreational/residential district featuring life-sized replicas of the seven wonders of the world. The Palm Jumeira is slated to get the Trump hotel, this one tulipoid. The indoor Ski Dubai resort is a magnet for oxymorons, being something of a contradiction-in-terms itself; Mills relayed contrasting descriptions as both “infamous” and “fantastic.”

Many of the residences going up (and rapidly selling out) are unoccupied and may stay that way; they’re merely investment properties, second homes, or emergency residences for Middle Easterners contemplating future refugee status in the event of revolution or national collapse. Questions arise about the long-range soundness of an economy grounded in condo-flipping, or the forms of ecological blowback that ensue when growth outstrips infrastructure.

Dubai’s transportation is heavily auto-dependent, the muggy climate makes extensive air conditioning mandatory, and rendering Gulf water potable requires massive desalinization (returning ever more saline water to the source); building roads in a desert climate is always easier in the short term than managing natural resources. A metro rail line is planned, but car traffic is already nightmarish, and “the only use of solar energy,” Mills drolly reported, “is for a parking meter.” There’s a lot to admire about Dubai’s building boom; there’s also plenty that one can find unnerving.

NYIT Students Make a Solar Difference

Event: 2007 Solar Decathlon
Location: National Mall, Washington D.C., 10.12-20.07
Organizers: U.S. Department of Energy’s Office of Energy Efficiency and Renewable Energy

OPEN House

NYIT architecture students Matthew Mathosian, architecture team leader (left); Matthew Vecchione, student project manager (roof); and Ryan Knippenberg work on constructing OPEN House, NYIT’s entry in to the 2007 Solar Decathlon.

Angela Marshall, courtesy NYIT

“A majority of students participate in the Solar Decathlon because they truly want to make a difference in the world by reducing traditional energy consumption or to acquaint themselves with solar power and energy-efficient technologies,” says Daniel Rapka, an engineering graduate student and engineering team leader of the New York Institute of Technology (NYIT) Solar Decathlon 2007 team. This fall, NYIT students will transport their solar home to the National Mall in Washington, D.C., to compete against 19 international colleges and universities in the U.S. Department of Energy’s (DOE) Solar Decathlon 2007. NYIT is the only college selected from the NY metropolitan area to compete.

The international contest challenges collegiate teams to design, build, and operate the most energy-efficient solar-powered home. NYIT’s entry, OPEN House, features two main components: a 480-square-foot open space and a manifold (or core). The open floor plan creates flexible zones to accommodate multiple functions, allowing the occupant to customize their living space. The south-side glass wall visually connects inhabitants to the outside world and fills the living space with natural sunlight throughout the day. The core contains the kitchen, bathroom, and the electrical and mechanical systems.

Smart House technology will provide the dweller with additional flexibility, convenience, and comfort. The home’s automation and control system allows efficient control and the scheduling or maintenance of household functions, such as air temperature, lighting, and appliances. Since the team is unable to dig into the ground on the National Mall, a roof pond above the home’s core will serve as a model of what a geothermal source would be doing on a logistical level. The pond will be a hybrid feature of the solar house — it models a geothermal system by providing a source or sink for thermal energy and also acts as a passive collector or radiator depending on the season. If the home needs heating, energy can be pulled from the pond to heat the home and if the home needs cooling, the excess energy from the house will be stored in the pond.

NYIT’s interdisciplinary, multi-campus team is composed of more than 75 undergraduate and graduate students studying architecture, engineering, interior design, communication arts, marketing, and culinary arts. Faculty members from each department serve as project advisors. “Students participating in the Solar Decathlon have a unique opportunity to gain real-world experience through hands-on learning and interdisciplinary education,” says Matthew Vecchione, a fifth-year architecture student and student project manager of NYIT’s Solar Decathlon 2007 team.

Competition guidelines require that all homes be a maximum of 800 square feet. An overall winner is determined based on the teams’ scores in 10 categories: architecture; engineering; market viability; communications; comfort zone; appliances; hot water; lighting; energy balance; and getting around (track mileage of electric car). The DOE provides all 20 teams with an electric car to help transport the house, and $100,000 to support the project. To raise additional funds and encourage public support and sponsorship, the team has appeared at conventions and sustainable conferences, and has invited green-friendly businesses to attend team presentations.

Solar Decathlon 2007 will be on view to the public October 12-20. More information about NYIT’s Solar Decathlon entry can be found online. The entry is also included in the arch schools: r(each)ing out exhibition at the Center for Architecture through October 19 (See On View: At the Center for Architecture).