Serra Seeks to Skew Perspective in MoMA Garden

Event: Richard Serra Sculpture: Forty Years
Location: Museum of Modern Art, through 09.10.07
Curators: Kynaston McShine — Chief Curator at Large, Museum of Modern Art; Lynne Cooke — Curator, Dia Art Foundation

Sequence


Sequence (2006) by Richard Serra.

Photo by Lorenz Kienzle, courtesy Museum of Modern Art

Richard Serra’s massive sculptures, curved plates of rusted Cor-ten steel, appear velvety and tactile. Serra’s installations actively engage the viewer, inviting him or her to walk around the sculptures and experience the spaces created within. I resisted the urge to lean against the torqued surfaces (a similar grouping of Serra-created CorTen giants in the newly opened Seattle Sculpture Park by Weiss Manfredi Architects bears the mysterious and dire warning on an adjacent sign on no account to touch the rusty surface for fear of spoiling the alleged impact of those sculptures, according to a Chapter member newly returned from Seattle), but I recommend lying down on the floor in the middle of a sculpture to fully appreciate the undulating outline it creates.

In Richard Serra Sculpture: Forty Years, the Museum of Modern Art (MoMA) presents the artist’s 40-year career, from his early experiments with materials such as rubber, neon, and lead, to monumental late-career pieces, including Intersection II (1992) and Torqued Ellipse IV (1999), along with three new works that have never been exhibited before. Serra’s work is often site-specific, and intimately integrated with the landscape, according to some critics and observers. Even though this effect could not be achieved at MoMA, viewing two of the pieces outdoors in The Abby Aldrich Rockefeller Sculpture Garden, offers a new perspective. Serra’s other large-scale pieces are on view in the Contemporary Galleries, an expansive, stark space that exaggerates the size of the work.

Sequence, a particularly engaging sculpture, is shaped like a double figure eight. Viewers wander through as if in a maze, unsure exactly where they will emerge. This is literally an exhibition you can get lost in — be sure to bring your cell phone in case you get separated from others in your party.

In the Winter 2005/06 issue of OCULUS magazine, the AIANY quarterly print magazine and sister publication to e-OCULUS, an article called “Epitaph for a Critic” by Sheri Olson, FAIA, described a dispute arising from a critical essay published in the Seattle Post-Intelligencer. The National AIA Ethics Committee has issued a response in an effort to clarify the ethics debate begun by the original article. Click National Ethics Committee to OCULUS to download the AIA’s letter. To read the original article, “On Architecture: Mediocre apartment-retail building misses an opportunity to be a star,” 04/12/04, click the article’s title.

An Answer to Summertime Blues

Water Taxi Beach


The Water Taxi Beach.

Jessica Sheridan

I have just returned from vacation, so I thought I’d stay in my eased frame of mind and recommend a great location to retreat from the city without leaving it completely. The Water Taxi Beach is located in Long Island City across from midtown Manhattan. A short ferry ride from 34th Street, the beach offers sand, cocktails, picnic benches, beach volleyball court, and, most importantly, amazing views of the east side of Manhattan.

When I visited last week, I was surprised to find the beach relatively empty — something that is rare for a NYC beach in August. The sun was setting, music was playing, the neon palm tree was glowing… I could see Manhattan (a place where I find that if I don’t leave occasionally I get swallowed up by the hustle-and-bustle), yet the relaxed atmosphere allowed me to feel removed from the noise. Even so, I could still enjoy the beauty of the skyline as the sun went down and the lights turned on.

The Water Taxi Beach, founded and operated by New York Water Taxi, is open through Columbus Day, so there is still plenty of time to enjoy. If you choose not to take the water taxi, the beach can also be reached by subway, LIRR, bike, walking, or by car. Check the website for days and hours of operation.

In this issue:
·Next Stop: 125th and Harlem Park
·L Train Reaches Crescendo in Brooklyn
·Movement Shapes Bilbao
·Mammoth Chills in Permafrost Museum
·Crocker Triples, and Quadruples too
·Brown’s 1868 Green House is Moved to Make Way for “The Walk”
·A Rose by Another Name


Next Stop: 125th and Harlem Park

Harlem Park

Harlem Park.

Swanke Hayden Connell Architects

Swanke Hayden Connell Architects (SHCA) is designing the first major office project in Harlem in 30 years for Vornado Realty Trust. Harlem Park, a 600,000-square-foot, 21-story office tower at 125th Street and Park Avenue, will be comprised of stacked box forms, the top box to be illuminated at night. Set on an 85-foot podium, the 18-story main shaft of the tower features a unitized aluminum and glass curtainwall system with integrated vertical terra cotta color fins that create an enclosure echoing the predominant masonry construction of surrounding buildings. Adjacent to the Metro North stop, the building will contain approximately 82,000 square feet of retail space fronting both Park Avenue and 125th Street.


L Train Reaches a Crescendo in Brooklyn
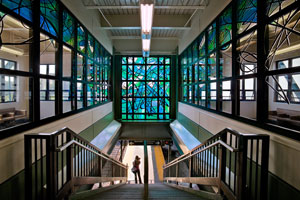
Crescendo

Crescendo on the L Train.

Photo by Peter Peirce, courtesy Michael Ingui, AIA

In conjunction with a massive rehabilitation program launched in the 1980s, the Metropolitan Transportation Authority (MTA) Arts for Transit program was created to oversee a selection of artists and the installation of permanent artworks throughout subway and commuter rail stations. One of the latest projects to be realized is by artist and architect Michael Ingui, AIA. Crescendo, a site-specific glass installation for the East 105 Street subway station on the L line in Brooklyn. Three flattened two-dimensional panels depict intricate forms, gestures, and colors that capture the three-dimensional characteristics of the subway system. When viewed through one another, the panels accentuate the way commuters and subway trains interact. The panels are composed of two sheets of pigmented, etched, and laminated float glass.


Movement Shapes Bilbao
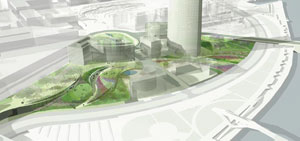
Campa de los Inglese

Aerial view of Campa de los Inglese park.

Balmori Associates

Bilbao Ria 2000 has awarded Balmori Associates and RTN Architects first prize in an open international competition to design the 6.2 acre Campa de los Inglese park in Abandoibarra. Symbolizing Bilbao’s contemporary urban development and architecture, it is also considered an open air, architectonic museum with buildings designed by Gehry Partners, Cesar Pelli & Associates, Robert A.M. Stern, Arata Isozaki & Associates, among others. The park, situated next to the Guggenheim Bilbao, completes the master plan for Abandoibarra designed by Balmori Associates in collaboration with Pelli Clark Pelli Architects and Aguinaga & Associates Architects.

Movement defines the design for the Campa de los Inglese park with undulating paths and curved terraces. The terraces, ramps, stairs, and walls flow into one another to sculpt a park that is integrated with the surrounding buildings and the water’s edge. Program is inserted in the terrace walls. Elliptical forms follow the terrace splits and act as the metaphoric “eyes” of the park defining activity nodes including a tapas bar, news café, and public restrooms. The park is expected to be complete in 2010.


Mammoth Chills in Permafrost Museum
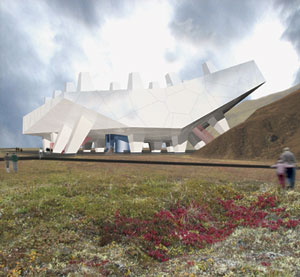
World Mammoth and Permafrost Museum

World Mammoth and Permafrost Museum.

Leeser Architecture

The world’s second largest producer and exporter of diamonds will soon be home to the World Mammoth and Permafrost Museum designed by NY-based Leeser Architecture. The firm won the international competition for its low-impact, highly insulated design that responds to the extreme climate in Yakutsk, the capital of the Siberian Republic of Sakha-Yakutia. Rising 20 feet off the ground on structural supports, a minimal surface area in contact with the thermally sensitive permafrost enables as little heat transfer as possible. The museum’s translucent skin is patterned by the geometries of the permafrost, and its envelope is constructed of a super-insulated, double-glazed façade with an Aerogel lattice network between the glazing layers that traps gas in its silica pores slowing down heat energy transfer.

Inverted legs on the roof act as light collectors, capturing sunlight from the south and west. Light monitors, positioned to disrupt wind patterning and minimize snow drifting on the roof, regulate shades to prevent heat loss. Wind turbines and solar photovoltaic cells produce electricity reducing the building’s grid dependency. Ultimately, it is a perfect place to house the 18,000-year-old frozen mammoth, recently discovered in the area.


Crocker Triples, and Quadruples too
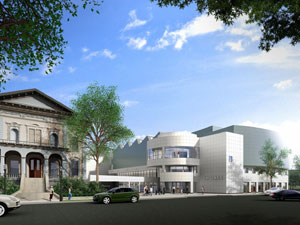
Crocker Art Museum

The Crocker Art Museum.

Gwathmey Siegel & Associates Architects

The Crocker Art Museum broke ground on an addition and renovation program that will triple its size to 170,000 square feet and quadruple the size of temporary exhibition space, luring “blockbuster” exhibitions to Sacramento, CA. In the 1980s, Edward Larrabee Barnes, FAIA, revamped the interior of the original Victorian Italianate mansion to create a modern exhibition space by introducing a pavilion link between the mansion and a circa 1969 Brutalist-style building. The Gwathmey Siegel & Associates Architects design sets off this ensemble with a three-story addition. The addition will introduce a two-story main entrance, museum store, café, and reception area opening onto a courtyard between the old and new structures. Also included are a 300-seat auditorium, public meeting rooms, education galleries and classrooms, art storage space, and offices for administrative, curatorial, and education staff. The grand opening is scheduled for 2010.


Brown’s 1868 Green House is Moved to Make Way for “The Walk”

Brown University Campus

Brown University’s “The Walk.”

R.M. Kliment & Frances Halsband Architects

Brown University’s historic Peter Green House, constructed in 1868, has been relocated 450 feet to make room for “The Walk,” part of a campus master plan designed by R.M. Kliment & Frances Halsband Architects. In collaboration with Todd Rader + Amy Crews, Architecture Landscape Architecture, The Walk transforms several blocks of parking lots, building support services, and mixed-use facilities into a series of linked green spaces joining the Brown University and Pembroke College campuses. The design approach grew out of an analysis of the existing campus, which is an example of classic American campus planning with buildings organized around open spaces. An extension of the historic campus core links the campuses while staying true to the original master plan. These open greens also are a setting for three proposed new academic buildings and several renovated buildings.


A Rose by Another Name

9-11 logo

Courtesy National September 11 Memorial & Museum at the World Trade Center

The World Trade Center Memorial Foundation has changed its name to the National September 11 Memorial & Museum at the World Trade Center — and has a new logo to prove it. The change is intended to more fully reflect 9/11 as a national tragedy that changed the course U.S. history. The Memorial & Museum will honor those killed in the 9/11 terrorist attacks in NYC, PA, and at the Pentagon, as well as those killed in the World Trade Center bombing on February 26, 1993, and will continue to emphasize the site-specific nature of building a tribute at the World Trade Center site. The new logo, created by multidisciplinary design studio Number Seventeen, and the organization’s new website have been designed to raise awareness and funds for the creation of the memorial and museum.

As part of the awareness and fund raising efforts, a tribute that tells the story of 9/11 from the perspective of families, responders, survivors, volunteers, will next travel across the country. At each locale, the public will be invited to sign steel beams to be used in the construction of the memorial and museum. The first exhibition opens in Columbia, SC, on September 10, 2007.
Stay Tuned..

The Staten Island Ferry will be transformed into a floating radio station for eight days in September by the artist duo neuroTransmitter. A public art project, live on-air activity will include experimental sound performances and lectures by experts in the fields of marine biology, geography, radio, and sound art. NYC listeners will be able to pick up the air waves on WSIA 88.9FM, and international audiences can tune in via the FM Ferry website. Programs will be transmitted September 14-15, 20-22, and 27-29. How’s that for energizing the waterways?

The Preservation League of New York State announced the 2007 Excellence in Historic Preservation Award Recipients: Tsao & McKown‘s River Lofts condominium project (Excellence in Historic Preservation); Robert A.M. Stern‘s Excellence Charter School (Project Excellence); and the Greenwich Village Society for Historic Preservation (organizational excellence)…

The fifth annual ARCHI-TECH AV Award winners include the Hearst Tower (architect: Foster + Partners, architect-of-record: Adamson Associates, interior architecture: Gensler) for Best Project Over $1 Million; and the New York City Office of Emergency Management (architect: Swanke Hayden Connell Architects, multimedia, telecommunications, acoustics, data consultant: Shen Milsom & Wilke)… The League of Historic American Theatres presented its 2007 Outstanding Individual Contribution Award to Craig Morrison, AIA…

The Landmarks Preservation Commission announced that the City Council approved the appointment of Roberta Washington, FAIA, as a new Commissioner, and the reappointment of Chair Robert B. Tierney to a second term… Mohsen Mostafavi, dean of Cornell University’s College of Architecture, Art and Planning, will become dean of the Graduate School of Design at Harvard University…

Beyer Blinder Belle Architects & Planners announced that Elizabeth R. Leber, AIA, has been promoted to Partner…WB Engineers | Consultants has appointed Constantine Siversky as a business development associate… Jenine Lepera Izzi has joined Kenneth Park Architects as the Director of Business Development for Corporate Architecture & Interiors… Sarah Natkins has joined Material ConneXion Inc. and Culture and Commerce Inc. as Director of Marketing and Communications…

9.14.07 Submission: OUTRAGE!
NYC streets are littered with poorly maintained and decrepit newsracks. The Municipal Art Society invites you to submit photographs of the dirtiest, most unkempt, most repulsive newsracks in the city to help persuade elected officials to commit to repairing and maintaining them. Multiple photograph entries are welcome (amusing caption optional). Newsracks that are also illegally placed (within 15 feet of a fire-hydrant, in a bus-stop, within 5 feet of a corner area, etc.) will be given special consideration. The winner will be rewarded with a $100 gift certificate for Urban Center Books.

9.14.07 Submission: P/A Awards
The P/A Awards recognizes unbuilt projects demonstrating overall design excellence and innovation. All entries must be commissioned by paying clients for execution. Judging will take place in October 2007. Winners will be notified in November 2007, honored at a celebration in NY in January 2008, and published in the January 2008 issue of ARCHITECT. Architects and other design professionals practicing in the U.S., Canada, or Mexico may enter one or more submissions. Proposals may be for any location, but work must have been directed — and substantially executed — in offices in any one of those three countries.

9.15.07 Submission: Richard Blinder Award
The Richard Blinder Award, an award to honor the life and work of Beyer Blinder Belle Architects and Planners founding partner Richard Blinder, FAIA, will be presented bi-annually by the James Marston Fitch Charitable Foundation. The award will go to the best proposal exploring the preservation of an existing structure, complex of buildings, or genre of building type through addition, renovation, or other means for use for a cultural purpose. The subject of the submission may be a real project or a polemical exercise. The proposal must demonstrate that it fosters architectural preservation in the U.S. The award will not exceed $15,000. It will be granted to an architect holding a professional degree or a valid license to practice architecture. Grants are awarded only to individuals, not organizations or university-sponsored research projects.

9.25.07 Call for Nominations: 2008 YAF Advisory Committee
The National AIA Young Architects Forum (YAF) Advisory Committee (AdCom) is seeking to fill five positions for 2008. The committee provides multiple opportunities for leadership development, networking, funded travel, not to mention a vehicle for supporting and encouraging young architects nationwide. Nominees must be young architects (licensed within the last 10 years) for at least the first year of their term. The committee will make the selection for vice-chair, communications adviser, events adviser, public relations adviser, and regional liaison adviser in early October.

9.30.07 Call for Papers: Preserving New York — Then and Now
The New York Preservation Archive Project is calling for papers for a one-day symposium, titled Preserving New York — Then and Now, to be held on Saturday, February 16, 2008, at the Museum of the City of New York. The symposium will focus on issues that have inspired and shaped the preservation movement in NYC for nearly 100 years. Papers will be presented in panels, followed by a question and answer period. Proposals are encouraged that examine a range of topics, including, but not limited to: the role of the civic sector, individual preservationists, professionalism in preservation, the role of the media, aesthetic regulation vs. historical commemoration, and preservation advocacy and outreach efforts.

11.01.07 Call for Proposals: Milka Bliznakov Prize
Virginia Tech’s International Archive for Women in Architecture (IAWA), a departmental research and outreach center in the School of Architecture + Design, College of Architecture and Urban Studies, invites architects, scholars, and researchers to honor IAWA founder Milka Bliznakov through their research on women in architecture and related design fields. This annual prize of $1,000 is awarded following a two-stage process. The prize will be awarded to the completed project that best demonstrates an important advancement to the recognition of women’s contributions to architecture and the related design fields while encouraging the use and growth of the IAWA.

11.09.07 Competition: 2008 Pillars of the Industry Awards
The National Association of Home Builders (NAHB) Multifamily is now accepting entries for the 2008 Pillars of the Industry Awards for multifamily housing. The annual awards honor recipients in more than 30 categories representing all facets of the multifamily housing industry. Since 1990 the awards have honored superior achievement in apartment and condominium design, development, marketing, and management. Winners will be recognized at an awards gala held in conjunction with NAHB’s Pillars of the Industry Conference, held on April 2, 2008, at The Broadmoor Hotel in Colorado Springs, CO. Applications will be accepted until Nov. 9; entry binders are due Dec. 7.

08.07.07

Welcome to August, the month that New Yorkers tend to flee the city’s heat and humidity. If you are sticking around, take advantage of the lighter crowds to explore some of those places you normally avoid. You may be surprised at how much they have changed. Some ideas: Bryant Park, Hudson River Park, West 23rd St at Chelsea Piers…

– Jessica Sheridan, Assoc. AIA, LEED AP

Designers Rethink Cityscape — One Scaffold at a Time

Event: SKETCH120
Location: American Can Factory, Gowanus, Brooklyn, 07.28.07
Speakers/Jury Members: James Biber, FAIA — Partner, Pentagram; Andrew Blum — Contributing Editor, Metropolis, Wired; Lauren Crahan — Partner, Freecell; Alexandros Washburn, AIA — Chief Urban Designer, NYC Department of City Planning
Hosts: XO Projects, Inc.
Organizer: Design in 5, Architectural League of New York

SKETCH120

Emerging architects sketch at the inaugural Design in 5 event, SKETCH120.

Jonathan Lee

Most every New Yorker walks daily under scaffolds. The unsightly byproduct of a citywide building boom, they are also bottleneck-inducing, shirt-snagging nuisances for pedestrians on crowded streets. And in their current quasi-standardized form, at least in the U.S., they can be seen as irredeemably ugly. As required by law, they have one essential purpose: protecting pedestrians from falling debris during construction or repairs. But for all their squalor, scaffolds are also a liminal condition between private property and public space, and they could potentially serve many other purposes besides trapping projectiles. What if the codes changed and the humble scaffold assumed new forms?

Design in 5, a new group comprising architects, designers, and artists within five years of school graduation, took on the challenge of re-imagining scaffolding in its launch event, a juried charrette. Entrants spent two hours brainstorming the relation between permanent and transient structures, followed by critiques and discussion. Some of the sketches upgraded scaffold pipes with landscaping elements, stands for small businesses, or simple flyers giving historical information and construction timelines about the building within. Others provided access to second-story space for temporary homeless shelters (giving the occupant a retractable ladder for privacy and safety), recreational areas networked among multiple buildings, or out-of-the-way bike storage. One two-level system included fast and slow lanes, with ramps to the upper level for speedier walkers while vendors and other obstacles remain at ground level.

A dilemma raised by Andrew Blum, juror and contributing editor for Metropolis and Wired, involved the role of advertising. Should new designs incorporate ads to generate income or resist the growing encroachment of commerce into every imaginable space? Some felt scaffolds blur the boundary between the private and public realms: building owners are responsible for renting and maintaining them, but they extend private property building into the public right-of-way. More useful purposes for scaffolds — aesthetic upgrades, greening, marginal improvements in urban problems like homelessness, and transportation — thus depend on the financial incentives in the private sector.

The tension between ideal programs and feasible zoning and code changes prompted juror Alexandros Washburn, AIA, chief urban designer at the NYC Department of City Planning, to remind the crowd that regulatory and economic pressures lead owners and developers to maximize their returns on every square millimeter of space within the allowable FAR. Advertising creates incentives to leave temporary structures up indefinitely. That’s what happened in Washburn’s own building, which bore a scaffold for two years because “it was cheaper for the landlord to rent the scaffold than actually fix the façade problem.” Only deliberate policy changes, he believes, can reverse interests that now intrude into public space and give something back by shouldering the costs of more civic-minded scaffolding programs.

One group took an evolutionary angle, calling today’s standardized scaffold the result of centuries of Darwinian processes; in many respects it’s “not broken,” but it might eventually give way to an entirely different system. The model is a 900-year-old mosque in Mali made of mud, requiring recurrent repair in the rainy season and thus incorporating wooden structural elements that serve as scaffolding when needed. Permanent “self-integrated” scaffolds, these designers contended, represent a deeper level of sustainability. The idea of harmonizing permanent and recurrent structures led to James Biber, FAIA, juror and partner at Pentagram, to refer to Venetian practices — buildings under repair are reproduced in decorative prints outside their scaffolds, giving observers at least an image of the concealed structure. Thus viewing upkeep as an organic aspect of a building, not an awkward extraneous element, might improve the cityscape.

On the Road: John Margolies Reminisces

Event: John Margolies in conversation with Michael Bierut and Phil Patton
Location: The Urban Center, 07.25.07
Speakers: Michael Bierut — Partner, Pentagram; Phil Patton — Contributing Editor, Wired, Esquire, ID, and writer, The New York Times
Moderator: John Margolies — author, photographer, lecturer on American commercial architecture and design
Organizer: The Architectural League of New York

National Freshwater Hall of Fame

National Freshwater Hall of Fame, Hayward, Wisconsin.

John Margolies, courtesy Architectural League of New York

Clicking through slides, John Margolies provides a quick glimpse into his story of American roadside architecture — a landscape of wigwam-shaped motels, folk art mini-golf, and statuesque gas pumps that, as he says, almost seem like people. Rattling off names, dates, and locations, his mental map reads like an illustrated autobiography, complete with anecdotes for each stop along his journey. Always captured with brilliant blue skies and free of cars and trash, Margolies’s photographs preserve vivid moments from an American landscape that is quickly disappearing.

Within this vanishing landscape, Margolies’s images carry the burden of a nostalgic pretense. Appealing to consumers’ memories of a time gone by, modern businesses mimic the 1950s aesthetic that invigorates his photographs in their logotypes and interior decoration, bypassing the need for real substance. The true strength of his work, though, lies in the authentic and individualized American spirit it captures, not in a shallow discussion of composition and styling.

The once eccentric and democratic landscape has morphed into one of corporate predictability with decorated sheds replacing the now obsolete ducks. Yet despite this increasing homogenization, one could argue that Americans still long for a personal touch. At least one major coffee shop chain has tried to capitalize on the hand crafted, as one audience member pointed out, with its phony handwritten posters meant to inspire visions of silk-screening rather than digital press.

Amidst half-hearted corporate attempts to appeal to Americans’ sense of individuality, we can look back at roadside architecture today and lament the disappearance of the genuine spirit they convey. But we must also remember that, in its day, this same architecture was considered cheap and tawdry, dismissed as too commercial to be taken seriously. Margolies’s photographs, then, provoke an important question: if architecture in the American landscape is a personification of those who live there, what will the endless stream of big boxes and glass façades say about the state of our spirit to those in the future? One can hope that someone with the same love and vision for the vernacular landscape as Margolies will be there to tell part of the story.