Capitol Improvements

I have been following the discussion about the Architect of the Capitol (AOC) vacancy in Washington D.C. The hiring process is as follows: Congress’s Architect of the Capitol Commission recommends three potential individuals from which the President may or may not choose one to be appointed for the 10-year position. Controversy has sprouted because these names have not been released to the public, and because of the spreading rumor that someone who is not a registered architect may fill the position.

According to the Architect of the Capitol website, the AOC is responsible for the maintenance, operation, development, and preservation of the U.S. Capitol Complex, which includes the Capitol, congressional offices, Library of Congress, Supreme Court, U.S. Botanic Garden, Capitol Power Plant, and other facilities. Duties include mechanical and structural maintenance, upkeep and improvement of the Capitol grounds, and arrangement of inaugural and other ceremonies. Current projects range from the replacement of worn Minton tile in the Senate corridors to the installation of security devices and the development of a Capitol Complex Master Plan. The AOC must also serve as a member of eight governing or advisory bodies including the D.C. Zoning Commission, Advisory Council on Historic Preservation, and the Capitol Police Board.

To be expected, the AIA has been voicing its collective opinion that the position must be filled by a licensed, registered architect — see The Architect of the Capitol Should be an Architect website. The website includes links to the AIA Board of Directors’ letter to the President, a letter supporting the AIA’s position from former AOC George M. White, FAIA, ongoing coverage in the Angle, and commentary on the AIA Archiblog. There is also a petition to Congress.

I agree that for a job called “Architect,” a registered architect must fill the position. This has been established by law. However, in reviewing the many responsibilities of the AOC, I see that it would be difficult to find one person who can successfully fill the vacancy. On the AIA Archiblog, Desiree Sheehan asks, “Wouldn’t appointing a design team be a better choice?” Collaboration and specialization is a trend in the architecture profession. Here is an opportunity to redefine the AOC, giving a team of individuals with diverse experiences the chance to successfully shape the future of the nation’s capital.
In this issue:
·Kaufman Undergoes Renewal
·Birds Sing in Battery Park City
·Austrian Hills are Alive with the Sound of Construction
·Old Tracks Lead to New Cultural Center in Oslo
·Triangular Building Sails Downtown


Kaufman Undergoes Renewal

Kaufman Center

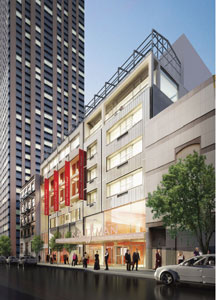
The Kaufman Center.

Rendering by Augustus Wendell for Robert A.M. Stern Architects

The Kaufman Center, an arts and educational institution in an award-winning Brutalist building designed by Ashok Bhavnani, AIA, in 1978, is undergoing a $17 million restoration and renovation designed by Robert A.M. Stern Architects. Located a block from Lincoln Center, The Kaufman is composed of three divisions — two educational facilities (Special Music School (P.S. 859) and Lucy Moses School) and Merkin Concert Hall. Plans call for respecting the building’s original form while enhancing its functionality and appearance, physically and conceptually uniting the three divisions with one entrance and lobby for the facility.

Channel glass will replace corroding metal rods on the main floor and balcony levels, while other façade elements will be restored in keeping with the original architectural intent. The interior transformation will include a renovation of public spaces with new materials, signage, lighting, and furnishings. The concert hall will be refurbished, and its technical functions will be updated while preserving the hall’s much admired acoustical capabilities. The project will be completed in time for a January 8 celebration.


Birds Sing in Battery Park City

Battery Park City Community Center

Battery Park City Community Center.

hanrahanMeyers architects

hanrahanMeyers architects is in the process of designing a new 55,000-square-foot LEED Platinum rated community center north of Ground Zero. The project will feature a 540-foot-long glass “bird wall” featuring songbird sounds. The architects are working in collaboration with NY-based composer, performer, and installation artist Michael Schumacher, who specializes in computer-generated sound environments. The wall will demonstrate passive energy systems fueling the new community center. Facing inside the center, the wall unifies swimming pools, a gymnasium, theater, classrooms, and recreation and dance spaces while bringing natural light into the primary spaces. The project is scheduled to be completed by 2010.


Austrian Hills are Alive with the Sound of Construction

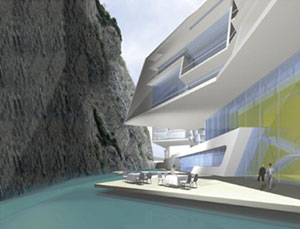
Sternbrauerei Salzburg

Sternbrauerei Salzburg.

Hariri & Hariri Architecture

Coinciding with the Salzburg Festival, ground will be broken on the $80-million Sternbrauerei Salzburg designed by NY-based Hariri & Hariri Architecture later this month. The firm won a competition to create a luxury residential and mixed-use complex on the five-acre site of an abandoned brewery at the foot of the Rainberg Mountain, close to the historical center of the city. Eight residences will occupy six new structures on the site, none of which reach more than eight stories. The scale of the site is intended to be a microcosm of Salzburg, complete with manmade canal representing the river Salzach. The site’s changing levels produce views for the spa, restaurant, and public promenade. The program also includes exhibition space for the House of Architecture, a gallery and lecture space in the brewery’s underground vaults to be run by Initiative Architektur Salzburg and covered by a green public space. The project is scheduled for completion in late 2009.


Old Tracks Lead to New Cultural Center in Oslo

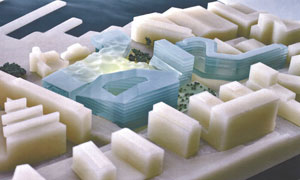
Vestbanen

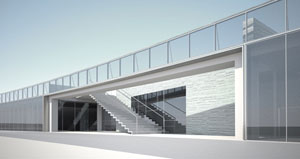
Deichmanske Library and Stenersen Museum.

REX

The City of Oslo has commissioned NYC-based REX, in collaboration with Oslo-based Space Group, to initiate design studies for the new Deichmanske Library and the Stenersen Museum. The site is located in the historic Vestbanen section of the city, home to the Nobel Peace Center designed by Adjaye/Associates. City plans call for preserving the old railway station buildings; the track area, currently used as a car park, will be the site of the 300,000-square-meter library and museum. Intended to be part of the city’s new cultural center, the master plan allows for the construction of more cultural spaces, offices, and residential developments. Construction is scheduled to begin in 2009, with the opening projected for early 2012.


Triangular Building Sails Downtown


One 7th

One 7th.

Rogers Marvel Architects

Located on a triangular-shaped site of a former 1950s gas station, One 7th (Avenue South), designed by Rogers Marvel Architects, is a mixed-use development housing commercial space on the ground level and residential units above. One 7th’s signature element resembles the prow of a ship with a façade composed of floor-to-ceiling glass interspersed with Manganese Ironspot brick. The rhythm and materiality of the façade is intended to respond to the scale of the neighboring buildings, creating a transition from the industrial loft buildings across the street to the smaller buildings adjacent to the site. Projected date of occupancy is next month.

Artist Draws Line

High Water Line

Artist Eve S. Mosher is marking the 10-foot flood line around the city.

Courtesy High Water Line

High Water Line is a public artwork conceived by artist Eve S. Mosher. Throughout the summer she has been marking the 10-foot-above-sea-level line by drawing a blue chalk line and installing illuminated beacons in parks. The line marks the extent of increased flood trends and is intended to create an immediate visual and local understanding of climate change. Mosher will be covering Red Hook to Williamsburg throughout September. Check out the website for updates and neighborhood locations.

AIA New York State announced the 2007 Honor Awards. Mark Strauss, FAIA, AICP, AIANY Immediate Past President, is the recipient of the Fellows Award. Rick Bell, FAIA, AIANY Executive Director, is the James William Kideney Gold Medal Award winner. Peter J. Arsenault, AIA, NCARB, LEED AP, AIA Central New York Chapter, and Stuart B. Chait Sr., AIA, AIA Rochester Chapter, are recipients of The Matthew W. Del Gaudio Service Award. David Burney, AIA, Commissioner of the NYC Department of Design + Construction, received the President’s Award. The Firm Award was given to Helfand Architecture. Sustainable South Bronx won the Community Development Award. Ryan Clarke, Assoc. AIA, AIANY and At-Large-Member of AIA’s Community Committee, is the recipient of the Intern-Associate Award. Evan Lepore, AIANY, won the Student Award. A President’s Citation has been given to the Strong National Museum of Play in Rochester…

BusinessWeek and Architectural Record magazines announced the winners of their 10th annual “Good Design is Good Business” international competition. The 2007 Award of Excellence winners include IAC/InterActive Corporation, designed by Gehry Partners/STUDIOS Architecture, and United States Census Bureau Headquarters, designed by Skidmore, Owings & Merrill; Hearst Tower interior, designed by Gensler in collaboration with Foster and Partners received a Citation for Excellence…

The Royal Institute of British Architects (RIBA) announced its shortlist for a new office building in Preston. Among the four finalists chosen is NYC-based Stephen Yablon Architect.

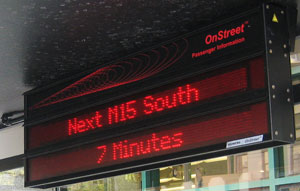
Bus Time

Real time electronic information boards are being tested on 15 bus lines throughout the city notifying riders when the next bus will be arriving. This one is on the M15 line on 2nd Avenue at 57th Street. Not much information about the initiative is available on the MTA’s website, but keep checking as more pop up around the city.

Jessica Sheridan

Polshek

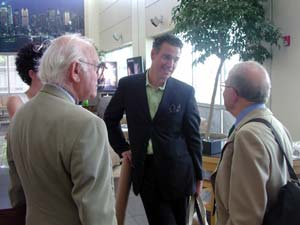
(l-r) Polshek Partnership’s James Polshek, FAIA, and Tomas Rossant, AIA, with Donald Newhouse ready to head to Syracuse University to tour Newhouse III.

Kristen Richards

08.23.07: Society for Marketing Professional Services (SMPS) Conference in Washington, DC

Michael Graves, FAIA

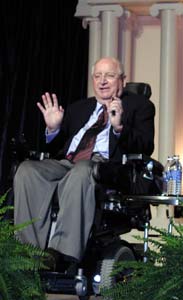
Amid columns and ferns, Michael Graves, FAIA, was animated and humorous during his keynote speech at “Build Business: Politics at Work;” Butler Rogers Baskett Architects was the only NYC firm to win 2007 Marketing Communications Award — in the category of Holiday Piece.

Kristen Richards

SMPS

SMPS Conference: Wayfinding — D.C.-style (will it be donkeys if Democrats win?).

Kristen Richards

9.21.07 Submission: The First Competition: This Urgent Moment
This international art competition seeks new talent speaking to the urgency of our times, which are marked by major advances (and regressions) in art, technology, politics, science, and culture. Art of any medium is accepted. The best submissions will be featured online and in a year-end publication, The Annual. One artist will win a solo show in NYC, a $2,007 grant, and full membership to the 3rd Ward artist workspace.

10.01.07 Nominations: National Civil Engineering Awards
The American Society of Civil Engineers (ASCE) and The Civil Engineering Forum for Innovation (CEFI) are looking for nominations for the 2008 National Achievement Awards, which call attention to and celebrate the leadership, creative spirit, and commitment to excellence within the engineering profession. The awards will be presented at ASCE’s Outstanding Projects and Leaders (OPAL) Awards Gala on April 30, 2008.

10.26.07 Submission: Hue Awards
Benjamin Moore is conducting a search among the U.S. and Canadian architects and interior designers who have brought color to their work in respectful, novel, and celebratory ways. The competition is in four categories: residential interiors, residential exteriors, contract interiors, and contract exteriors. Additionally, a Lifetime Achievement Award is conferred on an individual whose color talent has resonated and helped influence generations of others. There is no fee to enter. Each honoree receives $5,000 plus an original sculpture by renowned glass artist Robert DuGrenier.

11.15.07 Submission: 2008 Palladio Awards
This seventh annual awards program honors outstanding achievement in traditional design, recognizing individual designers and/or design teams whose work enhances the beauty and humane qualities of the built environment. The competition is open to commercial, institutional, public, and residential projects.

08.21.07

08.21.07

For this issue, we took advantage of August’s light event schedule to go to the museums and view the many architecture-related shows. Most of the exhibitions close at the end of the month, so be sure to check them out now.
– Jessica Sheridan, Assoc. AIA, LEED AP

Note: Unfortunately, in the last issue, one of the In the News items was misrepresented by its title. Please note that the title for item about the Medical University of South Carolina (MUSC) has been changed to “Medical University Breaks Ground With IBC.” MUSC has been nationally recognized for patient service and provides support to all patients — even those uninsured. We regret any misunderstanding that the old title might have caused.

David and Goliath: Two Projects Test Green Limits

Event: Green Building Case Studies
Location: Solomon R. Guggenheim Museum, 08.15.07
Speakers: Tony Daniels, AIA, LEED AP — Director of Sustainable Design, Studio A/WASA; Sarah Beatty — Co-founder, Green Depot; Rolf Grimsted — Owner & Manager, R&E Brooklyn; Serge Appel, AIA, LEED AP — Associate Partner, Cook+Fox Architects
Moderator: Joe Franza — GreenHomeNYC
Organizers: GreenHomeNYC


One Bryant Park

One Bryant Park will “outgreen” its neighbors when complete.

© dBox for Cook+Fox Architects

The two-unit house at 93 Nevins/453 Pacific, Brooklyn, and the Bank of America tower at One Bryant Park, Manhattan, have little in common to the naked eye, but at opposite ends of the budget spectrum they both evince their developers’ and architects’ commitment to resource responsibility. When completed, One Bryant Park will be a midtown landmark, and the Nevins/Pacific building may be an eye-catcher only to its neighbors (and readers of Natural Home magazine, which has designated it a Show House), but both offer valuable messages to the evolving sustainable building movement.

A forum in GreenHomeNYC’s monthly series explored the challenges of sustainable urban construction under way at two radically different sites: a small residential adaptive-reuse project and a skyline-defining corporate tower.

The 1920s-vintage Nevins/Pacific building has spent most of its life as a commercial structure (successively a pharmacy, a laundromat, and a deli/grocery with second-floor residences). Decades of structural neglect and a 1980 fire did their worst, and neighbors came to view the building as a “very dangerous and toxic” blight on the community. But developers Rolf Grimsted and Emily Fisher of R&E Brooklyn saw it as reclaimable. “This is our engineer,” said Grimsted, introducing one photo of a gentleman surrounded with rubble, “telling us how crazy we’d been to buy this building.” The project is proving successful anyway, in large part because the partners assembled a like-minded team, including green materials marketing specialist Sarah Beatty, experienced green architect Tony Daniels, AIA, LEED AP, of StudioA/WASA (the trio’s chief technical presenter), contractor Robert Politzer of Green Street Construction, the Boerum Hill Association, and other local consultants. It takes a village — at least in a residential neighborhood — to give new life to a much abused building.

Daniels’ work began with the idea of preserving the brick façade. He designed a new structure that rises up within it, carved out a courtyard that optimizes natural lighting, and incorporated contemporary technologies, including rooftop solar collectors to heat water for radiant flooring. The more Con Edison power a photovoltaic system can replace, or a gas-fired absorption chiller system conserves, the lighter the burden on peak-time summer power consumption and the less fossil fuel is burned. Little of this is news among the green construction afficionados, but demonstrating both the feasibility and the aesthetic appeal of such a house to the community is beneficial, and the Nevins/Pacific house has a high public profile even before it’s complete. It’s the city’s first American Lung Association Health House (for exemplary air quality) and the first accredited under the LEED for Homes program. Whoever ultimately lives there will enjoy low utility bills, though they’ll need to brace themselves for tour group visits.

Cook+Fox Architects’ ice-shard-shaped Bank of America tower is already a well-established paragon of sustainability at the XXXL level. The goal of “outgreening” its neighbor has helped drive an all-systems-go approach to lightening its footprint: One Bryant Park’s power cogeneration, low-emission glass, ice-tank chilling system, recycled blast-furnace-slag concrete, underfloor air, individual thermal controls, waterless urinals, and other conservation strategies are projected to earn it LEED Platinum status. The data-intensive presentation of these features by Serge Appel, AIA, LEED AP, updates the portrait that his firm’s principals presented at the Skyscraper Museum’s Green Teams series last year (see “Biophilia Claims Bryant Park,” by Bill Millard, eOCULUS, 03.21.06 for an earlier view). If height competition is passé (or best left to organizations overseas), could green performance be a better outlet for American architects’ competitive impulses?

Stella’s Passion: from Abstract to Architecture

Event: Frank Stella: Painting into Architecture; Frank Stella on the Roof
Location: Metropolitan Museum of Art, 05.01-07.29.07 and 05.01-10.28.07
Curator: Gary Tinterow — Engelhard Curator in Charge, and Anne L. Strauss — Associate Curator, Department of Nineteenth-Century, Modern, and Contemporary Art at the Metropolitan Museum of Art

Frank Stella

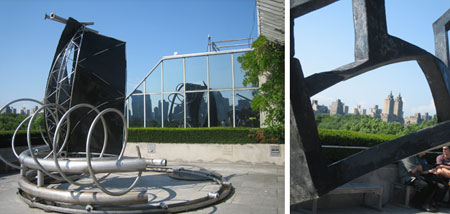
Highlighting the urban environment, adjoeman (2004), and Chinese Pavilion (2007) are two of Frank Stella’s sculptures on the roof of the Metropolitan Museum of Art.

Jessica Sheridan

Painting into Architecture is the second in a series at the Metropolitan to investigate contemporary artists working in the architectural realm. Here, Stella’s paintings are the backdrop to his architecture. Form-driven and pictorial in nature, the models range from his earliest plywood The Broken Jug band shell proposal (1998), to this year’s nylon and acrylic Guest House and Remembering Henry [Geldzahler] mausoleum. Although models display a progression of work, the development is limited to form. You cannot tell whether construction details have been explored and the reality of internal systems has been advanced.

“[Frank] Stella hopes to invigorate architecture with some of the freedom that he has learned to enjoy,” states the description of Frank Stella: Painting into Architecture. Two recent exhibitions at the Metropolitan Museum of Art highlight different aspects of Stella’s work — from paintings, wall-reliefs, and full-scale mock-ups to monumental sculpture — each exhibiting the artist’s passion for architecture. In fact, Gary Tinterow, Engelhard Curator in Charge, seems to imply that it is inevitable that Stella’s lifelong work has gradually grown in every direction to culminate in a yet-to-be-realized building.

The link between Painting into Architecture and Frank Stella on the Roof is in the former’s The Ship (2007) , and the latter’s Chinese Pavilion (2007). A proposal in 1989 for an addition to the Groninger Museum in the Netherlands, The Ship is still being developed even though it is no longer intended for the museum. Inspired by the veins in leaves, a full-size model made of fiberglass and carbon fiber is installed in the gallery. The carbon epoxy composite Chinese Pavilion, on the roof of the Metropolitan, is a very similar form to The Ship. Not claiming to be anything other than sculpture, the structure is more complete in an exterior setting where it can frame views and reflect the urban environment.

Frank Stella on the Roof consists of three recent monumental works in stainless steel and carbon fiber. Each sculpture takes advantage of its siting, featuring a different aspect of Stella’s admiration for architecture. While the sculptures are massive, they take a back seat to the museum, Upper East Side, and Central Park. As with Chinese Pavilion, adjoeman (2004) and memantra (2005) profit from their surroundings by framing views of the city and reflecting the surrounding architecture.

“Now I find I can’t stop thinking about architecture. I can only blame the pursuit of abstraction,” Stella is quoted in the exhibition. Although none of his building proposals have been constructed, these two exhibitions put forth the argument that the number of years Stella has pursued architecture, and the scale of the sculptures he creates, give him knowledge and expertise in the architecture field. Although Painting into Architecture has closed, a 40-page, illustrated publication with an essay by Paul Goldberger is available at the museum’s bookshops. Frank Stella on the Roof is on view, weather permitting, through October 28.

Nevelson as Architect?

Event: The Sculpture of Louise Nevelson: Constructing a Legend
Location: The Jewish Museum, through 09.16.07
Curator: Brooke Kamin Rapaport — Exhibition Curator, The Jewish Museum

Sky Cathedral Presence

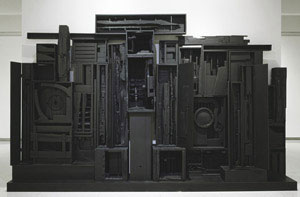
Louise Nevelson’s Sky Cathedral Presence (1951-64).

Courtesy The Jewish Museum

Louise Nevelson (1899-1988), best known for her large monochromatic relief-like sculptures composed of found scraps of wood, was in her heyday considered the “grande dame of contemporary sculpture.” Always ill at ease with the category of sculpture, however, Nevelson claimed, “I don’t want to make sculpture and I don’t want to make paintings; I’m not looking to make anything… It’s almost like you are an architect that’s building through shadow and light and dark.” Restricting herself to the arrangement of found objects, Nevelson avoids “‘making’ in a strict sense, and focuses on the construction of relationships in light, shadow, and above all — meaning.”

In pieces such as Sky Cathedral Presence (1951-64) and Dawn’s Wedding Feast (1959), wood fragments are arranged within an irregular grid of box-like frames and painted to highlight an abstract definition of space through light and form. The meaning of the original found objects is thus subsumed into an abstract topography and open to interpretation. This sublimation is never absolute, however, as traces of narrative rumble below the surface in an elusive and subliminal fashion. For example, in her self-portrait, Silent Music IV (1964), and her Holocaust Memorial, Homage to 6,000,000 (1964), a regular grid structure serves to contain and mediate a series of fragmentary compositions, each of which recede into shadowy spaces. The traces of meaning found within each compartment evoke a collection of memories: the stories of a community, or the multiple aspects of a singular persona.

Through her obsessive endeavors to collect and reassemble fragments, Nevelson strikes a dynamic equilibrium between the tensions of form and content, rational and irrational. Beyond her use of light and shadow to define abstract form, Nevelson’s intuitive sense for structuring and facilitating relationships further aligns her work to that of the architect — but on an the ethical and poetic level, by constructing the frames through which human existence can express meaning.