Seven Years or Bust

Event: Pratt Institute President’s Lecture Series
Location: Higgins Hall, Pratt Institute, 11.29.07
Speaker: Edward Mazria, AIA — Founder, Mazria Inc., Architecture Planning Conservation and Founder & Executive Director, Architecture 2030
Organizer: Pratt Institute


NYC 3M-5M

NYC if there is a three-meter (left) or five-meter (right) rise in sea level.

Courtesy architecture2030.org

Edward Mazria, AIA, conveys a frightening reality of a world fueling global warming. He predicts the world’s population has seven years before its discharge of greenhouse gases brings it to a point that scientists consider irreversible. Seven years before the inertia of a rising concentration of carbon dioxide will be beyond our ability to stop catastrophic rises in sea level.

Architecture 2030 — a non-profit organization aiming to reduce greenhouse gas emissions by changing the way buildings and developments are planned, designed, and constructed, according to their mission statement — recently released a study showing the incremental rates that sea levels are changing throughout coastal American cities. Cities like Boston, New Orleans, and Miami would be devastated from just one meter of rising waters. Mazria, who is the founder and executive director of the organization, exclaimed, “It astonished us that our government did not do this study before.”

There are two methods to solve the greenhouse gas emission problem in the U.S., according to Mazria. Since burning coal is the single greatest source of carbon dioxide emissions today, a moratorium on coal is necessary to reverse its affect. Also, the nation must begin implementing the “2030 Challenge,” calling for all new buildings to use a maximum of 50% of the energy required by today’s standard by the year 2030.

Mazria is confident that the challenge can be met, but the time to act is now. Santa Barbara, CA, is the first municipality to carve the standard into its building code. Hopefully, more will follow soon.

Preservation: Protecting Modern Buildings Can be a Hard Sell

Event: Changing Perspectives on Preservation: A Panel Discussion
Location: The Municipal Art Society, 11.29.07
Speakers: Hilary Ballon, Ph.D. — Professor, Department of Art History and Archaeology, Columbia University & Associate Vice Chancellor, NYU Abu Dhabi; Thomas Mellins — Curator of Special Projects, Museum of the City of New York; Anthony Wood — Executive Director, Ittleson Foundation, Professor of Historic Preservation, Columbia University, and Founder/Chair, New York Preservation Archive Project
Moderator: Frank E. Sanchis — Senior Vice President, Municipal Art Society
Organizer: Municipal Art Society

Grand Central

Grand Central Station is one of the Municipal Art Society’s successful campaigns.

Courtesy Municipal Art Society

“I can’t think of any building we’re sorry we’ve saved, but I can say that about the ones we didn’t,” said Anthony Wood, founder and chair of the New York Preservation Archive Project. This is an apt statement to make in the gallery of the Urban Center, housed in McKim, Mead & White’s 1884 Henry Villard House, saved by the fledgling Landmarks Preservation Commission (LPC) in the early 1970s. In a discussion exploring the theme of changing perspectives on preservation, new challenges and arguments are arising with contemporary times, especially when it comes to preserving Modern icons.

The Municipal Art Society (MAS), which has offices in the Henry Villard House, champions the preservation of the earliest city buildings through the Modernist era. In general, it urges the LPC to protect buildings prior to major rezoning and redevelopment projects, and advocates for the City Council to increase the LPC’s budget to allow an increase in the landmark designation rate and efficiency with which permits are processed.

Protecting Modern buildings can be a “hard sell,” even for preservationists. “We’re destroying Paul Rudolph’s across the country,” said Hilary Ballon, Ph.D., professor in the Department of Art History and Archaeology at Columbia University, underscoring the concern for protecting Modern buildings. The fate of Edward Durell Stone’s 2 Columbus Circle, for example, remains a sore point for many preservationists because the issue never went through a public hearing. Some buildings are fraught with outdated technical problems. Sustainability issues emerge, as some preservationists believe “the best green building is one that already exists,” according to Frank Sanchis, MAS’s senior vice president.

Traditional preservationists carry baggage against Modern buildings, according to Thomas Mellins, curator of special projects at the Museum of the City of New York, and it will be up to the next generation to provide the impetus to save them. “The price of preservation is constant vigilance,” said Mellins.

Power to the People

Event: Modernism and the Public Realm with Nathan Glazer
Location: The Museum of the City of New York, 11.28.07
Speakers: Kent Barwick — President, Municipal Art Society; Nathan Glazer — Sociologist, Critic, Author of From a Cause to a Style: Modernist Architecture’s Encounter with the American City; Fred Siegel — Senior Fellow, Progressive Policy Institute and Columnist, New York Post; Susan Henshaw Jones (introduction) — President/Director, The Museum of the City of New York
Moderator: Hilary Ballon, Ph.D. — Professor, Department of Art History and Archaeology, Columbia University, Associate Vice Chancellor, NYU Abu Dhabi, and Curator, Robert Moses and the Modern City
Organizer: The Museum of the City of New York

NYC

As more large buildings are built in the city, the more its vitality is lost.

Jessica Sheridan

“The difficulties in producing an attractive urbanism constitute perhaps the greatest problem for Modernism,” argues sociologist and critic Nathan Glazer in From a Cause to a Style: Modernist Architecture’s Encounter with the American City. He takes planners and architects to task for their apathy toward social consciousness. The impact of iconic and gigantic buildings has led to a lack in diversity and livability in cities. “There should be a diversity of functions (uses), and there should be an interest in neighborhoods,” continues Glazer. Successful streets depend on planners, architects, developers, politicians, and the public. The political culture and economic forces need to be examined to restore life to the streets.

Coupled with the current exhibition, Jane Jacobs and the Future of New York at the Municipal Art Society, and Glazer’s book on Modernism’s failure to cities, a recent panel debated how to salvage the city’s vitality and fabric. “Big cities are the natural economic homes of immense numbers and ranges of small enterprises.” (The Life and Death of Great American Cities). However, the contemporary urban fabric does not permit the diversity so sought by Jacobs.

To accommodate increased density, larger buildings are being constructed, and NYC is moving farther away from Jacobs’s ideal, claimed Kent Barwick, president of the Municipal Art Society. Larger buildings create empty streets. Lexington Avenue is a case study showing that certain neighborhoods are dense and full of vitality, while others consist of Modernist buildings and vacant sidewalks, an audience member pointed out.

The number of iconic buildings is now what defines modern cities. For example, the Atlantic Yards development will change a large section of Brooklyn, adding a number of new high rise buildings designed by Gehry Partners, yet it was not planned or discussed with its residents, stated New York Post columnist and senior fellow at the Progressive Policy Institute Fred Siegel. Atlantic Yards will not benefit Brooklyn residents, he argued. It will only mark the skyline — something that will feed into politicians’ egos, and not much else.

Questions remain about what should be done to preserve the city’s vitality while maintaining economic growth. The real estate industry is one source for jobs and is essential for economic growth. But we do not fully take advantage of other resources NYC can offer, contends Siegel. Civic culture is an instrument that can impact the city as well. Every voice needs to be heard when making major urban decisions, not just a powerful few.

Which Rules: Cities of Culture or the Culture of Cities?

If you visit the Sydney Opera House, you will find an international cultural repertoire such the Paris Ballet or the Mozart Festival. You will also find contemporary artists and art in the Australian bush, or in the avant-guarde Darling Harbor in Sydney. The issue of current versus established culture is a modern phenomenon worldwide, and subject of recent debate between Magdy Youssef, director and the senior planner of the Maroochy Shire Council, and this author.

Culture can stagnate within traditional institutions, and contemporary art is often found in fragments hidden within cities. Of course, prominent art institutions play a role within the contemporary city fabric — the Museum of Modern Art demonstrated a commitment to new art when it acquired PS 1 in Queens, for example — but architects and urban designers can take the lead in creating small, more modest places for new, experimental art. Renzo Piano Building Workshop designed Aurora Place, a mixed-use office and residential tower overlooking the Sydney Opera House and Sydney Harbor. The building’s plaza opens to a neglected alleyway with shops and warehouses, instead of the nearby botanical garden with access to the opera house. As a result, space is provided for contemporary art that will not be overshadowed or polarized by the institutions.

In Europe, such phenomena can also be observed. Current art can be found in Percy, the old wine port of Paris — more so than the institutionalized French outlets dedicated to the same purpose. The Berlin-NewYork Dialogues exhibition at the Center for Architecture sheds some additional light on this phenomenon.

The current dynamics of cultural generation and renewal is critical to the process of urban design and architecture. Our Australian colleagues are demonstrating meticulous efforts to observe the process of renewal by integrating art, architecture, and planning under one umbrella, and their cities are benefiting as a result.

Schemes for the West Side Rail Yards

The West Side Rail Yards is the largest plot of land remaining for development in Manhattan, so the team chosen to develop the 26.2 acres of land at the end of the High Line and near Penn Station and Port Authority will have a major impact on the skyline and the city as a whole. I think the exhibition and comment period provided by the MTA were much too short for the public to form an opinion, but at least I saw an attempt at garnering input.

All of the schemes propose unique solutions to the site’s challenges, which include spanning the rail yards, incorporating design suitable for PlaNYC, and addressing a mixed-use program appropriate for current and future zoning codes. Durst/Vornado’s proposal is the most green. Designed by FXFowle Architects and Pelli Clarke Pelli Architects, the team incorporates strategies that, to my knowledge, have not been implemented at such a large scale (integrating scheme-wide blackwater recycling, for example).

The Related/Goldman Sachs team, consisting of Kohn Pedersen Fox, Arquitectonica, Robert A.M. Stern Architects, Elkus Manfredi, West 8, and weisz + yoes architecture, will develop a “media district” by bringing anchor client NewsCorp to the site (which is across from the Mid-Town Mart Building housing the Daily News, U.S. News & World Report, WNET, and the Associated Press). The idea is that the energy of the information flowing in and out of the area will influence the vibrancy on the street.

Tishman Speyer/Morgan Stanley, with Murphy/Jahn Architects, PWP Landscape Architecture, and Cooper, Robertson & Partners is proposing the most traditional scheme with a central fountain and plaza borrowing from existing successful gathering places including Rockefeller Center, Lincoln Center, Washington Square Park, and even the Spanish Steps in Rome.

My favorite among the five schemes is Brookfield Properties’ proposal, with Skidmore, Owings & Merrill, Thomas Phifer & Partners, SHoP, Handel Architects, SANAA, Diller Scofidio + Renfro, and Field Operations. SOM is the master planner and engineer for the site and the architect for two towers (the tallest of all proposals). The plaza between the towers has a structural element above the throat of the rail yards referencing Santiago Calatrava’s World Trade Center Transportation Hub (the buildings are also located near a water wall). Creating this visual reference shows an effort to connect with the urban fabric.

This scheme has the highest density, the most square footage devoted to public and cultural facilities, and considers human scale the most, in my opinion. This is the only scheme that builds on the center of the site. Two hotels, by Handel Architects, flank 11th Avenue dividing the site into two zones and creating two parks — one surrounded by residential and the other by commercial buildings. SHoP is designing a string of residential buildings along the south, set back from the High Line — a move that will make 30th Street accessible rather than creating a barricade with a high, blank wall.

This scheme also maintains the full length of the High Line, which terminates at a residential tower designed by Diller Scofidio + Renfro. And with Field Operations as the landscape architect, I think this strategy will provide freedom for the firms to complete their High Line the way they see fit.

My least favorite of the finalists is the Extell proposal. The only architect on the project is Steven Holl Architects, which is putting forth a scheme with large towers lining the site’s perimeter, casting “sun slice” shadows across the central lawn. Suspension technology is employed across the rail yards — a unique and innovative solution — but the resulting concave expanse above the structure seems monumental in scale. I can imagine feeling very small at the lowest point at the center of the grass in the shadow of the towers on either side of me. The renderings do not include people on the lawn, either, implying that perhaps people are not welcome, as they might ruin the clean lines cast by the buildings.

Now that the MTA and NYC Department of City Planning’s comment period has ended, we’ll have to wait a couple of months to hear a decision on the selected team. I am looking forward to the decision as I see value in every proposal, and I am pleased that the city will take advantage of the vacant area now occupied by the West Side Rail Yard.

To read more about the proposals, check out the Rail Yards Blog, a comprehensive website including reactions to all of the recent presentations and working sessions held by the MTA, and the AIANY Public Information Exchange (PIE) to read comments by the public about all of the proposals. Also, be sure to read West Side Rail Yards: Formidable Talents, Cautious Drafts, in this issue of e-Oculus.

In this issue:
· Pennies for Kids’ Thoughts
· Ready to Bow: Bronx County Hall of Justice
· Juvenile Justice Facilities: Environment Cues Behavior
· Luxury Hotel/Condo to Connect Lower Manhattan and Battery Park
· 20th Century Village Hall Gets 21st Century Update
· Renovation of Rudolph Building is Key to Yale’s New Arts Complex
· Natick Collection Redefines Shopping Mall Experience
· South Korea Goes LEED Platinum


Pennies for Kids’ Thoughts
Penny Harvest

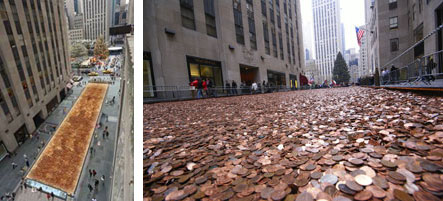
Penny Harvest Field at Rockefeller Center.

(left) Courtesy Common Cents; (right) photo by Peter Barton courtesy Levien & Company

Common Cents, a non-profit that teaches children about their value as contributors to society, has launched the 17th annual Penny Harvest. Students from more than 800 schools collected over 100 million pennies to be given away to organizations of their choice, and Polshek Partnership Architects designed a 165-foot-long by 30-foot-wide steel channel to contain them. The sides are mirrored, giving the impression that the field of pennies goes on ad infinitum. Polshek Partnership recruited Peter DiMaggio from Weidlinger Associates and project manager Ken Levien, AIA, of Levien and Co. to help with the design and construction. And the cost to Common Cents? Not one penny. Professional services were pro bono. Hosted by Tishman Speyer, the installation will be on view at Rockefeller Center through December 31.


Ready to Bow: Bronx County Hall of Justice
Bronx County Hall of Justice


Bronx County Hall of Justice.

Rafael Viñoly Architects

Almost 15 years after Rafael Viñoly Architects completed the design for the Bronx County Hall of Justice, the building is finally reaching completion. Sited along two blocks of East 161st Street near the Grand Concourse, the L-shaped structure houses 47 courtrooms, seven grand jury rooms, offices, and underground parking. The building’s public courtyard and translucent accordion-shaped curtain wall were designed to signify the openness of the judicial system. The jury assembly room is adjacent to the building in a separate, private mass.

The courtrooms, with 18-foot slab-to-slab heights, house 60 spectators and 16 jurors, and many are equipped with the latest audio-visual and computer technology. The grand jury rooms allow jurors to view evidence from individual flat screens, and custom-designed benches, cabinetry, and paneling recall historic court spaces. Energy conservation is employed with extensive use of daylight, high-performance low-e glass, energy-efficient lighting, and heating and air conditioning systems that incorporate displacement ventilation.


Juvenile Justice Facilities: Environment Cues Behavior

Union County Juvenile Justice Center

Union County Juvenile Justice Center.

Ricci Greene Associates

Ricci Greene Associates, a justice design and planning firm, has completed three juvenile justice facilities in the Northeast. The $28 million Union County Juvenile Justice Center in Linden, NJ, is a 70,000-square-foot building housing 80 children. A courtyard encloses almost an acre of outdoor recreation space and allows natural daylight to penetrate the building. The $43 million Rhode Island Training School for Youth in Cranston is composed of a 52-bed detention facility and a 96-bed adjudicated facility providing an optimal physical and operational environment to house troubled youth, boasting two gymnasiums, a regulation-size soccer field, exercise rooms, library, and computer and culinary arts amenities. The $34.6 million, 100,000-square-foot Superior Court and Center for Juvenile Matters in Bridgeport, CT, built on a remediated brownfield site, consists of two separate buildings containing a courthouse with three courtrooms and a detention facility with 44 sleeping rooms. The facility is framed by a lawn in the front and a waterfront park along the river that is open to the public.


Luxury Hotel/Condo to Connect Lower Manhattan and Battery Park

50 West Street

50 West Street.

Murphy/Jahn Architects

Time Equities has gotten the green light from the NYC Council to build a 63-story, 580,000-square-foot hotel and residential building at 50 West Street, in an area known as Greenwich South, just below the World Trade Center site. Helmut Jahn, FAIA, of Murphy/Jahn Architects is the design architect, Gruzen Samton is serving as executive architect and architect-of-record, and interiors are by Piero Lissoni. The 14 lower floors will contain a 155-room, four-star luxury hotel with ground floor retail and a restaurant, and about 290 residential condominiums will occupy floors 15 through 63. The building will also feature an enclosed roof garden and lounge, spa, fitness center, screening room, and library. A public plaza along the southern boundary of the project will provide a new landscaped circulation path between West and Washington Streets and facilitate pedestrian passage from Battery Park City to Lower Manhattan. The project is expected to garner a LEED Gold certification when completed in 2010.


20th Century Village Hall Gets 21st Century Update

Bronxville Village Hall

Bronxville Village Hall.

Peter Gisolfi Associates

The circa 1942 Bronxville Village Hall in Westchester County has undergone a $5 million renovation making it cleaner, greener, and larger. Peter Gisolfi Associates had old asbestos and other hazardous materials removed — including significant quantities of lead from a police firing range in the basement. In its place are new low-e paints and carpeting, recycled and natural materials, and a zoned geo-thermal system. All old windows were replaced with energy-efficient double-glass windows; new, weatherproof doors were fitted throughout; and the attic of the two-story building has been insulated, sharply reducing heat loss through the roof. Lighting was redesigned to make greater use of natural light and to zone the building for lighting depending upon use and occupancy. The design also adds 5,000 square feet of assignable space.


Renovation of Rudolph Building is Key to Yale’s New Arts Complex

Yale arts complex

Model of Yale arts complex showing York Street elevation.

Gwathmey Siegel & Associates Architects, photograph by Jock Pottell, courtesy Yale University

Yale University is restoring and renovating Paul Rudolph’s historic Art & Architecture Building. Per the wishes of the project’s benefactor, Sid Bass, the building will be renamed “The Rudolph Building.” This project is a key step in the creation of the university’s new arts complex, designed by Charles Gwathmey, FAIA, of Gwathmey Siegel & Associates Architects (who received his Master of Architecture from Yale in 1962, while Paul Rudolph was chairman of the Department of Architecture), that will include, in addition to The Rudolph Building, a new facility for the Department of the History of Art, and an expanded arts and architecture library.

In creating the arts complex, Gwathmey Siegel is charged with several tasks: above all restoration of Rudolph’s building; to introduce state-of-the-art technology, air-conditioning, and LEED standards; to design a new facility for the art history department; to create an expanded arts and architecture library with a street-level presence and entry; and to maintain a harmonious relationship among the complex’s elements, the multifaceted structure, and surrounding streetscape.


Natick Collection Redefines Shopping Mall Experience
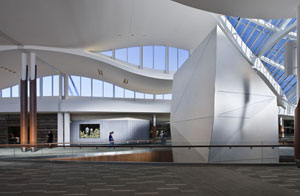
Natick Mall

Natick Mall.

Beyer Blinder Belle Architects & Planners

Natick, an American Indian name loosely translated as “Place of Rolling Hills,” provided the inspiration for Beyer Blinder Belle Architects & Planners’ design for the restoration and expansion of the Natick Mall, originally built in 1966 in Natick, MA. Renamed the Natick Collection to reflect its new look, an undulating arcade ceiling, curved clerestories, and expansive skylights that filter in natural light are in direct response to the site’s topography. 550,000 square feet of retail space will be added to the renovation of the existing 150,000-square-foot mall, fitting within a 3 million-square-foot master plan — including over 100 new shops and two new anchor stores, as well as luxury condominiums and below-grade parking.


South Korea Goes LEED Platinum

U-Life

Gale International/U-Life Northeast Asia Headquarters.

HOK

The NY office of HOK has unveiled a new 55,000-square-foot Gale International/U-Life Northeast Asia Headquarters building in the Songdo International Business District in Incheon, South Korea. The building is expected to achieve a LEED Platinum rating — the first of its kind in Korea. It is part of the Kohn Pedersen Fox Associates master-plan comprised of residential, cultural, leisure, educational, healthcare, government, and institutional facilities.

Composed of a high-performance curtain wall, the five-story steel structure features photovoltaic panels integrated into the site canopy and rooftop structures, entry canopy, and south façade shade devices. A narrow floor plate and interior daylight atrium shaped by the sun’s passage will ensure daylight to over 90% of the workstations. The design also includes rain gardens, native landscaping, solar electric automobile charging stations, full daylight office space, optimized natural ventilation, fuel cells, rooftop wind turbines, a greywater recovery system, green roofs, and material life-cycle analysis.

A Foundation Fit For Architects

The Make It Right Foundation has launched a project to fund 150 homes in the Lower 9th Ward in New Orleans. The brainchild of architecture enthusiast Brad Pitt, a core team of experts including William McDonough + Partners, Cherokee Gives Back Foundation, Graft architecture, and Trevor Neilson and Nina Killeen, worked in tandem with local nonprofit organizations to select 14 firms specializing in innovation and ecologically responsible design.

Designs by KieranTimberlake Associates (2008 AIA Architecture Firm Award recipient), Morphosis, Adjaye Architects, MVRDV, and Shigeru Ban Architects, along with other local, national, and internationally renowned firms, will design homes that “encourage both the evolution of aesthetic distinctiveness and the conscientious awareness of natural surroundings,” according to the website. Firms were given a typology, such as the Shotgun, Camelback, and Creole Cottage, along with general guidelines outlined by the core team emphasizing safety, affordability, sustainability, and high design quality. All of the designs can be viewed online.

What is unique about donating to the cause is that it is possible to donate a whole house or parts of a house, in addition to making monetary contributions. So if you are still looking for holiday gifts, consider donating a house ($150,000), LEED certification fees ($2,500), a tankless water heater ($1,500), energy efficient lighting ($500), a tree ($200), a programmable thermostat ($100), low VOC paint ($25), or a compact fluorescent bulb ($5) in your or your loved one’s name.

Renzo Piano, Hon. FAIA, is named the 2008 AIA Gold Medal Recipient… Philadelphia-based KieranTimberlake Associates receives the 2008 AIA Architecture Firm Award…The Board of the AIA and the Association of Collegiate Schools of Architecture (ACSA) names architect and educator Stanley Tigerman, FAIA, as 2008 recipient of the Topaz Medallion for Excellence in Architectural Education…

The Rockefeller Foundation announced the first award recipients of the Foundation’s $2.6 million NYC Cultural Innovation Fund including The Architectural League of New York, to launch Urban Omnibus: a Broadband Channel for Architecture, Infrastructure and Environment in New York City; The Bronx Museum of the Arts, for Phase II Capital Master Plan and Design; The Civilians, for Development and Brooklyn Neighborhoods; and Friends of the High Line with Creative Time and the NYC Department of Parks and Recreation, to create a new, large-scale public art commissioning program for the High Line’s Chelsea Market Tunnel…

The National Council of Architectural Registration Boards has awarded an NCARB Grant for the Integration of Practice and Education in the Academy to Pratt Institute…

New York magazine’s “The Year in Architecture” recognized, in the category of Best New Building, the New Museum, by SANAA; Best New Affordable Housing, Via Verde, Dattner Architects and Grimshaw; Best French Architectural Invasion, Jean Nouvel, Hon, FAIA; Most Hopeful Vision, Governors Island and the Battery Maritime Building (originally designed by Walker and Morris); Most Alluring Bad-Weather Beacon, IAC Headquarters, Gehry Partners; Best New Prewar, 15 Central Park West, Robert A.M. Stern Architects; Best Monument to Modernism, Glass House, Philip Johnson; Best Critical Reappraisal, Robert Moses and Jane Jacobs; Best New Interior, Tiffany & Co. at 37 Wall Street, Yabu Pushelberg; Best Street Furniture, New Bus Shelters by Cemusa, designed by Grimshaw; Debut, 40 Bond, Herzog & de Meuron; and Stinker, The Deutsche Bank Building…

Robert A.M. Stern, FAIA, will serve a third five-year term as dean of Yale School of Architecture…The chief “architect” of the city’s economic development agenda, Deputy Mayor Daniel Doctoroff, is leaving the Bloomberg administration at the end of this month to become president of Bloomberg L.P., the financial news, data, and analytics provider founded by the mayor…

AIANY 2008 Inaugural

AIANY 2008 Inaugural


Marshall Purnell, FAIA, 2008 AIA National President; Joan Blumenfeld, FAIA, IIDA, LEED AP, 2007 AIANY President; Mark Ginsberg, FAIA, 2004 AIANY President and AIA150 Champion.

Sam Lahoz

AIANY 2008 Inaugural


2008 AIANY President James McCullar, FAIA.

Sam Lahoz

SEGD Fellows/Book/25th Anniversary Party

11.20.07: (Chris) Calori & (David) Vanden-Eynden SEGD Fellows/Book/25th Anniversary Party @ the Center included a reprise of their spirited Fellows presentation from the SEGD conference, and a signing party for Chris Calori’s book, Signage and Wayfinding Design.

Kristen Richards

Holiday Celebrations around the city

Mathews Nielsen Landscape Architecture

Kim Mathews, ASLA, and Signe Nielsen, FASLA, framing up the New Year at the Mathews Nielsen Landscape Architecture holiday celebration.

Kristen Richards

Pei Partnership Architects party

Pei Partnership Architects party: Li Chung (Sandi) Pei, AIA, catching up on news with John Morris Dixon, FAIA.

Kristen Richards

Pei Partnership Architects party

Pei Partnership Architects party: Abby Suckle, FAIA, chats it up with Paul Marantz, IES, FIALD, LC, founder/consulting design principal, Fisher Marantz Stone.

Kristen Richards

SMPS-NY celebration

SMPS-NY (Society for Marketing Professional Services) celebration included Marines campaigning for Toys for Tots: Liz O’Rourke Kupcha, former SMPS-NY board member, current PR chair for the SMPS Long Island, and Iva Kravitz with a handsome marine.

Kristen Richards

SMPS-NY celebration

SMPS-NY Annual Party: Kirsten Sibilia, Assoc. AIA, LEED AP, Marketing Director, FXFowle Architects and 2008 Chair of the Oculus Committee, Richard Staub, consultant and Oculus contributing editor, and photographer Elliott Kaufman.

Kristen Richards

12.17.07 Registration: Make Space for Art
La Reunion, TX, a Dallas-based artist residence program, announces a juried architecture exhibition seeking to create a dialogue about sustainability, live/work spaces for artists, and community involvement. The site, six acres of wooded property in Oak Cliff, is also the home of a historic trestle from the Dallas Interurban Railway, completed in 1913, running from Dallas to Ft. Worth. Cash prizes will be awarded to selected entries. The entry deadline is 01.31.08.

01.14.08 Submissions: IESNY Lumen Awards
The Lumen Awards, initiated by the New York Section of the Illuminating Engineering Society (IESNY) in 1968 and developed to encourage and recognize excellence, professionalism, ingenuity, and originality in lighting design. Any architectural lighting design project or specialty lighting design is eligible for submission. Projects awarded Lumen Awards will then become eligible for Regional and International IIDA Awards.

01.15.08 Submissions: Justice Facilities Review 2008
The AIA Academy of Architecture for Justice invites all registered architects to submit projects that represent state-of-the-art justice facility design. Justice Facilities Review 2008 offers an opportunity to put jury-selected projects before administrators, architects, state representatives, local jurisdictions, and others involved in the justice system. Selected projects will be published in the companion publication, Justice Facilities Review 2008, and featured in several traveling exhibitions. Small firms with five or fewer staff are eligible to submit entries at a discounted rate.

01.17.08 Call for Entries: MetalMag Architectural Awards
Hanley Wood is accepting entries for its second annual awards program. Winning projects in each category — interiors, metal buildings, roofs, and wall panels — will be featured in MetalMag‘s May/June 2008 issue. One winner in each category will receive $750 and free reprint promotional materials.

01.18.08 Call for Entries: 2008 Housing & Healthcare Facilities Design Awards
AIANY has formalized a biennial building types awards program that will be co-sponsored with the Boston Society of Architects (BSA). AIANY members and registered architects practicing in NYC are invited to enter the two BSA design awards categories: housing and healthcare facilities design. The program’s purpose is to increase recognition of design excellence in specialized design fields and to honor the architects, clients, and consultants who collaborate to improve the built environment. Entries are welcomed and encouraged regardless of project size, budget, or style, from both established and new practitioners. The 2008 winning projects will be featured at the BSA Awards Celebration at Build Boston on 11.20.08.

01.30.08 Call for Entries: Richard Kelly Grant
The New York Section of the Illuminating Engineering Society (IESNY) established the Richard Kelly Grant in 1980 to celebrate Richard Kelly, a pioneer of architectural lighting construction. Originally conceived as a scholarship program and later opened to young persons working in lighting in North America, the grant recognizes creative thought and activity in the use of light. Cash award will be granted. Anyone 35 years or under, studying or working in the art and/or science of illumination, in the U.S., Canada, or Mexico is eligible.

01.31.08 Submissions: 2008 AIA COTE Top 10 Green Projects Awards
These awards recognize the benefits of a high-performance, sustainable design approach; educate the architectural community and the public on the increased value that sustainable design provides for developers, building owners, and occupants; and acknowledge architects as experts in the creation of energy conscious and environmentally responsible design solutions. The competition will evaluate projects based on merit rather than in competition with the other submittals. Winning projects will be recognized with an AIA/COTE award certificate and acknowledged in the national press and on the AIA website.

01.31.08 Call for Entries: 2008 James Beard Foundation Awards
The national not-for-profit organization based in NYC offers Outstanding Restaurant Design and Graphics Design Awards for a restaurant design or renovation in the U.S., Mexico, or Canada. Projects must be executed since 01.01.05.