12.04.07

12.04.07

It’s officially the holiday season, and one of the best times in the year to explore the city. The New Museum designed by SANAA is now open at 235 Bowery, and well worth the trip. And the Rockefeller Center Christmas tree has gone green, with LED lights and plans to become Habitat for Humanity housing once the season ends.

– Jessica Sheridan, Assoc. AIA, LEED AP

Note: In the 08.21.07 issue of e-OCULUS the In the News section featured the World Mammoth and Permafrost Museum designed by NY-based Leeser Architecture (See “Mammoth Chills in Permafrost Museum“). It was omitted that Balmori Associates was chosen as the landscape designer for the project.

Public Housing CAN Produce Social Answers

Event: Design with a Conscience: Public Housing
Location: Parsons The New School for Design, 11.05.07
Speakers: Michael Maltzan, FAIA — Principal, Michael Maltzan Architecture; Andrew Bernheimer, AIA — Principal, Della Valle Bernheimer; Alex Schwartz, chair of policy programs, Milano The New School for Management and Urban Policy & author of Housing Policy in the United States: An Introduction
Moderator: Kent Kleinman — chair, Department of Architecture, Interior Design, and Lighting, Parsons The New School for Design.
Organizer: Parsons The New School for Design

Glenmore Gardens

Glenmore Gardens in East New York, designed by Della Valle Bernheimer.

Della Valle Bernheimer, courtesy Parsons The New School for Design

Progressive public housing design is typically precluded by tight budgets. The public housing design process can be abstract, and include discussions on ethics, morality, public economic restrictions, and practical business decisions. Social responsibility is often given a bad name in the architecture profession, but some firms are embracing the challenge and working through the limitations to create unique, livable designs.

For Andrew Bernheimer, AIA, and his team at Della Valle Bernheimer, design with a conscience is simply part of the application. “Our work is not progressive. We are a conventional design firm,” he says. Glenmore Gardens in the East New York section of Brooklyn, however, is a new concept for public housing (and featured in the fall issue of OCULUS magazine. See “High Ideals, Low Budget,” by Bill Millard, p. 26). Della Valle Bernheimer acted as architect and master planner for five two-family homes as part of the New Foundations Program for the NYC Department of Housing Preservation and Development (HPD). Collaborating with firms Architecture Research Office (ARO), Briggs Knowles Architecture + Design, and Lewis.Tsurumaki.Lewis, the five buildings contain residences with distinct yet related designs incorporating affordable and sustainable building materials.

Michael Maltzan, FAIA, preferring the moniker “socially motivated” to “social responsibility,” believes design can attack social issues, such as isolation, prevalent in a community. Michael Maltzan Architecture’s Skid Row Housing Trust Apartments in downtown Los Angeles, a six-story, 43,000-square-foot building, provides single-occupancy units to formerly homeless residents. The U-shaped building provides a private central courtyard that acts as a public gathering space for occupants. Public spaces are carved out or extruded from the building’s massing as well, and elements such as color are employed to create a welcoming presence.

“You can create community and a significant presence in a city. You try to be conscious — for the city,” claims Maltzan. Although affordable housing is bound by political and economic limitations, firms like Della Valle Bernheimer and Michael Maltzan Architecture embrace architecture’s social role.

One Megalopolis, with High-Speed Rail for All

Event: Thinking Bigger: New York and Transportation in the Northeast Megaregion
Location: NYU Kimmel Center, 11.13.07
Speakers: Allison C. de Cerreño, PhD — Director, NYU Wagner Rudin Center for Transportation Policy and Management; Jerome Lewis, PhD — Director, Institute of Public Administration, University of Delaware; Robert D. Yaro — President, Regional Plan Association; Joel P. Ettinger — Executive Director, NY Metropolitan Transportation Council; Karen Ray — Deputy Commissioner, NY State Department of Transportation; Kris Kolluri — Commissioner, NJ Department of Transportation and Chairman, NJ Transit; Barry Seymour — Executive Director, Delaware Valley Regional Planning Commission; Rae Rosen — Senior Economist and Officer, Federal Reserve Bank of NY; George Schoener — Director, I-95 Coalition; Anne Stubbs — Executive Director, Coalition of Northeast Governors; Petra Todorovich — Director, America 2050, Regional Plan Association; Mark S. Schweiker — President and CEO, Greater Philadelphia Area Chamber of Commerce; Paul Bea — Government Relations Advisor, PHB Public Affairs; John Bennett — Chief, Business Strategy, Amtrak; Jean-Paul Rodrigue, PhD — Associate Professor, Hofstra University; Mark Strauss, AICP, FAIA — Principal, FXFowle Architects; Lou Venech — Senior Manager of Transportation Policy and Development, Port Authority of NY and NJ
Organizers: NYU Wagner Rudin Center for Transportation Policy and Management; NY Metropolitan Transportation Council; Metropolitan Transportation Authority; Port Authority of NY and NJ; University Transportation Research Center, Region 2; AIANY; Regional Plan Association; University of Delaware Institute of Public Administration; Wagner Transportation Association

Amtrak Regional Line

Amtrak’s Regional Line outperforms all others nationwide.

Courtesy amtrak.com

Our transportation system features complexity and interdependence but little coherent planning. The nation — especially in the densest Northeast region — allows intolerable road congestion, subsidizes motor vehicles so that large parts of the nation are essentially uni-modal, and leaves its infrastructure to decay (often fatally, as in the Minneapolis I-35W bridge collapse). For a useful insight into U.S. transportation policy, president and CEO of the Greater Philadelphia Area Chamber of Commerce Mark Schweiker borrowed a line from Yogi Berra: “If you don’t know where you’re going, you might not get there.”

It’s been 46 years since geographer Jean Gottmann identified the region between Boston and Washington as a single “megalopolis,” noted Allison de Cerreño, PhD, director of NYU Wagner Rudin Center for Transportaion Policy and Mangement. The area has kept growing, but the infrastructure gap pales in comparison to its European and Asian equivalents. High-speed rail systems overseas are on their second or third generation, while the U.S. flagship system Acela has a maximum speed far below its foreign competitors’. Still, the Northeast region outperforms the rest of the U.S.; many of the transport specialists at the conference connected the area’s density to its economic vigor. NJ Department of Transportation commissioner Kris Kolluri calculated that the Northeast generates 10 times the gross domestic product per square mile than any other region.

Regional Plan Association representatives Robert Yaro and Petra Todorovich documented both the potential advantages of a Northeast-style system with a prominent rail component and a growth management skewed to sprawl zones. The Northeast has 49 million people (17% of the U.S. population on 2% of its land) and a $2.4 trillion economy that, as Yaro pointed out, would be the world’s fifth or sixth largest if analyzed independently.

Puzzlingly, though, the rest of the country isn’t following the Northeast’s lead. Multi-modal transportation (rail, air, bus rapid transit, and aquatic, as well as automotive and trucking) has economic and environmental advantages that planners find indispensable, but an upgraded rail system is so far off Washington’s radar that the White House has tried to zero out Amtrak and break off the Northeast Corridor. With little help from the federal government, several panelists emphasized, Northeastern states would do well to defend common interests: high environmental standards, smart growth, infrastructural repair, and balance among modes as well as adequate Amtrak funding.

Increasing regional integration means that benefits to one location often result from spending in another. Region-wide organizations like the I-95 Corridor and the new Business Alliance for Northeast Mobility are recognizing that critical policy priorities outweigh local struggles over size. A rough consensus appears to view high-speed intercity rail (in Yaro’s succinct description, “an Acela that works”) as the transformative technology of choice.

Mark Strauss, AICP, FAIA, principal at FXFowle Architects, emphasized the importance of reaching the general public with a critical message: that “density is not a four-letter word.” Transit-oriented development isn’t a new or foreign concept, he stressed; it’s how cities like New York and Philadelphia historically took shape and built economic strength. And it’s helping reanimate towns like Beacon, NY, where a recent transit-centered RFP attracted interest from 80 developers in five days. Transport geographer Jean-Paul Rodrigue, in contrast, offered an analysis based on long-brewing financial crises, commenting that “nobody has it right.” Whether the future resembles Strauss’s vision of revitalized rail-corridor cities or Rodrigue’s warning of a generally free-falling economy, with foreign investors scooping up undervalued American assets, may have a lot to do with how convincingly the progressive transportation community can make its case to the public and the pols.

Sustaining NYC with 20/30 Vision?

Event: NEW YORK 2030: New York’s Green Future: A Public Discussion among the Authors of Mayor Bloomberg’s PlaNYC and a Panel of Urban Design Experts
Location: The Cooper Union for the Advancement of Science and Art, 11.17.07
Speakers: Olympia Kazi — Executive Director, Institute for Urban Design; Fredric Bell, FAIA — Executive Director, AIANY; Rohit T. Aggarwala, PhD — Director, Mayor’s Office of Long Term Planning and Sustainability
Panel 1: Adrian Benepe — Commissioner, NYC Department of Parks & Recreation (introduction); Sandy Hornick — Deputy Executive Director for Strategic Planning, NYC Department of City Planning; Thomas Maguire — Director of Congestion Pricing, NYC Department of Transportation; Charles McKinney — Chief of Design, NYC Department of Parks and Recreation; James J. Roberts — Deputy Commissioner, NYC Department of Environmental Protection
Panel 2: Adolfo Carrión, Jr. — Bronx Borough President (introduction); Tom Angotti — Professor of Urban Affairs and Planning, Hunter College; Miquela Craytor — Deputy Director, Sustainable South Bronx; Ernest Hutton, Assoc. AIA, AICP — Co-chair, New York New Visions; Richard Sennett — Professor of Sociology, London School of Economics and Political Science & Bemis Adjunct Professor of Sociology and Urban Studies, MIT School of Architecture + Planning; Ronald Shiffman, FAICP, Hon. AIA — Director Emeritus, Pratt Institute Center for Community and Environmental Development; Paul Steely White — Executive Director, Transportation Alternatives; Elizabeth Yeampierre — Executive Director, United Puerto Rican Organization of Sunset Park
Moderators: Alexandros Washburn, AIA — Chief Urban Designer, NYC Department of City Planning (panel 1); Michael Sorkin — Director, Graduate Urban Design Program at the City College of New York (panel 2)
Organizers: The Institute for Urban Design; support from The Cooper Union for the Advancement of Science and Art, City College of New York, AIANY, New York New Visions.

plaNYC

Courtesy nyc.gov

NYC has operated without a coordinated plan for long-range growth since the late 1960s. Though the afternoon respondents at this symposium provided a sharp analysis of PlaNYC — Mayor Bloomberg’s long-range sustainable growth plan for the city — all of the panelists agreed that, with the Bloomberg administration’s clock running down, successful implementation of PlaNYC will lie largely in the hands of the city’s future leaders.

Tom Angotti, professor of urban affairs and planning at Hunter College, reminded the audience that the 1969 plan was never formally approved, just like PlaNYC, whose creation was sponsored and launched as an independent initiative by the mayor. Angotti said that soliciting more buy-in from community groups is the first step needed to make the plan binding. Other panelists agreed, saying that community-based 197-a plans should be addressed in the document, and that economic factors like job creation should be considered as well.

It is accepted that in 20 years NYC will be more populous and diverse. While change is good, the standard of living in NYC could decline if natural resources and existing infrastructure are not properly managed. The director of the Mayor’s Office of Long Term Planning and Sustainability and PlaNYC author Rohit T. Aggarwala, PhD, noted that while PlaNYC’s goals have the potential to transform the city into a more livable, sustainable place, it will only happen if the plan’s core ideas are adopted and promoted by other administrations. Said Aggarwala, PlaNYC can be the first step in “shifting the idea of how the citizenry thinks about NYC’s responsibility for promoting sustainability.”

Nature in the City

Until a few months ago, I commuted every day from the Upper West Side to Midtown East — taking the 2/3 subway to Times Square and transferring to the Shuttle to Grand Central. It took me approximately 45 minutes to get to work. This past August, however, I traded in my morning commute and decided to walk the three miles instead. Now, even though my commute is an hour long, I walk through Central Park surrounded by chirping birds, dogs, joggers, bikers, and fresh air in place of the pale faces of the stale subway.

The best part about my walk to work is that I feel a connection to nature — albeit manmade — as I haven’t felt in years. Even if one takes trips outside of the city, there is a disconnect between the city and country, and it is easy to block out the natural aspects of urban environments. Every day the light is slightly different, the weather changes, and the wildlife and foliage shift with the seasons. In a city as dense and built-up as NYC, it is easy to ignore natural elements and this can be a detriment to design, especially sustainable design. My suggestion to all city-dwelling architects: try walking to work for a week and see how it affects your perspective.

In this issue:
·A Tour de Verre for Midtown
·New Alliance Invests in Brooklyn Playgrounds
·National Arts Club Gets a Face Lift
·Shaker Past Gets New Urbanist Makeover
·Beijing Building Acts as 3-D Billboard
·New Wing and Exhibition Space Conducts Musical Collection


A Tour de Verre for Midtown
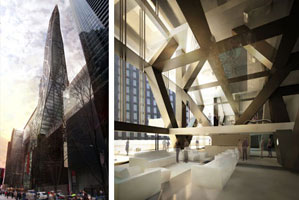
Tour de Verre

Tour de Verre.

©Ateliers Jean Nouvel

Just west of the Museum of Modern Art, a 75-story Ateliers Jean Nouvel-designed building will soon be on the rise on a 17,000-square-foot parcel of land between West 53rd and 54th Streets. The glass and steel façade, with a diagrid structural design, will taper into a spire. A mix of uses is contemplated for the building, including: a 50,000-square-foot expansion of MoMA’s galleries, a 100-room, seven-star hotel, and 120 highest-end residential condominiums on the upper floors. Hines, the international real estate firm, collaborated with Ateliers Jean Nouvel on 40 Mercer Street in SoHo as well.


New Alliance Invests in Brooklyn Playgrounds
Barclays, Forest City Ratner Companies (FCRC), and the Nets basketball team have created the Barclays/Nets Community Alliance, a new organization committed to the physical and educational development of youth in Brooklyn and surrounding communities. The Alliance will invest $1 million annually in local non-profits to improve the lives of young people in the borough through sports and other activities, including education and health care. Out2Play, a non-profit dedicated to building and refurbishing playgrounds throughout the NYC public school system will receive the first grant: $150,000 for the rehabilitation and rebuilding of playgrounds in Brooklyn. The alliance has been in the works since the announcement that the Gehry Partners-designed arena at Atlantic Yards would be called the Barclays Center.


National Arts Club Gets a Face Lift
The National Arts Club has selected FZAD Architecture + Design to renovate its 1906 home in the Tilden Mansion at 15 Gramercy Park South. Built in 1884, it is a designated NYC Landmark and a National Historic Landmark. Originally, the house had a flat-front, iron-grilled appearance that matched its neighbors, but in the 1870s, Samuel Tilden hired Calvert Vaux to “Victorianize” the faççhe process of restoring the stoops and the steps to the pediment of the building, including the restoration of the Michelangelo bust in the pediment of the western stoop.


Shaker Past Gets New Urbanist Makeover

Village of New Loudon

The Village of New Loudon.

Cooper Carry

After competing against four other firms, the NY office of Cooper Carry has been awarded the design contract for The Village of New Loudon, a 45-acre proposed mixed-use development located in Colonie, NY, one of the oldest suburban communities in the Albany region. The firm will provide master planning and architectural design services for the project. Plans call for integrating a mix of retail space and residential units, a hotel and spa, and offices sited around public space. Honoring previous community opposition to big-box retailers, the retail component will be a mix of boutique national chains and local retailers, entertainment, dining, and amenity spaces. Residential design will provide multi-family units in varied building types. The design vision draws on a combination of the area’s Shaker history and regional character, and key components of the New Urbanist movement, such as regional planning for open space and appropriate architecture and planning.


Beijing Building Acts as 3-D Billboard

SanLiTun

SanLiTun.

LOT-EK

SanLiTun, a 105,000-square-foot commercial/retail building designed by LOT-EK in the Embassy District of central Beijing has been completed. The building is part of master plan, designed by Tokyo-based Kengo Kuma and Associates (KKAA), for a large commercial development with pedestrian piazza surrounded by four large buildings — SHoP Architects, Beijing Matsubara & Architect, and KKAA designed the other buildings. Abiding by the district’s four-story height restriction, the building is conceived as a three-dimensional billboard to be filled with the graphics and logos of the future retail tenants. The articulation of the façade relates to the trajectories of pedestrian movement and views through the landscape of the piazza and its surrounding buildings.

Referencing a building under construction, a layer of blue metal mesh, supported by a cantilevered scaffold-like structure, wraps the building. Offset three meters from the building, the mesh acts as a second skin buffering the city noise level and filtering direct sunlight for energy efficiency. Protruding out of the building mass are large stainless steel extrusions with glazed fronts piercing the mesh layer and bending in varying angles. At night, the extrusions become light boxes with white LED frames floating over the glowing blue mesh.


New Wing and Exhibition Space Conducts Musical Collection
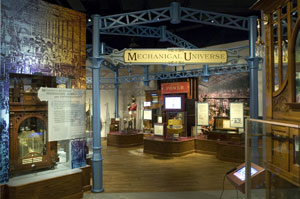
Mechanical Musical Instruments

Musical Machines & Living Dolls: Mechanical Musical Instruments and Automata from the Murtogh D. Guinness Collection.

Lee H. Skolnick Architecture + Design Partnership

More than 150 artifacts comprise the permanent installation of the exhibition Musical Machines & Living Dolls: Mechanical Musical Instruments and Automata from the Murtogh D. Guinness Collection of historic musical instruments and mechanical figures, with over 5,000 examples of programmed media at the Morris Museum, one of NJ’s largest cultural institutions. The exhibition, designed by Lee H. Skolnick Architecture + Design Partnership, begins with an abstracted Victorian drawing room, and guides visitors through rooms highlighting scientific and technological aspects, cultural and social historical context, and craftsmanship and movement.

The collection is housed in a 4,300-square-foot gallery in the new Guinness Wing, designed by RMJM Hillier. A new Grand Entrance Pavilion, with a slatted redwood screen wall outside and modern glass panels and steel accents inside, welcomes visitors to the museum while also serving as an open event space and museum shop.

Your Shopping List Can Go Green This Year

BuildingGreen, Inc., publisher of GreenSpec Directory and Environmental Building News announced the 2007 Top-10 Green Building Products. Included are: Collins Pine FreeForm from The Collins Companies; Alpen Fiberglass Windows from Alepn Energy Group; 180 Walls from Milliken & Company; Bosch Evolution 800 Series SHE98M Dishwasher; Greenplay Children’s Furniture from Skyline Design; Cube3 Ultra Urinal from Caroma; LifeGuard Low Smoke Zero Halogen Cable from Houston Wire & Cable Company; Wireless Controls from EnOcean; SunEye from Sometric Corporation; LED Downlight from LED Lighting Fixtures, Inc. For information about all the products, click the link.

And when you are doing your holiday shopping this year, why not go green? The Brooklyn Center for the Urban Environment (BCUE) launched shopbcue. For environmentally-friendly shopping, you will support green businesses and manufacturers, let vendors know the environment is important to consumers, and raise money to help fund the center’s public environmental programs.

Polshek Partnership Architects was an AIA Connecticut Honor Award Winner in the category of Preservation for the Louis I. Kahn Art Gallery at Yale University, and CT-based Hoffmann Architects received honorable mention for Scholatic, Inc. in NYC… Russell Albanese, president of green real estate developer The Albanese Organization, was honored with the Green Building Design award at the annual Global Green Gala…

FXFowle Architects received a 2007 DesignShare Merit Award for The Calhoun School and a Recognized Value Award for the Whitman School of Management/Syracuse University… Perkins Eastman has been honored with two Intranet Innovation Awards for its ORCHARD system, an online resource that enables the firm’s approximately 750 employees to share knowledge…

The NY office of HOK announces the addition of Thomas Knittel, AIA, LEED AP, as Principal; he will be acting as a Senior Designer within the Architecture group… Magnusson Architecture and Planning has announced the promotion of Christine M. Hunter, AIA, to Principal…

11.08.07: Berlin-New York Dialogues: Building in Context opened at the Center for Architecture.

Berlin-New York Dialogues

Partygoers at the Center for Architecture.

Kristen Richards

Berlin-New York Dialogues

(l-r): director, screenwriter, and producer Bart Freundlich; actress Julianne Moore; Rick Bell, FAIA, AIANY Executive Director.

Sam Lahoz

Berlin-New York Dialogues

2raum dj team performed at the opening.

Sam Lahoz

Berlin-New York Dialogues

The Movement Choir danced around Washington Square Park in celebration of the opening, made possible by the Center for Architecture, AIANY, and Laban/Bartenieff Institute of Movement Studies.

Kristen Richards

11.08.07: A glittering crowd gathered at the Loeb Boathouse in Central Park to honor the 2007 New York Chapter of the American Society of Landscape Architects (NY ASLA) President’s Award winners, Joshua David and Robert Hammond, co-founders of Friends of the High Line (FHL). In his introduction, Philip E. Aarons, a founding partner of Millennium Partners and chair of FHL Board of Directors, remarked: “The High Line is proof that the greater degree of public involvement, the greater the buy-in and investment. It is a project that touches everyone.”

NY ASLA

(l-r): Susannah Drake, ASLA, President-Elect, NYASLA; Adrian Smith, ASLA, President, NYASLA; Jennifer Cooper, ASLA, Past President, NYASLA; and Joshua David and Robert Hammond, Co -founders, Friends of the High Line.

Kristen Richards

NY ASLA

Michael Arad, AIA, with NY ASLA President-Elect Susannah Drake, ASLA.

Kristen Richards

NY ASLA

Land-use consultant Brenda Levin (left) with 2005 AIANY President Susan Chin, FAIA (right).

Kristen Richards

11.01.07: Daniel Libeskind, AIA, was awarded the National Arts Club first Medal of Honor for Achievement in Architecture.

National Arts Club

Instead of a typical “thank you” speech, Libeskind engaged in a lively conversation with architect Anna Klingmann. Q: What is your favorite project? A: That’s like choosing your favorite child — the next one will be perfect! Q: Any advice for your architects? A: You have to take risks and be ready to fail.

Kristen Richards

National Arts Club

Libeskind with National Arts Club Architectural Committee member Noushin Ehsan, AIA, founder and partner of 2nd Opinion Design.

Kristen Richards

12.07.07 Registration Deadline Extended: OEM Post Disaster Housing Design Competition
What if a Category 3 Hurricane were to hit NYC? The NYC Office of Emergency Management (OEM) is sponsoring a design competition to enhance the city’s ability to provisionally house residents after a major coastal storm. The winners of the open competition will be awarded $10,000 to further develop their submissions in the second phase of the competition. The competition jury will also award 10 honorable mentions $500 each. Submissions are due 01.04.08.

12.14.07 Call for Submissions: CAE Educational Facility Design Awards
The CAE Educational Facility Design Awards program is open to projects for pre-K, K-12, higher education, alternative, and unique learning environments. The program recognizes outstanding learning environment planning and design internationally. The awards recognize critical evaluation, thoughtful planning and design, and appropriate experimentation, not as an end in itself but in the context of clients’ needs.

12.21.07 Call for Papers: DMI International Education Conference
The Design Management Institute (DMI) will host the conference, “Design Thinking: New Challenges for Designers, Managers and Organizations,” which will take place 04.14-15.08 in Paris, France. DMI invites researchers and practitioners to submit paper proposals that contribute to theory building, provide examples of empirical research, or use case studies to illustrate how, when, and why designing turns into an organizational asset and a tool for managers. The program will comprise keynote presentations, panel discussions, full paper presentations, and poster sessions. For consideration, interested individuals may e-mail 1000-word abstract proposals.

12.27.07 Competition: Rotch Traveling Scholarships
The Boston Society of Architects announces a two-stage design competition where one young designer will receive a stipend of $35,000 to spend eight months traveling the world. Established in 1883 for the “advancement of education in architecture,” the Rotch Traveling Scholarship is the oldest program of its kind in the U.S. To be eligible for the scholarship, designers must be U.S. citizens under 35-years-old on January 1. They also must have either a degree from an accredited U.S. school of architecture and one year of full-time professional experience in a MA-based architecture firm or a degree from an accredited MA-based architecture school.

1.11.08 Call for Proposals: 2008 National Preservation Conference
The 2008 National Preservation Conference seeks proposals for education sessions or poster presentations. Areas of interest include green building, recent past and modernism, teardowns and McMansions in older and historic neighborhoods, urban revitalization and adaptive use, rural revitalization, historic house museums, and historic roads and scenic by-ways.

2.11.08 Call for Submissions: Young Architects Forum 2008: Resonance
Young architects and designers are invited to submit work under this year’s theme, Resonance, which posits that architecture is an ideas profession. Projects of all types, either theoretical or real and executed in any medium, are welcome. The jury will select work for presentation in public forums, an online installation, and an exhibition at the Architectural League of New York beginning in May 2008. Winners will receive a cash prize of $1,000. A poster of the winning entries will be published and distributed nationally, as will a catalogue of winning work published by the Architectural League and Princeton Architectural Press.