Critique: New Museum’s Cause for Culture

Event: The New Museum of Contemporary Art opening
Location: The New Museum of Contemporary Art
Architect: Kazuyo Sejima and Ryue Nishizawa/SANAA (Tokyo) — Architect; Gensler (NY) — Executive Architect

New Museum

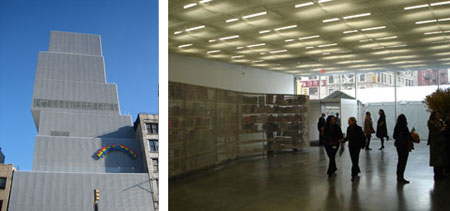
The exterior (left) and lobby (right) of the New Museum of Contemporary Art.

Jessica Sheridan (left); B.A. Cook (right)

The New Museum of Contemporary Art has been open to the public for a little more than a month, and this author believes it is one of the best new built projects. Designed by Tokyo-based Kazuyo Sejima and Ryue Nishizawa of SANAA, with Gensler (NY) serving as executive architect, this small building continues the New Museum’s role as rebel for the cause of culture.

There were challenges. Landowners on the Bowery did not want to sell their lots to yet another developer looking to make luxury apartments. The museum decided to continue building downtown post 9/11. The design team instituted artful and careful use of materials on a frugal budget ($64 million for 60,000 square feet).

Quietly strong, many feel the building works at street level by provoking passersby to peer into its glass lobby. Unobstructed views within welcome installation art. The rest of the building is composed of five almost translucent aluminum clad offset stacked blocks. The top two house the offices and education center with skyline views, while the other boxes provide three open-plan gallery levels partially lit from above by natural light. Gallery levels three and four with a connecting stairway offer choices for multi-media art. The subterranean level forms a theater, quite large for a small museum that will host film series and projection artworks.

The building has flaws, however; the circulation among the levels is bumpy, gallery spaces though open are small, and craftsmanship is not impeccable.

Time will tell if the New Museum’s impact is only of this moment or if it will be able to re-invent itself with the city’s future. The first scenario is akin to Marcel Breuer’s Whitney Museum — a building that was innovative for the post World War II period, but by the end of the 20th century became an agent for the Upper East Side elite, as the institution attracted the upper-crust creating high-end luxury residential development. The second scenario is comparable to the Pompidou Centre, by Renzo Piano, Hon. FAIA, and Richard Rogers, RIBA, Hon. FAIA. It was equally original when built and constantly re-invents the concept of the urban plaza to this day. Could the New Museum and the Bowery co-exist and follow this example? The realist would say no but for now let’s enjoy this moment.

Holocaust Memorial Defines Architecture, Architect, People, Place

Event: Screening of Michael Blackwood’s film, “Peter Eisenman: Making Architecture Move”
Location: The Paley Center for Media, 10.28.07
Speakers: Peter Eisenman, FAIA — Founder & Principal, Eisenman Architects; Michael Blackwood — Director, “Peter Eisenman: Making Architecture Move;” Ron Simon — Curator of Television, The Museum of Television & Radio
Organizers: The Paley Center for Media, The Architectural League of New York

Event: Dialogue: Jacques Herzog and Peter Eisenman
Location: Graduate School of Design (GSD), Harvard University, 12.04.07
Speakers: Peter Eisenman, FAIA — Founder & Principal, Eisenman Architects; Jacques Herzog, Hon. FAIA — Senior Partner, Herzog & de Meuron (Basel, Switzerland)
Moderator: Jeffrey Kipnis — Curator of Architecture and Design, Wexner Center for the Arts (Columbus, OH)
Organizers: GSD, Harvard University

Though both events — a screening of the documentary “Peter Eisenman: Making Architecture Move,” and a dialogue between Jacques Herzog, Hon. FAIA, and Peter Eisenman, FAIA — were intended as debates between Eisenman and a relevant players in architectural practice, they focused mainly on re-examining Eisenman’s belief in architecture based on the design of the Memorial to the Murdered Jews of Europe in Berlin, Germany. During the Herzog discussion, the memorial served to answer the question: “What is architecture?” The screening used the memorial to highlight the maze of relations, characters, and politics of Eisenman’s vision.

Directed by Michael Blackwood, the documentary aptly captures the myriad voices and opinions that influenced the course of the memorial’s creation as well as its future. The first half of the film is a collection of opinions from German politicians, filmmakers, and writers that documents the obstacles to the memorial’s creation and interprets the controversy over the abstractly minimalist “memory-scape.” The second half views visitors’ responses to the memorial and each other. Acting as a silent observer, the film shows the memorial melting into society and history. In short, the film itself becomes a part of the formative process as well as a documentation of it.

At the Herzog debate, when the fundamental question of “what is architecture” arose, the discussion turned into self-reflection. Eisenman defined himself as a conceptual stronghold — someone who revels in theory over pragmatics. He recounted that sculptor Richard Serra, one-time collaborator on the memorial, stated it was Eisenman’s best work because “it does not have plumbing.”

In the end, Eisenman, as in all his works, presents a self-evaluation adding meaning and value to the creative process. For him, the transformation from his intellectual pursuits to his physical manifestations is anti-climatic. The finished product must be experienced and continuously evolve through visitors and inhabitants.

The Year of Big — But Green — Development

It’s tough to compress a year full of architectural events, discussions, projects, and exhibitions into a brief commentary, but two major themes permeated 2007 for me: sustainability and big development.

Aided by Mayor Bloomberg’s PlaNYC 2030, “green” spread beyond simply architectural discussions. Currently, task forces are gathering data on each “key dimension” — land, water, transportation, energy, air, and climate change. In addition, the U.S. Green Building Council expanded its LEED certification program; all city-funded projects now have LEED requirements; the NYC Building Codes were overhauled and now include more sustainable provisions; the NYC Green Schools Guide was implemented to provide a point system for schools when going green. And now, President Bush has signed a law to dramatically reduce U.S. energy consumption over the next 25 years (see Around the AIA + Center for Architecture).

On the other hand, Robert Moses made a big comeback this year with the three-part exhibition, Robert Moses and the Modern City at the Museum of the City of New York, Queens Museum of Art, and Columbia University, and the release of Robert Moses and the Modern City: The Transformation of New York (W.W. Norton), co-edited by Hilary Ballon, the exhibitions’ curator, and Kenneth T. Jackson. Arguing that Moses is more a product of his time rather than a self-serving, inconsiderate developer, Moses supporters came out of the woodwork, daring perhaps for the first time since the 1960s, to criticize Jane Jacobs (see “Balancing Great American Cities: Its Form AND Content,” by Gregory Haley in the 03.20.07 issue of e-Oculus). Of course, Jacobians did not take the criticism sitting down. In retaliation, the Municipal Art Society hosted the Jane Jacobs and the Future of New York exhibition at the Urban Center alongside the “Can One Woman (Still) Make a Difference?” lecture series (N.B.: their answer is yes).

Looking forward to 2008, revitalizing the Moses/Jacobs debate may prove useful — or instigate future conflict — as large-scale development permeates the cityscape. Atlantic Yards and Ground Zero are pressing forward. Manhattanville and the West Side Rail Yards are beginning to gain momentum. The Yankees and Mets will get new stadiums. A finalist was chosen to develop the first phase of Governors Island (See this issue’s “Rhetorically Speaking: Island Hopping“). The first leg of the High Line is slated to open this summer. Who knows what will happen to Astroland Park at Coney Island? Not to worry, though, as all of the developments incorporate green design in accordance with PlaNYC 2030.

As someone who admires Jane Jacobs, and those whom she influenced, I hope 2008 will see an end to partnerships between one large developer and their one, large architecture firm. Examples of many firms teaming up in conglomerates, such as New Housing New York (Phipps Rose Dattner Grimshaw) and Governors Island (West 8/Rogers Marvel Architects/Diller Scofidio + Renfro/Quennell Rothschild and Partners/SMWM), make me optimistic that humanity is possible at these large sites. But knowing how influential big money is in this city, I remain reserved.

In this issue:
· DUMBO Preserves Brick and Concrete Past
· SUNY New Paltz’s Old Main Gets Smart
· New Beacon and Transitional Residence Welcomes Kids in Need
· Topping Out is Divine
· Hotel Decks Halls in Deco
· Staking Mixed-Use Claims in Williamsburg
· Native Son’s First Edificio Underway in Uruguay


DUMBO Preserves Brick and Concrete Past
The Landmarks Preservation Commission (LPC) has designated the DUMBO (Down Under the Manhattan Bridge Overpass) section of Brooklyn as NYC’s 90th Historic District. Now a residential, commercial, and retail neighborhood, with views and vistas framed by the bridge’s support piers and anchorage, the LPC cites 91 historically and architecturally distinctive buildings from the 19th and early 20th century, when Brooklyn was America’s fourth largest industrial city, and a major manufacturing center. DUMBO’s earlier buildings were built with brick façades, and massive wooden columns and beams, while those constructed later were built of reinforced concrete, offering easy maintenance, resistance to vibration, increased floor loads, and the ability to install large expanses of windows for light and ventilation. It is expected that the City Council, which must vote on this designation, will approve the new district in coming weeks.


SUNY New Paltz’s Old Main Gets Smart
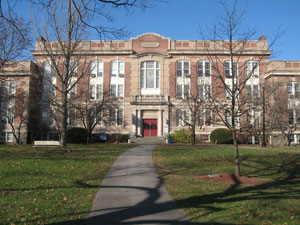
Old Main

Old Main at SUNY New Paltz.

Hall Partnership Architects

Hall Partnership Architects is currently in the design phase for the $27.5 million renovation of Old Main, built in 1907 and the oldest building on the SUNY New Paltz campus. The existing 79,153-square-foot brick and masonry structure, which serves as academic and administrative space for primarily the School of Education as well as housing the campus’ Studley Theatre, will be built out with infill floors to 87,254 square feet adding office and instructional spaces. The project involves upgrading classroom and administrative spaces while restoring historic details in the common areas.

Sustainable design initiatives include the use of low VOC materials and finishes, and recycled content. At least 10% of the total value of building materials used in the construction will be extracted, processed, and manufactured within a 500-mile radius of campus. A minimum of 50% of all wood-based materials will be certified by the Forest Stewardship Council. High albedo or reflective materials will be specified for a minimum of 75% of new roof surfaces. Full cut-off luminaires, low-reflective surfaces, and low-angle spotlights will eliminate or reduce exterior light pollution. The building is on track to earn a LEED 2.2 New Construction and Major Renovations certification. Completion is scheduled for late fall of 2010.


New Beacon and Transitional Residence Welcomes Kids in Need
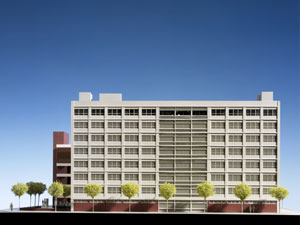
Covenant House New York

Covenant House New York reconstruction.

Terrence O’Neal Architect

Building A, the completed first phase of Covenant House New York’s (CHNY) 125,000-square-foot reconstruction, recently held its first Rights of Passage graduation ceremony. The building houses the center’s new residential quarters and administrative offices. Led by Terrence O’Neal Architect (TONA), the eight-story building was gutted and rooms were regrouped and improved to provide longer term 200-bed transitional living plus education/career guidance center, with a 100-bed crisis center on the lower floors. Two more buildings on the campus, also designed by TONA, are under construction. Building B will include a childcare center and redesigned chapel on the first floor with a full recreation complex and gymnasium on the upper floors. Building C will house administrative offices, health care suites, and a renovated cafeteria. In addition, the firm will create a courtyard at the main entrance with greenery and a brightly lit canopy identifying CHNY.


Topping Out is Divine
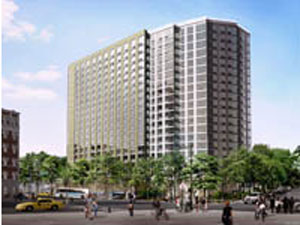
Avalon Morningside Park

Avalon Morningside Park.

R.M. Kliment & Frances Halsband Architects

Avalon Morningside Park, designed by R.M. Kliment & Frances Halsband Architects, recently topped out at 20 stories on the southeast corner of the Cathedral Close of St. John the Divine, at Morningside Drive and Cathedral Parkway. The 300-unit building is composed of poured concrete with a warm grey brick façade shifting to mainly glass facing east to Morningside Park. The entrance has a two-story lobby and lounge that opens onto a landscaped garden, creating a dialogue with the park across the street. The building aligns with the adjacent cathedral buildings, fanning open at the corner to views of the park and the city beyond. Along Cathedral Parkway, a.k.a. 110th Street, the 150-car garage is hidden behind a stone retaining wall that surrounds the Cathedral Close. Completion is expected this year, and revenue generated by the building is slated to support the restoration and mission of the Cathedral.


Hotel Decks Halls in Deco
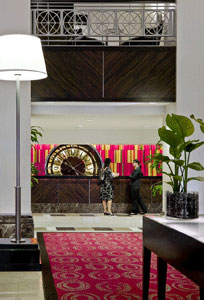
Radisson Lexington Hotel

Radisson Lexington Hotel.

Stonehill & Taylor Architects and Planners

Stonehill & Taylor Architects and Planners has completed a nearly $20 million renovation on the 27-story Radisson Lexington Hotel. The two-year project included a complete redesign of public and private spaces. In the lobby and bar, the design team honored the hotel’s original Art Deco style, but revved things up with red area rugs and red, black, and silver mohair and leather seating. Behind the original wood reception desk, the firm commissioned glass artist Paul Housberg to create backlit red and amber glass tiles that surround an existing oversized chrome clock. The hotel’s 600 guestrooms and suites — including the Centerfield Suite, a penthouse suite that was once the residence of Yankee Hall of Famer Joe DiMaggio — also received a major facelift.


Staking Mixed-Use Claims in Williamsburg
Meltzer/Mandl Architects

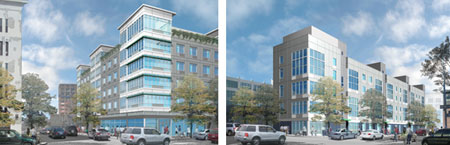
175 Kent Avenue Apartments (left); 224 Wythe Street (right).

Meltzer/Mandl Architects

Meltzer/Mandl Architects has been retained by The Chetrit Group to design two mixed-use projects in Williamsburg, Brooklyn. 175 Kent Avenue Apartments is a 118,000-square-foot, seven-story glass and masonry building with 113 residential units and space for retail and parking. 224 Wythe Street is a loft-style, four-story glass and masonry building with 16,000 square feet of studio and one-bedroom rental units, a duplex recreation room, 2,700 square feet of landscaped roof decks, plus 1,000 square feet of ground floor retail space. Although not LEED-certified, both buildings integrate sustainable design elements that include renewable and recycled materials, low-e glass, and Energy Star appliances. Each will be clad with a highly efficient panelized wall system with rain screen technology and a narrow profile, intended to allow for more livable space within. Both projects are scheduled for an early 2008 construction start.


Native Son’s First Edificio Underway in Uruguay
Edificio Acqua

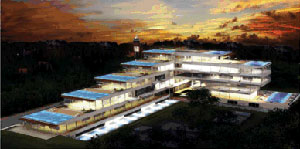
Edificio Acqua, Punta del Este, Uruguay.

Rafael Viñoly Architects

Edificio Acqua, a six-story, L-shaped luxury residential complex is currently under construction in the upscale beachfront resort of Punta Del Este, Uruguay, and will be Rafael Viñoly, FAIA’s first completed project in his home country. The 34-unit building contains four single-floor “manors” and two penthouse apartments, five double-height lofts, and 24 single-floor apartment units with living and dining areas typically facing the ocean. Bedrooms, bathrooms, and other private spaces are situated along the glass exterior wall toward the rear and sides of the building with views of surrounding gardens and forests. The building’s setbacks obscure views of other apartments to create a sense of separate residences, and terraces and infinity pools intend to visually extend the ocean into the apartments. Expected to be completed this year, the project has garnered the 2007 Real Estate Excellence Award from the Federación Internacional de Profesiones Inmobiliarias-Uruguay (FIABCI-Uruguay) in the category of Project Ideas in Process-Residential Area.
A Piece of the Past Crumbles on Roosevelt Island

Renwick Ruin

Damage to the north façade of the Roosevelt Island Smallpox Hospital Ruin.

Judith Berdy

The north façade of the landmarked Smallpox Hospital ruin designed by James Renwick Jr. on Roosevelt Island collapsed last week. Although pieces of the cornice have been crumbling for years (the call to stabilize the ruin is not new), the fall of this much larger portion of the building won’t surprise those who have been fighting for its preservation. “This is a real failure of stewardship,” stated Peg Breen, president of the New York Landmarks Conservancy. Situated just north of the proposed Louis Kahn Monument to Franklin D. Roosevelt, and the focus of the 2006 Emerging NY Architects Committee’s competition, Southpoint: from Ruin to Rejuvenation, urgent calls are being placed to the Roosevelt Island Operating Corporation (RIOC) to firm up the rest of the building. In response to the disaster, RIOC is working with the Trust for Public Land to do emergency stabilization.

The Atheneum, in New Harmony, IN, designed by Richard Meier, FAIA, received the 2008 AIA 25 Year Award for architectural design that has stood the test of time for 25 years… Norma Sklarek, FAIA, has been named the 2008 recipient of the Whitney M. Young Jr. Award…Thomas L. McKittrick, FAIA Member Emeritus, has been honored with the 2008 AIA Edward C. Kemper Award for Service to the Profession…

Mayor Michael R. Bloomberg named Robert C. Lieber, a key lieutenant of Daniel L. Doctoroff, to succeed Doctoroff as deputy mayor for economic development; Edward Skyler, deputy mayor of administration, will be the new deputy mayor of operations…

Paola Antonelli has been promoted to senior curator in the Museum of Modern Art’s department of architecture and design…

01.15.08 Call for Entries: ICFF Exhibitors
During the International Contemporary Furniture Fair’s four days, 145,000 net square feet of the Javits Center will contain more than 25,000 interior designers, architects, retailers, designers, manufacturers, representatives, distributors, and developers. ICFF Studio invites submissions from designers working on any and all the product categories exhibited at the ICFF: furniture, seating, carpet and flooring, lighting, outdoor furniture, materials, wall coverings, accessories, textiles, and kitchen and bath. Selected designers win a spot to display their prototypes at a group area with individual booths on the exhibition floor.

02.01.08 Call for Nominations: Jane Jacobs Medal
The Rockefeller Foundation is accepting nominations to recognize two living individuals whose creative vision for the urban environment has significantly contributed to the vibrancy and variety of NYC. In addition to the medal, prizes totaling $200,000 will be awarded. Winners will be announced in May of this year.

02.01.08 Call for Entries: Back-of-the-Envelope Bush Library Design Contest
The Chronicle of Higher Education hosts a just-for-fun architecture contest to design the George W. Bush Library on the back of an envelope. The publication is seeking designs that are serious, humorous, adventurous, or all of the above. Readers will vote on the best design, and the designer will win an iPod Touch.

02.01.08 Call for Entries: 2008 Student Design Review
I.D. Magazine is searching for the best work from international design schools in four categories: industrial design, graphic design, interactive design, and miscellaneous. One Best of Show winner will get $1,000 in cash. All winning projects may be posted on the I.D. website with links to winners’ online portfolios, and will be featured in the I.D. September/October 2008 issue. The competition is open to any student enrolled in a collegiate-level design program (undergraduate or graduate), anywhere in the world. All projects entered must be the result of a classroom/academic assignment, and must have been designed/completed during the 2006-2007 academic year.

02.01.08 Call for Papers: CSAAR 2008 Conference
The theme for the Center for the Study of Architecture in the Arab Region’s (CSAAR) annual conference will be “Responsibilities and Opportunities in Architectural Conservation: Theory, Education, and Practice.” Architectural practitioners, educators, researchers, and their counterparts in the environmental design fields are invited to develop a paper in any of the topics listed under the following theme tracks: the heritage idea and the conservation response; conservation in the design realm; conservation context and geography; or conservation education, information, and technologies.

02.07.08 Call for Entries: EDRA Places Awards 2008
Places: Forum of Design for the Public Realm and the Environmental Design Research Association announce the 11th annual awards for place design, planning and research, this year in cooperation with Metropolis magazine. The competition seeks exemplary work from a range of design and research disciplines, whose significance extends beyond any one profession or field. Projects should emphasize a link between research and practice, demonstrating how an understanding of human interaction with place can inspire design.

02.25.08 Call for Entries: BSA Future of Design Competition
The Boston Society of Architects invites young designers to submit a slide show or video clip of work that is 30 seconds or less for a traveling exhibition. Selected works will be displayed as a continuous digital slide and video show during the BSA’s Residential Design and Construction convention and tradeshow in April, the AIA National Convention in May, and the BSA’s Build Boston convention and tradeshow in November. Jurors will select up to 100 projects for inclusion in this program.

03.01.08 Call for Entries: 2008 AIANY Building Type Design Awards
The AIANY Biennial Building Type Awards program was established to recognize excellence and innovation in specialized design fields. The 2008 design categories will be: educational facility design, sustainable design, and urban design. Beginning this year, the program will be co-sponsored with the BSA. Entries are welcomed and encouraged regardless of project size, budget, or style, from both established and new practitioners. The winning designs will be exhibited at the Center for Architecture in May 2008.

Bringing Building Code up to Code (continued)

Other panelists voiced the development, environmentalist, public health, and labor perspectives on the proposed changes. Ashok Gupta, director of the Air and Energy Program at USGBC-NY, pushed for less friction in the array of incentives that developers and builders face; Nancy Clark, assistant commissioner for environmental disease prevention at the NYC Department of Health and Mental Hygiene, warned against unintended consequences like the “tight building syndrome” of poor ventilation and increased respiratory disorders that marked the energy-policy choices of the 1970s. William Rudin, president of Rudin Management, offered 3 Times Square as an example of design that commits to options despite a bleak economy. His firm decided the current payback on installing photovoltaics was insufficient, but prewired the building to allow such features later if the numbers change.

The evolving code will need a full range of stakeholders’ input. Edward Ott, executive director of the Central Labor Council, stressed that negotiations about standards should include workers and their communities. Resistance to new practices in the building trades, he said, was not automatic — “retrofitting, frankly, for us,” he noted, “is 100 years of good work” — and the early perception that green building was “a red flag” for labor, in his view, was fading with the recognition that high-performance building and post-petroleum-dependence technologies jibe with workers’ values. “Working-class people tend to resist change because of a history of it being done at their expense,” Ott maintained, adding that just treatment of workers’ interests includes the siting of NIMBY-provoking infrastructure (power plants, e.g.) so that poorer neighborhoods don’t always end up with the most noxious burdens. As NYC edges toward sustainability — and figures out just whose interests its physical environment is designed to sustain — this reminder of the city’s intertwined layers of class was both timely and refreshingly urgent.

12.18.07

12.18.07

This is the last issue of 2007. As always, I am grateful to all of you architecture/design/planning enthusiasts for reading, contributing, and suggesting improvements for the publication. I look forward to hearing more from you in 2008. Happy New Year, and e-O will return January 8.

– Jessica Sheridan, Assoc. AIA, LEED AP

West Side Rail Yards: Formidable Talent, Cautious Drafts

Event: Hudson Yards Designers Forum
Location: Cooper Union Great Hall, 12.03.07
Speakers: Rosalie Genevro (introduction) — Architectural League of New York
Representing Extell Development: Steven Holl, AIA, and Chris McVoy — Steven Holl Architects
Representing Related Companies/Goldman Sachs: Robert A.M. Stern, FAIA — Dean, Yale School of Architecture; Bernardo Fort-Brescia, FAIA — Arquitectonica; A. Eugene Kohn, FAIA, RIBA, JIA — Kohn Pedersen Fox; and Claire Weisz, AIA — weisz + yoes architecture
Representing Durst Organization/Vornado Realty: Daniel Kaplan, AIA — FXFowle Architects; Margie Ruddick, ASLA — Wallace Roberts & Todd
Representing Brookfield Properties: James Corner, ASLA — Field Operations; Gary Haney, AIA — Skidmore, Owings & Merrill
Representing Tishman Speyer: Francisco González Pulido — Murphy/Jahn Architects
Moderator: Rick Bell, FAIA — AIANY Executive Director
Organizers: AIANY; American Society of Landscape Architects (ASLA); Architectural League of New York; Design Trust for Public Space; Fine Arts Federation; Friends of the High Line; Irwin S. Chanin School of Architecture, Cooper Union for the Advancement of Science and Art; Metropolitan Waterfront Alliance; Municipal Art Society; New York New Visions; Regional Plan Association

West Side Rail Yards

West Side Rail Yards.

Courtesy Design Trust for Public Space

The stakes are high and the pressure is considerable. So said Architectural League of New York Executive Director Rosalie Genevro put the West Side Rail Yards in context: at 26 acres, it’s bigger than Ground Zero or Rockefeller Plaza. If one of the five teams can meet the Metropolitan Transit Authority’s (MTA) straightforward but difficult conditions — maximize revenue and minimize interference with train service — the rail yard will become the fulcrum of a Hudson Yards district spanning 30th to 42nd Streets west of 10th Avenue, Manhattan’s largest new neighborhood since Battery Park City.

A six-block area from 30th to 33rd Streets between 10th and 12th Avenues, the rail yard requires a massive platform above the train storage area. All five plans include park space, a cultural center, a school, some 80/20 affordable rentals, and assorted sustainability features, but only one appeared to dramatically yet economically acknowledge the scope of the structural challenge.

Steven Holl, AIA, defended a departure from the Hudson Yards Development Corporation’s guidelines: his platform will hold substantial green space (19.5 acres to the guidelines’ 12), and a cable suspension system resembling bridge technology will support the platform, obviating disruptive column construction. Holl’s towers, all positioned on terra firma outside the platform, would include a triple skyscraper connected both at ground level and at a high-level “sky lobby,” plus six “sun slice” residential buildings whose profiles maximize daylight year-round; he would also limit a major 33rd Street building to 10 stories, providing an open plain for his sculpture garden. His proposal has the advantages of clear differentiation from the others and an efficient construction plan, but two potential disadvantages: the developer Extell is the consensus dark-horse candidate, and Holl improvises furthest beyond the guidelines. Whether the MTA will view that independence as a recommendation, as other clients have done, is a wild card.

The Brookfield Properties team combines an array of talent — Skidmore, Owings & Merrill, Thomas Phifer & Partners, SHoP, Diller Scofidio + Renfro, SANAA, Handel Architects, and Field Operations — with different grounds for departing from the RFP. Fields Ops’ James Corner, ASLA, advocated a four-park plan that preserves the local street grid rather than creating an enclave around a central linear park. It would also overcome the platform’s formidable 26-foot height differential by setting back the SHoP residential towers to allow for a sloping southwestern park (Hudson Green) beginning at grade, connected to a promenade extending along 30th Street beneath the High Line.

If proposals that have already secured a major corporate tenant have a head start, the selection may boil down to which quality deserves strongest emphasis: glamour vs. sustainability vs. restraint. The Kohn Pedersen Fox/Arquitectonica/Robert A.M. Stern Architects/Elkus Manfredi/West 8 Urban Design & Landscape Architecture/weisz + yoes architecture plan for Related and Goldman Sachs includes NewsCorp as the anchor of divergent designs well-suited to high-profile media events. Durst/Vornado’s plan by FXFowle Architects and Pelli Clarke Pelli Architects goes all-out on green technologies and brings in another media tenant already associated with green construction, Condé Nast. This plan clips off the High Line’s eastern spur but adds another aerial walkway, the “Skyline,” wending through ample parkland, plus a subterranean “people-mover” (think mini AirTrain, not conveyor-belt walkways) connecting to the Penn/Moynihan Station rail hub. Tishman Speyer’s relatively classicist plan by Helmut Jahn, FAIA, (major tenant, Morgan Stanley) with PWP Landscape Architecture and master planners Cooper, Robertson & Partners emphasizes a terraced outdoor amphitheater, the “Forum,” over specific building features. Murphy/Jahn Architects’ Francisco González Pulido described the four towers’ relative formlessness: “By the time these buildings are designed, who knows what they’re going to look like?”

The MTA invited public input online and plans to make a choice in early 2008. The media is already picking favorites, estimating the volatile balance among the developers’ financial projections (top-secret), the community’s most pressing needs (particularly affordable housing, addressed here dutifully but not energetically), the political variables, and the business imperatives that one hopes will not preclude the risk-taking ideas that the overflow crowd came to see such renowned talents deliver.