In this issue:
· Brooklyn Sets Standard for NYC Firehouses
· Something Old, Something New: 2 Residential Projects in Brooklyn
· Tribeca Condo to Feature Public Sculpture by Kapoor
· Hotel Summons Ghosts of Rat Pack Past


Brooklyn Sets Standard for NYC Firehouses
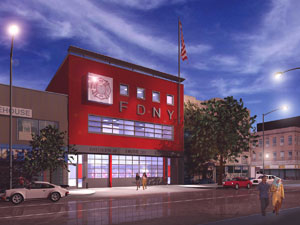
Engine Company 201 firehouse.

RKT&B

Construction has begun on a three-story firehouse designed by RKT&B for Engine Company 201 in Sunset Park, Brooklyn. The $6.8 million, 17,000-square-foot facility, which replaces a recently demolished firehouse, is one of the first to be built under the Design Excellence Program of the NYC Department of Design and Construction (DDC). The design had to address the needs of three different stakeholders: FDNY’s operational efficiencies; DDC’s requirement to set high design standards; and the community’s request for a building with a bold presence. Symbolic elements are integrated in the front façade, including the use of glazed red brick. A Maltese Cross — a symbol of protection and a firefighter’s badge of honor — is suspended in an illuminated glass lantern. In addition, part of the floor is transparent aimed to connect firefighters to the community.


Something Old, Something New: 2 Residential Projects in Brooklyn
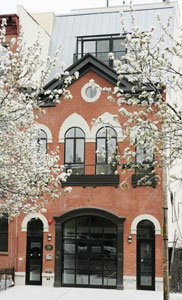
An old firehouse-turned-condo on Dean Street.

Mark Gould Architect

Mark Gould Architect (MGA) has unveiled an adaptive re-use of an old firehouse on Dean Street in Brooklyn. Two stories were added to the building, transforming the firehouse into a seven-story condominium. Split-level floors from front to rear create private entries to each unit. MGA attempted to integrate with the existing environment by creating terraces at setbacks, yards, and roofs, and by designing cutout floors that allow light to fully penetrate the interiors. On Kingsland Avenue, MGA has designed a 16-unit asymmetrical building that integrates a rain screen façade system underneath a Mansard metal roof. The building incorporates open plan loft-like apartments, duplex penthouse units with roof terraces, and duplex cellar units.


Tribeca Condo to Feature Public Sculpture by Kapoor
Alexico Group has commissioned Turner Prize recipient Anish Kapoor to create a monumental public sculpture for the ground level of the new Herzog & de Meuron-designed, 57-story residential tower at 56 Leonard in Tribeca. The London-based sculptor’s work often manipulates form and the perception of space. He is best known in the U.S. for Cloud Gate, a 110-ton, highly polished stainless steel sculpture in Chicago’s Millennium Park, and Sky Mirror, a 35-foot-diameter concave mirror temporarily installed at Rockefeller Center in 2006. Herzog & de Meuron’s design will be revealed this fall. The project is expected to be complete in 2010.


Hotel Summons Ghosts of Rat Pack Past
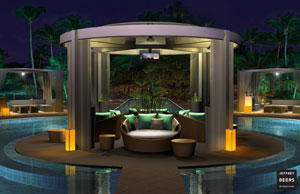
The new central cabana at Fontainebleau Miami Beach.

Jeffrey Beers International

The Fontainebleau Miami Beach, designed by Morris Lapidus, was prominent on Collins Avenue in the 1950s, sometimes cited as the Rat Pack’s playground. The hotel is currently undergoing a $1 billion renovation/expansion under the architectural and design direction of NY-based Jeffrey Beers International. The hotel will incorporate 1,504 luxury guest rooms, a 40,000-square-foot spa, 11 restaurants and lounges, 58 meeting rooms, and a pool complex. The design team is also renovating the historic 45,000-square-foot lobby, with its bow-tie marble floor designs and grand “staircase to nowhere.” Updates include an infusion of color, customized chandeliers, blue-tinted mirrored walls, and a gold tile wall on the staircase.
Bike Shares, Rentals Offer Free Ways About Town

There are a number of bike rental and bike share programs throughout the city this summer. Here’s a breakdown:

Alliance for Downtown New York: The “Bike Around Downtown” pilot program is providing free bikes to the public through October 31, seven days a week. Contracted with Bike and Roll, anyone can pre-register for specific time periods and then pick up the bike at a kiosk at South Street Seaport.

Governors Island: Bike rentals are available through October 4, also sponsored by Bike and Roll, offering basic beach cruiser bikes and children’s bikes for free on Fridays. Saturdays and Sundays rentals are $5 for 30 minute4s, $10 for two hours, and $15 all day. Other types of bikes are available as well.

Forum for Urban Design: The organization is re-launching its bike-share program from July 10-14, for the second year. In partnership with the Storefront for Art and Architecture, City Bakery, and Bike and Roll, free 30-minute bike rentals at four downtown locations will be available. On July 14, there will be a reception at City Bakery from 7:00-9:00pm featuring NYC Department of Transportation Commissioner Janette Sadik-Kahn and Manhattan Borough President Scott Stringer. Go to the Forum’s website for more information.

Rafael Viñoly Architects’ expansion of the Brooklyn Children’s Museum is the recipient of the 2008 Project of the Year Award from the Society of American Registered Architects/New York Council… Laura Heim, AIA, received a 2008 Partnership in Education Award from The International High School (IHS) at La Guardia Community College…

Parsons The New School for Design is launching a new undergraduate degree program in Environmental Studies that focuses on both urban ecosystems and sustainable design…

BBG-BBGM has promoted Marcelle Irving and David Weinberg to Senior Associates in its NY office…

06.11.08: The AIANY Women in Architecture (WIA) committee hosted a cocktail reception for emerging women in design at the SICIS showroom.

WIA co-chairs Nancy Goshow, AIA (left) and Diane Tien, AIA, LEED AP (right).

Jessica Sheridan

06.13.08: The Building Connections: 12th Annual Exhibition of K-12 Design Work is on view at the Center for Architecture through August 23. See On View: At the Center for Architecture for more information.

Installation view of the exhibition.

Kristen Richards


Eastern Woodland Indians. Site: PS 150 Tribeca Learning Center. Educator: Catherine Teegarden.

Glenda Reed

A Study of Harlem through its landmarks. Site: PS 161. Educator: Jane Cowan.

Glenda Reed


A study of urban growth. Site: PS 3. Educator: Yves Roger. Support: VanGuard Construction.

Glenda Reed


06.23.08: A full-scale “Fly’s Eye Dome,” designed by Buckminster Fuller is temporarily installed at LaGuardia Park. See On View: At the Center for Architecture for more information.

Alex Lamis, AIA, Center for Architecture Foundation president (left) with Shoji Sadao, AIA, former partner of Buckminster Fuller at the opening of the Dymaxion Study Center in the Center for Architecture.

Kristen Richards

Stephen A. Kliment, FAIA, Oculus and e-Oculus editorial director inside the dome.

Kristen Richards


The statue of Fiorello LaGuardia peering through the dome.

Jessica Sheridan

07.01.08: Men’s Vogue with Amale Andraos and Dan Wood, AIA, of WORKac hosted a party at P.S.1 celebrating their P.F.1 (Public Farm 1) installation.

Amale Andraos and Dan Wood, AIA, principals of WORKac.

Jessica Sheridan

The stars of the evening were the free-roaming roosters and a coop with baby chicks. An observer noted, “There are a lot of cute chicks at this party!”

Jessica Sheridan


Rockefeller Center: Chris Burden’s “What My Dad Gave Me,” the six-story. 65-foot-high skyscraper made of one million stainless steel replica pieces based on a 1913 Erector set.

Kristen Richards

Oculus 2008 Editorial Calendar
If you are an architect by training or see yourself as an astute observer of New York’s architectural and planning scene, note that OCULUS editors are looking for writers for the Winter issue. The theme:

Competing for Space. Explore the growing competition between expansionist institutions on limited sites and the interests of adjacent communities, many in residential areas with moderate-income families.

If you’re interested, please contact OCULUS editor-in-chief Kristen Richards. with a brief outline and full contact information.

08.01.08 Winter 2008-09: Competing for Space

07.18.08 Call for Entries: Designing the 21st Century Street
Transportation Alternatives invites entries for Designing the 21st Century Street. Contestants are asked to redesign the intersection of 9th Street and 4th Avenue in Brooklyn with new conceptual and physical approaches to planning healthy, safe, and sustainable streets. The competition is open to the public. Three finalists will split a $12,000 prize. Top entries will be featured in an exhibition and book publication. Registration ends 07.18.08 and submissions are due by 08.18.08.

08.29.08 Call for Entries: AIA Honor Awards
The Institute Honor Awards recognize excellence that elevates the quality of architecture practice, sets performance standards, and informs the public of the breadth and value of architecture practice. The 2009 awards program is accepting online entries of projects in the following categories: Institute Honor Awards for Regional & Urban Design; Institute Honor Award for Interior Architecture; 25 Year Award; and Institute Honor Award for Architecture.

09.26.08 Call for Entries: Nordhaven, The Sustainable City of the Future
This open international ideas competition seeks to create a sustainable city district in Nordhavnen, Denmark — a new urban development with 40,000 residents and 40,000 staff in buildings with a total floor area of 3-4 million square meters. Waterfronts are on three sides of the site. The competition is open to everyone, but is aimed at urban planners, architects, landscape architects, and traffic planners, who are welcome to collaborate with experts in other fields. Total prize money amounts to DKK 3 million (approximately $630,000).

11.03.08 Call for Entries: 2008 Library for the 21st Century Design Competition
Administered by the American Institute of Architecture Students (AIAS), this program challenges students to learn about architectural aluminum building products and their assembly in the design of a library. The designer (or team) can choose any site and must use LEED building standards. While open to any student, the competition is designed for advanced students. Total prize money is $7,225, including $2,500 for the winning design.

06.24.08

06.24.08

This is Buckminster Fuller week in the city. Panel discussions at the Center for Architecture, the opening of the Dymaxion Study Center, an installation of an authentic Fly’s Eye Dome in LaGuardia Park, and exhibitions at the Max Protetch Gallery and the Whitney Museum are just some of the happenings celebrating what would have been the architectural master’s 113th birthday. Go to the AIANY Calendar for more information and event listings.

– Jessica Sheridan, Assoc. AIA, LEED AP


THE CENTER: AIANY BLOG: The AIANY Chapter has launched a new blog. The Center features opinion pieces on architectural issues relevant to NY-based designers, firms, and projects, along with spotlight debates and discussions at the Center for Architecture and AIANY, and is an informal discussion board. Be sure to check it out regularly and contribute to the dialogue.

Some of the recent debates include:

· 980 Madison Avenue. Foster + Partners is proposing a 10-story addition to the existing landmarked building. Read some of the pros and cons about the project.

· Buildings Commissioner Qualifications. NYC is still undecided about whether the Buildings Commissioner must be licensed to hold the position. Read the AIANY Policy Update.

· St. Vincent’s Hospital Expansion. Read about AIANY testimony at the Landmarks Preservation Commission.

· Work/Life Balance. This ongoing discussion is at the forefront of the AIANY Women in Architecture (WIA) Committee meetings.

To become a regular contributor to The Center, please e-mail e-Oculus.

NY Firms Design Urban Thresholds

Event: New York Designs
Location: The Urban Center, 06.05.08
Speakers: Lyn Rice, AIA — Principal, Astrid Lipka, AIA — Associate Principal, Lyn Rice Architects; Eric Bunge, AIA, Mimi Hoang — Partners, nARCHITECTS; Robert Rogers, FAIA, Jonathan Marvel, AIA — Partners, Rogers Marvel Architects; Henry Smith-Miller, Laurie Hawkinson — Partners, & Luben Dimcheff — Project Architect, Smith-Miller + Hawkinson Architects; Douglas Korves, AIA — Partner, Douglas Korves Architect
Organizers: The Architectural League of New York

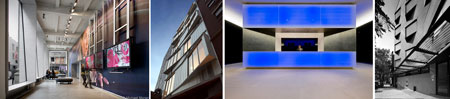
(L-R): Sheila C. Johnson Design Center by Lyn Rice Architects; Switch Building by nARCHITECTS; Luminaire Celebrates Public Space by Rogers Marvel Architects; 322 Hicks Street by Smith-Miller + Hawkinson Architects.

(L-R): Michael Moran; Frank Ouderman; Paul Warchol; Michael Moran, courtesy The Architectural League of New York

“Threshold,” said Henry Smith-Miller, “is the point that must be reached for a psychological or physiological effect to begin or be noticeable.” That definition of the word seems to be open to interpretation, as evidenced at second in the Architectural League of New York’s 2008 New York Designs juried lecture series. The 2008 New York Designs committee, comprised of Sunil Bald, Markus Dochantschi, Lynn Gaffney, AIA, Victoria Meyers, AIA, and Adam Yarinsky, FAIA, asked entrants to consider what limits, opportunities, and compromises shape thresholds in the city. A threshold, as outlined in the call for entries, might be literally a transitional space or overlap among materials, disciplines, cultures, and more.

Lyn Rice, AIA, and Astrid Lipka, AIA, of Lyn Rice Architects presented their Sheila C. Johnson Design Center at Parsons The New School for Design. The firm reinterpreted the campus to create an urban quad in the Village. Using architecture as interface, they united existing street-level lobbies of four adjacent buildings with found spaces such as a trash alley to create a new 20,000-square-foot common space. The new center contains a critique space, auditorium, design store, and an expanded gallery/exhibition area that is visually open to the street, allowing interactions between the students and public.

Eric Bunge, AIA, and Mimi Hoang of nARCHITECTS presented their Switch Building on the Lower East Side. The design interprets constraints imposed by the developer’s needs and zoning laws to create the completed seven-story building with four floor-through apartments, a duplex penthouse, and a double-height art gallery. The building’s bay windows are angled and switch back and forth, providing deep window seats on the inside. At the rear of each apartment, the living space extends out to balconies, blurring the boundary between indoors and out. The Switch Gallery has a black, hot-rolled steel-and-glass storefront and canopy that opens completely allowing art openings to extend onto the sidewalk.

Robert Rogers, FAIA, and Jonathan Marvel, AIA, surveyed their firm’s history of designing public spaces such as 55 Water Street, Streetscapes in Battery Park and on Wall Street, and the redesign, with West 8, of Governors Island. The lobby and passageway in the 78-story, black-glass Metropolitan Tower on West 57th Street is a privately owned public space. For the Luminaire Celebrates Public Space project, an illuminated feature forms the lobby desk. Its color-changing light and sculptural form animate and engage the building’s entrance; the glowing five-foot-high desk broadcasts to the street, connecting the boundary between interior and exterior.

Henry Smith-Miller’s residential project at 322 Hicks Street in Brooklyn Heights mediates the threshold between historical context and new building. Situated in a historic residential neighborhood of diverse brick building types, the angled and inflected brick façade breaks its mass to remain constant with the neighborhood’s scale. The building stretches from lot line to lot line, and Oriel windows — “innies and outies” — punctuate the façade recalling brownstone bay windows. The rear of the building opens up in a more traditionally Modern glass-and-steel façade.

The Unnatural: How Diller Marches to a Different Drummer

Event: “Unnatural” in Architecture by Elizabeth Diller
Location: National Arts Club, 06.16.08
Speakers: Elizabeth Diller — Principal, Diller Scofidio + Renfro; Douglas Friedlander — Chair of the Architectural Committee of the National Arts Club (introduction)
Organizer: The National Arts Club, Architectural Committee


Poss Family Mediatheque at The Institute of Contemporary Art/Boston, one of Elizabeth Diller’s favorite unreal spaces.

Photo by Iwan Baan, courtesy The Institute of Contemporary Art/Boston

In an era when “natural” is touted in everything from food to design, it’s refreshing to hear someone come out in favor of its opposite. “The unnatural doesn’t necessarily have to be bad,” declared Elizabeth Diller in a recent talk about her firm Diller Scofidio + Renfro’s (DS+R) work. “It’s not necessarily fake, it’s just a different kind of natural.”

Her firm has long treaded the border between the natural and the artificial. Take the Blur Building, a technologically conjured fogbank at Lake Neuchâtel for the Swiss Expo 2002. The ephemeral “building” redefined what architecture could be, putting a focus on the visitors’ transient experiences instead of creating an enduring physical form.

To promote social contact in the densely foggy environment with limited visibility, the firm designed an intelligent raincoat for visitors that would blush pink when someone with a similar personality profile drew near, Diller explained. Although the wearable technology was never developed, the designers’ fascination with the natural phenomenon of blushing continued. As part of a renovation of Alice Tully Hall at Lincoln Center, they designed an “intelligent skin” lined with wood veneer and resin translucent enough for light to shine through, creating a warm glow. When the house lights come down, the lighting under the veneer will glow briefly, “blushing,” so that “momentarily attention is stolen from the stage and brought to the architecture,” she said. Audiences will first get to see the effect at a gala this December.

Designs such as The Institute of Contemporary Art/Boston (ICA) and the unbuilt Slow House play with the artificial framing effect of windows. At the ICA, views of the harbor are slowly doled out, glimpse by glimpse. A favorite spot for Diller is the Mediatheque, a vertiginously sloped computer room that draws the eye to a patch of undulating waves framed by a window at the end of the space. Devoid of context, the view’s impact almost begins to appear unreal. “When we opened, some elderly gentleman stood at the top and said, ‘Wow, this is the biggest screensaver I’ve ever seen,'” she recalled.

Unlike such eye-grabbing experiments, DS+R and Field Operations’ design for the High Line called for a light touch, she said. As documented by Joel Sternfeld’s photographs, the long-abandoned elevated railway had the eerie charm of an industrial ruin being reclaimed by nature. The architects’ goal was to preserve that feeling of a natural oasis in the midst of the city, so they designed slender paved areas weaving through vegetation, inspired by the look of plants pushing up between cracks in old, crumbling concrete. They never anticipated the development frenzy that the High Line would trigger, and that worried them, she said, along with concerns about potential overuse of the park once it opens.

“We had this strange feeling of doubt that we’re losing the very thing that we love, that melancholic, very beautiful postindustrial feel of this abandoned railroad that we wanted to turn into something that was a kind of contemplation about the nature of nature,” she said. But in the end, “we began to realize that this kind of growth is very much part of what cities are about and the High Line will ultimately be a blend of the natural and the cultural. The notion of ‘nature’ really does need to be rethought…. We foresee a future of the High Line where nature and culture will find a really smooth and interesting interface that we can’t entirely predict.”

NYC Transit Enters a New Dimension


BIM modeling was used as part of a program initiated by the MTA.

Rendering by Shani Gurevich, Assoc. AIA, electrical program, CPM.

The MTA New York City Transit is transitioning to BIM. With the launch of a pilot program to train a small group of architects and engineers in the software, the training strategy assumed no previous knowledge and put participants to work on a real project — the rehabilitation of a substation in Brooklyn — in just five weeks.

As a participant, I found the pilot highlighted some of the major issues facing the two fields when working together on any project. In one instance, architects and engineers found that they were working on the same concrete wall in separate files without knowing it. This caused a small row as they each tried to mark “their territory.” Jurisdiction over different materials between architects and structural engineers became a hot topic for debate when it came to finishes that could be considered both aesthetic and structural. The disagreement could have been avoided if more time was spent communicating.

In an age when technological devices — computers, cell phones, fax machines — make human contact so effortless, it is hard to believe communication is still a challenge. Barriers still need to be broken between architects and engineers. As the first members of our organization to use BIM, we have been able to affect the day-to-day culture of our agency. Because BIM is much more interactive and complex than typical CAD programs, the extent to which we rely on each other is special, not only in generating work, but also in learning from each other’s talents.

Columbia University Expansion… from a Cooper Union Point of View


Scale model of Cooper Union architecture students’ vision for Columbia University.

Courtesy The Cooper Union for the Advancement of Science and Art

After studying the 19.7-acre Manhattanville design conceived by Renzo Piano Building Workshop with master planning by Skidmore, Owings & Merrill, fourth-year design students at The Cooper Union’s Irwin S. Chanin School of Architecture were asked to re-analyze the site and design an alternative master plan. Throughout the semester, they researched it’s topography, history, and sociological character, and collaboratively fabricated a scaled site model to test their designs.

e-Oculus had the opportunity to sit down with Professor Lebbeus Woods, Adjunct Professor Christoph a. Kumpusch, and students Christopher M. Pounds, Anna Kostreva, Raye C. Levine, Dennis Murphy, and Tom Brooksbank to discuss their projects.

e-Oculus: Why did you choose the Manhattanville site, and how was the studio organized to develop the program?

Lebbeus Woods: We picked a site that Columbia University is trying to expand into over the next 25 years, and we used it as an opportunity to imagine what a 21st century campus might be like. It’s not a critique of the Columbia plan; it’s really an independent piece of research. So we’ve taken a master planning approach, and we decided to adopt a matrix idea.

During the first part of the semester, we held an in-studio competition. There were seven teams of four students each. Each team proposed their matrix. We had a distinguished jury, which included Steven Holl, AIA, Diana Agrest, FAIA, Michael Bell, and several faculty members, and they chose what they felt was the best matrix, which is the one we developed. The reason they thought it was best was because it was based on the idea of movement on and above the site, connecting different existing levels. This scheme took advantage the site’s verticality — the elevated train and subway to the east, the highway to the west, plus the general topography which has a hilly quality to it.

Then, the rest of the semester was spent developing concepts or programs that can plug into the matrix. So the overall landscape can be looked at as an evolving landscape, because the idea a 21st century institution for education is something that evolves. It’s a living, organic structure.

Continues…