Rubber Hits Road with Bike Share Project

Event: Reception Program for 2008 Bike Share Demonstration Project
Location: The City Bakery, 07.14.08
Keynote: Janette Sadik-Kahn — Commissioner, NYC Department of Transportation
Organizers: Forum for Urban Design; Storefront for Art and Architecture; The City Bakery


Four bike share stations attempted to connect existing transportation networks during this year’s NY Bike Share Demonstration Project.

Courtesy nybikeshare.org

While the scope of the New York Bike Share Demonstration Project may seem small in relation to programs established in some European cities — Paris currently has over 20,000 cycles in rotation — this short test run was intended to be one step in convincing NYC to invest in a more comprehensive program on a citywide scale. This year’s four-day program expanded its pilot effort conducted last summer, offering more cycles and more stations in Lower Manhattan to exchange cycles.

The concept of bike sharing provides short-term bicycle rentals, offered either free or at minimal cost, and is intended to complement existing transportation networks. Designed to bridge gaps in subway and bus lines with point-to-point rentals, renters are not required to return cycles to the same stations. This year’s demonstration proved that commonly perceived shortcomings, like the need for significant labor to redistribute cycles at the end of each day, could be overcome by strategically locating stations. Forum for Urban Design Deputy Director Loreal Monroe reported that the group “never experienced a redistribution problem” this year.

At the program’s wrap-up reception, NYC Department of Transportation (DOT) Commissioner Janette Sadik-Khan spoke alongside the demonstration project organizers about the importance of bringing increased cycle access to the roads. “Biking can be a transformative element in NYC’s transportation design,” said Sadik-Kahn. A week earlier, the DOT released a Request for Expressions of Interests for experienced groups interested in implementing a program for the city. A more comprehensive bike-sharing program may be in NYC’s future.

Fun at the Farm

“P.F. 1” at P.S. 1.

Jessica Sheridan


Every summer I attend the Young Architects Program installation in the courtyard of P.S. 1. While I have had mixed reviews in the past, some years the projects really impressed me. This year, WORKac’s “P.F. 1 (Public Farm 1)” is one of those years. Instead of resorting to the annual beach theme, the firm produced a work that is both fun and practical.

Cardboard cylinders fill the space with containers of vegetables. A ladder allows visitors to climb inside of the cylinders to get a close-up view of the growing process, and a periscope allows viewers to observe other visitors throughout the installation. Part of the installation produces farm noises when a visitor puts his or her ears against it. Live roosters and chickens roam the courtyard, and visitors can hold and pet baby chicks in a coop. There are layers of discovery throughout, where unexpected sounds or sights appear upon closer inspection. All five senses are engaged — something that is rare in architecture.

My biggest criticism with the program each year is that firms fail to fully incorporate the courtyard’s perimeter walls into their designs. Granted, it is difficult to fill the large space on such a small budget, but the tall concrete walls always seem sparse and stand out as an afterthought. This year is no exception. Although the installation touches the walls in a couple of places, they are left largely untouched, and therefore one’s attention is called to them. Ultimately, P.F. 1 is a fun day on the farm, provides sustenance, and an escape from urbanity… and that is what a summer installation in the city should be.

In this issue:
· Lincoln Center Programs POPS
· Green Building Eases New Mothers into Parenthood
· Fort Ticonderoga: Silver on Parade
· A Lesson Plan for Designing New York City Schools
· Condo Caters to Adult and Children’s Entertainment
· New Jersey Takes Advantage of Skyline Views


Lincoln Center Programs POPS

The former Harmony Atrium will become a new visitor center for Lincoln Center.

Courtesy Lincoln Center for the Performing Arts

A privately owned public space (POPS) was unveiled at Lincoln Center for the Performing Arts in a design by Tod Williams Billie Tsien Architects for a new visitor center. Formerly known as the Harmony Atrium, it’s between Broadway and Columbus Avenue at 62nd and 63rd Streets. Plans call for transforming the space into a “theatrical garden” for performances and civic events. The redesigned 7,000-square-foot public space will feature a centralized box office, information desk, dynamic media wall, Rosa Mexicano restaurant, and public restrooms. Pentagram design consultancy and Show & Tell Productions, a creative technology company specializing in environmental communications, are also involved in the project. In addition, plans for a new micro-park designed by Diller Scofidio + Renfro in association with Beyer Blinder Belle Architects and Planners will include an urban grove at 62nd Street across from the visitor center. The park aims to create a more inviting entrance at the southeast portion of the campus and provide a shaded, quiet place to congregate.


Green Building Eases New Mothers into Parenthood

New Space for Women’s Health.

Lilker Associates Consulting Engineers

Perkins + Will and Lilker Associates Consulting Engineers are designing a new 8,000-square-foot sustainable facility for the New Space for Women’s Health, an independent, stand-alone birthing center to open in 2010. The new center, which is being retrofitted from an existing Midtown parking facility, will provide an environment where midwives, mental health professionals, family educators, among other professionals to offer women and families prenatal and postpartum care, childbirth education, gynecological services, social work, and psychological care. The three-floor building has LEED certification in mind, including high-efficiency heat pumps, sustainable heat recovery systems, low-flow plumbing fixtures, and energy-saving lighting equipped with sensors that reduce interior lighting relative to available natural light.


Fort Ticonderoga: Silver on Parade
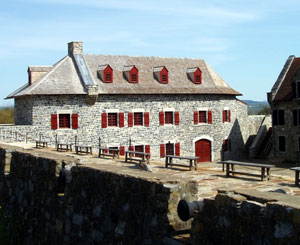
Deborah Clarke Mars Education Center.

Tonetti Associates Architects

Sited on Fort Ticonderoga’s central parade ground in the Adirondacks, the Deborah Clarke Mars Education Center is a 16,000-square-foot structure with French-style masonry recreating a secure warehouse built during the French and Indian War and blown up by retreating French troops in 1759. Designed by NYC-based Tonetti Associates Architects, the project is slated to earn LEED Silver certification for a number of green features, including use of locally quarried stone, and a geothermal heating and cooling system that serves the entire building using heat pumps from three deep wells. The education center contains classrooms, galleries, production spaces for mixed-media interviews, museum store, central hall, and what the museum calls “essential mingling spaces.” Research for the project spanned three countries and two continents including Canadian sources at Fortress Louisbourg in Cape Breton, Vieux-Montréal, Québec, and French sources at the coastal fortifications of Normandy and Brittany, as well as sources from the New York Public Library, the New York Historical Society library, and New York State Library in Albany.


A Lesson Plan for Designing New York City Schools
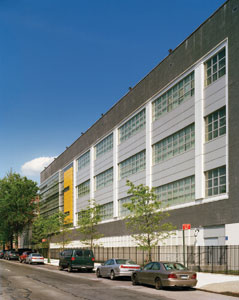
PS/IS 295.

Swanke Hayden Connell Architects

PS/IS 295, a new 88,000-square-foot Pre-K through 8th grade school in Queens Village, has been completed. Designed by Swanke Hayden Connell Architects (SHCA), on behalf of the NYC School Construction Authority, the plan strives to foster a connection between the school and the neighborhood by making major assembly spaces available for community use. Consisting of standardized rectilinear spaces on a highly irregular site, the design aims to reflect both the busy commercial strip of Jamaica Avenue and the adjoining quiet residential neighborhood. The program is organized into a long, four-story volume on Jamaica Avenue. The auditorium and gymnasium slide out from under it to relate to a smaller scale and the south-facing playground. A pre-cast concrete “frieze” of playing children animates the building’s through-lobby, accessible from Jamaica Avenue and the playground. This frieze wraps into the building’s interior and frames the auditorium entrance, where a public art mural resides.


Condo Caters to Adult and Children’s Entertainment

Georgica.

Cetra/Ruddy

Georgica, named after East Hampton Village’s Georgica Pond, is a 20-story, 58-unit, 134,000-square-foot residential tower at East 85th Street and Second Avenue. The Cetra/Ruddy-designed project incorporates a playroom and fitness center. Interior design details will include custom bamboo and glass walls, limestone fireplaces, and a limestone and marble lobby. A landscaped roof deck, by HM White Site Architects, is to accommodate adult and children’s activities with a playground, flowering trees, ornamental grasses, and a natural lawn. Construction is set to be complete in 2009.


New Jersey Takes Advantage of Skyline Views
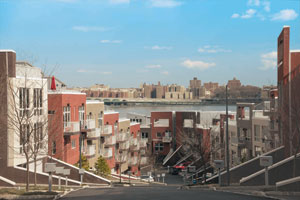
Vela Townhouses.

Arquitectonica

The Vela Townhouses, a luxury waterfront community in Edgewater, NJ, near the George Washington Bridge, is a 140,000-square-foot development designed by Arquitectonica to take advantage of Manhattan skyline views. Five separate buildings contain 29 townhouses, and eight units comprised of three floors, a cellar, private roof decks, and glass-enclosed solariums. By blending traditional elements, textures, and materials with a contemporary motif, the firm attempted to create a sleek aesthetic. The community also features designs by landscape architect Thomas Balsley Associates, including a waterfront infinity-edge pool. Rosen Global Partners developed the project.
Commemorative Bench Gets a Make-Over


Volunteers help restore the “Rolling Bench.”

Photo taken on July 10 by Pedro Silva, courtesy cityarts.org

CITYarts, an organization that empowers youth by bringing them together with professional artists to create public art, is working with artist Pedro Silva and son Anthony Silva to restore the Gaudi-like “Rolling Bench” at Grant’s Tomb, originally created by Silva with CITYarts in 1974 to commemorate the 100-year anniversary of Grant’s death. Through September, teams are chipping away at broken tiles and fitting in new ones to restore the 36-year-old project. Progress photographs are posted regularly on the website.

The National Building Museum has named Robert A. M. Stern, FAIA, the 10th Laureate of the Vincent Scully Prize to be presented at a gala celebration on 11.12.08…

Iowa-based Gordon E. Mills, FAIA, was recently elected 2008-2009 president of the National Council of Architectural Registration Boards (NCARB) at its 89th Annual Meeting and Conference in Pittsburgh, PA…Henry L. Green, Hon. AIA, will take the reins from David Harris, FAIA, as the next president and CEO of the National Institute of Building Sciences (NIBS)…

NYC-based David Cooper, P.E., LEED AP, was promoted to president and chief executive officer of Flack + Kurtz, replacing Randy Meyers, P.E., LEED AP, who returns to his previous role as senior vice president in the San Francisco office…Nicholas Watkins and Henry Chao, AIA, have joined HOK’s health care practice in the New York office…Christopher Mount, Director of Exhibitions and Public Programs at Parsons The New School for Design, is the new Executive Director of the Pasadena Museum of California Art…

Grand Central Terminal is a finalist in America’s Best Restroom Contest; the public is invited to vote online through 07.31.08…


06.26-29.08: Solar One’s annual CitySol Festival was held at Stuyvesant Cove Park. For the third year in a row, the event featured an installation designed by Situ Studio that explores indeterminate construction systems and sustainable building practices manufactured with a zero-waste mandate.


The 4,000-square-foot pavilion’s structure consists of 2,500 slotted strips milled from 100 sheets of plywood that are woven together and joined with aluminum fasteners.

Situ Studio


Membranes are made of biodegradable PVC fabric, and benches and counter surfaces are made of bamboo plywood.

Keith Sirchio

A bar, information kiosk, and sound installation by artist Robert Pluma were incorporated into the design as well.

James Belvin

Oculus 2008 Editorial Calendar
If you are an architect by training or see yourself as an astute observer of New York’s architectural and planning scene, note that OCULUS editors are looking for writers for the Winter issue. The theme:

Competing for Space. Explore the growing competition between expansionist institutions on limited sites and the interests of adjacent communities, many in residential areas with moderate-income families.

If you’re interested, please contact OCULUS editor-in-chief Kristen Richards. with a brief outline and full contact information.

08.01.08 Winter 2008-09: Competing for Space

07.25.08 Request for Proposals: Planning and Facilitation Services – Broadway Triangle
The Broadway Triangle is located in Brooklyn at the nexus of Williamsburg, Bedford Stuyvesant, and Bushwick. A group of faith-based, community development, civic, and community-based organizations joined together as the Broadway Triangle Steering Committee and are proposing a one-day community planning charrette to take place 09.03.08. The Steering Committee has issued an RFP seeking a professional/firm to facilitate the charrette and summarize recommendations that can be used to guide elected officials and government agencies on policies and actions to guide development.

08.11.08 Call for Entries: Design Vanguard 2008
Every December, Architectural Record publishes its Design Vanguard issue featuring the work of 10 emerging architects/firms from around the world. Although there is no age limit for candidates, selected architects tend to have been out of architectural school for 10 years or less.

08.28.08 Request for Proposals: Governors Island
Governors Island will expand its uses to include more arts and entertainment. The Governors Island Preservation and Education Corporation (GIPEC) issued two separate RFPs for a temporary entertainment and dining venue, and for artists’ studio and exhibition programs.

09.15.08 Call for Entries: Diversity in Architecture
The AIA Diversity Recognition Program seeks to recognize architects for exemplary commitment and contributions to diversifying the profession of architecture. Up to 12 submissions will be recognized as Diversity Best Practices. A commemorative graphic work to celebrate these efforts will be presented to each selected architect, whose efforts will also be featured in AIA publications, and on AIA websites. This call for best practice submissions is open to all members of the AIA.

09.19.08 Call for Entries: National Museum of African American History and Culture Competition
The Smithsonian Institution issued a call for ideas to build the newest museum on the National Mall. The National Museum of African American History and Culture is scheduled to open in 2015, and officials hope to name an architectural team by spring 2009. This is to be the Smithsonian’s first museum to be certified as environmentally friendly. The Smithsonian is encouraging minority architects to participate, but teams submitting proposals are not required to include minorities.

09.19.08 Call for Entries: AIA New Jersey 2008 Design Awards
The AIANJ Annual Design Awards Program brings public and professional recognition to architectural projects that exhibit design excellence. Winners will be announced at the AIA/NJ Design Conference 2008 and awards will be presented at an awards ceremony, 01.10.09.

LA to NY: Neil Denari Meets the High Line

Event: New York Fast Forward: Neil Denari Builds on the High Line
Location: Museum of the City of New York, thru 09.21.08


A view of the seventh floor of the future HL23, designed by Neil Denari, AIA.

Courtesy Museum of the City of New York

High Line 23 (HL23) is the first foray of Neil Denari, AIA, into the NYC architecture scene, and it is his first freestanding building. The 14-story condominium project at 23rd Street and 10th Avenue folds, expands, and cantilevers above the High Line in response to strict zoning guidelines while providing views of the Hudson River. Los Angeles-based Denari is known for his use of computer technology and production to produce new forms suitable for contemporary life at many scales, from urban planning to furniture design. The New York Fast Forward: Neil Denari Builds on the High Line exhibition at the Museum of the City of New York documents the building’s design, featuring models, full-scale building sections, and computer renderings. Also on view are historic and current photographs of the High Line.

The museum’s double-height circular stair in the lobby displays “Eco-Vert,” a steel sculpture designed by Denari and fabricated by TISI that seemingly defies gravity by folding and bending in a similar manner to HL23. A full-scale metal panel mock-up of the façade and base detail of the steel structure allows an up-close examination of the details. Construction documents and a slideshow of three-dimensional renderings and images provide a window into the design process. The walls of adjoining galleries are covered with HL23 graphics. One can get a sense of what it’s like to stand in an apartment through a large-scale, cut-away model. The view, unfortunately, is left to the viewer’s imagination.

The exhibition is informative, but it is a surprising venue to display a private development that has yet to be built given that the museum programs events geared towards community activism itself. While the exhibition is successful at showcasing the design, it carefully sidesteps any controversial issues surrounding it. Instead, it displays iconic photographs of the High Line, documenting its intentioned use, subsequent grassy decay, and current efforts to turn it into an urban park. The photographs explain the context for which HL23 was created, yet they do not provide a complete picture. Literally and figuratively, HL23 acknowledges this context while gracefully pulling away.

Steven Holl in China and the Battle for Context

Haley recently talked with Li Hu, partner of Steven Holl Architects and director of its Beijing office, in search of a perspective on challenges many other NY-based firms face as they develop projects in China.
Event: Interview with Li Hu — Partner, & Tour with Hideki Hirahara, Associate, Steven Holl Architects
Location: Offices of Steven Holl Architects, New York and Beijing 9.17.07 & 10.15.07


Linked Hybrid under construction in Beijing.

Annique Fung

With four major commissions in design and under construction in China, NY-based Steven Holl Architects (SHA) has jumped full force into the maelstrom of China’s rapid urbanization. Amidst the web of regulatory, environmental, and cultural forces reshaping China’s cities, SHA is faced with building new contexts integrated with existing neighborhoods.

With the recent onset of speculative development in cities such as Beijing, building regulations are constantly evolving, making each new building a “product of a specific moment in history,” explains SHA partner Li Hu. For example, modifications to zoning requirements that stipulate maximum apartment size would preclude approval of projects currently under construction. As a result, to avoid “getting stuck,” the design process must move quickly with a focus on “big urban concepts.”

Another challenge is environmental decay accompanying China’s urbanization, for which SHA has adopted several sustainable approaches. Linked Hybrid in Beijing integrates geo-thermal wells, green roofs, solar shading, and gray water recycling, while the Vanke Center in Shenzen is slated to be the first LEED Platinum building in China. “It is not easy to do a LEED building at this scale,” admits Li Hu, but they are “lucky to have good clients” who support these goals.

When it comes to urban context, every project starts with the site and an understanding of the city. But in cities such as Beijing, where the traditional urban fabric is rapidly disappearing, what is the definition of context? It is mostly “a tabula rasa,” argues Li Hu, and the challenge is “to set a new example for buildings in this new higher-density, high-rise context.” Linked Hybrid — a mixed-use housing complex conceived as “a city within a city” — aims to set this example, in addition to housing 2,500 residents. The project integrates a multi-leveled series of public and commercial programs that serve everyday needs from shopping and recreation to entertainment and social gatherings. The “porosity” of points along the perimeter and the active ground level uses links up with existing street life; the cinema and hotel in the central space spur residents to mingle with neighboring communities. In contrast to Beijing’s many introverted gated developments, the ultimate goal for Linked Hybrid is “to make great urban space that is not isolated but connected.”

Waterfalls Bring New Energy to NYC Waterfront


One of four of Eliasson’s “The New York City Waterfalls.”

Jessica Sheridan

“The New York City Waterfalls” by Danish artist Olafur Eliasson and presented by the Public Art Fund opened June 26, featuring four 90- to 120-foot-tall waterfalls constructed with scaffolding and the East River. This summer’s other public art projects include David Byrne’s “Playing the Building” and the many happenings and events hosted by Figment on Governors Island. While I feel those are very successful, I have mixed reviews of the Eliasson installation.

The waterfalls are engaging viewers with the East River in a new way. They are taking boat tours and seeking out new vantage points along the shoreline. The city has opened the incomplete Brooklyn Bridge Park as a temporary park designed by Brooklyn-based dlandstudio solely for people to observe the waterfalls. While the Brooklyn Bridge and Governors Island sites are more obvious locations for the installation, the Brooklyn Bridge Park and Pier 35 sites draw attention to areas in the city that usually go unnoticed. At night, they are illuminated with LEDs, creating a unique addition to the already multi-layered city lights.

One problem I have with the Brooklyn Bridge Park and Pier 35 sites is their remoteness. Only those who fetishistically seek out public art will be willing to find access points. The waterfalls themselves are at a surprisingly small scale, and the four sites seem disjointed. Yes, they are all located on the East River, but that is all that links them. They exist in neighborhoods of different scales with varied histories and services. Who knows why Eliasson chose those places over ones that are closer together, that relate historically, or link current uses; and one cannot tell why he chose four locations instead of more or fewer.

The waterfalls are being touted as “environmental sculpture,” emphasizing sustainable design. Intake filter pools have a mesh cover to protect aquatic life. LEDs use less energy than other types of lighting. All of the electricity used during its operation is 100% offset by “green power,” states the website. While I appreciate the conscientious effort, I feel that if Eliasson is going to publicize the project as being “green,” it needs to push the envelope further. Maybe there could have been a way to tap into the energy created by the river currents (those under the Brooklyn Bridge are notorious for creating problems in the shipping industry). The energy created by the 35,000 gallons of water per minute that cycle through the structure could have possibly been used to light the LEDs. Questions remain, such as: what is “green power?” All this leads me to be skeptical. Still, it’s a worthy effort, and a cooling presence in a long, hot summer.