6 Month Rule Will Hurt Architecture Profession

In theory, the Intern Development Program (IDP), helps emerging designers obtain a varied experience in the practice of architecture. In addition to the Architect Registration Exams, the three-years-worth of required hours are supposed to extend the education of designers and prepare them for the pitfalls of licensure. The system is also set up to let employers know what is required of them when they train their interns. Unfortunately, practice is never as smooth as the principles. Ask any intern or recently licensed professional, and you will get an earful of what barriers they had to overcome to complete and file their hours. Part of the reason fewer designers are getting licensed, I believe, is because of the complicated and costly bureaucracy that many do not see as necessary for practice.

This Saturday, 06.28.08, the National Council of Architectural Registration Boards (NCARB) will vote on an initiative that will make the IDP process even more difficult. Resolution 2008-07, which includes the “6 Month Rule,” will require interns to file their training units every six months. Training units not reported in a timely manner will expire on a rolling clock after eight months. The National Associates Committee has voiced opposition, and now the AIA National Board has announced a formal position against the resolution as well.

A rolling clock should not be a deciding factor on whether or not one’s experience is valid. While NCARB may be trying to prevent interns from filing all of their hours at once, the organization should focus more on how to help designers become architects. There are many ways it can do this, from establishing guidelines for designers who were educated and/or practiced abroad, to requiring that firms set up committees or programs that help interns complete their hours. It could establish more scholarships to help pay NCARB fees, and work toward making the training unit forms Mac-friendly, not just PC-based. Ultimately, NCARB should help the profession thrive, not hinder its growth.

To read more, the Boston Society of Architects and the AIA Emerging Professionals website have the information well organized online. There is an active discussion thread debating the pros and cons of the initiative on the AIA Archiblog. And the AIA has published FAQ’s on the resolution.

In this issue:
· New FABulous Off-Broadway District Planned for East Village
· House Built for Lions is Now Home for Lemurs
· NYC School Passes the LEED Test
· Mixed-Use, Mid-Rise Completed in Central Harlem
· Two Park Avenue (1926) to Get Art Deco Update
· Yale: Gwathmey Traces Rudolph’s Footsteps
· Regeneration Building Prods Researchers to Work Together
· New-Build on Shanghai’s Bund


New FABulous Off-Broadway District Planned for East Village
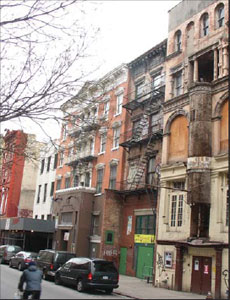
The Fourth Arts Block.

Artefactory

A new cultural destination with seven different capital projects is in the works. The Fourth Arts Block (FAB) a non-profit organization founded in 2001, recently held a ceremonial ground breaking for projects including renovation work ranging from moderate to gut rehabilitation on East 4th Street, between Second Avenue and the Bowery. The space for cultural activity on the block will increase over 90% to 99,000 square feet with the addition of three theaters, two dance studios, and three rehearsal spaces.

Starr Whitehouse Landscape Architects and Planners is leading the landscape design for the overall streetscape, which will include new tree plantings, historic-looking lampposts, and improved lighting on building façades and from buildings onto the sidewalk. Superstructures Engineers & Architects has led design on several exterior renovations and stabilizations. Mitchell Kurtz Architect, Duke Beeson Architect, Charles Rose Architects, and Robert Biviano are leading the renovations and design for the New York Theatre Workshop and La MaMa’s buildings, a multi-arts building, a youth arts center, and Teatro Circulo, respectively. In addition, WORKac is designing new office space for CreativeTime, a non-profit organization that commissions and presents public arts projects.


House Built for Lions is Now Home for Lemurs
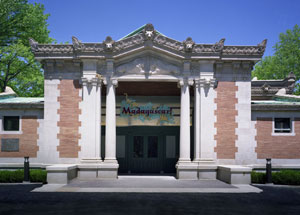
The Lion House.

Photo by Bob Zucker, courtesy FXFOWLE Architects

Exotic plant life, birds, crocodiles, hissing cockroaches, and different species of lemurs from Madagascar have a new home in the Bronx Zoo’s recently restored Lion House. The Wildlife Conservation Society (WCS), which manages the zoo, and the NYC Department of Design and Construction selected FXFOWLE Architects to integrate the new “Madagascar!” exhibition and convert the Lion House to a set piece for the zoo. Heins & LaFarge designed the 20,000-square-foot Beaux Arts building in 1903 as part of the original campus at Astor Court. As the first project to come out of the zoo’s 2001 master plan, the Lion House needed to represent the next generation of the zoo experience, function as a publicly accessible building, and exemplify the WCS’s conservation mission. Programmatically, the project integrates varying degrees of public and private access within the constrained footprint. The Lion House is the first designated landmark building in NYC to be certified “green” by the USGBC, and is projected to receive a LEED Gold certification.


NYC School Passes the LEED Test
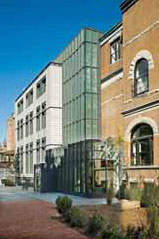
Poly Prep Country Day School.

Photo by Jonathan Wallen

Poly Prep Lower School, located Park Slope, Brooklyn, is the first NYC school to be awarded a LEED Silver plaque — for Platt Byard Dovell White’s new addition to the school. The project, which received approval from the Landmarks Preservation Commission, incorporated characteristics of the 1892 Hulbert Mansion into the design featuring eight new classrooms, a multi-purpose gymnasium, and a sky-lit dance studio. The mansion was reconfigured to include larger homerooms, a new dining room, central library, double-height music room, and additional art studios. An entrance lobby off a newly landscaped playground leads to a glass-enclosed stair linking the addition to the mansion. Green features include: a 30% reduction in potable water consumption; 70% of the school’s energy is being provided from renewable sources for at least two years; demand control ventilation in high activity spaces; and landscape materials were selected to minimize heat island effect.


Mixed-Use, Mid-Rise Completed in Central Harlem

Salem House.

Photo by John Bartlestone

Construction of Salem House, a $9.5 million, 60,000-square-foot, mixed-use facility designed by RKT&B Architects is complete. Located in Central Harlem, the seven-story structure combines affordable housing with commercial and community facilities. The primary façade is an aluminum-and-glass window wall system, and alternates with red brick panels with punched window openings. The segmented façade treatment is intended to bring the scale of the 130-foot-wide building down to that of the narrow adjacent structures along Adam Clayton Powell Jr. Boulevard. The Salem United Methodist City Society in partnership with the Phipps Houses Group commissioned the project.


Two Park Avenue (1926) to Get Art Deco Update
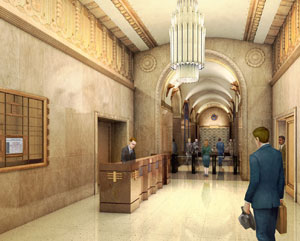
The lobby of Two Park Avenue.

Fifield Piaker Elman Architects

The American Art Deco building at Two Park Avenue, designed by Ely Jacques Kahn and built in 1926, is getting a new lobby designed by Fifield Piaker Elman Architects (FPE). The building’s new owners, Morgan Stanley and L&L Holdings, commissioned FPE to reverse a series of earlier renovations to the building, which is a designated landmark. Inspired by Kahn’s existing ornamental detailing, FPE is introducing elements such as new light fixtures with custom bronze sconces to illuminate the original ceiling mosaic and vaulted alcoves, and accent the marble walls. A new concierge desk, bronze-clad doors, and decorative bronze grilles have been designed to match Kahn’s aesthetic while functioning for contemporary use.


Yale: Gwathmey Traces Rudolph’s Footsteps
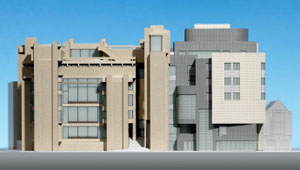
Model of Yale arts complex showing York Street Elevation.

Photograph by Jock Potel, courtesy Gwathmey Siegel & Associates Architects

Yale University’s major new building comprising the renovated Art & Architecture building (to be renamed Paul Rudolph Hall), the Jeffrey Loria Center for the History of Art, and the Robert B. Haas Family Arts Library, will open this August. Designed by Charles Gwathmey, FAIA, of Gwathmey Siegel & Associates Architects, who received his MArch from Yale in 1962 while Rudolph was chairman of the Department of Architecture, will enable continuous links between the Department of the History of Art and the School of Architecture.

As part of the master plan for the Yale Arts Area, Gwathmey Siegel & Associates restored Rudolph’s historic building, and introduced state-of-the-art technology, air conditioning, and LEED standards into a new facility serving Yale’s art history department. The firm intended the building to have its own identity, create an expanded art, drama, and architecture library with a street-level presence, and respect the surrounding streetscape. The Jeffrey Loria Center for the History of Art is added to the north side of Paul Rudolph Hall, reflecting Rudolph’s original plan to expand the building to the north.


Regeneration Building Prods Researchers to Work Together
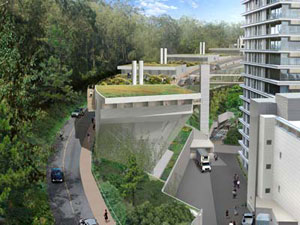
Institute for Regeneration Medicine.

Rafael Viñoly Architects

Rafael Viñoly Architects’ design for the Institute for Regeneration Medicine (IRM) building on the University of California at San Francisco Parnassus campus has been approved. The curved, terraced building follows the slope of a narrow hillside. Its horizontal form allows the building to operate as a continuous lab across its four split-levels, encouraging physical and visual connectivity among its users. Exterior ramps along the north façade connect the lab floors in continuous circulation. Landscaped green roofs offer garden amenities for the offices, and break rooms serve as social hubs. IRM reaches out to three nearby research and medical buildings via a pedestrian bridge, connecting it to the center of the campus research community. Walkways anticipate future pedestrian route improvements. The building is expected to be completed in 2010, and expects LEED Silver in line with university policy. It will also follow Labs21 environmental performance criteria.


New-Build on Shanghai’s Bund
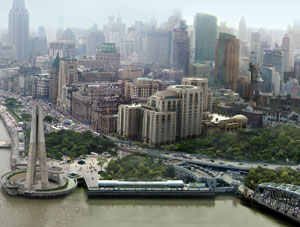
Peninsula Shanghai Hotel & Apartments.

BBG-BBGM

A recent ceremony marked the topping out of the new Peninsula Shanghai Hotel & Apartments designed by BBG-BBGM. The project consists of a hotel with approximately 235 guestrooms and suites, high-end retail space, 39 luxury residential units, and amenities that include a grand ballroom and meeting complex, jazz lounge, and rooftop restaurant. Located in the newly redeveloped Waitanyuan neighborhood on Shanghai’s historic Bund, the design combines traditional art-deco detailing and contextual scale with materials such as bronze and granite that reflect the neighborhood’s historic architecture. The hotel, the only new development on the Bund, is expected to be complete in the fall of 2009.
Gruzen Samton Architects won two awards for its design of Eleven80, a luxury housing project in downtown Newark — Urban Land Institute’s 2008 Award of Excellence: The Americas Competition, and a Smart Growth Award from New Jersey Future… Other ULI winners include the Overture Center for the Arts by Pelli Clarke Pelli Architects, and finalist Avalon Chrystie Place/Bowery Place by Arquitectonica and SLCE Architects…

Hospitality Design magazine’s fourth annual Hospitality Design Awards include these NY-based firms: The Royalton, Luxury Hotel finalist by R Wade Johnson Design Architecture (architecture) with Roman and Williams Buildings and Interiors (public spaces) and Charlotte Macaux Perelman of Studio CMP (guestrooms); Hyatt New Brunswick, Mid-range or Economy Hotel finalist by Stonehill & Taylor Architects and Planners; Jumeirah Essex House South Gate, Casual or Quick-service Restaurant finalist by tonychi and associates (interiors) and Stonehill & Taylor Architects and Planners (architecture); Townline BBQ, Casual or Quick-service Restaurant winner by CCS Architecture; FR.OG, Bathroom winner by Coffinier Ku Design; The Lucida Sales and Design Center, Green Design finalist by S. Russell Groves; and Fine Dining Restaurant finalists include Bourbon Steak by AvroKO, STK Los Angeles by iCRAVE, Belvedere Club and Matsuhisa by The Rockwell Group, which also won in the category for Nobu InterContinental Hong Kong…

New York Foundation for the Arts (NYFA) has awarded 136 Fellowships to 144
New York artists; in the category of Architecture/Environmental Structures:
Stella Betts and David Leven, AIA; Eric Bunge, AIA, and Mimi Hoang (Lily Auchincloss Fellow); Lishan Chang; Ian Gordon, and Eva Perez de Vega; Joanne Howard; Omar Khan; Michael Morris and Yoshiko Sato; Robert Pyzocha; Ann Reichlin; Jean Shin; and Brett Snyder…The ACE (architects, constructors, engineers) Mentor Program of Greater New York announced 58 four-year scholarship awards totaling $179,000 to graduates of the 2008 program; for a complete list of recipients please click here (excel file)…

The participating organizations for the U.S. Pavilion for the 2008 Venice Architecture Biennale include NY-based groups: Center for Urban Pedagogy, Gans Studio, Jonathan Kirschenfeld Associates, and Spatial Information Design Lab…

The Queens Botanical Garden Visitor & Administration Center, designed by BKSK Architects, has officially received LEED Platinum certification…

David Owen Tryba, FAIA, is the winner of the James Marston Fitch Charitable Foundation’s Richard Blinder Award (underwritten by Beyer Blinder Belle Architects & Planners, Mrs. Richard Blinder, and donations made to the Fitch Foundation in memory of Richard Blinder)… The book Frank Lloyd Wright in New York: The Plaza Years, 1954-1959, by Jane King Hession and Debra Pickrel received the 2008 Independent Publishers Book Awards’ Gold Medal in the Architecture category…

Vin Cipolla, the current President and Chief Executive Officer of the National Park Foundation, has been named President of the Municipal Art Society… The Office for Metropolitan Architecture (OMA) has appointed Shohei Shigematsu, currently the director of OMA*AMO in NY, as partner of the OMA Holding company… Meredith Berman Lovejoy, Assoc. AIA, has joined Perkins Eastman as marketing manager…

Material ConneXion is opening its fifth international location, this one in Korea…

06.10.08: openhousenewyork (OHNY) hosted a walking tour of Governors Island guided by the Governors Island Preservation & Education Corporation (GIPEC) and Rogers Marvel Architects.


(L-R): Robert Rogers, FAIA, principal of Rogers Marvel Architects; Leslie Koch, president of GIPEC; Margaret Sullivan, acting executive director of OHNY; Guido Hartray, associate at Rogers Marvel Architects.

Courtesy openhousenewyork

Oculus 2008 Editorial Calendar
If you are an architect by training or see yourself as an astute observer of New York’s architectural and planning scene, note that OCULUS editors are looking for writers for the Winter issue. The theme:

Competing for Space. Explore the growing competition between expansionist institutions on limited sites and the interests of adjacent communities, many in residential areas with moderate-income families.

If you’re interested, please contact OCULUS editor-in-chief Kristen Richards. with a brief outline and full contact information.

08.01.08 Winter 2008-09: Competing for Space

07.01.08 Call for Submissions: AIA COTE Whitepapers
The Committee on the Environment (COTE) seeks Whitepaper submissions from architectural educators, practitioners, and colleagues from allied professions. Authors are invited to submit 200-600-word abstracts and selected authors will receive $1,000. If commissioned, authors will have three months to produce papers that will be published on the COTE website and Soloso. They will also be featured as the lead story in an issue of COTEnotes, which goes out to 9,000 AIA COTE members. COTE will accept submissions year-round and will review the submissions on a quarterly basis.

07.15.08 Call for Entries: IDP Outstanding Firm Award
This program honors firms who make it a priority to nurture interns on the path to licensure. Expanded in January 2008, the award recognizes firms employing interns that meet 12 essential criteria with the “IDP Firm Award,” including mentoring, supervising, training opportunities, commitment to IDP, and ARE support.

07.23.08 Call for Entries: Skuuma Soft Surface Design Competition 2008
SKUUMA invites designers to create home or office products with foam (polyurethane) and special coating as a component. Five winners’ designs will be
added to the SKUUMA collection and the designers will receive royalties.

07.31.08 Call for Entries: Lifecycle Building Challenge 2
Organized by the U.S. Environmental Protection Agency, the AIA, and the Building Materials Reuse Association, this national competition is intended to spur innovations on front-end design for adaptability and disassembly, to conserve resources, and promote local building materials reuse. The competition categories are Building (Built and Unbuilt) and Innovations. This year, special recognition awards will also be given in the following categories: Best Greenhouse Gas Reducing Design, Best School Design (K-13), and Best Residential Design.

08.01.08 Call for Entries: Spark Awards
Designers from all levels and skill-sets are welcome to enter this two-phased competition. Graphics, product, transportation, and architecture are a few of the many design categories. Expert and independent judges from design and related fields evaluate submitted designs.

Columbia University Expansion… from a Cooper Union Point of View (Continued)

e-O: Tell me about how you researched and developed the site model.

Christopher Pounds: The first thing that leapt out at us was the large dip in the site’s typography. We then took note of Riverside Drive, the MTA bridge, and the subway that comes out of the ground, and from there we looked at what programs on the site are useful to the community. We kept those programs and cleared others out to create an open space. Because two bridges are already lifted off the ground, we proposed a scheme that was also lifted off the ground, providing open access to those programs from all sides.

Anna Kostreva: We decided to create trajectories from the street and another building that has elevated functions. Around nine stories up, we developed a circular ring creating cohesiveness for the university.

CP: In some ways it’s a critique of the Columbia campus, because the campus is gated off and we’re introducing direct access from all sides. We tried to provide many points of access on the campus. Those points are where we located vertical towers that contain libraries.

AK: The idea is that whoever is coming in from the university would access the university through a library relating to neighboring academic programs. Individuals come into the university structure either in a virtual or physical way. The endeavor for knowledge is what’s holding the university up.

So people come up through the library, access the university, and then the framework of the circle level acts both as interior and exterior where people move from one locus to the next.

CP: Our matrix also suggests how the campus can expand for the next few hundred years. There’s a finite quality to the circle, but portions extend out, suggesting trajectories for future generations.

AK: The towers can also expand upward, and the framework toward the interior.

e-O: Once the matrix was established, how did the rest of the students in the studio integrate their projects?

CP: Some chose to completely reject the structure, some chose to directly integrate. There are some projects that worked with the ground, even though the matrix is elevated, and these projects challenged the matrix. There is also a wide variety of scales among the projects. Dennis and Raye’s project integrates with the structure. Tom placed his tower completely out of the matrix, but it works with the ground in a specific way.

Dennis Murphy: We saw the matrix as the generator for our project. We incorporated a pier near the river’s edge between Riverside Drive and the Hudson River, and we oriented a vertical tower in the center.

Raye Levine: We started with a program of a marketplace. We wanted to create a center where everyone in the university can gather. Plazas provide exhibition space for artwork. We developed a center displaced from the center [of the matrix] where the city ends and water begins.

DM: The program is for an exchange of knowledge, not necessarily just art.

RL: And also the university and city can branch out into the water.

DM: One other thing is that we never saw our project as being just for students. Students and the public can use the space. That’s really important to us.

Tom Brooksbank: I imagine that my tower is an alter ego on the site, because during the day it’s dark, and at night it lights up. It would be an “other,” a presence on the site. I was also trying to find a way to make an ambiguous space, where you can’t really tell which elevation you are looking at or how deep it is.

The program is for photosensitivity research. There isn’t really a cure or a known reason for this sun allergy. So the ground level is in essential darkness that would be for research, healing, and living for those extreme cases. Then the building would get lighter as you go up. Within the building are these curvilinear spaces that wrap around the human body as you move through it. I tried to find a completely new type of space.

e-O: Did you find that the studio agreed on any ideas about what a “campus of the future” could be?

LW: They thought not so much about permanent monuments, but about temporary structures that can come and go rather than be fixed. There was a lightness and transience to design. It gives way to a transparency rather than opacity of morals.

AK: The idea of movement among disciplines was taken on by a lot of students, which was promoted by our matrix by having circulation at different levels and direct connections between structures themselves.

e-O: How did working on this project change your idea of what urban planning/architecture is?

TB: It’s a laboratory to try and find things that could reappear and develop later in our work. It’s 32 different ideas of what architecture can become. Also, there isn’t any right or wrong. It’s about choices and taking them as far as you can.

AK: For us [as master planners], it was a struggle to articulate something at an urban scale and a unified whole, while still allowing the individual projects to have an identity.

CP: One great achievement of the project is that it’s not just a campus of the future, it’s talking about the future of education. It’s a moment that people can begin to see new ways of linking disciplines. Because the structure is so readable, people will be able to accept those changes, and new connections — or disconnections — may develop over time.

06.10.08

06.10.08

Now that summer has arrived, the weather is perfect for wandering around the city looking for new undiscovered buildings and neighborhoods. With this issue, the Downtown Alliance of New York launched a Doors of Downtown photo essay. If you can identify all of the doors in the photo essay, you may win a prize. For more information, go to the New Deadlines section.

– Jessica Sheridan, Assoc. AIA, LEED AP


THE CENTER: AIANY BLOG: The AIANY Chapter has launched a new blog. The Center features opinion pieces on architectural issues relevant to NY-based designers, firms, and projects, along with spotlight debates and discussions at the Center for Architecture and AIANY, and is an informal discussion board. Be sure to check it out regularly and contribute to the dialogue.

If you would like to become a regular contributor to The Center, please e-mail e-Oculus.


NOTE: In the last issue, the report “AIA Convention Advocates Civic Activism” featured a panel discussion at the AIA Convention, Civic Architecture: Design and Identity in a Changing Society. AIANY member Barbara Nadel, FAIA, moderated the discussion. We regret the omission.

Herzog & de Meuron Defies Signature Stereotypes

Event: Herzog & de Meuron
Location: Columbia University, 05.13.08
Speaker: Jacques Herzog, Hon. FAIA — Principal, Herzog & de Meuron (Basel)
Organizer: Columbia University Graduate School of Architecture, Planning and Preservation

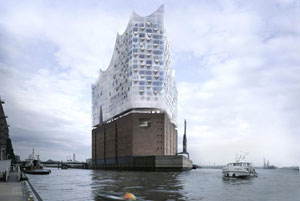
Hamburg’s density The Elbe Philharmonic Hall in Hamburg.

Courtesy elbphilharmonie.de

Whether grand urban visions, additions to historic structures, glass towers, museums, or sculpture pavilions, Herzog & de Meuron Architekten (HdeM) claim they never repeat themselves. “We don’t have a style… we always try to escape labels,” explains firm principal, Jacques Herzog, Hon. FAIA. As an architect, Herzog sees his role as an author who can make a difference; he “uses the discipline as a tool to understand the world.”

The recent conversation drifted among 10 projects at different phases of development, including some new projects, but the most socially aware is the Elbe Philharmonic Hall in Hamburg. With no budget, no client, and no fundamental program, city administrators asked HdeM to “initiate the project” and “do something totally crazy.” Hamburg, a dense city, is difficult to expand. HdeM’s solution is to build on top of an existing industrial building located on the waterfront, allowing for a larger scale intervention. When authorities and citizens liked HdeM’s presentation, Herzog’s belief in work that is “not obvious” was refueled.

HdeM’s current work is about circulation and motion of the human body — beyond the vertical elevator, scissor stair, and straight corridor. A spiral public stair wraps along the interior perimeter of the curtain wall defining the building’s shape for the Roche Research and Development Center in Basel. In the Hong Kong Jockey Club, a vertical garden is integrated into a grid structure, and public programs in the shape of bubbles are suspended throughout. For the “Birds Nest” National Stadium for the 2008 Beijing Summer Games, the initial impetus of the design was a study of ancient Chinese pottery patterns. His work with artistic consultant Ai Weiwei on this project has led to other collaborative projects including a small concrete pavilion created from folding geometric patterns.

Herzog believes that the firm’s success is not due to so-called “signature” designs, but rather in how the buildings ultimately relate to the communities for which they are designed after their involvement is complete.

Venice Biennale: A Preview

Event: 11th International Architecture Exhibition, Venice Biennale preview
Location: Whitney Museum of American Art, 05.13.08
Speakers: Paolo Baratta — President, Fondazione La Biennale di Venezia; Aaron Betsky — Director, 11th International Architecture Exhibition
Organizer: Fondazione La Biennale di Venezia

Courtesy labiennale.org

“Factors” rather than “resulting architectural formalism” are the fodder for this year’s upcoming International Architecture Exhibition at the Venice Biennale, according to the event’s director Aaron Betsky. Betsky’s curatorial wit was honed over his six-year stint as director of the Netherlands Architecture Institute (NAI) in Rotterdam followed by his current job as director of the Cincinnati Art Museum.

Titled Out There: Architecture Beyond Building, “the challenge is to collect and encourage experimentation in architecture. Such experimentation can take the form of momentary constructions, visions of other worlds, or the building blocks of a better world. This Biennale… wants to see if architecture… can offer concrete forms or seductive images.” With this as Betsky’s goal, visitors will encounter around 24 site-specific installations. Padiglione Italia will feature a survey of experimental work by mainly young designers and five “Masters of the Experiment.” The Hall of Fragments by Jones | Kroloff with The Rockwell Group will ask the question: How we can be at home in the modern world? Communities beyond Place, Civic consciousness beyond Architecture, will exhibit “Everyville,” an international online competition open to students of all disciplines.

William Menking, editor-in-chief of The Architect’s Newspaper, is the commissioner in charge of the U.S. Exhibition. Called Into The Open: Positioning Practice, he is collaborating with Teddy Cruz and Deborah Gans, AIA, with support from Aaron Levy and Andrew Sturm, to explore recent explosive migration and its impact on society and geo-political boundaries, as well as the repercussions on architecture, according to the press release. “The idea of the exhibition is to talk about practice in a new way where design evolves out of conflicts and relationships,” Menking said.

The 11th International Architecture Exhibition will also present 65 national participants with exhibitions inside the Pavilions at Giardini and the historic center in Venice. This year’s Biennale will open to the public September 14-23. Tickets are €15, €8 for students. For more details, visit the website.