The AIA has selected recipients for its three most prestigious awards: CA- and NC-based Pugh + Scarpa Architects has been selected for the 2010 AIA Firm Award; Peter Bohlin, FAIA, of PA-based Bohlin Cywinski Jackson, has been selected as the 2010 AIA Gold Medal recipient; and Michael Graves, FAIA, has been awarded the AIA Topaz Medallion for Excellence in Architectural Education…

Thom Mayne, FAIA, was appointed to the President’s Committee on the Arts and Humanities…

AIANY has announced the results of its 2010 Nominating Committee election. The 2010 AIANY Nominating Committee will be Sherida E. Paulsen, FAIA, PKSB Architects; Michael D. Greene, AIA, Kohn Pedersen Fox Associates; Carolyn Iu, AIA, Iu & Bibliowicz Architects; Jennifer Sage, AIA, Sage and Coombe Architects; Mark E. Strauss, FAIA, AICP, LEED AP, FXFOWLE Architects, …

The Center for Urban Pedagogy will receive a Union Square Arts Awards, including a $35,000 grant in recognition of innovative work with youth and families in low-income communities… Architectural Record’s Design Vanguard 2009 includes Brooklyn- and Pittsfield, MA-based firm Taylor and Miller Architecture and Design…

The Metropolitan Waterfront Alliance is moving from the Urban Center to the lower Manhattan waterfront, joining their Alliance Partner at the Seaman’s Church Institute…

Costas Kondylis Design has been formed in partnership with Luxembourg-based private investment group Lynx Finances Group…

NBBJ has hired Joshua Schroeder, AIA, as Science Practice Leader in the firm’s NY office… Parsons Brinckerhoff has announced the appointment of George J. Pierson as the firm’s Chief Executive Officer effective 01.01.10… FXFOWLE Architects has announced that Nicholas Garrison, AIA, OAQ, LEED AP, has been promoted to principal…

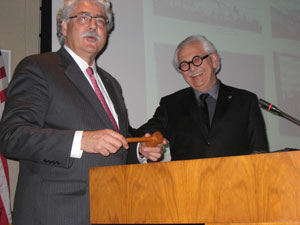
12.04.09: George Miller, FAIA, was inaugurated as 2010 President of the AIA in the Board Room of AIA Headquarters. He is the first NYC-based architect to head the AIA since 1971.

IMG_3022

2010 AIA President George Miller, FAIA, received the gavel from 2009 President Marvin Malecha, FAIA, at the official inaugural ceremony.

Dennis Andrejko, FAIA

IMG_3108


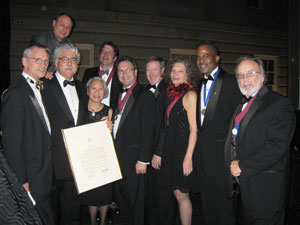
(L-R): Rep. Earl Blumenauer (D-Oregon); Mark Strauss, FAIA, AICP (AIANY Former President); George Miller, FAIA (2010 AIA President); Susan Chin, FAIA (AIANY Former President); Mark Ginsberg, FAIA (AIANY Former President); Rick Bell, FAIA (AIANY Executive Director); Ed Farrell (AIANYS Executive Director); Joan Blumenfeld, FAIA, IIDA, LEED AP (AIANY Former President); Terrence O’Neal, FAIA (AIANYS Former President); Dennis Andrejko, FAIA (AIANYS Regional Director).

Ashley E. Sullivan of Mattox Photography

AIA Inaugural 0012

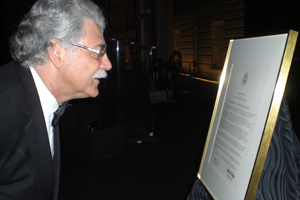
George Miller, FAIA, reading the Proclamation written by AIA New York former presidents, which was on view at the Inaugural Dinner at the National Portrait Gallery in Washington, DC, 12.04.09.

Rick Bell, FAIA

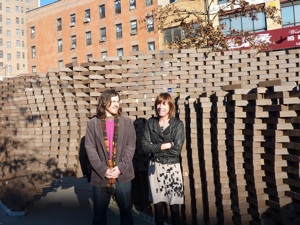
12.01.09: Commissioner Janette Sadik-Khan, Hon. AIANY, joined Storefront for Art and Architecture for a special gathering to unveil Pike Loop, the public art installation on Pike Street between Division and Broadway.

Pike_Loop

Cesar Cotta, producer, Storefront for Art and Architecture (left), and Janette Sadik-Khan, Hon. AIANY, Commissioner, New York City Department of Transportation.

NYC DOT

“The AIA Guide to New York City: In Search of Green Places,” by Norval White, FAIA, and Fran Leadon, AIA, appeared in the 12.04.09 issue of AIArchitect. The article originally appeared in the Fall ’09 issue of OCULUS.


“Why the Architecture Profession Needs the AAO,” by Rick Bell, FAIA, AIANY Executive Director, appeared in the 12.07.09 issue of Architectural Record‘s Daily News.

2010 Oculus Editorial Calendar
If you are an architect by training or see yourself as an astute observer of New York’s architectural and planning scene, OCULUS editors want to hear from you! Projects/topics may be anywhere, but architects must be New York-based. Please submit story ideas by the deadlines indicated below to Kristen Richards: Kristen@ArchNewsNow.com

THE 2010 THEMES:
Spring: Architect as Leader: Architects are increasingly taking leadership roles beyond building projects. The issue will explore other aspects, including leadership of firms, communities, and in the political arena. What is (and isn’t) being done to train and encourage professionals to take the lead at local, national, and international levels?
Submit story ideas by 12.15.09

Summer: AIANY Design Awards 2010: Recognition of outstanding architectural design by New York City architects and for work completed in New York City. There are four categories of Design Awards: Architecture, Interiors, Urban Design, and Un-built Work. Click here for details.
Register/Submit entries by 02.05.09

Fall: Thinking Back / Thinking Forward and Understanding the Shift: The recession has given us the opportunity to reflect on the last decades of design and building — and what might be ahead. We will investigate trends in design, building, and marketing that are coming into play. What are the next steps in social media, BIM, sustainability, technology, competitions, stalled projects, adaptive re-use, design for flexibility, mergers and firm acquisitions?
Submit story ideas by 05.21.09

Winter: Practice without Borders: The world is growing smaller. New York is an international city, and it is easier than ever for overseas firms to work here and for New York City firms to work abroad. We will look into reciprocity, licensure, removal of boundaries to practice, and international competitions as ways to build renown.
Submit story ideas by 08.13.09

12.15.09 Late Registration Deadline: HB:BX Building Cultural Infrastructure International Ideas Competition

01.15.10 Call for Entries: 2010 AIA COTE Top Ten Green Projects

01.25.10 Call for Papers: MillionTreesNYC, Green Infrastructure, and Urban Ecology: A Research Symposium

02.01.10: Call for Entries: Arnold W. Brunner Grant

02.08.10 Call for Entries: ReSource: The Architectural League Prize for Young Architects + Designers

02.10.10 Call for Entries: 2010 Great Places Awards

02.15.10 Call for Entries: Atlantic City Boardwalk Holocaust Memorial

02.26.10 Call for Entries: Bentley Student Design Competition

03.01.10 Call for Submissions: 2010 Passive House

03.31.10 Call for Nominations: 2010 Landslide: Every Tree Tells a Story

Precautionary List Emphasizes Health Benefits of Sustinability

As firms make an effort to find new avenues in their work, some are making strides in research and development that is proving to be a valuable resource for the profession as a whole. Recently, Perkins + Will launched a Precautionary List of harmful building products that aims to be a “catalyst for marketplace change.” The firm is already a leader in green design, and with this database, one can see the evidence behind the harmful effects of certain materials. The argument for sustainable products becomes broader than environmentally-conscious building; it becomes a necessity for survival.

Chemicals are searchable by category, specification divisions and sections, alphabetical, and by health effects. When a product is selected, information includes: the origin and source of the chemical; a health impact summary; building products where the chemical is commonly found; alternative materials that can be used in its place; known and suspected health effects; regulatory jurisdiction; a rating according to the Green Building Rating System; and general reference links.

The research that went into the list is thorough, and I do not think there is a similar list out there that is so clear and created specifically for architects and professionals in the building industry. When selecting products, this is the website to consult before decisions are made.

In this issue:
· Lincoln Squared: Koch Theater Opens, David Rubenstein Atrium Awaits Debut
· Architects, Engineers Fight Rising Currents
· A New Light Fantastic Crowns Fifth Avenue
· Healthcare Gets an Upgrade in New Jersey
· Dallas Unveils Bush Presidential Center


Lincoln Squared: Koch Theater Opens, David Rubenstein Atrium Awaits Debut
LincolnCenter

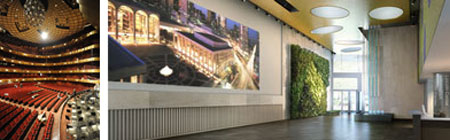
The David H. Koch Theater (left) by JCJ Architecture, and the David Rubenstein Atrium by Tod Williams Billie Tsien.

New York City Opera; dBox

The David H. Koch Theater, formerly known as the New York State Theater, the shared home of the New York City Ballet and the New York City Opera at Lincoln Center, has completed a $107 million renovation. Originally designed by Philip Johnson Associates in 1964, JCJ Architecture has now renovated the building to add comfort and accessibility. New side aisles were carved out of the orchestra maintaining the integrity of the theater’s original seating plan and retaining 40-inch legroom and unobstructed sightlines. Acoustical enhancements include the enlargement of the orchestra pit — now on a mechanical lift, and modification of the stage apron, allowing the pit to rest at any depth. Other acoustical interventions include the removal of carpet in the auditorium and the addition of new acoustic sidewalls near the proscenium. A complete onsite media suite captures and distributes high-definition images and digital sound. The theater itself is now outfitted with robotic remote-controlled cameras, as well as approximately 60 broadcast service plates. The renovated theater has a total capacity of 2,586, including new prime spaces for patrons with disabilities.

The David Rubenstein Atrium, a new gateway to the Lincoln Center campus at Broadway, between 62nd and 63rd Streets, designed by Tod Williams Billie Tsien, is still in previews. When it opens on December 17 it will offer a range of programs such as free weekly performances, a café, information and ticket desk, restrooms, and free Wi-Fi access. The new 7,000-square-foot space respects the materials used throughout Lincoln Center and achieves an open and accessible environment, an essential goal of the 16-acre campus redevelopment. Highlights include: two vertical gardens surrounded by stone benches and alcove seating; a floor-to-ceiling fountain incorporating streams of water surrounded by Pietra Luna stone benches; a media wall that displays performance information and a canvas for video presentations; a felt wall art installation of 114 panels by Dutch textile artist Claudy Jungsta; and 16 architecturally distinctive oculi lighting fixtures that bring natural light and state-of-the-art illumination into the atrium’s interior.


Architects, Engineers Fight Rising Currents

RisingCurrents-combo

(L-R): Zone 1 — subway car reefs, oyster farms, and wind turbines at Statues of Liberty Island; Zone 2 — wetlands near Staten Island; Zone 3 — slip in Sunset Park, Brooklyn; Zone 4 — offshore wind turbines among oyster racks.

Palisade Bay Team: Guy Nordenson and Associates, Catherine Seavitt Studio, Architecture Research Office

The Museum of Modern Art and P.S.1 Contemporary Art Center have initiated Rising Currents: Projects for New York’s Waterfront, an eight-month project bringing together teams of architects, engineers, and landscape designers to address and create infrastructure solutions in response to rising water levels. Organized by Barry Bergdoll, Philip Johnson Chief Curator of Architecture and Design at MoMA, the project is based largely on preliminary findings of the Latrobe Team, a multi-disciplinary Princeton University-affiliated group funded by the Fellows of the AIA and led by structural engineer Guy Nordenson.

Four team leaders were selected to focus on a specific geographic waterfront area. A team led by Paul Lewis, AIA, Marc Tsurumaki, AIA, and David Lewis of LTL Architects will work on the Northwest Palisade Bay/Hudson River area, which includes parts of New Jersey, Liberty Park/Ellis Island, and the Statue of Liberty and waters; Matthew Baird, AIA, of Matthew Baird Architects will focus his team on the Southwest Palisade Bay/Kill van Kull area, which includes Bayonne, NJ, Bayonne Piers, and northern Staten Island and waters; Eric Bunge, AIA, and Mimi Hoang of nARCHITECTS and their team are assigned the South Palisade Bay/Verrazano Narrows area, including eastern Staten Island, and Bay Ridge and Sunset Park in Brooklyn, and waters; and Kate Orff, ASLA, of SCAPE Studio, and team will concentrate on the Northeast Palisade Bay/Buttermilk Channel and Gowanus Canal area, including Governors Island, and the Red Hook area in Brooklyn. The brainstorming workshops will conclude in early January, and in March the second phase of the project, an exhibition of the proposed projects developed by the teams, will be exhibited at MoMA.


A New Light Fantastic Crowns Fifth Avenue
400Fifth


400 Fifth Avenue.

Gwathmey Siegel & Associates Architects

The Gwathmey Siegel & Associates Architects-designed 60-story tower at 400 Fifth Avenue recently topped out. The project will contain a five star hotel with 214 hotel rooms, including 157 guestrooms, and 57 hotel/suite apartments, in addition to 190 luxury residential condos and amenities including a restaurant, bar, spa, and ground level retail. The limestone-clad building consists of a tower set back from the street atop a 10-story podium, which, in terms of scale, rhythm, and materiality, relates to surrounding buildings such as Tiffany, Gorham, and 404 Fifth Avenue. The tower is composed of vertical masonry bands and windows capped by a metallic crown. Capping the tower are inclined planes of linen-finished stainless steel inserted between the masonry columns and designed to conceal mechanical equipment. When lit they act as large-scale reflectors to form a luminous crown. Developed by Bizzi & Partners Development, the project is expected to be completed in fall 2010.


Healthcare Gets an Upgrade in New Jersey
StJosephs

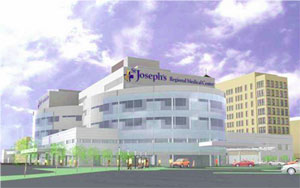
St. Joseph’s Healthcare System.

Francis Cauffman Architects

The St. Joseph’s Healthcare System recently broke ground on a new, $100-million, 230,000-square-foot critical care building, launching the expansion and renovation of its regional medical center in downtown Paterson, NJ. The master plan and the new building, both designed by Francis Cauffman Architects, will upgrade the hospital’s services and focus on revitalizing the city’s economic health. In contrast to the angular forms of the existing brick campus buildings, the facility is composed of two interlocking elliptical forms raised on a plinth clad in horizontal metal panels. The upper floors are comprised of glass of varying translucencies to provide patient privacy and form patterns intended to scale down the large volume of the building. When completed in 2012, the ground floor will house an expanded emergency room designed to accommodate 125,000 visits annually, with separate entrances for the pediatric and adult emergency departments, and a 50,000-square-foot addition to the level two regional trauma center. The upper level will have 12 operating rooms and two levels of cardiac, surgical, and critical and intensive care units.


Dallas Unveils Bush Presidential Center
BushLibrary

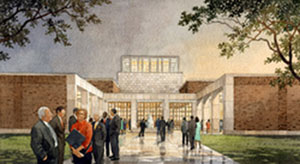
George W. Bush Presidential Center.

Robert A.M. Stern Architects

Robert A.M. Stern Architects recently unveiled the design for the George W. Bush Presidential Center located on the campus of Southern Methodist University in Dallas. The modern brick and limestone structure is designed to complement the American Georgian character of the campus and evoke both Texas and Washington, D.C. It will house an archive, museum, and policy institute. Visitors will enter through Freedom Hall, a large, light-filled open space that will tie the different aspects of the museum experience together. On one side of the hall, visitors will tour a replica of the Oval Office as it was during President Bush’s tenure, complete with an outdoor Texas Rose Garden that mimics the White House Rose Garden. The opposite side of the hall will contain a temporary exhibit space, ceremonial courtyard, and a café. The institute portion will include a conference center with a 364-seat auditorium with simultaneous translation and broadcast capabilities, offices for scholars, and a presidential suite for receptions.

The landscape, designed by Michael Van Valkenburgh Associates, will have large tree-shaded lawns, numerous gardens and courtyards, tall prairie grass with seasonal wildflowers, and savannah and woodland clearings that provide a range of native habitats for butterflies, birds, and other wildlife. In addition, the landscape will function as an urban park, providing numerous spaces for events and gatherings, including performances in the outdoor amphitheater and intramural sports on the west lawn.
What Might Have Been

phantom

Courtesy Museum of the Phantom City

Every architect has at least one project that never came to be. Instead, it is memorialized forever on the drawing boards. But wait — now there’s an app for you. In honor of NYC projects that were never built, the Museum of the Phantom City is hosting a public art project in the form of an iPhone application by Cheng+Snyder. Once downloaded to your phone, it allows you to walk the city and see images of projects imagined but never realized along with notes on what the designers intended. Download it for free.

The Sam Fox School announced the winners of the 2009 Skandalaris Awards:
Rick Lowe, the founder of Project Row Houses won the Award for Excellence in Art + Architecture; Anna Rubbo, founder of Global Studio, and John Bielenberg, founder of Project M won Awards for Entrepreneurship in Design & Visual Arts…

The Shanghai World Financial Center, designed by Kohn Pedersen Fox Associates, garnered three MIPIM Asia 2009 awards, including Best Chinese Project and Best Mixed-Use Building, while also earning the “Participants’ Choice” award…

The award winners of CANstruction NY 2009 include Feed the Bank (Piggy Bank) by Arianna Braun Architects, Juror’s Favorite; A Fungus to Feed Us by Platt Byard Dovell White Architects, Best Structural Ingenuity; Basic Goodness by HLW International LLP/Turner Construction, Best Meal; We Get By With A Little Help From Our Friends by Ted Moudis Associates, Best Use of Labels; and Honorable Mentions The (Not So) Very Hungry Caterpillar by Polshek Partnership Architects, and Lend a Helping CAN by Dattner Architects…

McGraw-Hill Construction announced that Norbert Young, FAIA, who served as president, has left the company… Hachette Filipacchi Media U.S. discontinued the publication of Metropolitan Home magazine, ending with the December issue…

Artist Jeanne-Claude, who worked alongside and under the name of her husband, Christo, has died at the age of 74…

Spector Group announced the opening of its first office in Abu Dhabi, and has also established its presence in Jeddah, Kingdom of Saudi Arabia in collaboration with a small consortium of international professional engineers…

HDR CUH2A announced that Randle Pollock has joined the firm as Central Regional Business Development Director..

11.17.09: The architects and engineers who competed in CANstruction NY 2009 used 100,693 food products (mostly canned goods) to build 30 diverse and whimsical canstructures. The event was sponsored by the Society For Design Administration (SDA), AIANY, and arts>World Financial Center.

piggy

Juror’s Favorite: Feed the Bank (Piggy Bank) by Arianna Braun Architects, PLLC.

Jessica Sheridan

fungus


Best Structural Ingenuity: A Fungus to Feed Us by Platt Byard Dovell White Architects.

Jessica Sheridan

Canstruction 044

Canstruction Jurors (L-R): E Bruce Barrett; Burt Roslyn; Charles Baskett, AIA; Sherida Paulsen, FAIA; Louis Dubin; Mark Goetz; John Gidding; and Adriana Trigiani.

Rick Bell

2010 Oculus Editorial Calendar
Coming soon!

11.30.09 Call for Submissions/Proposals: desigNYC: NYC Non-Profits Needing Pro-Bono Design Services

12.04.09 Call for entries/Request for Qualifications (RFQ): Conceptual plan for the enhancement of Lower Kinnear Park, Seattle

12.15.09 Late Registration Deadline: HB:BX Building Cultural Infrastructure International Ideas Competition

12.18.09 Request for Proposals: Barangaroo Headland Park and Public Domain, Australia

12.21.09 Call for Exhibition Designers: Center for Architecture 2010 Exhibition Designer Shortlist

12.21.09 Call for Graphic Designers: Center for Architecture 2010 Graphic Designer Shortlist

12.31.09 Call for Entries: FreeGreen.com: Who’s Next?

12.31.09 Call for Proposals: Michael Kalil Endowment for Smart Design

02.12.10 Call for Entries: 2010 ASLA Awards

01.08.10 Call for Expression of Interest/EOI: St. Lawrence Market North Building Design Competition

01.29.09 Call for Projects: public space european prize 2010