The 2009 Queens & Bronx Building Awards winners include, in the category of Residential One, Two, Three Family & Apartment Buildings, The Sequoia by Raymond Chan Architect; Ohm Building by The Stephen B. Jacobs Group; Vernon Jackson Condominium by Studio V Architecture; Anderson Avenue Rental Apt. Building and George T. Douris Tower by SLCE Architects; Ellington-on-the Park by MAP Architects; Bergen Dean by RKT&B; The Solara by Danois Architects; West Lake Tower Condominium by Lin & Associates Architects; Alameda Residence by Arnold S. Montag, AM/PM Design Consulting; and Waterbury Estates by Mario R. Vergara Architect…

In the category of Rehabilitations, Alterations & Additions (Exterior or Interior), winners include Dyker Beach Club House by Page Ayres Cowley Architects; Astoria Park Residence by Laura Heim Architect; Highbridge Community Life Center by Graf & Lewent Architects; CIAMPA Office Building by Fakler, Eliason & Porcelli, A.I.A. Architects & Associates; Dr. Blum’s Medical Center by William Gati, AIA; Carlos And Gabby’s by Sandi Lipshitz Hacohen, AIA, LEED AP; S. Soleymani Building by John Carusone, AIA; and FSA Plaza by Lin & Associates Architects…

In the category of Commercial (Stores, Hotels, Restaurants, Banks), winners include 35-16 Bell Blvd by Gino O. Longo R.A.; 159-16 Union Turnpike by Gerald J. Caliendo, R.A.; and Chinatrust Bank by Raymond Chan Architect; and in the category of Green Efficient Building, the winner is The Eltona by Danois Architects…

Katherine Farley, senior managing director of the international real estate developer Tishman-Speyer, will be the Edward P. Bass Distinguished Visiting Architecture Fellow at Yale University, where she will teach with Deborah Berke, FAIA, for the Spring 2010 term…

F+W Media has closed 55-year-old I.D. magazine, which covered the art, business, and culture of design; the January/February 2010 issue will be the last issue…

Francis Cauffman Architects has hired James May, AIA, LEED AP, as director of healthcare in its New York office… Kohn Pedersen Fox announced promotions in its New York office, including Joshua Chaiken; Brian Girard, AIA; Inkai Mu, AIA; Richard Nemeth, AIA; and Trent Tesch, AIA, who were named principals…

12.08.09: AIANY celebrated its 2010 inaugural.

IMG_5378-1007

(L-R): Tony Schirripa, AIA, IIDA, 2010 AIANY President; George Miller, FAIA, 2010 AIA President; and Sherida Paulsen, FAIA, 2009 AIANY President.

Sam Lahoz

IMG_5591-1143


(L-R): Rick Bell, FAIA, AIANY Executive Director; Edward Farrell, AIANYS Executive Director; Tony Schirippa, AIA, IIDA, 2010 AIANY President; Sherida Paulsen, FAIA, 2009 AIANY President; George Miller, FAIA, 2010 AIA President; Richard Anderson, President, New York Building Congress.

Sam Lahoz

IMG_5406-1030

(L-R): Sherida Paulsen, FAIA, 2009 AIANY President; George Miller, FAIA, 2010 AIA President; Christina Davis, President, Landmarks Preservation Foundation; Mark Ginsberg, FAIA, former AIANY President; Terrence O’Neal, FAIA, former AIANYS President.

Sam Lahoz

IMG_5381-1009


AIANY Executive Director Rick Bell, FAIA (left), with Jeff Potter, FAIA, member of the AIA National Board of Directors from Texas.

Sam Lahoz

12.10.09: The AIA Queens Holiday Party was held at the Poppenhusen Institute in College Point.

Heim Bell


Laura Heim, AIA, president of AIA Queens, and Rick Bell, FAIA.

AIA Queens

12.09.09: The groundbreaking ceremony was held for Lakeside, the Prospect Park Alliance’s new initiative to renovate 26 acres in the park’s southeast quadrant. The project involves relocating and replacing the aging Wollman Rink with the Lakeside Center, a year-round destination for recreation and fitness designed by Tod Williams Billie Tsien Architects.

Lakeside

(L-R): John Bernstein, President, Leon Levy Foundation; Brad Lander, NYC Council Member-Elect; Christian Zimmerman, Vice President of Design and Construction, Prospect Park Alliance; Adrian Benepe, Commissioner, NYC Department of Parks & Recreation; Shelby White, Founding Trustee, Leon Levy Foundation; Billie Tsien, AIA, Tod Williams Billie Tsien Architects; Tupper Thomas, President, Prospect Park Alliance. Rear (R-L): Henry Christensen III, Chair Campaign for Lakeside; and Albert Garner, Chairman of the Board, Prospect Park Alliance.

Prospect Park Alliance

k_1209_ArchLeagueGang_2584


The Architectural League of New York celebrated the opening of its new offices on 12.16.09. (L-R): Rosalie Genevro, Varick Shute, Nick Anderson, Reid Bingham, Anne Rieselbach, Cassim Shepard, Sarah Snider, Gregory Wessner (sitting).

Kristen Richards

2010 Oculus Editorial Calendar
If you are an architect by training or see yourself as an astute observer of New York’s architectural and planning scene, OCULUS editors want to hear from you! Projects/topics may be anywhere, but architects must be New York-based. Please submit story ideas by the deadlines indicated below to Kristen Richards: Kristen@ArchNewsNow.com

THE 2010 THEMES:
Spring: Architect as Leader: (CLOSED)

Summer: AIANY Design Awards 2010: Recognition of outstanding architectural design by New York City architects and for work completed in New York City. There are four categories of Design Awards: Architecture, Interiors, Urban Design, and Un-built Work. Click here for details.
Register/Submit entries by 02.05.09

Fall: Thinking Back / Thinking Forward and Understanding the Shift: The recession has given us the opportunity to reflect on the last decades of design and building — and what might be ahead. We will investigate trends in design, building, and marketing that are coming into play. What are the next steps in social media, BIM, sustainability, technology, competitions, stalled projects, adaptive re-use, design for flexibility, mergers and firm acquisitions?
Submit story ideas by 05.21.09

Winter: Practice without Borders: The world is growing smaller. New York is an international city, and it is easier than ever for overseas firms to work here and for New York City firms to work abroad. We will look into reciprocity, licensure, removal of boundaries to practice, and international competitions as ways to build renown.
Submit story ideas by 08.13.09

01.01.10 Request for Proposals: 2010 Homeless World Cup Legacy Center

01.08.10 Call for Expressions of Interest: Westminster: New Iconic London Landmark for the West End

01.15.10 Call for Submissions: Creative Time Open Door at P.S.1

02.15.10 Call for Proposals: Projects for Publication in Triple Canopy

03.31.10 Call for Entries: 1st Annual One Prize Award: Mowing to Growing, A Design Competition for Creating Productive Green Space in Cities

03.26.10 Request for Proposals: Taxi of Tomorrow

12.08.09

12.08.09 Editor’s Note: With the United Nations Climate Change Conference happening in Copenhagen this week, it is time to highlight what we as design professionals are doing to reduce carbon emissions. Did you attend “Energy Code Changes: What the design team needs to know” at the Center for Architecture? If so, let us know what you thought. Click here to add your comment.

– Jessica Sheridan, Assoc. AIA, LEED AP

Note: Be sure to follow Tweets from e-Oculus and the Center for Architecture.

My Lawnmower, My Enemy

Event: Ten Days for Oppositional Architecture: Towards Post-Capitalist Spaces / David Harvey Lecture
Location: Gair Building No. 6, Dumbo, 11.21.09
Speaker: David Harvey — Geographer, City University of New York
Organizer: An Architektur


Levittown

Levittown, NY.

Courtesy Google Earth

The current recession served as a point of departure for the Ten Days for Oppositional Architecture, a workshop and lecture series founded in 2004 by the Berlin-based journal An Architektur. Pointing to the crisis as both sign and consequence of a fundamentally rotten economic and political infrastructure, the organizers posited that the only route to socially responsible practice is through conscious, active opposition to capitalism and the political systems with which it is entwined.

To bolster their case, An Architektur called on David Harvey, an academic and self-described “boring old Marxist” who has spent decades tracing (among other things) conflicts between capitalism and the social good in the development of the built environment. Case in point: suburbia. Although the American Dream — manicured lawns, paid-off mortgages — may seem like a natural emanation of the collective national psyche, it is largely the result of state and private-sector promotion of suburban development, often as a means to questionable ends. For instance, long-term mortgages were first made widely available partially in an attempt to subdue frequent strikes in the 1930s. “It was said that debt-encumbered homeowners don’t go on strike,” said Harvey. “This is very much about the social control mechanism and political control mechanism.”

This and related programs have had a profound impact on the nation, Harvey claimed, including leading to a political shift to the right, and to environmental degradation brought about by sprawl. America may love the suburbs, but that doesn’t mean that the suburbs are good for America. Therefore, offering alternative visions of the American Dream offers architects one possibility for meaningful “oppositional” practice.

Harvey declined to offer specific tactical guidelines to would-be activists, saying that people on the ground were best placed to develop intelligent solutions to particular problems. However, he cautioned against what he identified as a common tendency toward oversimplification and overspecialization. Architects, like sociologists, feminists, and economists can and should play an integral role in transforming society; to do so effectively, however, they must be willing to step outside their area of expertise to form a comprehensive understanding of a given situation. Design is important, he said, but “the problem is when you start talking about the silver bullet and say when you change the space everything changes. Well, it doesn’t.”

Saarinen’s Right-Hand-Man Reflects on Life Work

Event: The Legacy of Saarinen’s Office
Location: Museum of the City of New York, 11.19.09
Speakers: Kevin Roche, FAIA — Former Saarinen Colleague & Co-founder, Kevin Roche John Dinkeloo and Associates; Eeva-Liisa Pelkonen — Associate Professor, Yale School of Architecture; Donald Albrecht — Curator & Co-editor of the exhibition catalog Eero Saarinen: Shaping the Future
Organizer: Museum of the City of New York

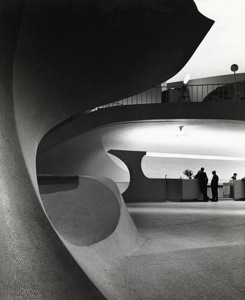
Saarinen

TWA Terminal, New York International (now John F. Kennedy International) Airport, New York, circa 1962.

Photographer Balthazar Korab. (c) Balthazar Korab Ltd.

Kevin Roche, FAIA has had two architecture careers: the first as Eero Saarinen’s right-hand-man, and the second as a Pritzker Prize-winning architect and co-founder of Kevin Roche John Dinkeloo and Associates. In conjunction with the exhibition “Eero Saarinen: Shaping the Future” at the Museum of the City of New York through 01.31.10, Roche discussed his career, including candid memories of Saarinen and how, in the process of carrying out his legacy, Roche designed many of his own renowned projects.

Soon after he emigrated to the U.S. from Dublin, Roche worked for the United Nations Planning Office, first as a clerk, then as a draftsman assigned to a stone wall design. In 1950, he joined Saarinen’s office in Bloomfield Hills, MI, and participated in the design of the GM Technical Center. Roche quickly became Saarinen’s principal design associate. “Everything I learned about architecture, I learned from him,” Roche said of his mentor.

With no lack of passion for his work, Saarinen was at the office at least 12 hours a day, and often late into the evening. According to Roche, he even worked on New Year’s Day. Left-handed Saarinen enjoyed writing his notes backwards while on airplanes. His secretary later placed the notes in front of a mirror to transcribe them. Saarinen felt it was also very important to explore designs with physical models. “Everyone worked on them,” Roche said.

In the midst of moving his office to Connecticut in 1961, Saarinen died suddenly at the age of 51. Roche received the phone call in the middle of a meeting with CBS in NYC, early in the design process of their new building. He finished the meeting because he believed that’s what Saarinen would have done. “The great tragedy of this life is that he never saw his great works finished,” Roche said, including the St. Louis Gateway Arch, TWA Flight Center, and the Oakland Museum.

Roche, along with another Saarinen associate, John Dinkeloo, continued to work on these projects and landed many notable projects on their own, including the Ford Foundation Building. Years ahead of PowerPoint, Roche created his own slides by painting on Mylar and then photographing the renderings. The resulting design, which features a 12-story glass-roofed garden, establishes a public space and fosters a sense of community within an otherwise compartmentalized office building.

Though Dinkaloo passed away in 1981, Roche has continued to operate the firm. His designs share the theme of vibrant public space, including the master plan, expansion, and renovations to the Metropolitan Museum of Art, the Central Park Zoo, and the United Nations Plaza Office & Apartment/Hotel and UNICEF Headquarters, proving he has come a long way from that stone wall. While Saarinen shaped the future of architecture, Roche has made his mark on NYC.

Energy Efficiency Placed on the Back Burner Again

After a few weeks of excitement over Mayor Bloomberg’s ambitious proposal to require all buildings 50,000-square-feet or more to be audited for energy efficiency, I was disappointed to read that the plan has been tabled. The main reason cited for the delay was because of opposition from building owners. With difficult economic times, an unfunded plan such as this may fall to tenants, who would have to foot the bill for building owners unwilling to pay increased costs for required changes — even if the payback would occur within just five years (as was written in to the legislation).

While I understand why building owners are opposed to the plan, and I recognize the argument that this plan should be implemented when the city is in a better financial state, this plan could be an important element to economic recovery. With short-term paybacks, the city would also be on its way to reducing carbon emissions, along the lines of PlaNYC 2030.

The other downside to the postponed plan is that I saw a glimmer of hope for struggling architecture and construction fields. There are a number of large-scale buildings that would have needed architectural, engineering, and construction services if this plan had passed. Bloomberg estimated that it would have created 19,000 related jobs. It was not only a chance for the city to become more familiar with sustainability; it was also an opportunity for design and construction professionals to gain much-needed experience with green retrofitting. Hopefully, the plan will not stay on the back burner too long.

In this issue:

· 9/11 Casualty Breaks Ground in Lower Manhattan
· New Window to Complete Eldridge Street Synagogue’s Restoration
· Harlem Goes Green and Affordable for Retro-Fit
· NY Architects Redefine Las Vegas Strip
· New Super-Tall Responds to Sun in Seoul


9/11 Casualty Breaks Ground in Lower Manhattan
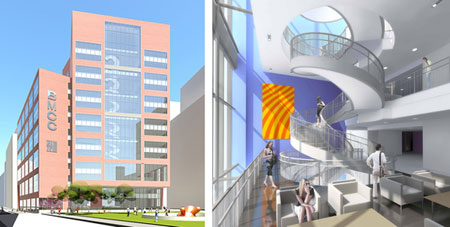
FitermanHall-COMBO

Fiterman Hall.

Pei Cobb Freed & Partners Architects

Ground was broken on the new Fiterman Hall for the Borough of Manhattan Community College. Located adjacent to the World Trade Center site, the building suffered structural damage and contamination during 9/11 and had been covered in black netting for years. The facility, designed by Pei Cobb Freed & Partners Architects, will be a 15-story vertical campus that weaves together public spaces and educational facilities. In addition to 96 classrooms, computer labs, a library, and assembly rooms, the facility will contain community gathering areas, a small conference center, two gallery spaces, and a café. It also features a large, multistory circulation atrium with circular stairs to alleviate elevator loads during class changes, and a planted roof. The total cost of the project is $325 million, which includes $66 million for the deconstruction and decontamination of the old building. $139 million is being provided by the city, with the balance coming from the Lower Manhattan Development Corporation. Construction is scheduled to be complete in 2012.


New Window to Complete Eldridge Street Synagogue’s Restoration

EldrigeStSynagogue

Before: Temporary window to be replaced by the Kiki Smith-Deborah Gans commission.

Kate Milford

Marking the final significant component of the 20-year restoration of the 1887 Eldridge Street Synagogue, a NYC Landmark and a National Historic Landmark on the Lower East Side, the Museum at Eldridge Street has commissioned artist Kiki Smith and architect Deborah Gans, AIA, to create a new east window. The window will parallel the original in its stained-glass medium, replacing a clear tablet-shaped glass-block design that was introduced in 1944-45 after the original window was damaged and removed. Sixteen feet in diameter, the window is the focal point of the sanctuary and occupies nearly the entire top half of the building’s eastern wall. The design, a galaxy of stars against a blue firmament, recreates in stained-glass the blue and gold star pattern painted on the walls immediately surrounding the new window. Using flash glass technology, it will be possible to etch yellow stars into a blue field without any outline or leading so that they will appear as more intense sources of light within the glow of the window. The new window is expected to be installed in spring 2010.


Harlem Goes Green and Affordable for Retro-Fit

WestHarlem

West Harlem retrofit apartment buildings.

Dattner Architects

Dattner Architects is set to retrofit a row of 10 circa 1905 apartment buildings in West Harlem. The buildings, containing a total of 198 apartments, are six stories plus a cellar, and are for the most part identical in design. The firm prepared a Green Retrofit Report to identify feasible opportunities to improve the environmental performance, consistent with the U.S. Department of Housing and Urban Development Green Retrofit Program and subsequently developed a scope of recommendations to address basic repairs and make sustainable improvements. Key green features include: the upgrade of energy systems; installation of a photovoltaic array; new street trees; thermally improved windows and doors; water conserving plumbing fixtures; energy-efficient lighting with motion detector controls; and sustainable materials and finishes in public spaces. This affordable and sustainable housing project is being developed by Jonathan Rose Companies.


NY Architects Redefine Las Vegas Strip

Vdara

CityCenter.

RV Architecture

The $8.5 billion CityCenter complex on the Strip in Las Vegas began opening its new buildings with Vdara Hotel & The Hotel and Spa, a non-gaming, 1,495-suite, 57-story building designed by RV Architecture, under the leadership of Rafael Viñoly, FAIA. The hotel’s crescent-shaped tower is distinguished by three parallel, offset arcs rising to varying heights. The second to open is Crystals, with 500,000 square feet of high-end retail and restaurants. Studio Daniel Libeskind designed the multi-faceted building and The Rockwell Group designed the interiors. Rising from Crystals is Veer Towers, twin glass 37-story towers that lean towards each other and contain loft-like residences.

The third to open this month is the 47-story the Mandarin Oriental Las Vegas, design by Kohn Pederson Fox, also a non-gaming hotel with 392 rooms and 225 branded condominium residences. The building draws inspiration from traditional Chinese motifs and features vertical panels of aluminum and glass that interlock with horizontal frit atop a podium made of zinc, titanium, granite and limestone. The fourth to open is the complex’s centerpiece — the 61-story ARIA Resort & Casino, designed by Pelli Clarke Pelli. Set to have its grand opening on December 16, the ARIA will have over 4,000 guest rooms, 150,000 square feet of gaming, and a 1,800-seat theater that will showcase Cirque du Soleil’s “Viva Elvis.” The final element in this ensemble is the Harmon, designed by Foster + Partners, a 400-room luxury boutique hotel, slated for late 2010.

CityCenter will be one of the world’s largest green developments. ARIA and Vdara are the first Las Vegas hotels to achieve LEED Gold certification and Crystals also has received LEED Gold. The remaining venues are expected to receive a combination of LEED Gold and Silver ratings. Located on 67 acres, CityCenter is a joint venture between MGM MIRAGE and Infinity World Development, a subsidiary of Dubai World. This project to build a city within a city began in 2004 with Ehrenkrantz, Eckstut and Kuhn Architects’s master plan. Gensler is executive architect overseeing the work.


New Super-Tall Responds to Sun in Seoul

DigitalMediaCity

Digital Media City Landmark Tower.

Skidmore, Owings and Merrill

The NY office of Skidmore, Owings & Merrill (SOM) celebrated the groundbreaking of the Digital Media City Landmark Tower. Located north of the Han River at the western edge of Seoul, the super-tall tower rises as a gateway to the city. Curved forms shape the 2,100-foot-tall building. Perimeter mega-columns reinforce the transforming mass and provide a natural break to a series of solar louvers. A pattern of both horizontal and vertical fins shield the interior from the sun, responding to the time of day. Together with a crown that collects and channels light and helps power the building through wind turbines, the architecture reinforces sustainability strategies at the core of the design. High-efficiency photovoltaic panels maximize solar energy and provide additional shade where needed. Radiant cooling through chilled beams, radiant floor heating, and drawing tempered air through green atriums add further efficiency. Additionally, atrium gardens and open-air green spaces throughout the building act as natural air filters. Upon completion in 2014, the project will be the tallest building in East Asia.



DESIGN.STARTS.HERE

The DESIGN.STARTS.HERE Team.

Courtesy DESIGN.STARTS.HERE

A down economy calls for creative strategies, and now four New York architecture firms have joined forces to capitalize on the pop-up store trend. DESIGN.STARTS.HERE is a collaboration among Basil Walter Architects, 3-By Architecture, PraxisNYC, and Re:Design Architecture + Interiors. They set up shop in a vacant storefront at 447 Hudson Street, from Saturday, 12.05.09, through Sunday, 12.13.09, 2-8pm each day. Homeowners who couldn’t normally afford architectural services can make an appointment online or walk in for a free interior design consultation. A menu of services for flat fees ranges from $250 for a diagnostic walk-through and survey of a space, to a $10,000 pre-construction package including drawings, specifications, preliminary estimates, and a construction schedule.