With LEED Becoming Even More Complicated, Is it Still Worth the Effort?

On 11.01, the Green Building Certification Institute (GBCI) launched its Credentialing Maintenance Program (CMP) for all LEED Accredited Professionals. As a LEED AP who wants to stay active, I signed on to the agreement that I will complete 30 continuing education hours biennially and pay the $50 maintenance fee. Since I attend events regularly at the Center for Architecture, which is now incorporating Sustainable Design credits for CEUs, I thought it would not be too difficult to maintain 15 CEs per year to continue my LEED accreditation.

Once I logged on to the CMP Report Summary page, however, I realized that the system is much more complicated than I thought. Not only do I have to complete 30 hours overall, I have to complete a minimum amount of hours related to each section of LEED: four CEs for Project Site Factors; three for Water Management; six for Project Systems and Energy Impacts; three for Acquisition, Installation, and Management of Project Materials; five for Improvement to the Indoor Environment; two for Stakeholder Involvement in Innovation; and one for Project Surrounding and Public Outreach. In addition, six of the 30 hours must go toward LEED-specific training. To enter my CE hours I had to submit the date, subcategory, the type of event, a brief description, details about the event hosts, and information about the speakers, along with the number of CE hours I am reporting. After all of this, which I did a week ago, I am still waiting for approval from GBCI.

In the end, not only is self reporting tedious, but it is also unclear whether AIA SD CEUs will count toward LEED CE’s. The only listed approved provider is the U.S. Green Building Council (USGBC), and it seems from the website as if there is an organization — called Education Reviewing Bodies, or ERBs — that makes the decision whether or not a credit is LEED-worthy. For architects who have to complete 18 CEUs per year of AIA credits, how are they supposed to complete 15 CEs in addition that are solely generated by USGBC programming?

I am an advocate for sustainable design, and I was a proponent for LEED when it first launched. What I do not understand, however, is why organizations that provide continuing education for architects and engineers are not collaborating with the GBCI to develop the standards and provide sufficient training. At a time when sustainability is being integrated more into the practice of architecture, many believe that LEED will eventually become obsolete. In my opinion, the GBCI certainly is speeding up this process.

In this issue:
· New York’s Bravest Receive Design Excellence
· Museum of Jewish Heritage Expands View
· LEED Platinum Building Serves as Test Lab to Improve Respiratory Health
· Sponge Park & Eco Dock Are in Brooklyn’s Future
· Museum Hotel Fosters Arts, Urban Revival
· Crocker Art Museum Triples for 125th Anniversary


New York’s Bravest Receive Design Excellence
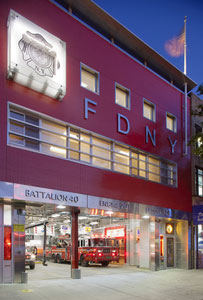
FDNY

Engine Company 201.

© Albert Vecerka / Esto, courtesy FDNY

Engine Company 201 in Sunset Park, Brooklyn, designed by RKT&B Architecture and Urban Design, is the first completed firehouse as part of the NYC Department of Design and Construction’s Design Excellence Program. It is also the city’s first firehouse to be built with glass doors at ground level, expressing the importance the firehouse plays in the community by visually connecting firefighters with the neighborhood they serve. The design gives top priority to apparatus floor functions, response time, and operational efficiency of the shared spaces. The second floor contains offices, bunkrooms, bathrooms, lockers, and storage facilities, with horizontal and vertical circulation allowing fast access to the trucks on the ground floor. The third floor contains private spaces and includes a dormitory bunkroom, study facilities, and locker rooms. Design elements include a Maltese Cross, which is embossed on the street-level glass doors and expressed as an illuminated light box on the third floor façade. Brightly glazed red brick is used throughout, and a pre-existing ground floor memorial dedicated to fallen heroes has been preserved.


Museum of Jewish Heritage Expands View
KeepingHistory

Keeping History Center.

Melanie Einzig

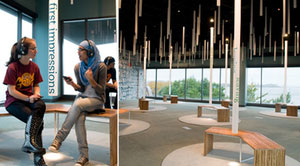
The recently opened 2,200-square-foot Keeping History Center is the first permanent addition to the Museum of Jewish Heritage since the Kevin Roche John Dinkeloo and Associates-designed Robert M. Morgenthau Wing opened in 2003. Designed by the interdisciplinary design firm C&G Partners, and Potion, a design and technology firm, the center is located at the end of a special exhibition hall that contains the Garden of Stones Timekeeper, a time-lapse showcase of Andy Goldsworthy’s sculptural installation. With panoramic views of New York Harbor, modular Plyboo chevron-shaped benches echo the room’s position in relation to the Statue of Liberty. They are located in circular listening stations that play “Voices of Liberty,” a soundscape of immigrant voices describing arriving in America for the first time accessed via an iPod Touch. One of the voices is Daniel Libeskind, AIA, who arrived in New York in 1959.


LEED Platinum Building Serves as Test Lab to Improve Respiratory Health
Eltona

The Eltona.

Danois Architects

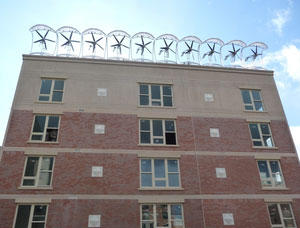
The Eltona, a five-story residential building in Melrose Commons in the South Bronx, is a standout with the 10 wind turbines mounted on its parapet to generate electricity for the building. The 70,566-square-foot, LEED Platinum project, designed by Danois Architects, contains 63 residential rental units ranging from one to three bedrooms, with a ground-floor community room, 6,800 square feet of landscaped recreation space, and an adjacent community garden. Located in an area known as the “Harlem-South Bronx Asthma Corridor,” residents will serve as subjects for the Mount Sinai School of Medicine, which will investigate and quantify what effects living in a green building may have on respiratory health of asthma sufferers. Not only is the building 100% smoke-free, each apartment will have a separate air ventilation system, and all public areas will be served by high-efficiency particulate air (HEPA) filter systems. Blue Sea Development, the building management company, constructed the $16.5 million Eltona in partnership with agencies including the Department of Housing Preservation and Development, the Housing Development Corporation, and the NYS Division of Housing and Community Renewal.


Sponge Park & Eco Dock Are in Brooklyn’s Future
EcoDock

Eco Dock Prototype.

Guardia Architects

The development of the Gowanus Canal Sponge Park, designed by dlandstudio, recently took a step forward when the fiscal year Interior and Environment Appropriations conference report was approved in the U.S. House of Representatives. The bill includes $300,000 for the project, which will incorporate greenery along the banks of the canal to manage excess runoff and help improve water quality. Still awaiting decision is whether the polluted canal will be declared a U.S. Superfund site.

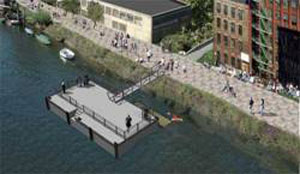
With funding in place, the first of several planned Eco Docks will be constructed by next summer. Designed by Guardia Architects and located at the 69th Street Pier in Bay Ridge, Brooklyn, the dock will be a flexible, lightweight, 20-by-40-foot barge. Cost-effective to build and easy to maintain, the project will become a prototype to extend up the Hudson River to Albany, with numerous Eco Docks ready for visitor drop-off and pick-up, community programs, and possibly, ferry service. The docks are a legacy project of the Hudson-Fulton-Champlain Quadricentennial Commission, spearheaded by the Metropolitan Waterfront Alliance in partnership with the NYC Department of Parks & Recreation.


Museum Hotel Fosters Arts, Urban Revival

21stCHotel

21c Museum Hotel in Cincinnati.

Deborah Berke & Partners Architects

Deborah Berke & Partners Architects, who served as design architect for the original 21c Museum Hotel in Louisville, KY, will repeat the role at the new 21c Museum Hotel in Cincinnati. The renovation will restore the 97-year-old former Metropole Hotel, recently listed on the National Register of Historic Places. Building on 21c Museum Hotel’s mission of engaging the public with contemporary art, the hotel will feature a contemporary art museum with more than 8,000 square feet of exhibition space. In addition, the facility will contain 160 guest rooms, a restaurant and bar, and meeting spaces. Located adjacent to the Contemporary Arts Center Cincinnati (by Zaha Hadid Architects) and across the street from the Aronoff Center for the Arts (by César Pelli, FAIA), the new museum/hotel is expected to help foster the ongoing revival of the city and strengthen its role as a cultural destination. The firm will collaborate with Pittsburgh-based Perfido Weiskopf Wagstaff + Goettel as executive architect, noted for its experience in historic preservation projects.


Crocker Art Museum Triples for 125th Anniversary

Crocker-combo

Crocker Art Museum.

Courtesy Crocker Art Museum

Next October, the Crocker Art Museum in Sacramento, CA, will open a new 125,000-square-foot expansion/addition, designed by Gwathmey Siegel & Associates Architects, which will more than triple the museum’s current size. The new building will complement the historic museum and expand its capacity for its growing collection, traveling exhibitions, and educational programs. Upon arriving at the new museum, visitors will enter a two-story, glass-walled court from a new 7,000-square-foot open-air courtyard. The indoor and outdoor spaces of the first floor will provide a community gathering place. The building will also include: expanded educational and art studio space; a teacher resource center; a space for participatory arts programming; an expanded library; student exhibition galleries; a 260-seat auditorium and meeting center; a café with indoor and outdoor seating; a redesigned store; space for onsite collections care and storage; and a new conservation lab. A Works on Paper Study Center will improve access for visiting scholars studying the Crocker’s master drawings collection.
Social Networking for Architects

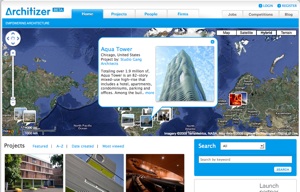
With Facebook, LinkedIn, and Twitter, there are a plethora of options for architects to reach out to peers and clients online. The recently launched website Architizer was created by architects, for architects. This free tool allows architects to post personal, firm, and project profiles, which all link to each other. Since projects often have dozens of contributors, Architizer links them all, from interns to construction managers.

Architects and firms can upload information and tag photos of their most recent projects. Curators can announce new exhibitions and events. Developers can hire architects based on their work. Clients can show off a new building, and fans can share photos of projects they have visited. Every profile is featured on a global map, and advanced search tools let users locate and discover projects. Architizer will also feature an interactive job board, a competition page, design school profiles, and guest contributors to comment on the latest profiles.

The 2009 Urban Land Institute’s (ULI) Global Awards for Excellence winners included: the new campus for the American University in Cairo, for which Hardy Holzman Pfeiffer & Associates designed the library; and the West Chelsea/High Line Rezoning Plan, including the High Line Park, designed by James Corner Field Operations with Diller Scofidio + Renfro… The Urban Land Institute’s 2009 Jack Kemp Workforce Housing Models Of Excellence Award winners include the Kalahari Condominium Project, by Fred Schwartz Architects with GF55 as executive architect and Jack Travis, FAIA, as cultural design consultant…

The Council on Tall Buildings and Urban Habitat (CTBUH) named Steven Holl Architects’ recently completed Linked Hybrid complex in Beijing the “CTBUH 2009 Best Tall Building Overall”… Winners of the BusinessWeek/ Architectural Record Awards 2009 include the Barbie Shangai Store by Slade Architecture, and a Citation for East Harlem School by Peter L. Gluck and Partners…

The Waterfront Center’s 23rd annual Excellence on the Waterfront Awards include, in the category of Mixed Use/Commercial, Project Honor Award Honor Award for The Port Authority Ferry Terminal at the World Financial Center by PANYNJ Engineering Department/Donald Fram, AIA, and Robert Davidson, FAIA; in the category of Park/Walkway/Recreational Project Honor Award for West Harlem Piers Park, W Architecture & Landscape Architecture; and Honor Awards for Comprehensive Waterfront Plans include the Waterfront Zoning Text Amendment, NYC Department of City Planning, and the Brooklyn Bridge Park 2005 Master Plan: A Framework for Design by Michael Van Valkenburgh Associates…

Urban A&O and Thinc Design have received the 2009 China’s Most Successful Design Award for the Johnson & Johnson Olympic Pavilion at the 2008 Olympics in Beijing… Greensburg, KS, Chain of Eco-Homes Competition winner is Meadowlark House by Steven Learner Studio… The Australian Institute of Architects’ Jorn Utzon Award for International Architecture was presented to the TKTS Booth and Environs in Times Square by Sydney-based Choi Ropiha with Perkins Eastman and PKSB Architects…

The Bronx Museum of the Arts and the Design Trust for Public Space named Dongsei Kim and Jamieson Fajardo, students at Columbia University, winners of Intersections: The Grand Concourse Beyond 100, an international ideas competition for the future of the Grand Concourse…

Starting in January, Peter Eisenman, FAIA, will be the first Charles Gwathmey Professor of Architecture at Yale University; Ralph Lauren endowed a permanent professorship in honor of the late architect… The National Trust for Historic Preservation has presented the Louise du Pont Crowninshield Award, its highest accolade, to Yale professor Vincent J. Scully…

Richard Moe, Hon. AIA, announced that he will retire next year as president of the National Trust for Historic Preservation… The Municipal Art Society is moving to the Steinway Hall Building…

In the Spring 2010 semester, the City College of New York (CCNY) will offer a new, interdisciplinary graduate program, Sustainability in the Urban Environment, which will incorporate architecture, engineering and science, awarding graduates a Master of Science degree in Sustainability…

Westlake Reed Leskosky is opening a NYC studio and appointing Thomas Gallagher, AIA, as principal and director… Granary Associates, a Philadelphia- and NY-based firm specializing in project management, planning, architecture, and interior design for healthcare facilities, is expected to join with Stantec…




The USS New York (LPD-21) arrived in New York Harbor 11.02.09. At a commissioning ceremony on 11.07, it officially became part of the U.S. Navy. Go to the website for more information about the ship.

IMG_2811

The ship will be berthed at Pier 88, at 12th Avenue at 48th Street, until 11.11, and it is open to the general public.

Frank Ritter, RITTERPHOTO.COM

IMG_0106

The bow stem includes 7.5 tons of steel recovered from the World Trade Center.

Frank Ritter, RITTERPHOTO.COM

IMG_9830

The ship’s motto is “Strength forged through sacrifice. Never forget.”

Frank Ritter, RITTERPHOTO.COM

IMG_9873

The ship’s crest includes: seven rays of sunlight signifying the Statue of Liberty’s crown and the seven seas; the Twin Towers are in the center; a phoenix bears a breastplate with the colors of first responders from the NY Police Department, NY Fire Department, and the Port Authority of New York and New Jersey; blood drops represent those who perished; and three stars represent those earned by the previous battleship USS New York (BB34) in World War II at Iwo Jima, Okinawa, and North Africa.

Frank Ritter, RITTERPHOTO.COM


10.27.09 Actor and lifelong conservationist Edward Norton, who led a team of 30 runners, including his celebrity friends, business leaders, and Maasai tribe members, in the NY Marathon, stopped by the NY offices of RMJM to review plans for a sustainable healthcare facility it is designing for the Maasai people in Kenya.

MWCT Health Center Design Team low-res

Top row from left: Luca Belpietro, founder of Maasai Wilderness Conservation Trust; Samson Parashina, President of the Maasai Wilderness Conservation Trust; Edward Norton; Roger Goodhill; and Effie Yang of RMJM. Bottom row from left: John Plappert, AIA; Amy Mays; and Winston Yee, all of RMJM.

RMJM

2010 Oculus Editorial Calendar
Coming soon!

11.15.09 Early Registration Deadline: HB:BX Building Cultural Infrastructure International Ideas Competition

11.17.09 Call for Entries: Mark of Dreams: UNESCO’s DREAM Center Logo Competition

12.15.09 Call for Entries: ASCE Charles Pankow Foundation Annual Architectural Engineering Student Competition

01.29.10 Call for Entries: The James Beard Foundation 2010 Restaurant Design Awards

Cities Improve with Circuitry

Event: Sentient City Case Studies: New Songdo City and Meixi Lake
Location: Scholastic Auditorium, 10.07.09
Speakers: James von Klemperer, FAIA — Principal, Kohn Pedersen Fox; Relina Bulchandani — Director, Cisco Internet Business Solutions Group Connected Real Estate Practice
Organizers: The Architectural League of New York

MeixiLake

Meixi Lake, in Changsha, China.

Kohn Pederson Fox Associates

What’s your building’s IQ? Chances are it’s not as smart as the ones planned for New Songdo City in South Korea and Meixi Lake in China. Presented in conjunction with the NYC exhibition “Toward the Sentient City,” a recent talk by James von Klemperer, FAIA, of Kohn Pederson Fox Associates (KPF) and Relina Bulchandani of Cisco revealed the designs and goals of the two high-tech urban areas master planned by KPF for developer Gale International. The event offered insights into the challenges involved in planning a “u-city,” a city with ubiquitous computing.

Many of the challenges lie in figuring out how emerging technologies will change city residents’ behaviors and expectations for their environment, said von Klemperer. The physical and virtual worlds should complement one another, he believes, but technology needn’t necessarily dictate the forms that architecture takes. Still, the relationship between cities and computing is growing closer.

One of the most interesting aspects of the talk was learning how ubiquitous technologies complemented larger architectural goals for sustainability in the two developments. Located within the larger metropolitan area of Changsha, Meixi Lake is designed as a model for eco-friendly design, von Klemperer said. Covering an area about as big as NYC’s Midtown, it encircles a lake. Thus, the street system isn’t a grid; it consists of radial arcs, which he called a “hyper-efficient” design. Other green features include canals that connect outlying areas to the center of town and a pneumatic trash system that automates the sorting of recyclables.

According to Bulchandani, Cisco’s vision for cities of the future involves “smart and connected communities” in which everything from healthcare to education to transportation runs on networked information, with the goal of boosting the city’s economic resiliency and the citizens’ quality of life. Cisco is also focusing on using digital technologies to cut down on waste in water, energy, and other resources. In both Meixi Lake and New Songdo City, a product called EnergyWise will help save energy by tracking whether devices on a network are being used, so unused energy can go back in the grid.

In Meixi Lake, an application called ECOMAP will help promote the public’s engagement in ecological issues, since it lets people see what’s going on in their neighborhood in terms of transportation use, waste, and other factors that affect the environment. ECOMAP has already been tested in San Francisco, Bulchandani added. Scattered throughout business and commercial areas will be Smart Work Centers that promote productivity through technologies that foster collaboration and connectivity. While Bulchandani described them as a way of responding to shifting work patterns, they also hold promise for shortening commutes and therefore boosting sustainability.

Located along Inchon’s waterfront, New Songdo City will be a 1,500-acre free economic zone. It is around one-quarter complete, von Klemperer said. As in Meixi Lake, canals aid in transportation. The urban fabric features ample green space and a design that promotes walkability. A 100-acre park at New Songdo City’s center was partly inspired by NYC’s Central Park. Designed for minimal maintenance, the park is “sentient,” he said, since it has a self-watering system.

Bulchandani emphasized Cisco’s holistic approach at the International School in New Songdo City, where IT will boost everything from safety to productivity to energy efficiency. Virtual offices will close down automatically when teachers and students are not using them. Telepresence will help in “bridging gaps of physical limitations” and expanding educational possibilities, she said, adding that Cisco’s goal is “to merge the physical and virtual and have learning be an anytime, anywhere, any device” activity.

Sprinkled with marketing jargon, Buchandani’s presentation was sometimes vague — more specific details about the technologies would have been welcome. Nevertheless, the event provided a look at the potential for ubiquitous technologies to boost sustainable design and quality of life in cities of the future.

Photo Montage: OHNY 2009

Event: 2009 openhousenewyork
Dates: 10.10-10.11.09
Organizers: openhousenewyork

The seventh annual openhousenewyork weekend took place 10.10-10.11.09, opening doors to architectural sites not usually open to the public. e-Oculus reporters scattered throughout the city taking advantage of the great weather to visit (and photograph) the sites.

1-CapJeff-PW-Slot

Architects gave tours of their firms and homes. (L-R): Sara Caples, AIA, and Everardo Jefferson, AIA, of Caples Jefferson Architects; Caples Jefferson Architects’ office; tour of Perkins+Will office; and Slot House, designed by and inhabited by noroof architects.

(L-R): Bill Millard; Lisa Delgado; Lisa Delgado; Jessica Sheridan

2-Roosevelt-Mason-StVP-W

Grand interiors were on display. (L-R): Theodore Roosevelt Birthplace National Historic Site; Grand Masonic Lodge of New York; St. Vincent de Paul Church; and W New York, designed by BBG-BBGM.

(L-R): Melissa Simonetti; Bill Millard; Bill Millard; Melissa Simonetti

3-MorrisJ-Stone-Sylvan-93

Historic buildings and renovations were open to the public. (L-R): Morris-Jumel Mansion, Manhattan’s oldest house and George Washington’s headquarters in 1776; Old Stone House, a reconstructed Dutch farmhouse built in 1699 and first home of the Brooklyn Dodgers; Sylvan Terrace; and 93 Nevins, a renovated townhouse meeting LEED for Homes and American Lung Association Health House Program standards, designed by Cycle Architecture.

(L-R): Dan Stewart; Jessica Sheridan; Dan Stewart; Jessica Sheridan

4-GWB-WaterTower-Aqueduct

And tours were given of parks throughout the five boroughs. (L-R): Little Red Lighthouse in Fort Washington Park; view from High Bridge Water Tower in Harlem; and the Croton Aqueduct from Highbridge Park in the Bronx, tour given by the AIANY Emerging NY Architects committee and site of the committee’s international ideas competition, HB:BX.

(L-R): Dan Stewart; Dan Stewart; Jessica Sheridan

Do New Technologies Hinder Sustainability?

As design becomes more individualized, with technologies such as rapid prototyping and CNC laser cutting gaining in popularity, a recent discussion with James Howard Kunstler made me question the sustainability of technological advances. In KunstlerCast #85, “The last major renovation of Manhattan,” posted 10.22.09, he voices suspicion about what will happen to the new generation of buildings when they reach the end of their “design life.” He claims that high-tech buildings are made of exotic, modular materials fabricated with soon-to-be outdated technology. In the future, components will either be hard to get, unavailable, no longer made, or too expensive to repair. Buildings of this generation will not be able to be subjected to adaptive re-use.

I agree with Kunstler when he says that cities are organisms that renew themselves. It is important for architects to consider how their buildings will be used once their intended client has moved on. Similar issues face big box stores in suburban communities, and surely the architects of buildings that take advantage of new technologies are better than Walmart. But, if a building cannot be maintained, repaired, or renovated for other uses, it becomes moot whether or not it is LEED Platinum.

I suppose the argument in support of employing new technologies in building design is that the technologies themselves are advancing to a point where reproduction and repair will be easier, faster, and more efficient. I hope this is the case, but I also think that long-term sustainability needs to be in the mindset of designers.

In this issue:

· Synagogue Sees the Light at the End of Construction Tunnel
· Philadelphia’s City Center Rises 33 Stories
· Arts Center Melds New Technologies with Industrial Aesthetics
· Allegheny College Advances the Arts
· Super Tower Will Scrape South Korean Sky
· W Hotel Opens in Santiago


Synagogue Sees the Light at the End of Construction Tunnel

LincolnSquare

Lincoln Square Synagogue.

CetraRuddy

Lincoln Square Synagogue on the Upper West Side recently topped out its new synagogue and community center, approximately 100 feet south of its current structure. The three-story, 50,000-square-foot building, designed by CetraRuddy, reinterprets historical spiritual forms and materials in a contemporary way. The façade incorporates five undulating glass ribbons that represent the five books of the Torah, bordered by stone panels that feature a pattern resembling a prayer shawl. The building will house a 450-seat sanctuary, a 75-person prayer space, 10,000 square feet of classrooms, a 500-seat ballroom, and administrative offices. This is the first new synagogue built on the west side of Manhattan since the construction of the original Lincoln Square Synagogue in 1970.


Philadelphia’s City Center Rises 33 Stories

Rittenhouse

10 Rittenhouse Square.

Robert A.M. Stern Architects

Rising 33 stories above the park, 10 Rittenhouse Square, a new 135-unit luxury building designed by Robert A.M. Stern Architects, is the last new building that will be built on the historic square. The building’s red brick and limestone façades recall early 20th-century Philadelphia buildings. The lobby has two entrances — one through the preserved façade of the adjoining Rittenhouse Building and another facing a garden courtyard. Nearly all of the residential units feature high ceilings, large bay windows, and balconies or terraces. Other amenities include a shared roof garden with adjacent pool, spa, and fitness center, business center, a marquee restaurant, guest suites, and valet parking; a Barney’s Coop has already moved into the new Rittenhouse Club.


Arts Center Melds New Technologies with Industrial Aesthetics

Dennison-1

Bryants Art Center.

Beyer Blinder Belle Architects & Planners

The art department at Denison University in Granville, OH, is now united under one roof with Beyer Blinder Belle Architects & Planners’ renovation and expansion of an existing neoclassical building. Originally built in 1904 as a gymnasium, the redesigned 45,000-square-foot Bryants Art Center includes expanded classrooms, studio and gallery space, faculty offices, and common areas, all specially-designed to support the department’s interdisciplinary pedagogy and culture. A 15,000-square-foot studio addition rises above an existing one-story base on the east wing; a north addition provides new space for offices, archives, and research facilities; and a small foundry rises from the hillside on the northeast corner. The scale and massing respects the original aesthetic, while a reinterpretation of traditional materials such as brick and zinc give the building contemporary character. The existing timber-frame interior was replaced with a steel structure, allowing upgrades to circulation, lighting, ventilation, and technology. A four-story central atrium is open to skylights above and directly connects the students and faculty working on different floors. At the center of the atrium, the wooden floor of the original painting studio was salvaged to create a colorful canvas.


Allegheny College Advances the Arts

Polshek

Vukovich Center for Communication Arts.

Polshek Partnership Architects

The new $23 million Vukovich Center for Communication Arts, designed by Polshek Partnership Architects, is a space dedicated to teaching theater, television, and related communication arts at Allegheny College, in Meadville, PA. The 40,000-square-foot facility completes a quadrangle creating an arts precinct on campus. The building’s scale and use of zinc, glass, and red and dark gray iron-spot brick respond to that of the surrounding older buildings and signal the school’s progressive arts program. The center contains a 250-seat black box theater, rehearsal and instructional spaces, technologically advanced video production facilities, scene and costume shops, dressing rooms, a green room, and faculty offices. A roof garden provides space for study and relaxation and also makes the building more energy efficient.


Super Tower Will Scrape South Korean Sky

KPF

Lotte Super Tower 123.

Kohn Pedersen Fox Associates

Kohn Pedersen Fox Associates (KPF) has completed the conceptual design for Lotte Super Tower 123, a mixed-use project in Seoul, South Korea. The firm was selected earlier this year after an international design competition organized by owner/developer Lotte Group for its corporate headquarters. The design for the light-toned glass structure, accented with a metal filigree, is a blend of modern aesthetic with historic Korean art forms, including ceramics, porcelain, and calligraphy. The building’s first six floors will contain retail; offices will occupy floors 7 through 60, followed by 25 floors of residential, and a 7-star hotel above. The top four stories have been earmarked for extensive public use and entertainment facilities including an observation deck. When completed in 2014, the 555-meter (1,821 feet), 123-story tower will be the world’s second tallest building after the Burj Dubai, and the tallest in Asia.


W Hotel Opens in Santiago

WSantiago

W Santiago.

Handel Architects

Starwood’s W Hotel brand is set to launch in South America with the opening of the W Santiago Hotel and Residences, part of the mixed-use project called Isidora 3000 designed by Handel Architects. The 31-story project makes it one of the city’s tallest buildings, containing 196 hotel rooms and suites with 46 condominiums above. In addition to the 243,000-square-foot five-star hotel and convention center and 86,000 square feet of residential condominiums, the project contains 93,000 square feet of retail and 134,000 square feet of office space. The project is located downtown on a half city block facing a major public square where the residential fabric of the city meets a shopping and business district.