The 2009 Building Brooklyn Awards winners include Private Sector Honoree Richard Meier, FAIA, and building projects in the following categories: Arts & Culture, Galapagos Art Space by Cycle Architecture; Economic Development, Triangle Junction Mall by Cooper Carry; Historical Preservation, 221 McKibbin Street by Oaklander, Coogan & Vitto; Industrial, The Block Building by AB Architekten; Institutional, Brooklyn Children’s Museum by Rafael Viñoly Architects; Landscape and Open Space, Brooklyn Bridge Pedestrian Improvements by Emphas!s with Tillett Lighting Design and KT3D; Mixed-Use, Atlantic Gardens by Taylor and Miller Architecture and Design and John Schiementi Architects with Joanna Pertz Landscape Architecture; National Grid Award for Energy Conservation, The Perry Building by Stantec; Office, NYPD Tow Pound Operations by Spacesmith; Residential — Affordable Housing, Morris Manor by Harden + Van Arnam Architects; Residential — One-to Two-Family, Carroll Gardens Row House by Delson or Sherman Architects; and Residential — Multi-Family, On Prospect Park by Richard Meier & Partners, Architects…

The Times Square Alliance invited four NYC design firms to develop proposals for a Valentine for Times Square; the winning design is the “Ice Heart” by Moorhead & Moorhead, which will be installed on 02.11.10. The other participating firms included Aranda/Lasch, Situ Studio, and su11…

The Peace Pentagon competition resulted in three first place winners, including Maureen Connor/ Institute of NYC, as well as Honorable Mentions New World Architects; Jason Allen, AIA, Nash Hurley & Gerald Del Priore; and Heejoo Shi & Kyung Jae Kim… A team led by AECOM has won an international competition for a concept design and feasibility study for Seoul Grand Park in Korea…

Bill Moggridge, designer of the first laptop computer in 1980 and co-founder of IDEO, has been named director of the Smithsonian’s Cooper-Hewitt, National Design Museum in New York…

UMass Amherst and Hancock Shaker Village have announced key faculty appointments for the new Master of Science in Design with a concentration in historic preservation program, including Program Director Dr. Steven Bedford, Dr. Max Page, Robert Adam, Don Carpentier, Donald Friedman, and Michael Devonshire…

12.09.09: AIANY and friends gather for the Margaret Helfand Memorial Celebration & Plaque Unveiling.

Helfand

Friends of Margaret Helfand: (L-R) Anne Snee, David Whitcomb, Henrietta Whitcomb, Sherida Paulsen, FAIA, Rolf Ohlhausen FAIA, Judith Hunt, Elisabeth Martin, AIA.

Sam Lahoz

12.17.09: Metropolis Art Prize 2009 runner up video Wonderland by artist Hye Yeon Nam was shown in Times Square on three giant LED screens.

TimesSquare

Yeon Nam was taped walking backwards through Times Square and then reversed the scene.

Hye Yeon Nam, courtesy Bablegum.com

12.20.09: Center for Architecture poster in Bleecker Street station.

BleeckerSt_CFAPoster

Shopping without schlepping.

Kristen Richards

01.11.10: The dedication ceremony was held for two custom bronze murals designed by Beyer Blinder Belle Architects and Planners installed in the landmark-designated lobby of 230 Park Avenue. The building’s antiquated directory boards were re-used to create new artwork depicting a midtown train yard and skyline to commemorate the building’s original use as the headquarters for the New York Central Railroad.

Panels_lowres

Panels in progress.

Beyer Blinder Belle Architects and Planners

LionBrand

Martha Stewart Living features the store designed by David Gauld Architect for Lion Brand Yarn, calling it “a global destination for yarn crafters.”

David Gauld Architect/Martha Stewart Living

2010 Oculus Editorial Calendar
If you are an architect by training or see yourself as an astute observer of New York’s architectural and planning scene, OCULUS editors want to hear from you! Projects/topics may be anywhere, but architects must be New York-based. Please submit story ideas by the deadlines indicated below to Kristen Richards: Kristen@ArchNewsNow.com.

THE 2010 THEMES:
Spring: Architect as Leader: (CLOSED).

Summer: AIANY Design Awards 2010: Recognition of outstanding architectural design by New York City architects and for work completed in New York City. There are four categories of Design Awards: Architecture, Interiors, Urban Design, and Un-built Work. Click here for details.
Register/Submit entries by 02.05.09

Fall: Thinking Back / Thinking Forward and Understanding the Shift: The recession has given us the opportunity to reflect on the last decades of design and building — and what might be ahead. We will investigate trends in design, building, and marketing that are coming into play. What are the next steps in social media, BIM, sustainability, technology, competitions, stalled projects, adaptive re-use, design for flexibility, mergers and firm acquisitions?
Submit story ideas by 05.21.09

Winter: Practice without Borders: The world is growing smaller. New York is an international city, and it is easier than ever for overseas firms to work here and for New York City firms to work abroad. We will look into reciprocity, licensure, removal of boundaries to practice, and international competitions as ways to build renown.
Submit story ideas by 08.13.09

01.15.10 Call for Entries: 2010 AIA/COTE Top Ten Green Projects Awards

01.15.10 Call for Applications: National Endowment for the Arts: Design Director

01.22.10 Call for Proposals: NYSCA Independent Project Grants

01.22.10 Call for Applications: Landscape Architecture Magazine Editor-in-Chief

01.26.10 Call for Submissions: Abu Alanda Housing Competition

01.27.10 Call for Proposals: ASLA Annual Meeting and EXPO

01.29.10 Call for Entries: Greater Camden Partnership Urban Policy Fellowship

01.30.10 Call for Entries: Richard Kelly Grant

01.31.10 Call for Entries: 2010 North American Copper in Architecture Awards

02.05.10 Call for Recommendations: AIANY College of Fellows

02.12.10 Call for Submissions: 2010 IES Illumination Awards/NYC Lumen Awards

02.15.10 Call for Submissions: Minds in the Gutter

02.19.10 Call for Proposals: AIANY Curtain Wall Installation Design: Integrate: Innovate

02.22.10 Call for Nominations: EPA Environmental Quality Awards


Modernizing Modernism: UN Headquarters for the 21st Century

Event: Lunch at the United Nations Headquarters
Location: United Nations Headquarters, 12.08.09
Speakers: John Hanna, Jr. — Chair, Archives Partnership Trust; Ramu Damodaran — Deputy Director, UN Outreach Division; Stephen Schlesinger — Historian & Author; John Clarkson — Deputy to the Executive Director, Capital Master Plan; David Fixler, FAIA — Principal, EYP Architecture & Engineering

UN

United Nations Headquarters.

Einhorn Yaffee Prescott Architecture & Engineering

The headquarters of the United Nations is a prime example of Modernism with a capital M. However, time has taken its toll on the early 1950s complex that bears the signatures of internationally renowned architects including Le Corbusier and Oscar Niemeyer. Recently, leaders from the Archives Partnership Trust, the UN Outreach Division and Capital Master Plan team, along with designers from EYP Architecture & Engineering, gathered to discuss the progress of the revitalization of the buildings for 21st-century use.

Ramu Damodaran, deputy director of the UN Outreach Division, is often asked why it’s taking so long to complete the renovations. “The Lord had the great advantage of working alone,” he replies, referring to the multitude of committees and teams involved in the planning process. The design team alone includes EYP with Helpern Architects, HLW, R.A. Heintges & Associates, and Syska & Hennessy Group. However, the process is moving forward in earnest, with an ambitious projected completion date at the end of 2013 on a budget just under $2 million.

Although the original complex included six buildings with around 2.7 million square feet of space, the UN has experienced vast growth in the past 60 years. While there were initially 70 member states, now there are 192. When the complex was constructed, only 1,500 meetings were held per year, but now it struggles to accommodate 5,800. Space planning is a major issue. Instead of new expansions, subtle tweaks will make room for modern technologies and result in uncluttered, open space, which the designers hope will foster teamwork.

Mainly, the renovation project involves infrastructure upgrades. The UN lacks modern security devices, and, according to John Clarkson, deputy to the executive director of the Capital Master Plan, the “level of risk is unacceptable.” The buildings are in dire need of upgrades to fire alarm systems and sprinklers as well as inefficient heating and cooling systems. Roof leaks, fire separation issues, and asbestos must also be addressed to comply with the NYC Building Code.

David Fixler, FAIA, a principal of EYP, stated that the design team’s primary goal is to “preserve and enhance the symbol and history” of the complex. Guided by a collective “moral consciousness,” the team faces the challenge of integrating modern technologies within the original design. The preservation of industrial products is also important, including lighting and diffusers. Audio components necessary to translate speeches into many languages are integrated directly into new stations for delegates to minimize unsightly wiring. Instead of using surface-mounted plasma screens, the designers specified built-in electronic signs that will blend better with the architecture, and the font from the original signage throughout the UN is being replicated.

Fixler realizes that it is impossible to exactly preserve some spaces, and the team has established a language for necessary interventions such as ADA ramps. The designers also carved new conference rooms out of a basement.

Sustainability has been a major driver in design decisions; the team is aiming for a LEED Silver equivalent. The curtain wall of the Secretariat building is being restored to its original clear glazing in place of the current blue-tinted Mylar film, the result of an earlier renovation. The new double-glazed skin will help cut heating and cooling costs. While not currently in the scope, sustainable strategies such as recycling rainwater and installation of renewable energy sources are being considered for the future, which is only appropriate for a 21st-century global institution.

Krier Dismisses Modernity

Event: The Architecture of Community
Location: Urban Center, 12.09.09
Speakers: Léon Krier — Visiting Professor, Yale School of Architecture
Organizers: Congress for the New Urbanism; Municipal Art Society

Where would civilization be without extremists? Its progress may depend on some of them — sometimes even the ones who don’t believe in progress. An internally coherent and uncompromising position that rejects mainstream core assumptions may never see its ideals realized in the literal form its adherents envision, but such a stance can shift the center of gravity of debate; at the very least, it forces opponents to clarify their ideas. Such may be the ultimate effect of Léon Krier’s advocacy of neotraditional town planning and architectural forms adhering to a classical/vernacular continuum. Though American New Urbanism, British Windsorism, and related movements have translated some of his ideas into practical planning and construction, his direct and undiluted message comes as a shock even to those familiar enough with his writings to expect one.

By “looking at cities in non-sentimental ways,” Krier dismissed not just architectural modernism but modernity itself as a petroleum-gulping, civility-eroding abomination. His argument, he stressed, is not about subjective style preferences but about the technologies that make communities possible and the kinds of communities that might endure if current technologies fail, as he believes they inevitably will. Krier is an unabashed radical, not a fashionable one — but a real one.

Krier addressed a New York audience at the end of his book tour. Apparently prepared to encounter defenses of a city that he said passed its prime around 1910, he seemed at times surprised at the respectful reception he received. He has seen enough of the U.S. in recent months to be appalled not only at its horizontal sprawl but at the skyscraping cities he calls “vertical sprawl,” comprising overdeveloped clusters of “vertical cul-de-sacs.” He minces no words about what we need: “This country has to be entirely reorganized.”

We are headed, Krier warned, for a societal collapse as described in James Howard Kunstler’s The Long Emergency, Jeremy Rifkin’s Entropy, and Naomi Klein’s The Shock Doctrine, among several sources he recommends. The consequences are likely to be asymmetrical: the decline in fossil-fuel production may be much steeper than its recent rise, he noted, and the Corbusian building forms that correlated with that rise strike him as ill-suited to the days ahead. He advocates dismantling the modern city and building only historically familiar forms on biologically based scales: a ten-minute walking radius, plus a height limit low enough to define his vision of “mature urbanity” as more village than city. Even bicycles and elevators apparently fail to meet his sustainability criteria. “If I was President of the United States,” he said, “…I would impose constitutionally that no one should in the future ever build anything more than three stories.” He quickly dismissed arguments linking urban density with sustainability on the grounds that skyscrapers “are buildings which need enormous empires to maintain.” There is essentially nothing about the modern city that he finds beautiful or useful enough to keep.

Krier sees civilization on the brink of collapse. Those tempted to dismiss him over ideas like the three-story limit also need to reckon with ideas of his that they might welcome from a less alarmist source: polycentric mixed-use layouts, unstigmatized affordable housing, the priority of pedestrian life, and the critical civic role of public squares — preferably, he says, organic European-style piazzas. His proposal that some entity buy up four-block areas in American cities and build regularly spaced urban piazzas, varying the artificial geometry of our Jeffersonian grid along with providing natural congregation points, could do a great deal to relieve the anti-communitarian effects of our built environment.

“Unfortunately, architectural education has lobotomized most people who are of common intelligence and sensitivity,” he is convinced, but when the concept of progress strikes him wholesale as illogical and unsupported by evidence, one looks in vain for reciprocal sensitivity to nuance. In dismissing all technologically based visions of the sustainable metropolis, he sometimes relies more on assertion than actual refutation. At times Krier appears to go out of his way to provoke opponents into ignoring his warnings; this ill serves a set of ideas whose gravity calls for serious scrutiny. And, if we are lucky, for the refinement that comes through head-on debate with the champions of the modern city’s capacities for exuberance and resilience.

A Preservation Saga with a Happy Ending

Event: Saving Lieb House (2009): Premiere
Location: NYU Tisch School of the Arts, 12.11.09
Speakers: James Venturi — Director, Light from Light Films
Organizers: Light from Light Films; NYU Tisch School of the Arts

LiebHouse

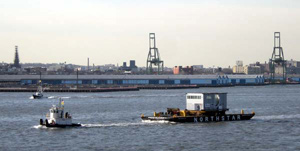
The Lieb House sailing past the Brooklyn Navy Yards.

Kristen Richards

Lieb House, designed by Robert Venturi, FAIA, and Denise Scott Brown and built in 1969, nearly came to a bad end last winter. Selling the land beneath the fabled “little house with big scale” became a necessity for Sheila and Leroy Ellman, a couple who had owned it and protected it for three decades but faced a medical-expense burden; the new buyer, developer Michael Ziman, wanted only the land, planning to build a larger rental property. Ziman did not relish the prospect of demolishing an icon, but his business interests did not include the beach house with the unmistakable round window, tapering staircase, top-floor family room, and supergraphic numeral 9. He had also taken on commitments requiring a tight construction timetable. To those who knew its history and appreciated its quirks, however, the building that Frederic Schwartz, FAIA, calls “the first Pop house” deserved whatever efforts might be needed to stave off the wrecking ball.

Luckily for the house and its architects, their son Jim Venturi joined with longtime friend and associate Schwartz in assembling and coordinating an inspired group of rescuers to arrange for its relocation — first to a safe parking lot nearby in Barnegat Light, NJ, then, after six weeks, northward by barge along the Jersey shore, up the East River, and into Long Island Sound toward Glen Cove, Long Island. There, thanks to the generosity of new owners Drs. Deborah Sarnoff and Robert Gotkin, it joined another Venturi Scott Brown Associates work, the larger Kalpakjian House, as a waterfront guest residence. Its voyage, familiar to readers of this and other publications (see “Lieb House Sets Sail for New Horizons,” e-Oculus, 03.10.09), is now celebrated in a 25-minute documentary directed by Jim Venturi and John Halpern, assisted by writer/producer Nora McDevitt, cameramen Mead Hunt and Todd Sheridan (with a 13-camera crew on moving day), editors Angelo Corrao and Russell Greene, and a host of post-production collaborators. Saving Lieb House tells this happy story.

The house itself is the real star of the film, but quite a few heroes make an appearance and/or made their presence felt behind the scenes. Jim Venturi took the advice of Nathaniel Kahn, director of another filial film, the Louis Kahn biopic My Architect (2003), to override his original inclination and include himself on camera; he comes across as humble, witty, and extraordinarily dedicated. Schwartz invested enormous energy in the project, handling arrangements at the Glen Cove end in parallel with Venturi’s efforts at Barnegat, and offering scene-stealing, colorfully cantankerous commentary throughout the process. Drs. Sarnoff and Gotkin funded the entire move, including rush-job approvals at both ends and special interventions by utility firms. Bit players like a Verizon representative, who promised Venturi his company would not be the reason the project failed, can also share some credit.

One helpful factor was the refreshing absence of obstructionists. Jim Venturi, speaking last winter in the midst of the planning, hastened to credit Barnegat mayor Kirk Larson and landowner Ziman for supporting the move. Once the destination site was identified and the plan in place, Glen Cove mayor Ralph Suozzi and other local and state officials were comparably helpful. At any of hundreds of moments, a single administrative foul-up, overlooked detail, or objection forcing a lengthy environmental review might have derailed the whole endeavor — but, as Venturi described, “we managed in record time by disposing of the concept of dependencies. In any plan, you have a Gantt chart with dependencies: you do this before you do that, because it’s a prerequisite. But another way to do it is just to do everything, assuming that the prerequisites will be met…. Things that would [ordinarily] take months have taken a day.” Even the weather was cooperative: a winter storm might have delayed local utilities’ work ensuring the house’s safe passage under power and phone lines, but the critical days, for both the initial move off its pilings and the final move from storage site to barge to Glen Cove, were clear and bright.

“People seemed to get that they were saving something,” said Venturi after the screening. “There’s something about this house that is moving to people who have no relation to it…. People really cheered this thing on.” Saving Lieb House began as footage for the forthcoming feature Learning from Bob and Denise but gradually assumed its own narrative shape, so that Venturi and colleagues spun it off as a separate film. The cheering is likely to continue when the two films are eventually screened together — and it ought to grow even louder if the Lieb House experience, provided luck and dedication hold out, inspires similar efforts the next time a unique building is threatened.

Preservationists Ponder Continued Reuse

Event: Preserving 20th-Century Modernism
Location: Museum of the City of New York, 12.02.09
Speakers: Belmont Freeman, FAIA — Founder, Belmont Freeman Architects; Nina Rappaport — Chair, DOCOMOMO/New York-Tristate & Editor, Constructs; Frank Sanchis — Senior Vice President, Municipal Art Society; Theodore Prudon, FAIA — President, DOCOMOMO/US
Moderator: Andrew S. Dolkart — Urban Architectural Historian, Author, Guide to New York City Landmarks (Wiley & Sons, 1998)
Organizer: Museum of the City of New York

TWA

TWA Terminal, New York International (now John F. Kennedy International) Airport, New York, circa 1962.

Photography by Balthazar Korab, ©Balthazar Korab Ltd., courtesy Museum of the City of New York

“If you had the option,” asks Frank Sanchis, senior vice president of the Municipal Art Society, “wouldn’t you rather travel in and out of Grand Central Terminal, rather than Penn Station?” Sanchis, who passionately advocates for the preservation and re-use of the TWA Terminal for air travel, made his point. “Today,” he continued, airports are like bus stations.” There was no travel experience like flying in or out of the TWA Terminal at JFK.

Eero Saarinen’s TWA Terminal, a NYC designated landmark, could be called a poster child for the preservation of Modern masterpieces, and its situation is one of the most difficult to remedy. Jet Blue’s new Terminal 5 stands behind it and the iconic flight tubes join the two. Since the demise of TWA, the terminal suffered from benign neglect, until the Port Authority hired Beyer Blinder Belle Architects and Planners to make costly renovations, including repairs to the roof and drainage systems, removal of accretions, and asbestos abatement of the enormous ceilings over the lower and upper lobbies. It will also include restoration of the original flooring, seating areas, the flight information board, and information desk. The Port Authority says it “is expected to begin a process that ultimately will provide a vibrant new life for the structure by adapting it to new airport-related uses, which are yet to be determined.”

Saarinen, and the current exhibition “Eero Saarinen: Shaping the Future” at the Museum of the City of New York, is a perfect springboard to discuss preservation. He worked during an era when architecture was key to the identity of corporations. Due to corporate mergers and a down economy, Saarinen’s Bell Labs in Holmdel, NJ, is not the only modernist white elephant in an empty space. It is, however, high on the list for preservation and adaptive re-use for DoCoMoMo NY/Tri-State. The organization gathered a group of 38 design professionals and architects from NYC to Philadelphia to address the problems that surround the sustainable re-use of Saarinen’s buildings. Ideas such as re-use for healthcare, mixed-use, and education were presented to the building’s current owner, Somerset Development. Unable to secure the necessary approvals from the township, the development company sponsored its own community event to present its own mixed-use proposal to the public.

The panel was asked if adaptive re-use is the answer? Sanchis firmly believes that “it’s best use is its original use,” and that what you want to change a building into and the intensity of the design of the original are both factors. Theo Prudon, FAIA, feels that “9/11 changed the terminology,” especially in terms of the TWA Terminal. He feels adaptive re-use is a 1970s term and “continued re-use” is more appropriate today.

2000s: Decade of Decadence or Decency?

As the decade comes to a close, many stories highlighting the architecture of the “aughts” seem to be focusing on starchitecture and a supposed era of design gluttony. Those stories claim that the 20-teens will bring an end to the big dreams and excessive indulgences of developers riding the coattails of Robert Moses. However, while I agree that there were plenty of large-scale proposals that could prove to change the face of future development — from the World Trade Center to the West Side Rail Yards to Atlantic Yards — many of those proposals have been put on hold, placed aside (temporarily?) and replaced by watered down compromises.

For me, the decade in NYC is defined more by the smaller-scale, community-driven projects that have sizably impacted public space. The projects that immediately come to mind are the High Line Park, by James Corner Field Operations with Diller Scofidio + Renfro (See “High Line Opens With Design Appeal,” Editor’s Soapbox, e-Oculus, 10.23.09), and Times Square with the pedestrian mall and TKTS Booth and Environs, by Choi Ropiha with Perkins Eastman and PKSB (See “NYC’s Answer to the Spanish Steps,” Editor’s Soapbox, e-Oculus, 10.28.08). These projects both garnered enormous public support and continue to draw massive crowds. They exemplify the 2009 AIANY Theme, “Elevating Architecture / Design Literacy for All.” It is because of projects such as these that architecture and design has gained new (and positive!) respect among otherwise pessimistic New Yorkers. I hope 2010 will bring more neighborhood-conscious designs to the streets.

In this issue:

· Diana Center Opens on Broadway
· The Wright Stuff
· College Undergoes Fashionable Renovation
· New Theater Leaps to the Future
· Collaborative Design Studio Popped Up in the West Village
· Groundbreaking for a New Academy for New York’s Finest


Diana Center Opens on Broadway
DianaCenter


Diana Center.

Photo credit: Albert Vecerka/Esto

When Barnard students return next semester, they will have access to the new Diana Center, designed by WEISS/MANFREDI Architecture/Landscape/Urbanism. Located adjacent to Lehman Lawn, the 98,000-square-foot, multi-use building will serve as a new nexus for the campus and the community in Morningside Heights. The center’s wedge-shaped design frames a sightline from one end of the campus to the other, linking Barnard’s entrance gates to Milbank Hall. The seven-story building has an ascending, double-height glass atrium and a glazed staircase that brings in natural light and views through gradient patterns on the curtain wall. The building’s façade is composed of 1,154 clear and etched color glass panels of varying widths. LEED Silver certified, the center’s facilities include classrooms, studios, a library, and administrative and gallery spaces for Barnard’s architecture and art history departments. The building also houses dining rooms, a public café, a 100-seat black box theater, and a wood-paneled event space. The $70 million building is the capstone of the college’s multi-year master plan to increase spatial efficiency, improve infrastructures, and add academic and administrative space.


The Wright Stuff
TheWright

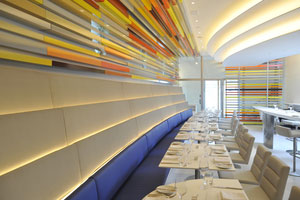
The Wright.

©2009 Philip Greenberg

As part of the 50th anniversary celebration of the Solomon R. Guggenheim Museum, a new restaurant, called The Wright, in honor of the museum’s architect, has opened. The 1,600-square-foot space, designed by Andre Kikoski Architect, references the building’s architecture by featuring sculptural forms, including a curvilinear wall of walnut layered with illuminated fiber-optics; a torqued bar clad in a skin of custom metalwork and topped in seamless white Corian; an undulating banquette with blue leather seating backed by illuminated planes of a woven grey texture; and a layered ceiling canopy of a taut white membrane. A site-specific sculpture, The horizon produced by a factory once it had stopped producing, by British artist Liam Gillick, was commissioned for the space. The piece comprises a sequence of horizontal planks of powder-coated aluminum mounted to the walls and ceiling that creates a modular skin on the interior’s surface.


College Undergoes Fashionable Renovation
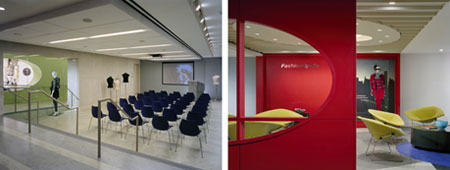
LIM

Multi-functional space and reception area at LIM.

Photos by Paul Warchol

After a gut renovation of a circa 1880 six-story townhouse on East 53rd Street off Fifth Avenue, Butler Rogers Baskett (BRB) designed a new facility for LIM, the College of Business and Fashion. BRB sought to remedy the ad hoc architectural changes made throughout the school’s 30-year residence in the building. Given a modest budget, their goal was to refashion the cramped townhouse into a contemporary, creative environment. Renovations include new fashion studios, classrooms, computer labs, and offices. On the ground floor, BRB created a multi-functional public space that can seat 75 for lectures, fashion shows, and industry social events. A 20-foot-long, sliding, red lacquer millwork door with a clear glass, elliptical window is one of the key image-defining objects in the new design. This elliptical shape has evolved into the school’s newly branded logo and is used throughout the building to identify and reinforce areas of importance. C&G Partners was commissioned to create some of the signage.


New Theater Leaps to the Future
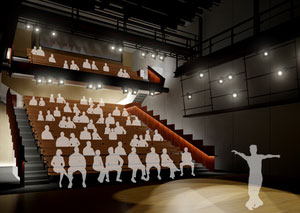
BAC

Jerome Robbins Theater at the Baryshnikov Arts Center.

WASA/Studio A

The newly renovated 238-seat Jerome Robbins Theatre at the Baryshnikov Arts Center (BAC) on West 37th Street, designed by WASA/Studio A, now accommodates dance, music, and theater. Designed to achieve LEED certification, the space juxtaposes new and old materials. Cor-Ten steel with a warm patina wraps around seating areas, sustainable wood panels are employed for acoustics, and glowing synthetic resin is used for stair handrails, and each seat has superior sightlines. A fully motorized rigging system allows for elaborate production capabilities with multiple set changes. Advanced variable acoustics were achieved using removable wall panels. The new theater, scheduled to open in early 2010, is an organic extension of the existing center.


Collaborative Design Studio Popped Up in the West Village

designstartshere

The Pop-Up Design Clinic was open from 12.05-13.-09.

re:design ARCHITECTURE + INTERIORS

As an antidote the slowdown in business, six professionals banded together to open a Pop-Up Design Clinic in the West Village. The storefront window advertised “FREE Design Consultation,” and during the nine days it was open, more than 170 “clients” came in to take advantage their architecture, interiors, and construction expertise. The projects ranged from gut renovations, new additions to existing homes, space planning, bathroom and kitchen renovations, and advice on furniture placement. Clients varied, too — a 13-year-old wanted help designing her bedroom, a woman with MS needed to design an accessible bathroom, and an 80-year-old woman about to move into an assisted care facility wanted her new home to be well designed and sensational. The Pop-Up Clinicians anticipate that some of the free consultations will translate into paying clients. Nevertheless, they are satisfied enough to already be making plans to resurrect the project next spring/summer. Called Design.Starts.Here., the collaborative design studio consisted of Brenda Bello, AIA, Jonathan Lundstrom, Basil Walter, AIA (Basil Walter Architect), Poonam Khanna, AIA (Re:Design Architecture + Interiors and Basil Water Architect), Ed Gavagan (PraxisNYC), and Jonathan Baker, AIA (Baker Works Architecture).


Groundbreaking for a New Academy for New York’s Finest
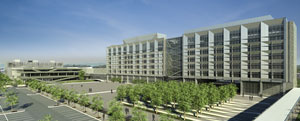
NYPDPoliceAcademy

NYPD Police Academy.

Perkins + Will

Construction is underway on the new NYPD Police Academy designed by Perkins + Will. Located on a 30-acre site (and former NYPD Auto Pound) in College Point, Queens, the new facility will consolidate training facilities for civilians, recruits, and active police officers that are currently scattered throughout the city. The first phase of the campus includes: an academic building; classrooms; tactical gyms that simulate street conditions; instructional offices; and administrative support spaces. This phase of construction is a joint venture of Turner Construction Company and STV Incorporated. Subsequent phases of the project will include a new firing range, a tactical training village, and a vehicle training course. Once completed, the new academy will be able to train approximately 2,000 recruits at any one time. The complex is being designed to achieve a LEED Silver rating. The total cost for the first phase of the new academy is estimated at $750 million and is scheduled to be completed in 2013. In 1989, Mayor Koch proposed that a new academy be built and finally, at the close of 2009, Mayor Bloomberg and Police Commissioner Kelly took part in the recent groundbreaking ceremony.

Tools for Sustainability

ICLEI USA has unveiled a 55-page Comprehensive Toolkit for Greening Cities and Counties, modeled after the PlaNYC guide. It is comprised of best practice examples, checklists, templates, and guidelines. Steps covered include building the planning team and tips on structuring the planning process. The sustainability toolkit’s table of contents, overview, and related free resources are available online, however, the full publication is available only to local governments that are ICLEI members.

Free to all is Perkins + Will’s Precautionary List, which helps designers avoid materials that are damaging to the environment and public health. It also includes alternative products to specify as well.