Forget Branding

Event: The Future of Design
Location: The Cooper Union for the Advancement of Science and Art, 09.05.07
Speakers: Etienne Fang — Strategic Director, Cultural Insights Studio, Cheskin; Rie Norregaard — Creative Director, Frog Design; Elizabeth Pastor — Co-founder, NextDesign Leadership Institute & Co-founder, Humantific; Leslie Wellott — The Insight Group, Imagination
Moderator: Chee Pearlman — Director, Chee Company
Organizer: Media Bistro

Architecture is often product-driven, and architects do not always think about enriching their designs by engaging employees and clients. As design becomes more complex, collaboration and communication are increasing important within and outside of the workplace. A panel focusing on trends in graphic and information design pointed out changes silently happening within architecture offices as well.

Articulating the thought process behind design is what will solve problems, stated Ettiene Fang, strategic director of the Cultural Insights Studio at Cheskin. Architects have long realized the lure of a thick marker sketch in a client meeting — but what about the idea of letting the client behind the veil? “Design has shifted from being a craft to design-oriented thinking” focused on providing problem-solving skills and a perspective on design, according to panelist Leslie Wellott of The Insight Group. When it comes to finding solutions, cross-collaboration with other disciplines is critical.

Though moderator Chee Pearlman, director of Chee Company, stated, “design is no longer a field about authorship,” architects are somewhat late to the game as dozens of name-brand buildings are popping up all over town. When it comes to communication and marketing, architects may want to look toward other allied professions for ways to effectively leverage design collaboration.

Architects at Sea

ChallengeNY Architect’s Regatta


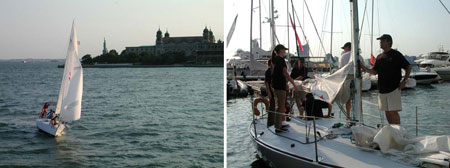
AIANY Team sets sail (left) after readying the boat on the docks (right).

Kristen Richards



The wind was steady as evening set over Lower Manhattan. With 17 sailboats aiming for the start line and 30 seconds remaining, there was only one thing to do: tack. Randy Lewis, of the NYC School Construction Authority and regular sailor with the Manhattan Sailing Club, kept an eye on the clock. Skipper Damian Besculides of Mancini Duffy pushed the tiller slowly away from him. Rick Bell, FAIA, AIANY Executive Director, and I released the jib and reeled in the sheets port-side. Barb Steffen, AIANY Communications Coordinator, held onto the mainsail sheet while snapping photos of the action. Anthony Dowling, crewmember more familiar with Australian seas, and Mark Behm of Mancini Duffy kept an eye off the bow for oncoming traffic.

From then on, it was smooth sailing… except for the sheets getting caught on our ankles, the confusion over how to wrap the ropes clockwise (sorry!), and a brief collision with an oncoming Skidmore, Owings & Merrill boat (we had the right-of-way!). Luckily, no one was hit by the boom.

In its seventh year, the annual ChallengeNY Architect’s Regatta was held September 6, organized by Gerry Dolezar, hosted by the Manhattan Sailing Club, and providing a refreshing atmosphere for architects to socialize away from usual settings. This was the first year the AIANY Chapter sponsored a boat, and even though we came in close to the end of the pack, the prize awarded us by Robert A.M. Stern Architects — a martini glass trophy with an engraved face of Robert A.M. Stern, FAIA, wishing us “better luck next time” — made it worth the effort. That and the fact that the $1,000 each team donated to participate in the event is going to Project City Kids, a free sailing program for urban children.

Participating teams included: AIANY; Allen-Killcoyne Architects; BKSK Architects/Levien & Company; Bostwick Purcell Architects; Bureau V; FXFowle Architects; Daniel Frisch Architecture; Pei Partnership Architects/Fuller & D’Angelo; HLW International; HOK; Mancini Duffy; Murphy Burnham & Buttrick Architects; Rogers Marvel Architects; Skidmore, Owings & Merrill; Robert A.M. Stern Architects; Swanke Hayden Connell Architects; and Ted Moudis Associates. At the end of the evening, HOK won the big prize, a trophy designed by Les Metalliers Champenois. However, each team created a prize for the team finishing behind it, and no one was left empty handed (especially HLW International — recipient of a large rubber ducky and Captain Morgan Rum nibs presented by Rick Bell). For more photographs from the evening check out Sighted.

In this issue:
·Barnes Foundation Makes Art More Accessible
·Papermaking Studio Dons Garment District Loft
·Science Meets Landscape in Urban Meadow
·Jersey City Condo Reflects in Hudson River
·A Tower Grows From Masonry Base
·From Head to Toe, Two Firms Fashion New Boutiques
·Green Projects Aim for Gold Trifecta


Barnes Foundation Makes Art More Accessible
The responsibility to design a new center for the Barnes Foundation’s preeminent collection of Impressionist, Post-Impressionist, and early Modernist paintings falls to NY-based Tod Williams Billie Tsien Architects, who have been unanimously selected to advance its educational mission and ensure long-term viability. Located in Center City, Philadelphia, the design will replicate the original galleries currently located in Merion, PA. In addition to new classrooms and an auditorium, the building will include much-needed facilities for conservation, research, and administration; a gallery for special exhibitions; a retail shop and restaurant; and areas for special events and visitor services.


Papermaking Studio Dons Garment District Loft
Wet Studio

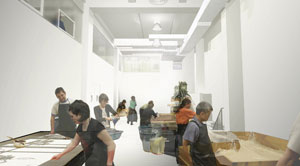
Wet studio for papermaking at Dieu Donné.

Stephen Yablon Architect

The Dieu Donné Papermaking Studio has moved uptown to a circa 1926 steel and masonry building in the Garment District. Stephen Yablon Architect designed the new 7,000-square-foot “factory for art” with double-height areas to inspire creativity and collaboration among paper artists. The workspace supports the technical production requirements unique to the papermaking process. The facility houses offices, an exhibition gallery, a fully equipped papermaking studio, and a climate controlled archive space for paper art and historic paper samples. Cost saving strategies for the non-profit institution included minimal intervention and adaptation of the loft’s original elements, adaptive reuse of industrial lighting fixtures, and preserving existing floors.


Science Meets Landscape in Urban Meadow

Urban Meadow Brooklyn

Urban Meadow Brooklyn.

XS Space

Landscape design firms Balmori Associates and XS Space are collaborating to explore ways to temporarily transform vacant urban lots into productive green spaces. Recently the firms transformed an 8,000-square-foot vacant lot owned by the NYC Department of Parks & Recreation into a verdant meadow with rolling hills of grasses, wildflowers, and flowering trees. Urban Meadow BKLYN is a product of scientific data collected by scientists at Columbia University’s Center for Climate Studies on the site’s potential environmental benefits. As a result, the site maximizes its capacity to absorb storm water run-off, offset carbon emissions, and create a cooler microclimate. Although initially conceived as a temporary landscape, it was recently adopted under the auspices of the Community Garden “GreenThumb” program and will be maintained by local residents.


Jersey City Condo Reflects in Hudson River
77 Hudson

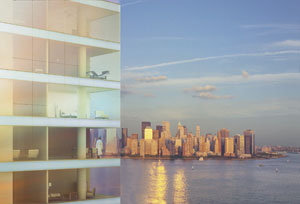
77 Hudson.

Cetra/Ruddy

Sales have set sail on the Cetra/Ruddy-designed 77 Hudson, a 500-foot-tall residential condo with five-star hotel amenities. Located one block from the Hudson River in Jersey City the architects gave the building a nautical flavor with a curtain wall of blue glass that transmutes from mid-blue to deep blue to greenish blue intended to replicate water reflecting the sky. A navy blue stainless steel sculptural element in the lobby houses the concierge and acts as the centerpiece for the building. The building’s triangular “stingray” shape with serrated corners affords most of the 420 condo residences corner views and floor-to-ceiling windows. The lower façade of the building is of red brick, echoing those of its neighboring brick townhouses in the historic Paulus Hook section of the city.


A Tower Grows From Masonry Base

330 Hudson Street

330 Hudson Street.

©2007 Brennan Beer Gorman / Architects LLP

Brennan Beer Gorman/Architects is set to design a $220 million mixed-use building at 330 Hudson Street. An existing eight-story 1910 historic masonry former warehouse-turned-office building, designed by Charles Haight, will be restored and transformed into 292,000 square feet of office space, 15,000 square feet of retail space, and a 12-story, 171-room boutique hotel. The 22-story building is capped with a signature double-height loggia and will feature a 7,000-square-foot roof garden with a pool, sky bar, restaurant, conference center, and fitness center. The building aims to garner a LEED Silver rating. Construction is expected to begin in October, with the office and retail spaces available for tenant fit-out in January 2009.


From Head to Toe, Two Firms Fashion New Boutiques
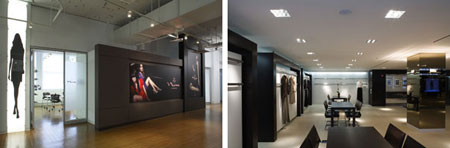
Nina Footwear; Liz Claiborne

(l-r): Nina Footwear; Liz Claiborne.

HOK; Spacesmith

HOK’s NY office completed the new headquarters of Nina Footwear, a 33,000-square-foot duplex at Union Square housing executive offices, design studios, and showrooms. A central staircase between the two floors fosters employee meetings, and a new reference library for designers and marketing staff is intended to foster creative collaboration. The new office also includes an extensive shoe archive, cataloguing 4,000 pairs of vintage shoes.

And, Spacesmith has completed the interiors for Liz Claiborne and Ellen Tracy’s new corporate offices and showroom. Located in the Fashion District, the new 6,500-square-foot office/showroom houses operations for the international fashion designer and retailer features a tailored design that uses natural materials, such as wenge wood fused with bronze glass, mirrors, and coil curtains.


Green Projects Aim for Gold Trifecta
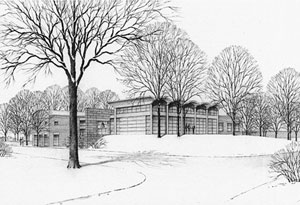
Maple Grove

The Center at Maple Grove.

Peter Gisolfi Associates

Three new “green” buildings designed by Peter Gisolfi Associates are nearing completion and all will receive LEED Gold certification. The new student center at Manhattanville College in Purchase is a 31,000-square-foot building that saves 45% of the energy used by a typical code-compliant building of similar size. Solar collectors supply 8% of the building’s electricity, and energy efficient evaporative chillers provide necessary cooling. The Darien (Connecticut) Public Library uses geothermal heating and cooling to control the temperature, natural and multi-level lighting controls, and biofiltration for storm water. The Center at Maple Grove, a new 18,000-square-foot building at the Maple Grove Cemetery complex in Kew Gardens, Queens, also employs geothermal heating and cooling, and saves 35% of the energy used by a typical building of similar size. All three projects have been constructed of natural, local, non-toxic materials.
Dance Company Rams Earth

Rammed Earth

Tere O’Connor Dance performs Rammed Earth.

Photo by Julieta Cervantes, courtesy chocolatefactorytheater.org

Choreographer Tere O’Connor seeks adaptability in contemporary architecture as a source for Rammed Earth, co-presented by The Chocolate Factory Theater and Danspace Project. The evening-length work highlights shifting layers of architectural reference in dance. Audience members are incorporated into the work as they are escorted into different viewing positions throughout the performance. Created in collaboration with lighting designers Brian MacDevitt and Michael O’Connor, composer James Baker, and performed by Tere O’Connor Dance, performances run from September 26 – October 7, Wednesdays-Saturdays 7:00 and 9:00 PM, and Sundays 5:00 and 7:00 PM. General admission is $15.00 and tickets are available via theatermania online or at 212-352-3101.

AIA NY State announced the 2007 AIANYS Design Award recipients. NYC firms to win Awards of Excellence include: Deborah Berke & Partners Architects (21C Museum Hotel); Parsons Design Workshop and ShoP Architects (39571 InfoWash); Moed de Armas & Shannon and Dewhurst Macfarlane and Partners (Apple Store Fifth Avenue); Voorsanger & Associates Architects (Blue Ridge Residence); Peter Marino Architect (Fendi Rome); Diller Scofidio + Renfro (Institute of Contemporary Art; School of American Ballet); Peter L. Gluck & Partners (Inverted Guesthouse); Roger Hirsch Architect (IS/Industries Stationery Store and Design Studios); Weiss/Manfredi (Olympic Sculpture Park); Mitchell/Giurgola Architects (Rehabilitation of Bailey Hall); and Skidmore, Owings & Merrill (United States Census Bureau Headquarters)…

Award of Merit recipients: Rothzeid Kaiserman Thomson & Bee, Ahuja Priya Architects, and George Cooper Rudolph III Architects (AirTrain Terminal at Jamaica Station); Perkins + Will (Al-Birr Foundation Headquarters); STUDIOS Architecture (Bloomberg LP Headquarters Expansion); Polshek Partnership Architects (The Mercersburg Academy, Burgin Center for the Arts; Yale University Art Gallery, Louis Kahn Building); Skidmore, Owings & Merrill (Condé Nast Cafeteria; Memorial Sloan-Kettering Zuckerman Research Center); Bernard Tschumi Architects (Limoges Concert Hall); Desai/Chia Architecture (Madison Square); RMJM Hillier (Rohm & Haas China Research & Development Center); Gwathmey Siegel & Associates Architects (Steel Loft); Gluckman Mayner Architects (Syracuse University, The Warehouse); Rafael Viñoly Architects (Wageningen University and Research Center, Atlas Building); David Jay Weiner, Architect (Weekend House); Voorsanger & Associates Architects (Wildcat Ridge Residence); Michael Fieldman Architect (Yawkey Center for Outpatient Care); and Cooper, Robertson & Partners (Zuccotti Park)…

Citation for Design recipients: Rogers Marvel Architects and DeLaCour & Ferrara Architects (14 Townhouses); Croxton Collaborative Architects (Bay Educational Center); Architecture Research Office (Central Park West Apartment); Timothy Bryant Architect (Cory House); Swanke Hayden Connell Architects (Harlem Park Office Tower); Rafael Viñoly Architects (Howard Hughes Medical Institute-Janelia Farm Research Campus; Bard College, The Gabrielle H. Reem and Herbert J. Kayden Center for Science and Computation); Macrae-Gibson Architects (Ibero Loft); Weiss/Manfredi (International Retreat); Deborah Berke & Partners Architects (James Hotel Chicago); McCrum Architects (Larchmont Addition); Shelton, Mindel & Associates (North Sea Residence); ABS Architects (Pascal Court); Tobin + Parnes Design Enterprises (R. Sole); Studio A at WASA and Ohlhausen Dubois Architects (Restoration and Adaptive Reuse of the 135th Street Gatehouse as Harlem Stage); Skidmore, Owings & Merrill (United States Census Bureau Headquarters); Cooper, Robertson & Partners Architect (Val d’Europe); Davis Brody Bond Aedas (Valeo Security Systems); and Wendy Evans Joseph Architecture (Wykagyl Shopping Center, Tractor Shed; North American Butterfly Association International Butterfly Park)…

NY-based WORK AC won the Western Turkish cultural area of the New Silk Road international ideas competition, and THINK (Frederic Schwartz, FAIA, Michael Arad, AIA, Julie Bargmann, Jack Travis, FAIA), received honorable mention for the Hebraic area…

AIANY elected Anthony P. Schirripa, AIA, Chairman and CEO of Mancini Duffy, to the position of Vice President for Public Outreach for 2008… The NYC Chapter of the US Green Building Council elected Craig Norsted, AIA, LEED AP, of Perkins Eastman to be the Chapter representative for USGBC’s national Green Schools Campaign… V.J. Associates, Cost Consultants, appointed Stephen C. Smith as Director of Marketing & Business Development for the firm and all its branches…

The ChallengeNY Architect’s Regatta brought architecture firms around the city together for an evening of sailing.

ChallengeNY Architect’s Regatta

The races took place off of North Cove Marina in Lower Manhattan.

Kristen Richards

ChallengeNY Architect’s Regatta

From the AIANY boat, the races were intense.

Rick Bell

ChallengeNY Architect’s Regatta


The HOK team celebrates its victory.

Kristen Richards

ChallengeNY Architect’s Regatta

The Swanke Hayden Connell Architects team at the docks.

Kristen Richards

ChallengeNY Architect’s Regatta


The Robert A.M. Stern Architects team (in blue uniforms) present the AIANY team with a martini trophy.

Kristen Richards

9.25.07 Deadline Extension: New York Now
Showcasing recent work by AIANY members, this non-juried exhibition will be inclusive allowing the widest possible participation and offering a comprehensive view of the work being done by Chapter members. The exhibition will include works of all scales: small, large, commercial, residential, public, private, interiors, historic preservation, engineering, landscape, and urban design.

9.30.07 Call for Papers: Preserving New York
The New York Preservation Archive Project is calling for papers for a one-day symposium, to be held February 16, 2008 at the Museum of the City of New York. The symposium will focus on issues that have inspired and shaped preservation in NYC. Topics may include, but are not limited to: the role of the civic sector, individual preservationists, professionalism in preservation, the role of the media, aesthetic regulation vs. historical commemoration, and preservation advocacy and outreach efforts.

10.16.07 Grant Submission: NCARB Grant Program
The National Council of Architectural Registration Boards (NCARB) annually awards up to a total of $10,000 for the integration of practice and education. Up to three grants are awarded to NAAB-accredited programs to support new curricular initiatives. Programs applying for grants should present concepts are more risk-taking than an architecture school can initially afford.

11.13.07 Award Submission: Reiger Graham Prize
This second biannual prize hosted by The Institute of Classical Architecture & Classical America (ICA&CA), will be awarded to a recent graduate or architecture practitioner to promote the practice of classical architecture and foster the continuity of knowledge of the classical tradition. The winner will hold a three-month fellowship at the American Academy in Rome, including academy fees, travel allotment, and stipend.

11.16.07 Request for Proposals: 2008 Sustainable Design Assessment Team
The “SDAT” program, released by the AIA Center for Communities by Design, is a community assistance program integrating design and policy-based assessments since its 2005 inception. Teams of volunteer professionals (architects, urban designers, planners, hydrologists, economists, attorneys, and others) work with community decision-makers and stakeholders to help develop a vision and framework for a sustainable future. The AIA will provide up to $15,000 in cash and in-kind contributions per SDAT in 2008. Communities will provide a $5,000 cash match as well as contribute other resources to the process.

1.15.08 Submission: AMD Open Architecture Challenge
This international design competition challenges architects, designers, and others to develop innovative and sustainable solutions to improve international living conditions. Annually, the design community addresses a different systemic issue facing those living in under-served communities. This year’s challenge will focus on the design and construction of technology centers to help a community realize greater educational, social, and business opportunities via the Internet. AMD is providing the funding to implement one or more of the winning solutions including the first year’s operating costs for the community partner.

Critique: What the Other 90% Needs

Event: Design for the Other 90%
Location: Cooper-Hewitt, National Design Museum, Smithsonian Institution, through 09.23.07
Curator: Cynthia E. Smith

Bamboo Treadle Pump

The Bamboo Treadle Pump, designed by Gunnar Barnes of Rangpur/Dinajpur Rural Service and IDE Nepal, is used in Bangladesh, Nepal, India, Mayanmar, Cambodia, and Zambia to allow farmers to access groundwater during the dry season.

©2003 International Development Enterprises, courtesy Cooper-Hewitt, National Design Museum

Both provocative and critical to the well being of individuals and their communities, the innovations presented in Design for the Other 90% at the Cooper-Hewitt, National Design Museum aims for relevancy in our current aesthetics-obsessed environment. The exhibition offers a glimpse into how design may encourage growth and prosperity for those who have compromised access to basic human needs. The show addresses categories such as shelter, water, health, and energy, presenting a small collection of products meant to improve the quality of life for those in developing countries. For example, the MoneyMaker Block Press, designed by Martin Fisher and used in various African locations, allows 5-8 workers to produce up to 800 bricks a day. The increased productivity speaks for itself; these are designs that are being put to good use.

For an exhibition striving to emphasize the power of design, however, there is a serious lack of visual media depicting these items actually in use, or even in the context in which the other 90% live. While some products, including the Water Storage System, designed by International Development Enterprises (IDE) India, or Bamboo Treadle Pump, designed by Gunnar Barnes of Rangpur/Dinajpur Rural Service and IDE Nepal, are easily imagined in rural towns, the Solar Dish Kitchen, designed by BASIC Initiative Mexico Program of the University of Texas and University of Washington, or Nicholas Negroponte’s One Laptop Per Child look out of place, provoking issues of regional and cultural specificity that are no stranger to most architects and beg the question: what position are we in as designers to anticipate what the “other” really needs?

The few items shown in action are illuminating on the design level, but also highlight another drastic shortcoming of the exhibition: the definition of design has been limited to mean “objects” — gadgets that, while useful and important, are more like emergency tactics rather than long-term strategies for change. For instance, The LifeStraw, designed by Torben Vestergaard Frandsen and used in Ghana, Nigeria, Pakistan, and Uganda, is an invention that can filter typhoid and cholera bacteria to provide adequate drinking water. Yet, imagining the straw as a lifetime solution reveals its own improbability as anything but a temporary fix to a much larger and significant environmental and economic problem. Designers are surely capable of imagining more complex strategies, and not just topical Band-Aids.

Both the vital need for designers to step outside the high-end design world of the privileged 10%, and the potential for creativity are reasons enough to make Design for the Other 90% worthy of conversation and debate, whatever its shortcomings may be. The tools on display offer interesting ideas, but are only the first step, and understandably so; the design process can be long and tedious, and rarely generates a perfect first attempt. Hopefully, if more designers are inspired to participate, better and more enduring solutions may be around the corner.

Students Launch Dialogue in Green

Event: Sustainable Design Review
Organizers: Students at Parsons The New School for Design: Rishi Desai, Justine Abu-Haidar, Patricia Ormaza, Tanye Prive (Design and Management); Aritz Bermudez Monfort (Communication Design)
Winners: First Place: Caroline Pham (Integrated Design); Second Place: Hae Jeong Choi (Product Design)

Sustainable Design Review

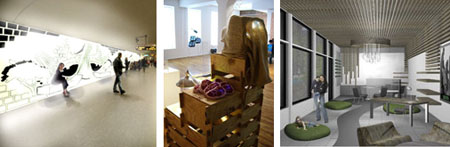
(l-r): “Subway Light Project” lights up commuters’ days; “Holon A.” is an interactive industrial agricultural information booth; “Why Sustain?” is a learning and information center made from sustainable materials maximizing natural light.

(l-r): Caroline Pham; Becky Stern; Amanda Gilbert

The first annual Sustainable Design Review, a student-led green initiative at Parsons The New School for Design, asked students to define sustainability. “Our mission is to foster an overall awareness and dialogue relating to social, environmental, and other forms of sustainability in school projects and consequently student perceptions,” according to founder and chairperson Rishi Desai, who conceived of the project with other Design and Management and Communication Design students at Parsons.

The winning entry, called the “Subway Light Project,” submitted by Caroline Pham of the Integrated Design Curriculum, introduces natural light into subway stations by incorporating fiber optic technology and sunlight collection panels. Windows and seating areas illustrating natural and urban landscapes are illuminated with full spectrum light to benefit sun-deprived city residents. “Terra Bites,” the second place entry by Product Design major Hae Jeong Choi, is a mobile cart that acts as a delivery and vending truck for local, fresh food.

Jury members, who sifted through more than 100 submissions and chose 10 finalists, included: Susan Szensay, editor-in-chief of Metropolis; Majora Carter, founder and executive director of Sustainable South Bronx; Kira Gould, Assoc. AIA, AIA Committee on the Environment (COTE) chair; Chelsea Holden Baker, assistant editor of DWELL; Douglas Diaz and Loretta Staples, professors at Parsons; Jackie Brookner, ecological artist; and students Ryan Wood and Tracy Chow.

“Word of mouth was the weapon to get this idea the support it needed. Now it is all about the dialogue,” the website background statement declares. After being in contact with some of the students who entered the competition, and in an effort to continue the discussion, they wrote to me about their experiences participating in the Sustainable Design Review:

[This competition] contributes to the argument that design should not only be about beauty and creativity, but should also be about responsibility. Winning this competition has taught me the importance of responsible design. I believe that the idea of sustainability can be beneficial to a new way of thinking, not as an alternative to normal life, but as a trigger for innovation.

[The Sustainable Design Review] initiative provides peer and industry review outside the classroom environment for projects with a nontraditional goal. Experiencing the process helped me put my project in a larger perspective.

By entering this competition, I wanted to increase the recognition of interior design as paramount to sustainability. I hope to focus my career on creating sustainable interior spaces and increase awareness that sustainability can be beautiful and effective on many levels.

Syracuse University Takes the First Amendment Seriously

S.I. Newhouse School of Public Communications

S.I. Newhouse School of Public Communications

(l-r): Steve Sartori; Kristen Richards

On a sizzling August day, a small group of journalists were treated to a day trip to a much cooler Syracuse for a hard hat tour of Newhouse III, the latest addition to Syracuse University’s S.I. Newhouse School of Public Communications complex. Designed by Polshek Partnership Architects, the $31.6 million, 74,000-square-foot addition is the final step of I.M. Pei, FAIA’s master plan begun with the completion his 1964 building; the second building by Skidmore, Owings & Merrill, opened in 1974. For James Polshek, FAIA, and Tomas Rossant, AIA, the challenges included respecting the period architecture while creating a vibrant, new face for the campus (the school is located at one of the university’s main entrances). “My belief is that any building with an intellectual purpose has to tell a story,” Polshek said. Newhouse III tells its story with an undulating, fritted glass façade with the words of the First Amendment etched in letters six feet high along the base. Inside, a soaring, skylit atrium fills the interior spaces with natural light.

With the rapid evolution of the digital age, communal spaces in the two older buildings had been cannibalized for computer and media labs. According to Rossant, the new building will become “the missing social heart” of the communications school, with lounges, casual gathering spaces, a 350-seat auditorium, and a Food.com dining area, along with high-tech labs and classrooms that bring together the communications disciplines. Opening celebrations for Newhouse III, made possible by a $15 million grant from the S.I. Newhouse Foundation and the Newhouse family, will kick off on September 19 with a keynote speech by U.S. Chief Justice John G. Roberts, Jr.