Biennial Competition Docks at South Street

Event: ENYA Launch Party for 2008 South Street Seaport, Re-envisioning the Urban Edge competition
Location: The Seamen’s Church Institute, 09.27.07
Organizers: AIANY Emerging NY Architects (ENYA) committee
Sponsors: ENYA; The Seamen’s Church Institute

ENYA Launch Party



(l-r): ENYA competition organizers Joel Melton, Sean Rasmussen, Heather Mangrum, and Anne Leondhardt, Assoc. AIA; Vasso Kampiti, Assoc. AIA, Associate Director AIANYS with Anne Leondhardt, Assoc. AIA; Omar Mitchell, Assoc. AIA, and Megan Chusid, Assoc. AIA, co-chair of ENYA.

Carolyn Sponza

Continuing a theme of hosting projects focused on NYC’s changing waterfront, the AIANY Emerging New York Architects (ENYA) committee launched its third Biennial Ideas Competition at the Seamen’s Church Institute (SCI) at South Street Seaport. SCI is acting as a hypothetical client for this international competition, South Street Seaport: Re-envisioning the Urban Edge, whose program includes a community center/gallery space for the institute as well as sanctuary space and a public meditation garden. Unlike previous competitions that have asked entrants to consider building on terra firma, this competition requires the design of a new pier over the water south of the Brooklyn Bridge. Competitors are also encouraged to make connections with the South Street Seaport neighborhood and Lower Manhattan.

Surrounded by models of tall ships on display at SCI, attendees of the competition launch were reminded of the over 200-year history of the area as a port. This is a particularly apt time for architects and planners to focus on this area; since 2005, the departure of the Fulton Fish Market has marked a rapid shift to more intense residential and retail uses in the neighborhood. Also impacting the area is the imminent implementation of the city’s East River Waterfront plan.

For more information about the competition, or to register, click the link. And be sure to check out the area on Saturday, October 6, as ENYA hosts the site for openhousenewyork.

In this issue:
·Queens Is First Borough to Go Platinum
·Hospital Blends with Brownstones
·Penang City Grows Up
·Savor, Feel: Basketball First-Hand at New Hall of Fame
·Parsons/New School to Build Village


Queens Is First Borough to Go Platinum
Queens Botanical Gardens

Queens Botanical Gardens.

Photo by Jeff Goldberg/ESTO, courtesy DDC

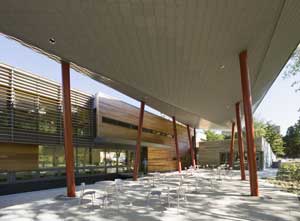
The new visitor and administration building at the Queens Botanical Gardens in Flushing is the centerpiece of a $22 million capital improvement program. Designed by BKSK Architects, the 15,830-square-foot building, a pilot project of the NYC’s Department of Design + Construction’s High Performance Building program, is to be the first new NYC building to qualify for a LEED Platinum rating. Conceived as an extension of the landscape, three low-lying bridges lead to the recessed central building area, its façade layered with sustainably-harvested western red cedar siding, sliding glass windows, and a brise-soleil. The interior of the main wing accommodates a garden store, reception area, gallery space, meeting rooms, administrative offices, and a mechanical room that houses a geothermal system pumping water from an aquifer 300 feet below to heat and cool the building.


Hospital Blends with Brownstones
NY Methodist Hospital

New York Methodist Hospital.

Courtesy RKT&B Architects

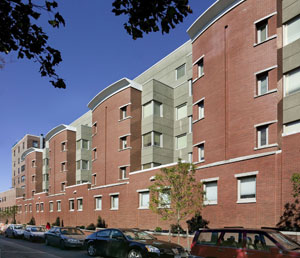
RKT&B Architects announced the completion of a new seven-story addition at New York Methodist Hospital in Park Slope, Brooklyn. Since the hospital had no room to expand, an outmoded building was razed and an 80,000-square-foot structure was built in its place. The new infill connects to three existing buildings and was designed to integrate into prevailing architecture of the brownstone neighborhood. Housed within the new building are a 23,000-square-foot emergency department on the ground floor, a floor dedicated to cardiac surgery and support, and a pediatrics wing that contains 15 private rooms and a five-room pediatric intensive care unit. The remaining four floors house medical/surgical beds.


Penang City Grows Up
PGCC

Penang Global City Center.

Courtesy Asymptote

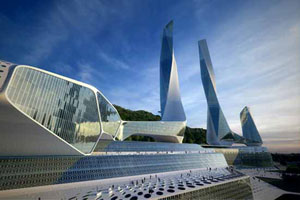
Malaysian Prime Minister Abdullah Ahmad Badawi unveiled plans for the Asymptote-designed Penang Global City Center (PGCC), a 1 million-square-foot mixed-use development that is expected to turn Penang into the gateway for the multi-billion-dollar Northern Corridor Economic Region (NCER), a new governmental initiative to accelerate economic growth. Asymptote’s design includes two iconic, 60-story towers housing luxury residential units and five-star hotels, the Penang Performing Arts Center (PenPAC), a high-end retail and entertainment complex, an observatory, a world-class convention center, and a public arena that serves as an entrance to the PGCC and connects it to the city beyond. A key component of the 256-acre development is the site located on the former Penang Turf Club.


Savor, Feel: Basketball First-Hand at New Hall of Fame

College Basketball Experience

National Association of Basketball Coaches’ Hall of Fame.

Courtesy ESI Design

The National Association of Basketball Coaches’ new Hall of Fame in the Sprint Center in downtown Kansas City, MO, could redefine the way fans experience the game. The 41,500-square-foot College Basketball Experience, with interactive space designed by NY-based ESI Design allows fans to experience the game from the perspective of players and coaches. Amplified by an array of multimedia and hands-on-the-ball interactives, visitors become experientially involved in the game, from hearing pre-game pep talks and game strategies from coaches to shooting the ball.


Parsons/New School to Build Village

Parsons Pavilion

The Margaretville Pavilion, designed and built by Parsons architecture students.

Courtesy Parsons the New School for Design

Parsons the New School for Design is celebrating the completion of the latest project of The Design Workshop, the school’s design-build program, with an exhibition. The Design Workshop serves two purposes — to provide pro-bono services to nonprofit organizations while giving graduate students the opportunity to work with real-world clients. This year, the team of 11 students and four teachers designed and constructed a 6,000-square-foot park pavilion for the Catskill town of Margaretville (population 600+) devoted to making their town a new tourist destination. The students, mostly of second-year Master of Architecture students and led by Parsons’ faculty David Lewis of Lewis.Tsurumaki.Lewis, Terry Erickson, Harriet Markis, PE, and Joel Stoehr, met with community residents and public officials this past summer to develop a series of schemes that were brought together in the final design. The park pavilion replaces a 50-year-old pavilion and is a centerpiece of the community and an important gathering place.
Drop Off Your Unwanted Electronics This Weekend

This coming weekend, the Center for Architecture is providing a place to recycle your unwanted electronics. Bring your computers, monitors, printers, TV’s VCR’s, cell phones, audio-visual equipment, batteries, and other items to the Center from 10:00 a.m. to 4:00 p.m. on Saturday and Sunday, October 6-7, and 4:00 to 7:00 p.m. on Monday, October 8. The event is hosted by the Lower East Side Ecology Center, and sponsored by AIANY. For more information, e-mail or call 212-477-4022.

RMJM Hillier, with Diane Lewis Architects and Beckelman+Capalino are finalists in an adaptive re-use competition hosted by the Sarasota Architectural Foundation to save Paul Rudolph’s Riverview High School in Sarasota, FL…

McGraw-Hill Construction‘s GreenSource magazine won FOLIO: magazine’s Ozzie Awards for “Best Design, New Magazine,” and “Best Overall Design” in the
business-to-business category; and the Architectural Record website received a bronze Ozzie award in the “Best Site Design, B-to-B” category…

Francis Cauffman Architects announces the opening of its NYC office … AIANYS welcomes Marthanne Gershman as the new Director of Finance… Sofia Galadza has joined IA Interior Architects as Director of Public Relations…

Interior architects and architects celebrate together at the opening of Architecture Inside/Out at the Center for Architecture, September 19.

Architecture Inside/Out

(l-r): Lance Jay Brown, FAIA; Susan Szenazy; Ernest Hutton, Assoc. AIA, AICP.

Kristen Richards

Architecture Inside/Out


Joan Blumenfeld, FAIA, IIDA, LEED AP, 2007 AIANY President, and Jim McCullar, FAIA, AIANY First Vice President/President Elect.

Kristen Richards

100 West 18 Street


Architect Garrett Gourlay at Sara Tecchia Gallery celebrating the near-completion of The Brauser Group’s 100 West 18 Street, a 10-story, 41-unit luxury condo on the corner of 6th Avenue (Zen garden included).

Kristen Richards

Parsons Design Workshop 2007


At the opening reception for Parsons Design Workshop 2007: Margaretville Pavilion (l-r): M.Arch candidates and Design Workshop team members Ian Carrington and Zachary Griffin, with LTL’s David J. Lewis, Faculty, Parsons the New School for Design.

Kristen Richards

Park(ing) Day


NYC celebrated National Park(ing) Day September 21. Over 25 parking spots throughout the city were reclaimed and transformed into lawns and gardens to bring awareness of the need for better and more productive use of public space. For more information, check out the website.

Jessica Sheridan

Dieu Donné Papermaking Studio

Stephen Yablon, AIA, overlooking the merry-makers at the grand opening of Dieu Donné Papermaking Studio (see e-O 09.18.07).

Kristen Richards

11.01.07 Registration: Archive Institute Poster Competition
UNICEF and UNITE FOR CHILDREN. UNITE AGAINST AIDS calls for poster designs from artists under the age of 18 who want to help bring increased attention to the widespread AIDS epidemic. The theme for the competition focuses on the relationships between HIV/AIDS, “the home,” housing, and/or communities.

11.01.07 Call for Proposals: Milka Bliznakov Prize
Virginia Tech’s International Archive for Women in Architecture (IAWA), a departmental research and outreach center in the School of Architecture + Design, requests proposals for an annual prize of $1,000. Proposals may include an original project, research, or scholarly work that advances the recognition of women’s contributions in design.

11.09.07 Submission: City of the Future
The History Channel, partnered with the AIA, is calling architects and designers nationwide to imagine the future of San Francisco, Atlanta, and Washington, D.C. Initiated last year, when competing cities included NY, Chicago, and Los Angeles, designs are developed in one week, and submissions are assembled in a public forum the morning they are to be judged; a $10,000 prize will be awarded in each city.

12.14.07 Submission: Arthur Ross Awards for Excellence in the Classical Tradition
The Institute of Classical Architecture & Classical America will select five award recipients for a body or career of work (not individual projects) from among the following categories: Architecture, Artisanship/Craftsmanship, Community Design/Civic Design/City Planning, Education, History/Journalism/Criticism/Writing/ Editing/Publishing, Landscape Design/Gardening, Patronage, Fine Arts, Stewardship: Good Manners, and Graphics/Photography/Illustration.

12.17.07 Registration: South Street Seaport: Re-Envisioning the Urban Edge
AIANY’s Emerging New York Architects (ENYA) committee invites design students and young professionals within 10 years of graduation to register for the 2008 biennial international ideas competition. In collaboration with the Seamen’s Church Institute, this new competition challenges entrants to present ideas for a community support center/gallery space with sanctuary and public mediation garden at the river’s edge near the South Street Seaport.

1.04.08 Competition: 2008 Metropolis Next Generation Design Competition
Metropolis magazine is challenging young designers to respond to the worldwide need to save and protect the earth’s water supply. The award program supports and showcases young professionals’ outstanding design innovations, and this year the international competition asks designers to consider water in all of its forms — pure, gray, black — and our many points of contact with it. All design professionals in practice for 10 years or fewer are encouraged to participate, and the winning designer or team will be awarded $10,000.

Remembering 9-11


9/10/2007 Battery Park

9/10/2007 Battery Park. 6:10 PM, NYC 9/11 Memorial Field; 6:19 PM, Wall of Patches from around the World.

9/11/2007 Ground Zero Ceremony

9/11/2007 Ground Zero Ceremony. 7:36 AM; 9:37 AM.


9/11/2007 WTC Construction Site

9/11/2007 WTC Construction Site. 1:25 PM; 1:29 PM.


9/11/2007 Tribute in Lights

9/11/2007 Tribute in Lights from Brooklyn Heights Promenade. 8:04 PM; 11:03 PM.

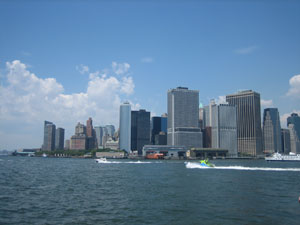
9/12/2007 St. George 9/11 Memorial

9/12/2007 St. George 9/11 Memorial, Staten Island. 1:32 AM; 1:53 AM.

Downtown Receives Dose of Realism

Event: Progress Report on the Redevelopment of Lower Manhattan
Location: Marriott World Financial Center, 09.06.07
Speakers: Avi Schick — Chairman, Lower Manhattan Development Corporation; Robert Douglass — Chairman, Downtown-Lower Manhattan Association (introduction)
Organizers: Lower Manhattan Development Corporation

Lower Manhattan

Avi Schick addressed some issues of progress in Lower Manhattan and skirted others.

Jessica Sheridan

With signs of progress (or at least of Freedom Tower construction) finally in sight, Lower Manhattan Development Corporation (LMDC) chairman Avi Schick spoke with optimism, respect, and responsibility in his recent progress report on the redevelopment of Lower Manhattan. He spotlighted silver linings and tried to keep the most recent setback, the August 18 Deutsche Bank fire, in appropriate perspective.

Ground Zero still is promising more than it is achieving, and the cultural and recreational components lag behind the more profit-driven elements. But the 9/11 memorial, East River Esplanade, and a soon-to-be-announced $45 million LMDC grant for “community enhancement” should begin redressing that balance in 2008 and 2009.

In June JPMorganChase said it would build its new investment-banking headquarters at the Deutsche Bank site; Schick anticipates 7,000 new jobs from the project. He also cited new hotels and a 20% increase in local apartment inventory. Making Lower Manhattan livable on a 24-7 basis depends on public-sector initiatives as well as the business community.

As with many political addresses, things left unsaid made as much difference as things covered. Schick paid homage to firefighters Joseph Graffagnino and Robert Beddia killed in the Deutsche Bank fire, and pledged that LMDC would “ensure that the conditions that led to the blaze, that exacerbated it, and that contributed to the difficulty in fighting it are completely eradicated.” Schick pledged, “We will bring that wretched building down.” Accountability for those conditions, however, remained between the lines; John Galt Corporation and Bovis Lend Lease never came up. Recent revelations about air quality around the World Trade Center site, too, were ignored. However, outside engineering review will align construction timetables with technical considerations, not political ones.

Perhaps the most encouraging inference one can draw involves LMDC’s reluctance to offer false encouragement. When asked for the best estimate of when Deutsche Bank would be gone, Schick declined to specify a date, claiming that the demolition would proceed “sequentially and slowly and carefully.” A question about the transit center received the same treatment. A more headline-minded spokesman might have nailed down a deadline or two for the sake of drama, feasible or not, but Schick has apparently been around Ground Zero long enough to know better.

Architecture as Social Policy

Event: Politics, Publics and Design
Location: Graduate School of Architecture, Planning, and Preservation (GSAPP), Columbia University, 09.10.07
Speakers: Dr. Rene Spitz — Chairman, International Design Forum (IFG), Ulm; Kenneth Frampton — Ware Professor of Architecture, GSAPP, Columbia University; Adi Shamir — Executive Director, Van Alen Institute
Organizers: Kadambari Baxi — Associate Professor, Undergraduate Architecture, Barnard College & Columbia College; Irene Cheng — Doctoral Candidate, GSAPP, Columbia University

Living City

Living City was awarded a 2007 New York Prize Fellowship through the Van Alen Institute.

Courtesy David Benjamin and Soo-In Yang

In a time where globalization meets global warming, the boundaries between public and private are constantly shifting. The International Design Forum (IFG) Ulm and Van Alen Institute are two organizations examining the relationships among politics, the public realm, and design — the former with an annual design competition, and the latter with its New York Prize Fellowship.

The Designing Politics competition intends to “encourage projects to develop consequences which leave a lasting mark on our social and physical environment,” according to Dr. Rene Spitz, IFG Ulm chairman. What made the winning projects in 2006 stand apart from other submissions was the way they examined the relationship between design and politics.

The KwaThema Project: Designing Negotiations Between Planning and Violence, submitted by Hannah le Roux of Johannesburg, proposes to overcome the tension between violence and planning within derelict public spaces in a small township in South Africa by working with the local community. One aspect of the project, for example, is to transform an eroding former liquor store into a children’s playground with help and input from local school children. Uncounted Counts. Citizenship by Design and Design for Democracy is a research project investigating the relationship between the individual and the state, examining nationality within globalization. Created by Kadambari Baxi, associate professor at Barnard and Columbia Colleges, and Irene Cheng, doctoral candidate at the Graduate School of Architecture, Planning, and Preservation (GSAPP), Columbia University, research will lead to prototypes of alternatives to the standard products, including passports, naturalization tests, ballot papers, and election booths.

The Van Alen Institute’s 2007 New York Prize Fellowship “provides international emerging practitioners and scholars an opportunity for in-depth research and a platform for interventions in the public realm,” according to the online overview. Living City, one of the prizes awarded to David Benjamin and Soo-In Yang, evaluates NYC’s air quality. For three months, Benjamin and Yang will develop a full-scale architectural membrane that “breathes” reacting to the surrounding air quality. Through a responsive, kinetic surface, movement is converted into public information.

In response to the panel discussion held at GSAPP on the two programs, Kenneth Frampton, Ware Professor of Architecture at GSAPP, discussed the importance of contextualization, but voiced concern over the inherent latency some of the projects presented. Whether or not all of the projects will be implemented, the proposals are forward looking and a step in the right direction toward social responsibility.