In this issue:
·Art Deco Decadence Returns to New Yorker
·NYU Makes Statement on Color
·From Brownfield to Town Square
·Green(e) Roof Preserves Views
·Seneca Nation Gambles on Buffalo


Art Deco Decadence Returns to New Yorker
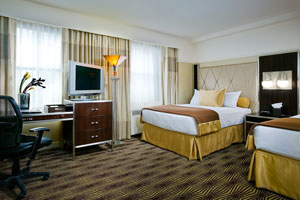
New Yorker Hotel

New Yorker Hotel.

Stonehill & Taylor

Stonehill & Taylor is in the process of revitalizing the art deco New Yorker Hotel. The 43-story hotel opened in 1930 and for many years it was NYC’s largest hotel featuring 2,500 guestrooms, 10 private dining “salons,” five restaurants, and a barbershop. The redesign for 910 guestrooms aims to recall the elegance of 1930s NY and Hollywood with a high contrast color scheme of chocolate brown, gold, and silver; zebra wood furniture; skyscraper-style desks; monumental headboards outfitted with button tufted iridescent upholstered headboards; brown mohair chairs (scaled-down interpretations of a 1910 Josef Hoffmann original); shimmering curtains; and geometric carpeting. The original marble lobby floor will be restored, adding lounge seating, reconfigured crystal chandeliers, a gold-coffered ceiling, new registration and concierge desks, and re-imagined signage throughout.


NYU Makes Statement on Color
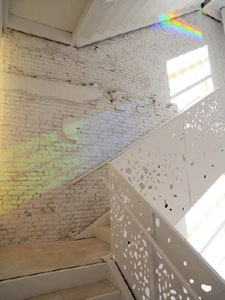
NYU Department of Philosophy

The prismatic effects in the stairwell at 3-5 Washington Place, NYU Department of Philosophy in the Faculty of Arts & Science.

Image ©Andy Ryan, courtesy Steven Holl Architects

Steven Holl Architects has completed the interior renovation of a circa 1890 building at 3-5 Washington Place for the Department of Philosophy in the Faculty of Arts & Science at New York University. The facility includes faculty and graduate student offices, seminar rooms, a periodicals library and lounge, and a ground-floor 120-seat cork auditorium. A new porous stair, changing its direction at each floor, vertically connects the six-level building through shifting light and shadow and is designed to encourage social interaction. Light is activated by the presence of people and by a prismatic film. The upper level floors, containing the faculty offices and seminar rooms, have been designed in different shades and textures of black and white, inspired by philosopher Ludwig Wittgenstein’s book Remarks on Color. In addition, the firm designed furniture, coat hooks, light fixtures, and door handles.


From Brownfield to Town Square
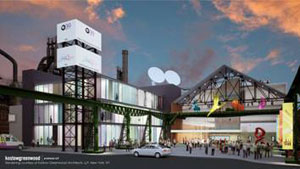
SteelStax

SteelStax.

Kostow Greenwood Architects

NYC-based Kostow Greenwood Architects has been selected to design SteelStax, billed as Bethlehem, PA’s “21st century town square where culture, history, and the arts intersect with technology, education, and celebration.” The project, situated on the west side of a 126-acre brownfield site adjacent to the old Bethlehem Steel blast furnaces, is the result of three years of planning, research, cultural development, and visioning by the not-for-profit cultural organizations partnering in the development. The cultural complex will contain a new 46,000-square-foot structure, which will house the new broadcast center for a PBS affiliate; a 90,000-square-foot performing arts center, which will incorporate iconic elements from the existing Electric Furnace Building; and the renovation and adaptation of the existing 22,000-square-foot Turn & Grind Shop, which will serve as the events center.

Named one of the 11 most endangered historic sites in the country by the National Trust for Historic Preservation, this brownfield redevelopment may serve as a model for similar broad-based community-wide restoration and adaptive-re-use efforts elsewhere. The project is scheduled to break ground January 2009.


Green(e) Roof Preserves Views
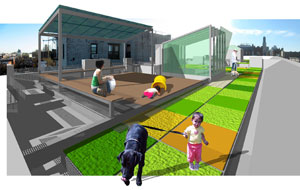
Green(e) Roof

Green(e) Roof.

super-interesting

Designing a roof garden with private and public decks for a circa 1895 four-story, 16-unit co-op in a landmarked district in Clinton Hill, Brooklyn, proved more difficult than anticipated for Brooklyn-based super-interesting. Located on Greene Avenue, Green(e) Roof recreational deck and planted roof is made of FSC-certified wood with mill-finished aluminum grating for non-combustible areas, set off by a modular green roof with various native sedums. The plan originally called for a solar panel canopy and pergola-like structure, but since they would be visible from the street, the Landmarks Preservation Commission (LPC) rendered it in violation of the law. The architects are now working to design a grid-tied photovoltaic shade structure that they hope will be approved. Other planned “greene” features will include a renovated glazed stair bulkhead with operable vents to enable “stack effect” passive cooling through the building.


Seneca Nation Gambles on Buffalo

Seneca Buffalo Creek Casino

Seneca Buffalo Creek Casino.

SOSH Architects

The Seneca Nation announced plans for a $333 million, nine-acre destination resort in downtown Buffalo, designed by NYC-based SOSH Architects. The complex will consist of a 22-story hotel containing 208 suites, a 90,000-square-foot casino, four restaurants, retail stores, spa, and outdoor/indoor garden. The design of the complex called for luxury setting that also showed a reverence for nature. The casino, which is adjacent to the hotel, is sheathed in zinc, glass, and stone, and has a marquis façade that sparkles with moving lights at night. The main interior space of the casino is a two-story atrium, at the core of which hangs a large, mobile sculpture decorated with designs inspired by Native American history. Retail stores, restaurants, 2,000 slot machines, and 45 table games ring the periphery of the atrium. The complex is slated to open in 2010.
AIA New England awarded a Merit Award as part of the 2007 Design Awards to Polshek Partnership Architects for the renovation of the Yale University Art Gallery, Louis I. Kahn Building… The AIA New Jersey chapter announced the winners of its 2007 Annual Design Conference. Dattner Architects won a Merit Award for the Klein Campus Center @ The Dwight Englewood School…

Robert A.M. Stern, FAIA, was inducted into the American Academy of Arts and Sciences… The Preservation League of New York State awarded its most prestigious award, The Pillar of New York, to David Beer, FAIA, and his firm BBG-BBGM; and Phyllis Lambert, Hon. FAIA, and the film Citizen Lambert: Joan of Architecture, documenting her life as an architect, preservationist, and advocate…

Crain‘s list of 100 Most Influential Women in NYC business includes Elizabeth Diller of Diller Scofidio + Renfro; Katherine Farley of Tishman Speyer; Suri Kasirer of Kasirer Consulting; MaryAnne Gilmartin of Forest City Ratner; Judith Rodin of The Rockefeller Foundation; Veronica Hackett of The Clarett Group; Marilyn Jordan Taylor, FAIA, of Skidmore Owings & Merrill; and Kathryn Wylde of Partnership for New York City…

Perkins + Will recently announced their acquisition of Guenther 5 Architects… David Haskell has stepped down as Executive Director of the Forum For Urban Design to accept the position of Deputy Culture Editor at New York magazine…The National Endowment for the Arts announced that Maurice Cox has been appointed the NEA’s Director of Design…



This year’s sold-out Heritage Ball 2007 recognized Mayor Michael R. Bloomberg; George H. Miller, FAIA; Joan K. Davidson, Hon. AIA; and Architecture for Humanity. The party took place October 11 at Chelsea Piers, followed by the Party@theCenter at the Center for Architecture.

Heritage Ball

Joan Blumenfeld, FAIA, IIDA, LEED AP, 2007 AIANY president, with past Chapter presidents Mark Ginsberg, FAIA, and George Miller, FAIA, AIA vice president.

Kristen Richards

Heritage Ball

(l-r):Jim Sawyer, AIA; Abby Suckle, FAIA; Frank Sanchez; Beth Greenberg, AIA.

Kristen Richards




The fifth annual openhousenewyork took place October 6-7. The AIANY Emerging NY Architects Committee hosted two site tours to celebrate the launch of the third biennial international ideas competition, South Street Seaport: Re-envisioning the Urban Edge. One tour was of the current site at South Street, and the other was of Southpoint on Roosevelt Island, site of the 2006 competition Southpoint: from Ruin to Rejuvenation.

openhousenewyork

Joel Melton (center) points toward Pier 17, site of possible luxury high-rise condos in the future and adjacent to the site of the current ENYA competition.

Jessica Sheridan

openhousenewyork

Sean Rasmussen (left) indicates that the site of the old Fulton Fish Market, which may be incorporated into proposals for the competition.

Jessica Sheridan

openhousenewyork

Carolyn Sponza, AIA, (white shirt, brown skirt) in front of the Renwick Smallpox Hospital. She presented competition boards as well as plans by Wallace Roberts & Todd with weisz + yoes architecture for Southpoint’s future.

Jessica Sheridan


Interior architects and architects celebrate together at the opening of Architecture Inside/Out at the Center for Architecture, September 19.

Architecture Inside/Out

(l-r): David Kohn, David Aarons, and Richard Aarons of AFD Contract Furniture; Rick Bell, FAIA, AIANY Executive Director.

Sam Lahoz

11.05.07 Submission: 1000x Architecture of the Americas
Fushion publishing is calling for architecture projects to be included in an international book, 1000x Architecture of the Americas, featuring 1,000 projects by 1,000 architects from Alaska to Chile including the Caribbean. Submitting a project is free, but architects may only enter one project. Both the architect and project must be located in America. Projects should not be older than three years, and all building categories are welcome, including future projects and competitions or experimental architecture

11.07.07 Call for Presentations: Greenprints”>Green Prints 2008
Showcasing the latest sustainable design and construction strategies from practitioners in commercial and residential building and land use planning, Greenprints seeks presentations for its conference in Atlanta March 13-14, 2008. Complimentary conference registration, including meals and receptions, is included, but speakers must donate their time and provide their own transportation and accommodations.

11.23.07 Registration: What if New York City
The NYC Office of Emergency Management (OEM) is sponsoring a design competition to provisionally house residents after a major coastal storm. Judging criteria includes capacity, rapid installation capabilities, site and unit flexibility, reusability, livability, accessibility, security, sustainability, and cost efficiency. Ten winners will be awarded $10,000 each to revise their projects and prepare presentation materials. Submissions are due 12.14.07.

1.15.08 Call for Entries: ICFF Studios Bernhardt Design
The International Contemporary Furniture Fair (ICFF) will be held May 17-20, 2008 at the Javits Convention Center. Conceived as a way to help young and promising designers with prototypes connect with the ICFF’s manufacturer attendees and the media, ICFF Studio with George Little Management, producer and manager of the ICFF, and Bernhardt Design invite submissions from designers working on any of the product categories exhibited: furniture, seating, carpet and flooring, lighting, outdoor furniture, materials, wall coverings, accessories, textiles, and kitchen and bath. Selected designers win a spot to display their prototypes at ICFF Studio, a group area with individual booths on the exhibition floor.

2.05.08 Call for Entries: 2008 NCARB Prize
The National Council of Architectural Registration Boards (NCARB) is accepting entries for the 2008 NCARB Prize for Creative Integration of Practice and Education in the Academy, which supports combined practice and education initiatives at the university level. Six cash awards, totaling more than $60,000, with a grand prize of $25,000, will be presented.

2.29.08 Submission: JELD-WEN Student Door Design Contest
Students are asked to find and express their inspiration for an entrance door from their choice of architectural styles. Two grand-prize winners will each receive a $3,000 scholarship. Scholarship winners will be selected based on suitability of the design for contemporary architecture, usability as a door, creativity, uniqueness, and attention to detail. Designs can include wood, glass, decorative hardware, metal accents, or other materials.

10.02.07

10.02.07

October should be renamed Architecture Month. The AIANYS Convention begins this Thursday; openhousenewyork is this coming weekend; Heritage Ball and the annual Party@theCenter are Thursday 10.11; ENYA is hosting two events — a Burning Man panel (10.13) and This Will Kill That? will bring author Saskia Sassen to the Center for Architecture (10.23); a New Practices London symposium (10.16), portfolio review (10.26), and Architecture Inside/Out symposium (10.27) will end the month with a bang — or a sigh of accomplishment. Check out the online Calendar of Events for more information.

– Jessica Sheridan, Assoc. AIA, LEED AP

Note: e-Oculus is looking for writers. If you’re interested, check out the Classifieds section for more information.

What NY Baseball Can Learn from Red Sox

Event: Take Me Out to the Brand-New Ballpark
Location: Museum of the City of New York, 09.27.07
Speakers: John Pastier — Architecture Critic & Author, Historic Ballparks (Chartwell Books, 2006); Janet Marie Smith — Senior Vice President of Planning and Development, Boston Red Sox; Andrew Zimbalist — Stadium Consultant, Author, In the Best Interests of Baseball? (Wiley, 2007), & Professor of Economics, Smith College
Moderator: Frank Deford — Sportswriter, Novelist, Correspondent, HBO & NPR
Organizers: Museum of the City of New York

Yankee Stadium


“The Façade” at Yankee Stadium is a replica of the original copper frieze that ran around the grandstand’s upper deck. The frieze will return to the upper deck roof in the new Yankee Stadium, designed by HOK Sport.

Photo credit goes here.

In association with The Glory Days: New York Baseball 1947-1957 exhibition at the Museum of the City of New York, experts in the field discussed what made old ballparks unique, how the suburbanization of America affected ballpark design, and why current trends in ballpark architecture take cues from the past.

Old ball fields began as urban parks; the size of the fields depended on the size of city blocks. As structures developed around the parks, they blended with the surrounding neighborhoods. Originally financed by city governments, at a time when team salaries were more reasonable, ball fields and players were an integral part of community life. And with cheap ticket prices, everone in the community could enjoy the games, meanwhile creating camaraderie across classes. Known as jewel box parks, Ebbets Field and Yankee Stadium represent this era.

In the 1960s and 70s, ballpark designs changed to accommodate car culture and became studies in parking lot planning and cookie-cutter construction. Shea Stadium, built in 1960, is an example of these types of arenas with its circular shape and ability to be converted into a football stadium. Multi-use was a priority, not intimacy. It wasn’t until 1992, when Oriole Park at Camden Yards in Baltimore was constructed, that designers began looking to the past to recapture what was lost. Sited downtown near the waterfront, it is accessible to all city dwellers. To make Camden Yards unique to Baltimore, an old warehouse was preserved in right field. While it helped revitalize the surrounding neighborhood, unfortunately its economic success is rare among new ballparks.

Oddly enough, new stadiums have not been found to bring prosperity to a neighborhood, says Andrew Zimbalist, stadium consultant, author, and economics professor at Smith College. Since there are only 81 home games per season, the areas surrounding stadiums tend to be blighted most of the year. Also, players can afford to live away from the cities in which they play. With high salaries, income goes to their hometowns and does not filter back into the city’s local economy. However, if new parks bring auxiliary development in addition to the stadium, such as housing and year-round amenities, the profit margin goes up.

The upcoming Yankees and Mets stadiums will be new construction, but planners are trying to preserve the nostalgia of old ballparks and include modern amenities to be economically viable. Both teams should use parks such as Boston’s Fenway Park as a model, claims Janet Marie Smith, senior vice president of planning and development for Boston Red Sox (who also helped plan and develop Camden Yards). Fenway, a jewel box constructed in 1912, has been able to endure all trends with a few minor modern-day improvements such as increasing aisle sizes and adding bleacher seats above the Green Monster. Despite being one of the smallest ballparks, it is able to be financially successful because of the adjacent Yawkey Way, which has year-round concessions, restaurants, and bars. With NY baseball fans as fervent as Boston’s, there is hope for success in future development.

NYC’s Anxiety of Change


Event: This Will Kill That? presents Adam Gopnik discussing his book, Through the Children’s Gate: A Home in New York (Knopf, 2006)
Location: Center for Architecture, 09.26.07
Speaker: Adam Gopnik — writer, essayist, commentator
Organizer: AIANY Emerging NY Architects (ENYA) committee

Through the Children’s Gate

Courtesy randomhouse.com

When reading his essays, one can picture author Adam Gopnik exploring the life of NYC streets, rather than laboring behind a desk. Since returning from Paris in 2000, many of his wanderings, recorded in Through the Children’s Gate: A Home in New York, are attempts to understand events that have affected and continue to profoundly change NYC.

“Change as creative destruction is the rule of living in a capitalist society,” according to Gopnik, and that change is a defining aspect of NYC life. Over the last 25 years NYC has made “enormous gains in civility,” says Gopnik, but at a cost to its identity. Without nostalgia for the 1970s, he mourns the loss of variety and pines for the earlier “soulful and funky New York that seemed worth moving to.” Simultaneously, he acknowledges a tendency to attribute “virtue to the old manufacturing city” and a “moral uneasiness with the new city of finance.” Can this perceived loss of identity be fixed, wonders Gopnik, and if so, should it? Furthermore, is the apparent loss of diversity in NYC real, or simply perceived?

After 9-11, the city changed again and for Gopnik the tragedy highlighted that “more than any other city, NY exists at once as a city of symbols and associations, literary and artistic, and as a city of real things.” In Gopnik’s experience of that day, “the symbolic city, the city that the men in the planes attacked, seemed much less important than the real city, where the people in the towers lived.” Simultaneously, the everyday city and all of “the little rituals of New York” were “enacted more mindfully.” In the struggle for normal urban life post-9/11, Gopnik, stresses that “anxiety is provocative, a stimulant that makes you act out; fear is silencing, a paralytic, and it makes you burrow in. Movement and activity can eliminate anxiety,” he adds, while “fear can only be cured by retreat.”

New High Line to Open in 2008

Event: High Line Discovered
Location: Center for Architecture, 09.25.07
Speaker: Robert Hammond — Co-Founder, Friends of the High Line
Organizer: NY Chapter/American Society of Landscape Architects

High Line

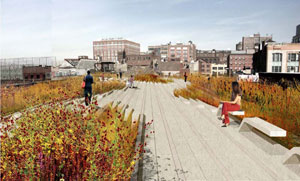
The High Line: NYC will be the world’s second city to boast a 1.5-mile linear promenade (the other is Promenade Plantée in Paris).

Courtesy Friends of the High Line

More than a year after the first grass-covered plank was removed from the abandoned High Line, the elevated rail bed is being transformed, and the first section running from Gansevoort Street to 20th Street is projected to open in 2008. Robert Hammond, co-founder of the Friends of the High Line (FHL), described the design-selection process and recounted the two international competitions that led to the final concept.

The last train ran in 1980. Since then, nature reclaimed the rail bed and the High Line faced demolition plans for much of the past two decades. The design team, led by Field Operations and Diller Scofidio + Renfro with co-opted engineering, lighting, and horticulture experts, seeks to preserve and reinterpret the industrial-meets-natural condition of the structure.

Concrete planks will meander the promenade, morphing into furniture and acting as a smooth walkway. Hundreds of plant species, selected by Dutch horticulturalist Piet Oudolf, will sprout through the seams of the curbs and create a patchwork of local perennials, shrubs, grasses, and trees. Running through the Meatpacking District, West Chelsea, and Hell’s Kitchen, the “park-in-the-sky” will be open at night, with low lighting illuminating the path allowing visitors to experience the city lights.

Hammond used a map to show the development slated to take place near the High Line in the coming years — including the Whitney Museum of American Art’s satellite museum to be located on Gansevoort Street at the gateway to the promenade. While the future of the rail bed from 30th to 34th Streets is still up in the air, Hammond said that the momentum of the FHL’s partnership with NYC and other supporters leaves room for optimism.

Fares Raise Commuters’ Dander

Last week the Metropolitan Transit Authority announced potential fare hikes for 2008. The MTA is expected to make a final vote in December, and the new plan would get under way late February or March. The debate is not over, but I feel the message that the MTA is trying to send is unclear. Raising fares is supposed to be a last-resort, but recently the MTA seems to be raising fares frequently (one variation of the proposal would make it possible for the MTA to increase fees every other year). If the city is encouraging commuters to live more sustainable lives, including using mass transit, it needs to consider other ways to raise money to support the MTA.

Two options were offered: raise unlimited monthly MetroCards to anywhere between $79 and $82, or introduce a split fare system where rides will cost $2 for peak and $1.50 for off-peak hours. Even though both proposals also include new 14-day unlimited cards ($45-$48), which I think is a good idea, I think both these options are flawed.

At first look, it seems as if the split fare system is a better option. If you are not already purchasing unlimited cards, as long as you purchase a card $6 or more, you will save more money under this program than the current one. Raising single rides to $2.25 will not affect a majority of people. However, Bobby Cuza of NY1 put it profoundly: “In other words, the only people paying full price would be those who can only afford to buy one or two rides at a time.”

On the other hand, the unlimited monthly MetroCard is the lifeblood of commuters in the city. As Mayor Bloomberg pushes for plaNYC and congestion pricing, and encourages more New Yorkers to take advantage of the city’s infrastructure, it sends a mixed message to also raise fares for those who are practicing what he is preaching.