Green is the Word

I keep hearing that the word of this year is “green.” As much as I would like to believe it, I question whether or not the message is getting through to consumers and clients. With the number of government initiatives at the local, state, federal, and international levels growing, I have hope that the effects of living more sustainably will begin to pay off for consumers who are readjusting their lifestyles. Bill Maher pointed out on a recent Real Time With Bill Maher, however, that even Al Gore needs to hold a rock concert to get the point across.

A trend in Hollywood is for celebrities to display their green commitment. Leonardo DiCaprio’s “The Eleventh Hour” received good box office ratings; Ed Bagley Jr.’s television show on HGTV, “Living With Ed,” where he makes green improvements to celebrity homes is successful; and even the Emmys went green by using recycled plastic carpet and reusing set materials. As much as the intentions may be good (or just for publicity), in my opinion it is celebrities making choices unconscientiously who do more harm to the green movement.

Last month, Donald Trump announced his plans for a new golf course in Aberdeen, Scotland, which he calls Golfopolis. The £1 billion project includes two golf courses, a 450-bed hotel, 1,000 vacation homes, and 500 private houses on the site of conserved coastline property. As reported by Melanie Reid in The Times (See “Wildlife Groups Dismayed as Donald Trump Gets Go-ahead to Build ‘Golfopolis’ Dream,” 09.13.07), Raymod Reid, Aberdeenshire Council’s head of development, said the social and economic benefits outweigh the negative environmental impacts. Needless to say, I am disappointed that Trump would make such a choice, despite his claim that Golfopolis will be “the best golf course in the world.”

It is encouraging that, according to a new AIA poll, people are willing to invest more in energy-efficient homes (See Survey Shows Americans Lost in a Sea of Green, in Around the AIA + The Center for Architecture). I have faith that Hollywood is not the only place the public looks to for guidance. Architects and planners are contributing positively to sustainability initiatives on many levels. The more green development, the more everyone benefits. There must be a reason that going green is trendy after all. I just hope that the Trumps of the world don’t devalue this year’s word.

In this issue:
·Art Deco Meets Affordable Housing in South Bronx
·New Map Encompasses All Public Art in NYC
·Former Battleground Gets Upgraded
·Design Bookstore Opens on UES
·Colleges in NY & Netherlands Major in Science Labs
·From Power House to Luxury Condo
·A Taste of Barcelona With Views of the Empire State


Art Deco Meets Affordable Housing in South Bronx
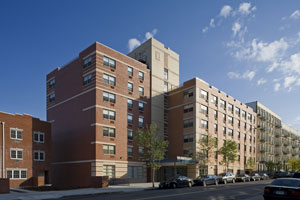
Boston Road Apartments

Boston Road Apartments.

Magnusson Architecture and Planning

The Boston Road Apartments, designed by Magnusson Architecture and Planning (MAP) in the Art Deco style of many existing buildings in its South Bronx neighborhood, has opened for occupancy. The building is located on a mid-block site that is elevated on a natural rock outcropping — 40 feet higher than Third Avenue at the rear of the site — and has unobstructed views to the George Washington Bridge. The seven-story building contains 42 residential units. Former homeless families occupy 51% of the units, and the remainder are designated for families earning up to 60% of the Area Median Income (AMI). The NYC Department of Housing Preservation and Development and the New York State Housing Finance Agency financed most of the project.


New Map Encompasses All Public Art in NYC
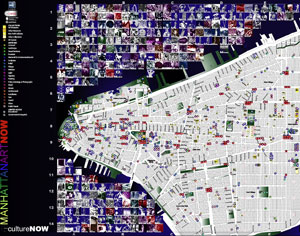
ManhattanArtNOW

ManhattanArtNOW map.

Courtesy cultureNOW

Literally hot off the presses… ManhattanArtNOW, the largest survey of artwork, collections, and art resources compiled to date on a two-sided 90″x18″ map consisting of nearly 1,500 artworks in or visible from public spaces. Art commissioned by public entities include art museums, churches, cemeteries, hotels, restaurants, hospitals, and courts. Featured works range from the Arts-for-Transit collection, Percent for Art, GSA Art in Architecture projects, and works in the NYC public school system, to major public spaces such as Rockefeller Center, the United Nations, Columbia University, and Lincoln Center.

Founded by current AIANY Board Secretary Abby Suckle, FAIA, cultureNOW’s first project, the downtownNOW Map, grew out of the work of New York New Visions Design Coalition for the Rebuilding of Lower Manhattan. ManhattanArtNOW, a volunteer effort, has been in the works since 2004 and will initially be sold at Urban Center Books, the Museum of the City of New York, and the Center for Architecture for $14.95, with a companion website launched later this year. The AIANY Chapter partially funded the project.


Former Battleground Gets Upgraded
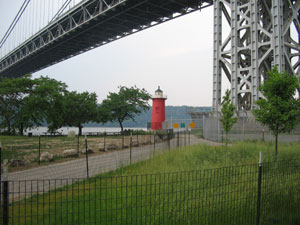
Fort Washington Park

Fort Washington Park.

Stantec

The NY office of Stantec (formerly Vollmer Associates) has been selected to develop a master plan and provide design services for improvements and upgrades to Fort Washington Park in upper Manhattan, the site of a major battle during the Revolutionary War. The principal objectives for the 160-acre park are to upgrade and supplement existing recreational facilities, enhance scenic and landscape quality, improve pedestrian connections, and possibly extend the West Side greenway. The range of improvement work will entail: upgrading utilities for park facilities; improving entrances, paths, pedestrian bridges, landscaping, and drainage; incorporating recreational facilities and playgrounds, official vehicular access, and new maintenance building; and restoring historic park structures. The project is part of Mayor Bloomberg’s PlaNYC initiative. Construction is expected to start by spring of 2009.


Design Bookstore Opens on UES
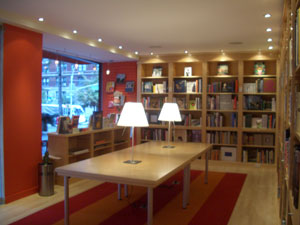
ArchiviaBooks

Remodeled ArchiviaBooks store.

Courtesy ArchiviaBooks

After a six-year hiatus, ArchiviaBooks, an independent bookshop specializing in architecture, design, decorative arts, interiors, furniture, gardens, fine arts, and fashion, will reopen on November 1 at Lexington Avenue and 71st Street. Shop owner Cynthia Conigliaro, a veteran book buyer, curated the inventory and designed the 800-square-foot shop that features a Verner Panton chandelier, and modern interpretations of library table lamps by LucePlan, white leather Eames desk chairs, cranberry Herman Miller file cabinets, and counter tops of Rosso Verona Marble, mottled like endpapers of a Venetian volume.


Colleges in NY & Netherlands Major in Science Labs
Rafael Vinoly Architects

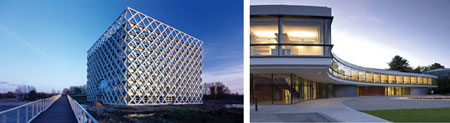
Atlas Building (left) at Wageningen University and the Gabrielle H. Reem and Herbert J. Kayden Center for Science and Computation (right) at Bard College.

Rafael Viñoly Architects

Rafael Viñoly Architects has recently completed two collegiate scientific laboratory projects. For the Atlas Building (recipient of a 2007 AIA New York State Award of Merit), a center that focuses on environmental, animal, agrotechnological, and food sciences on the Wageningen University campus in the Netherlands, the firm designed a cube-shaped building containing soil research labs and offices. Responding to urban planning requirements that dictated a compact structure on its new campus site, the Atlas Building is defined by a latticework enclosure system that doubles as building superstructure, rendering the building nearly column free. Open floor plans and uniform floor heights enable flexible and adaptable interiors.

The Gabrielle H. Reem and Herbert J. Kayden Center for Science and Computation on the Bard College campus in Annandale, NY, is a curving metal-clad structure set low to the ground and provides space for the biology, computer science, and mathematics departments in a facility with research labs, high-tech classrooms, and a 60-person auditorium. The firm won a 2007 AIA New York State Citation for Design for this project. Three more collegiate structures designed by the firm are expected to be completed during 2008.


From Power House to Luxury Condo
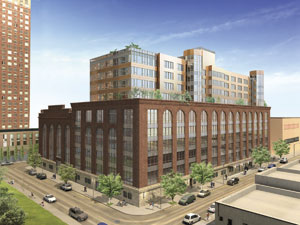
PowerHouse

PowerHouse will convert a LIC power station into luxury condominiums.

Courtesy Karl Fischer Architect

Designed by Karl Fischer Architect with interiors by Andres Escobar & Associates, The PowerHouse, a century-old railroad power station originally designed by McKim, Mead, & White, is becoming luxury condos with a four-story rooftop addition. Along the waterfront near Gantry Plaza State Park in Long Island City, the building has state-of-the-art gourmet kitchens, spa-like master baths, and NYC’s first Aqua Grotto — a water-oriented social space for residents including a large whirlpool and waterfall. Expected occupancy is scheduled for July 2008.


A Taste of Barcelona With Views of the Empire State
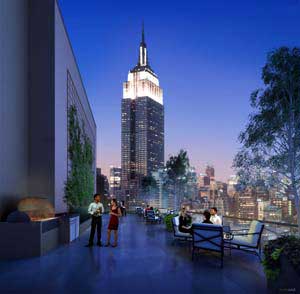
Twenty9th Park Madison

Twenty9th Park Madison.

H. Thomas O’Hara Architects

Espais Promociones Immobiliàries, one of Spain’s largest developers, has joined forces with Miami-based Arcon Solutions to realize its first U.S. residential project, called Twenty9th Park Madison. Designed by NY-based H. Thomas O’Hara Architects, the glass façade of the 34-story condo tower rises from a double-height, cubed entrance, giving way to a full-service boutique hotel-style lobby with backlit illuminated art, WiFi access, and an espresso bar. A landscaped roof deck with barbeque grills and plush seating will afford residents views of Manhattan.


Social Network for Architects

UPworld is a new social networking website to connect architects, designers, planners, contractors, fabricators, developers, financiers, engineers, and suppliers. To participate, you must obtain an account and put up a profile, including your photo, portfolio, and images of your work. Then you can link to other members in the network. Developed by architectural designers Jennifer Magee of ANTE Architecture + Design, and Oisin Clancy of Field Lines Design, UPworld also hosts various networking events around the NYC area.

Mark Strauss, FAIA, AICP, has been honored by AIA New York State as the first recipient of the “Fellows Award,” recognizing a Fellow of the AIA who has exemplified the mentorship within the profession and exceeded in helping young architects, students, or unlicensed individuals to gain a greater knowledge of the profession…

The American Institute of Architects (AIA) announced the election of David A. Thurm, Hon. AIANYS, senior vice president and chief information officer for the New York Times Company, to serve as Public Director from the close of the 2007 annual meeting of the Board of Directors until the close of its 2009 annual meeting…

The Education Legacy Fund (ELF) of the American Society of Interior Designers New York Metropolitan Chapter (ASID NY Metro) honored Metropolis magazine founder and publisher Horace Havemeyer III for his contributions to design and architecture…

Maggie Boepple has been appointed president of Lower Manhattan Cultural Council… Costas Kondylis & Partners promoted Steven Bonora, AIA, and George Drallios, AIA, to partner… Isaac-Daniel Astrachan, AIA, and Jennifer Cheuk, AIA, have been elevated to principals at The Stephen B. Jacobs Group… Meridian Design Associates, Architects announced that William Hallisky and Luis Roges have each been promoted to vice president… Noushin Ehsan, AIA, founded new firm 2nd Opinion Design…

10.24.07: The stars came out to play at a fundraiser for David Rockwell’s Imagination Playground, which marked the opening night of the Rockwell Group-designed Bon Appetit Supper Club and Café, a pop-up restaurant in the former Hard Rock Café on West 57 Street (the event raised about $250,000!).

Bon Appetit Supper Club and Cafe

The eatery is open to the public only for lunch — lunch-time foods created by top chefs make definitely worth the trip (but hurry…it closes November 2).

Blandon Belushin

Bon Appetit Supper Club and Cafe

(l-r): NYC Parks Commissioner Adrian Benepe real estate mogul Kent Swig; Mayor Michael Bloomberg; David Rockwell; Barbara Fairchild, Editor-in-Chief, Bon Appetit; and master chef Emeril Lagasse.

Wire Image


10.17.07: There was no question who the star of the show was at a Pentagram fete celebrating Julius Shulman’s 97th birthday and the publication of Pentagram Papers 38: The Russian Garbo.

Julius Shulman

(l-r): Julius Shulman with Pentagram partner James Biber.

Kristen Richards

11.28.07 Request for Qualifications: Township of South Orange Village: Downtown Vision Plan
The Township of South Orange Village requests Letters of Interest and Qualifications from professional planning firms or teams for a Vision Plan for downtown South Orange, NJ. The plan will provide a comprehensive vision for the central business district, the Valley Street business corridor, and the Irvington Avenue business district. The winning team will require expertise in urban planning, design guidelines development, traffic and parking analysis, real estate market analysis, public process facilitation, and civil engineering/ecological analysis (related to a river redevelopment project within the CBD). Click here for a .pdf of the RFQ.

11.30.07 Submission: 2007 SBIC Beyond Green High Performance Building Awards
The Sustainable Buildings Industry Council (SBIC) is recognizing initiatives that shape, inform, and catalyze the high-performance building market and the real-world application of high performance design and construction practices. Award winners will present their projects at the National Building Museum in Washington, D.C. on 01.16.08 in conjunction with a U.S. Department of Energy-sponsored lecture series. Winning projects will also be published on the Whole Building Design Guide website managed by the National Institute of Building Science. Additional recognition will include an announcement in SBIC’s newsletter, Buildings Inside & Out, a plaque, and posting on the council’s website.

12.03.07 Submission: Sudapan endless(s)trips
This international competition promotes the creation a new urban model in the “Mayan Riviera,” the east coast of Mexico’s Yucatan Peninsula. The area is experiencing massive tourism and may serve as a template from which new urban models can be conceived. Prize money totals $10,000 for first, second, and third place winners, as well as five special mentions. All prizes and mentions will be awarded a scholarship for the Summer Workshop taking place in Institute of Advanced Architecture of Catalonia (IAAC), in Barcelona, July 2008.

12.12.07 Submission: CNU Charter Awards
The Congress for the New Urbanism’s (CNU) Charter Awards program recognizes work in urban design, architecture, development, and placemaking. Each year CNU convenes a jury of expert urbanists to select winning entries that best embody and advance the principles of the Charter of New Urbanism. Winners set urbanism’s gold standard and serve as powerful examples for future development.

01.15.08 Submission: Re:Vision
The third in a series of six architecture and design competitions designed to inspire ideas for a sustainable city block, participants are asked to envision a mixed-use neighborhood with a healthy, symbiotic relationship among land, people, and businesses. The intention is to create physical, social, and fiscal wealth for the community. Plans should propose an urban area with sustainable buildings and retailers selling different types of products, perhaps in new and different ways.

02.07.08 Submission: EDRA/Places Awards
Metropolis has teamed up with the Environmental Design Research Association (EDRA) and Places journal for their 10th annual awards program. The EDRA/Places Awards recognize professional and scholarly excellence in environmental design, focusing on the question of what makes places good and what makes them work for inhabitants. The awards recognize four categories: design; planning; research; and, new this year, is book — recently published books advancing the critical understanding of place and the design of exceptional environments.

NYC: A Soul at Stake

Event: Is New York Losing Its Soul?
Location: Donnell Library Center, 10.03.07
Speakers: Alison Tocci — President & Group Publisher, Time Out New York; Darren Walker — Vice President, Rockefeller Foundation; Tama Janowitz — novelist; Rocco Landesman — President, Jujamcyn Theaters
Moderator: Clyde Haberman — columnist, The New York Times
Organizers: The Municipal Art Society

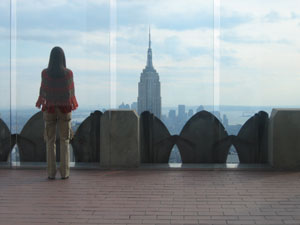
Empire State Building

The Municipal Art Society asks if Jane Jacobs would think NYC is losing its soul.

Jessica Sheridan

NYC’s ever-increasing crop of chain stores and banks is changing more than just the landscape. The city’s “soul” surfaces in many ways: artists and independent retailers; immigration and ethnic diversity; “organic messiness” and “sexiness.” The underlying theme overall, however, is uniqueness.

With the “Disneyification” of Times Square and the Atlantic Yards project as hot-button topics, panelists wondered: What would Jane Jacobs do? Her advocacy of short, tree-lined blocks, population density, and retail variety could be the answer; or maybe her 1950s approach to urban planning is irrelevant now. Panelists emphasized the importance of maintaining vital immigrant and working-class communities, and noted that the city’s African-American and young residents are on the verge of being priced out.

The onus falls on the city government to create sufficient interventions where growing economic inequality threatens the city’s uniqueness, such as through rent control or tax-break programs. According to Darren Walker, vice president of the Rockefeller Foundation, NYC has had the most aggressive subsidized housing program in the U.S. since Mayor Koch, and it is still insufficient. With significantly more demand than supply, and a million new residents projected in the next 10 years, creative solutions are needed at the leadership level.

Founded by a Dutch trading company, NYC has been shaped by money as much as it has by its penchant for evolution and reinvention. The question is how it will reinvent itself in this era of the market-based economy, when developers and “big money” seem to hold the cards. More questions than answers were raised, and there may not be a definitive solution. Jane Jacobs would turn the question to the community, and seek action at the neighborhood level.

Green Roses for a Gray Lady

Event: Keeping Up with the Times: The Architecture and Interior Design of the New Eco-smart New York Times Building
Location: Architects & Designers Building, 10.02.07
Speakers: Rocco Giannetti, AIA — Principal & Interior Project Manager, Gensler; Daniel Kaplan, AIA, LEED AP — Senior Principal, FXFowle Architects; David A. Thurm — Senior Vice President & Chief Information Officer, New York Times
Moderator: Susan S. Szenasy — Editor-in-Chief, Metropolis
Organizers: Metropolis

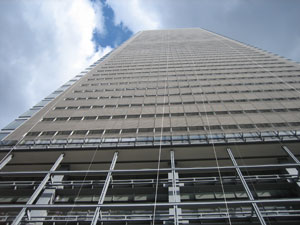
New York Times Building

A conveyor belt in Germany inspired the glazed ceramic rods of the New York Times Building.

Jessica Sheridan

There’s a lot to celebrate about the New York Times Building — the city’s first skyscraper to be announced after 9/11, recalled Susan Szenasy, editor-in-chief of Metropolis, a welcome sign of impending recovery. As the newspaper-of-record’s headquarters and as a leading testbed for green technologies, it carries an inescapably high profile. Some grousing can be expected — this is a workplace of high-profile journalists, after all, moving from dingy digs into a building that literalizes organizational transparency — but the pluses outweigh the minuses decisively.

“We set a challenge for ourselves,” said Times spokesperson David Thurm: “On time [and] on budget wasn’t good enough… we really had to stretch; this building had to fundamentally change the way we do our business.” Times officials were extremely hands-on clients, according to Thurm.

Prototyping and testing phases included the construction of a mockup building at the paper’s printing plant in College Point, Queens, to study lighting and thermal variables and test various systems. The choice of material for the screen of glazed ceramic rods resulted from observations of a heat-tolerant conveyor belt in Leipzig. Innovations like these, Thurm says, occurred in part because “as autodidacts, we didn’t know better.” The pervasive brightness, vast floor plates, prominent perimeter staircases, individually-controlled underfloor ventilation, and 40% energy cogeneration fosters workers’ comfort and collaboration while conserving institutional and planetary resources.

Discussing relevant precedents in floorplate design, Daniel Kaplan, AIA, LEED AP, senior principal at FXFowle Architects, pointed out that large-plate, center-core American offices favor organizational goals at the expense of human priorities, while the European approach exemplified by Foster + Partners’ Deutsche Bank building favors personal comfort over departmental communications. The optimal marriage of the two traditions, FXFowle Architects and Renzo Piano Building Workshop found, was the local NYC loft, and the Times building strives for loftlike openness within the high-rise shell. Rocco Giannetti, AIA, principal and interior project manager at Gensler, described how the interior architecture “dematerializes,” bringing light deep into the workspaces and creating vertical and horizontal grading effects.

Some editors have objected to the building, claiming that the glass-walled offices reduce privacy. The emphasis on transparency, Thurm allowed, overrules such considerations. Other complaints have more to do with general journalistic-office evolution: to old-school writers who find typewriter clatter a soothing bed of white noise, a digitized environment will never seem like home. The most serious challenge was about how thoroughly the Times embraces sustainable practices. As valuable as the individual features are, the question of integration elicited only partial answers.

Photo Essay: Scenes from openhousenewyork

openhousenewyork


163 Charles St; Buy Us Voting Machine at Lyn Rice Studio; Parsons the New School for Design student model at Lyn Rice Studio.

Bill Millard

openhousenewyork

Highlights from the AIANY Emerging NY Architects (ENYA) Competitions tour of South Street Seaport, in conjunction with the launch of the third biennial competition, Re-envisioning the Urban Edge.

Jessica Sheridan

openhousenewyork


Paul Rudolph Foundation/Modulightor Building.

Bill Millard

openhousenewyork


Around Roosevelt Island: Roosevelt Island Historical Society Kiosk; Renwick Smallpox Hospital Ruin at Southpoint (tour by ENYA Competitions); Coler-Goldwater Specialty Hospital and Nursing Facility (tour by architectural historian William Menking).

Jessica Sheridan

openhousenewyork

Art installation, The Encampment, by Thom Sokoloski; tent dedicated to Mae West at The Encampment; Renwick Smallpox Hospital at night.

Photo credit goes here.

More Tours, Fewer Closed Doors!


I have volunteered at openhousenewyork (OHNY) since it began five years ago, and what continues to amaze me is the number of architectural enthusiasts who come out of the woodwork to participate. Many are not in the field; many fly in for the weekend from Europe; many are just curious New Yorkers who always wanted to know what goes on inside buildings that are not normally open to the public. This year I organized one of the tours as a member of the AIANY Emerging NY Architects (ENYA) Committee. After a full day of tours, I wonder why AIANY doesn’t offer similar architectural walking tours throughout the year.

Even though those of us who gave the tour (Carolyn Sponza, AIA, Darris James, Assoc. AIA, and myself) are not architectural historians, I felt that we were very qualified to discuss the past, present, and future of Southpoint Park having helped put together the 2006 Southpoint: from Ruin to Rejuvenation competition, which involved more than a year of research and interaction with Roosevelt Island residents, specifically the Roosevelt Island Visual Arts Association, Coler-Goldwater Specialty Hospital and Nursing Facility, and Roosevelt Island Historical Society.

We spoke of the architectural and planning history of the island and the Renwick Smallpox Hospital. We introduced our competition, which sought to bring ideas to local residents about what they could do with one of the few remaining undeveloped sites in NYC. And we discussed the reception we received on the island from the residents when we exhibited jury-selected entries. Most importantly, we talked about how our competition was able to have (even a small amount of) an impact on the park’s future because one of the entrants went on to work with the weisz + yoes architecture team currently planning the site with Wallace Roberts & Todd landscape architects. The team let us display their most recent material showing their plans for the park’s future (Thank you!).

We gave tours every hour on the hour throughout Sunday, 10.07, and crowds ranged from 10 people to over 45 at a time. Many Roosevelt Island and Long Island City residents were interested in learning more about “their back yard.” We met Columbia University students researching the site for a studio project. A local electrician had stories about sneaking behind the gate to explore the Renwick Smallpox Hospital Ruins. A nurse shared stories about a shipwreck that occurred off the island where those swimming to shore refused help from the smallpox patients.

The enthusiasm on both sides was invigorating, even though the fervor almost became overwhelming when we were unable to take a group on the last tour of the day (luckily, we were still able to give our presentation with the visual material we had). OHNY oddly feels like a release to pent-up frustration people have as more buildings close their doors “for security reasons” and costs for tourist attractions skyrocket. I think OHNY volunteers do a great job organizing an event with such broad and diverse locations (literally and metaphorically) — and I think they should stick to making that one weekend the best it can be. However, AIANY members have the expertise to create similar events on a more regular basis. When the city closes doors on the public, architects and planners should be opening them. I believe everyone would benefit from it.