NOMA Meets in Orlando, Commits to Community and Change

Event: 35th International Conference & Exposition: Embrace Commitment. Community. Change
Location: Orlando, FL, 10.25-27.07
Organizer: National Organization of Minority Architects (NOMA)
Host: NOMA Orlando
NOMA


(left) Southwest Public Safety Center in Detroit, designed by Hamilton Anderson Associates, won the First Place NOMA Design Honor Award; (right) Cornell University’s project, “Soft Boundaries,” won the 2007 NOMA Student Design Competition.

Clayton Studio; Cornell University

The National Organization of Minority Architects (NOMA) conference theme, “Embrace Commitment. Community. Change,” resonated throughout this event, from seminars and keynote addresses to the design awards competition. Seminars focused on sustainability, building information modeling, real estate development, and the correlation between design and culture. The many seminars on architects and public policy reflect the growing interest in this important topic.

Introducing the NOMA 35th International Conference and Exposition, 2008 NOMA president, Carlton T. Smith, NOMA, AIA, invited members to “make a commitment to one another in order to effect change collectively for the betterment of our communities.”

Luncheon speaker Chauncey Mayfield of Mayfield Gentry, a real estate holding company in Detroit, MI, said clearly to all: successful professionals should always reach back and assist those who are starting out. “Don’t pull up the ladder,” he said. “Leave it in place to assist others on their way up.” And he speaks from experience. After winning its first large-scale project, Mayfield Gentry continued to grow. After forming a relationship with a German company, the firm transformed itself into a major property management company with developments in several states. He noted that the lack of diversity in real estate was even greater than in architecture. In fact, you could count the number of minority-owned property management companies in the U.S. on the fingers of one hand. The number of major African-American developers, he added, is similarly low, and he saw no real efforts as yet to increase diversity in the industry.

Design Awards keynote speaker Dr. E. Lance McCarthy, president and CEO, Metropolitan Orlando Urban League, spoke of his admiration for Ayn Rand’s fictional character Howard Roark in The Fountainhead, stressing that architects should stay true to their ideals no matter the opposition. The first place Design Honor award went, for the third consecutive year, to Hamilton Anderson Associates of Detroit. This year’s honored project, Detroit’s Southwest Public Safety Center, houses a police precinct and a fire station, providing one-stop service for the public. The open plan and glass façade offers a spacious setting for community meetings.

The student design competition centered on a “New Urban K-12 School” sited in the predominantly African-American community of Parramore in downtown Orlando, identified as a community in transition. Open to National Organization of Minority Architecture Student (NOMAS) chapters nationwide, the program encouraged students to complement Orlando’s overall master plan for the area, “Pathways for Parramore,” by designing a school that would improve the depressed aspects of the neighborhood. First prize went to the Cornell University team (for the second consecutive year), with a scheme that invites the community to take part. Exterior courtyards intertwined with transparent interior spaces reinforce the team’s concept, “Soft Boundaries.”

AIA National President RK Stewart, FAIA, and President-elect Marshall Purnell, NOMA, FAIA, were active in the conference, highlighting the AIA’s commitment to closer ties with NOMA. Both Stewart and Purnell offered support and stressed the common interests of each organization. Next year’s convention will be held October 2-4, 2008, in Washington, DC, with the theme “Evolve: Expanding our Horizons.”


Speaker Suggests NYC Department of Pedestrians and Public Life

Event: Livable Streets: A New Vision for the Upper West Side
Location: Jewish Community Center, 11.06.07
Speakers: Jan Gehl, Dr. Litt., Architect MAA, FRIBA — Professor Emeritus of Urban Design, School of Architecture, Royal Danish Academy of Fine Arts, & Founding Partner, Gehl Architects; Janette Sadik-Khan — Commissioner, NYC Department of Transportation; Mark Gorton — Executive Director, The Open Planning Project (TOPP); Paul Steely White — Executive Director, Transportation Alternatives
Organizers: NYC Streets Renaissance; Transportation Alternatives; TOPP; Project for Public Spaces

Upper West Side Streets Renaissance

Courtesy Upper West Side Streets Renaissance

The challenge of reshaping city streets, and New York City government’s newfound willingness to rise to that challenge, can be explained by two photos shown by Jan Gehl, Dr. Litt., Architect MAA, FRIBA. One, distilling the bodily effects of neglected public space, showed a staircase leading to a San Diego building labeled “FITNESS,” with escalators on the sides; the only human figures were riding the up escalator. The other, taken during city officials’ recent fact-finding trip to Gehl’s hometown of Copenhagen, shows NYC Department of City Planning Commissioner Amanda Burden, Hon, AIANY, and NYC Department of Transportation Commissioner Janette Sadik-Khan on bikes, beaming. For an audience packed with Upper West Siders and Transportation Alternativists, the commissioners’ smiles carried news that they get it, and now they’re the ones calling the shots.

The “tsunami of cars” in recent decades, Gehl points out, has fostered large-scale collective amnesia about the historic purposes and joys of cities: as meeting places, marketplaces, sites of cultural mixing, and all-around enjoyment. Every city has a traffic department, he notes, but none has a Department of Pedestrians and Public Life. For cars to figure so prominently in planning processes, everything moving at a slower pace steps aside. The result is abandoned public space, mechanized human movement, and other ills compounding the consequences, environmental and otherwise.

Gehl’s studies of “the re-conquered city,” particularly those featured in his 2001 book New City Spaces (Barcelona, Lyon, Strasbourg, Freiburg, Portland, Curitiba, Cordoba, Melbourne, and Copenhagen), focuses on how these communities have won back public space through a combination of defensive and constructive measures. To slow down the onslaught, he advocates a range of traffic-calming strategies, including limits on free parking, congestion pricing where applicable, and incremental narrowing of high-speed streets; the corresponding positive steps include expansion of pedestrian plazas, upgrading of street furniture, support for art and other amenities in public space, and promotion of bicycling, which statistics suggest becomes dramatically safer as numbers of cyclists rise.

The success of Gehl’s approach is evident in soaring rates of bike commuting even in snow-prone Copenhagen, repeated high rankings for Melbourne (“one of the most dull and lifeless city centers in the world” just 10 years earlier) in global livability polls, and the sharp reduction of auto traffic in London’s congestion-pricing zone. Now, as consultant to PlaNYC 2030, he aims to bring similar results to NYC.

Each of the combined efforts can make headway, and NYC has taken one significant step in this direction with the new Ninth Avenue bike lane. But the most critical change, Gehl insists, is in the public mindset: to build a more livable and sustainable city, people need to overcome fatalism about the inevitability of auto traffic. The crowd’s uproarious support indicates that at least parts of NYC are more than ready for change. The UWS community has historically been progressive enough to serve as a testbed for Gehl’s strategies. The real challenge, of course, will come when he brings his message to audiences whose ideologies and interests still favor King Car’s single melody over the rich harmonies of human-scale city life.

Women Make Power-Move

Event: Women in Modernism: Making Places in Architecture
Location: Museum of Modern Art, 10.25.07
Speakers: Gwendolyn Wright — Author & Professor, Columbia University Graduate School of Architecture, Planning and Preservation; Sarah Herda — Executive Director, Graham Foundation for Advanced Studies in the Fine Arts; Toshiko Mori, FAIA — Principal, Toshiko Mori Architect, Department Chair & Robert P. Hubbard Professor in the Practice of Architecture, Harvard University Graduate School of Design; Karen Stein — Writer, Editor, Architectural Consultant; Beverly Willis — President, Beverly Willis Architecture Foundation (Introduction)
Moderator: Barry Bergdoll — Philip Johnson Chief Curator of Architecture and Design, Museum of Modern Art & Professor of Architectural History, Columbia University
Organizer: Beverly Willis Architecture Foundation with Museum of Modern Art

Women in Modernism

Courtesy www.bwaf.org

“If ‘Modernism’ is a term that, in its definition, questions the status quo, then why aren’t more women architects known in Modern Architecture?” asked Gwendolyn Wright, author and professor at Columbia University’s Graduate School of Architecture, Planning and Preservation. The argument is not whether women architects existed from 1950-1980, but that women practitioners of the era were “erased” from history. “Evidence does not triumph over cultural bias.”

Four institutions — schools, museums, publications, and organizations — are responsible for excluding Modern women architects, stated Wright. Those who have hindered gender equality — and those with the power to make a change — are professors, curators, editors and writers, and executives. One example of gender erasure occurred in 1944. Elizabeth Mock, head of the Museum of Modern Art Department of Architecture and Design, organized Built in USA: 1932-1944, a follow-up to Philip Johnson’s 1932 Modern Architecture: International Exhibition. The exhibition featured colloquial architecture by architects of both genders and suggested a different definition of Modernism from that established by Johnson. He subsequently fired Mock and developed the similarly-entitled Built in America: Post-War Architecture exhibition in 1952, featuring work by male architects more suited to his personal definition of Modern Architecture. Wright alleges that he thus erased both Mock and the diverse history she aimed to create.

Despite the past, times are changing and women are beginning to re-establish themselves. Toshiko Mori, FAIA, chair of the architecture department at Harvard University’s Graduate School of Design and principal of Toshiko Mori Architect, disputes that a glass ceiling prevents women from succeeding; instead, there is just a “thick layer of men.” Running through a list of women principals, she is not alone holding a position of power. And if the number of women architecture students is any indication of the future, soon women will surpass men in the field.

History is both predictable and uncertain. One conversation has the potential to impact history significantly. Writer, editor, and architectural consultant Karen Stein suggested that perhaps this symposium was all that was needed to begin a chain of events that will permanently institute women practitioners, both past and present, in Modernism.

Jane Jacobs’s Spirit Still Hovers

Event: Can One Woman (Still) Make a Difference? Jane Jacobs and New York
Location: St. Mark’s Church-in-the-Bowery, 10.31.07
Speakers: Christopher Klemek — Co-Curator, Jane Jacobs and the Future of New York; Roberta Brandes Gratz — Urban Critic; Samuel Zipp — Assistant Professor of American Civilization and Urban Studies, Brown University; Julia Vitullo-Martin — Senior Fellow, Manhattan Institute’s Center for Civic Innovation; Laurie Beckelman — President, Beckelman & Capalino (Introduction)
Moderator: Joseph Giovannini — Architectural Critic & Author
Organizers: Municipal Art Society

Future of New York

Courtesy Municipal Art Society

As one who rose from ordinary citizen to celebrity, Jane Jacobs continues to fascinate readers and rouse conversation about what makes cities work. In The Death and Life of Great American Cities, she encouraged fellow citizens and readers to “look closely at real cities. While you are looking, you might as well also listen, linger and think about what you see.” At this event panelists of urban experts who have written about Jacobs’s work and/or knew her personally provided vignettes into her persona and work.

Urban critic Roberta Brandes Gratz, who knew Jacobs, described her as someone who was both interested in and cared about real people, how they lived, and what their lives were like — important things to know to resolve urban issues. Christopher Klemek, co-curator of Jane Jacobs and the Future of New York now on view at the Urban Center, called Jacobs a “Madisonian” who sought ways to prevent any one faction from obtaining tyrannical control. He noted that Mayor John Lindsay had made overtures to Jacobs to work in government. Klemek reported that later in life she had some regrets about not taking Lindsay up on the offer, but she cared more about creating coalitions and organizations. Besides, both sides of the 1960s political spectrum embraced her ideas, stated Samuel Zipp, assistant professor of American civilization and urban studies at Brown University.

Questions remain about whether current city planning actually incorporates Jacobs’s thinking. Gratz lamented that lessons of the West Village have never been fully realized. While community-oriented structures have been put in place since the 1960s, “private market imperatives dominated by corporate developers, including nonprofits, have gone largely unquestioned,” added Zipp. In some instances, nonprofits are competing for what Jacobs would have regarded as self-isolating land, argued Julia Vitullo-Martin, senior fellow at Manhattan Institute’s Center for Civic Innovation.

Still, times have changed for the better because of Jacobs, believes Vitullo-Martin, citing successful developments citywide from Brooklyn waterfronts to Frederick Douglas Boulevard between 116th and 125th Streets. Jacobs’s influence spreads beyond NYC as well. The local fishing community is taking civic planning action in New Jersey to preserve Liberty State Park. So there is still hope for a Jacobs-inspired future. Jacobs has set a precedent for citizens to get involved, coalesce, and shape development of their communities.

The Jane Jacobs and the Future of New York exhibition aims to “energize a new generation of New Yorkers to observe and recognize the best of our city and become citizen activists for possible change,” according to Laurie Beckelman, president of Beckelman & Capalino, who introduced the event. For more information about the exhibition and related events, and to read blogs and see video podcasts, click the link above.

Section 2 of High Line Soon Will Glow

Event: High Line Section 2 Community Input Forum
Location: Cedar Lake Theater, 10.23.07
Speakers: James Corner — Principal, Field Operations; Ricardo Scofidio, AIA — Principal, Diller Scofidio + Renfro; Robert Hammond — Co-Founder, Friends of the High Line
Organizers: Friends of the High Line (FHL); New York City Department of Parks & Recreation

High Line

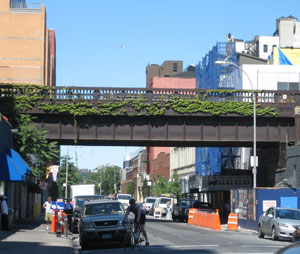
Section 2 of the High Line will include everything from sumac trees to an open lawn.

Jessica Sheridan

The High Line is a rare civic-activism success story, and its progress, cheered by a devoted constituency well ahead of its opening, carries both the energy and the risks of high expectations. At the unveiling of new designs for the structure’s Section 2, between 20th and 30th Streets, Ricardo Scofidio, AIA, principal of Diller Scofidio + Renfro, said that only six years ago “a former mayor of this city” signed orders for the High Line to be demolished. Its preservation as a public park — thanks to Robert Hammond, Joshua David, and the other Friends of the High Line (FHL), media-savviness and effective legal work, convincing photography by Joel Sternberg, a well-publicized design competition, and other key public officials — shows that propertied interests and the autocrats who serve them need not always prevail in land-use disputes.

Throughout, there’s an effort to respect what landscape architect James Corner, principal of Field Operations, called the “characteristics that people have come to love about the High Line: its wildness, its autonomy, its strange, found, melancholic properties.” Section 1, extending from Gansevoort to 20th Street, is under construction and scheduled to open in 2008 (see New High Line to Open in 2008, by Kathryn Carlson, e-OCULUS 10.02.07). The future of Section 2 is secure though it is unknown when work will begin, and the fate of Section 3 (the railyard from 30th to 34th Street, owned by the Metropolitan Transit Authority) remains unresolved. The designs displayed at Cedar Lake Theater (unfortunately not yet ready for publication) will be worth the wait. Features include thickets of sumac trees and wild grasses, an open lawn near 23rd Street, and a ramp or “flyover” where visitors may stroll at treetop-canopy level. Plantings in the various areas are sequenced for variety.

As FHL morphs from an advocacy group to a conservancy that will manage the High Line in conjunction with the NYC Department of Parks & Recreation, the space is to remain public. Hammond deliberately debunked advertising-driven rumors of private access for residents of the area’s new luxury developments. Specific programming decisions favor sanctuary and relaxation: dogs will be welcome, but not rollerblades, and bicycles will have to stay at street level (in custom-designed bike storage). The lighting scheme will be a continuous, eerie glow. Access points, Corner explained, will be limited for crowd control.

The 1.45-mile stretch of planned wildness above the Meatpacking District and Chelsea is a beloved oxymoron. There’s enough buzz and mythology about the High Line to make huge crowds inevitable; the challenge now is to raise funds and manage the specific features that can sustain this site’s uniqueness beyond the point where its novelty fades.

Gauging the Shifting Global Environment

Event: This Will Kill That? presents Saskia Sassen, author of Territory, Authority, Rights: From Medieval to Global Assemblage
Location: Center for Architecture, 10.23.07
Speakers: Saskia Sassen — Sociology Professor, Columbia University
Organizers: AIANY Emerging NY Architects (ENYA) This Will Kill That? Committee
Sponsors: SoHo Reprographics

Saskia Sassen

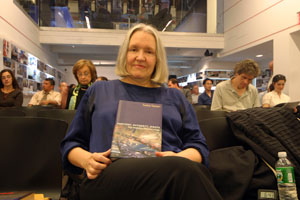
Saskia Sassen holding her book, Territory, Authority, Rights: From Medieval to Global Assemblage at the Center for Architecture.

Katerina Kampiti

Nation-states often sacrifice their national identities for globalization. But don’t ignore national identities, including their economic histories, if you want to comprehend the global environment. This is the argument made by Saskia Sassen in her latest book, Territory, Authority, Rights: From Medieval to Global Assemblage (Princeton University Press, 2006).

Sassen explains globalization by using analogies, tracing their progress through history. One example is the corporate environment. In the past, companies were small entities. They were housed in one building, and the firm’s identity was apparent in the architecture, the advertising, the owners themselves, and the location of the business. This was long ago. After years of technological advancement and evolving infrastructure, businesses have become more global and less identifiable. Satellite offices and the Internet allow for multi-national establishments, creating what Sassen terms “specialized assemblages.”

In a way, corporations parallel larger global trends. Whereas countries used to be entities within themselves, now boundaries are blurred. Countries will thrive if they can successfully make this transition.

Canstruction: It’s that time again

Event: Canstruction; 15th Annual Design/Build Competition Awards Gala
Location: New York Design Center, 11.08.07 (exhibition through 11.21.07)
Organizers: The Society for Design Administration; AIANY; The New York Design Center

Canstruction

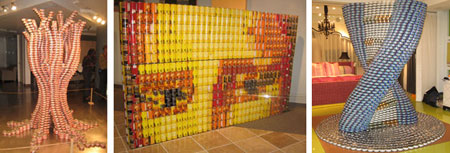
(l-r): “Best Structure”: Tree by Platt Byard Dovell White; and “Best Labels”: Decoding Hunger by JCJ Architecture; “Honorable Mention”: D-CAN-A by Gilsanz Murray Steficek.

(l-r): Matthew J. Lalli; Matthew J. Lalli; Amy Tsim

Canstruction is an annual event where teams of architects, engineers, and other design/construction-related firms disobey the axiom, “Don’t play with your food.” Challenged to conceive structures created solely out of cans and other food products, these virtuosos never cease to amaze with their gravity-defying feats of visual canplexity.

While Canstruction is first and foremost a charity donating all food proceeds to City Harvest, it is also an impassioned competition among the participants, many of whom have entered for more than 10 years. Though many of the designs are whimsical, some integrate social commentary. Gensler’s More Than Just “TwoCANS” Feeding, a team led by yours truly, exhibits a mother toucan feeding her chick. Butler Rogers Baskett Architects’ An UnBEARable Truth incorporates the world’s environmental crisis with two polar bears surviving a melting ice cap.

There are also eye-catching designs that redefine structural integrity, such as Platt Byard Dovell White’s Tree. Having won the Structural Ingenuity award for the past four years, their creations always set a high bar for other entrants. This year, the structural engineering firm Gilsanz Murray Steficek met, and nearly jumped over, that bar winning an Honorable Mention for their interpretation of a DNA Helix. When asked how GMS has grown since last year, team captain Eugene Kim said that it was pre-planning, pre-builds, three-times as many volunteers, and three-times the cost.

Whereas GMS has grown from experience, “rookie of the year” JCJ Architecture depended on passion and a fresh outlook to win Best Use of Labels for its entry Decoding Hunger, a depiction of the Mona Lisa. According to Anthony Arce, AIA, principal at JCJ, “a great team building experience and a chance to give back to the community” were the reasons his firm entered. When asked about their strategy, team member Raphael Charles said, “We wanted to do something iconic.”

The Canstruction exhibition may be seen at the New York Design Center, 200 Lexington Avenue, from November 8-21. Hours: Monday-Saturday, 9:00am-5:00pm. Admission: one can (or more) of food.

Ad Subjects Architects to Ridicule

Wes Anderson has directed a series of AT&T commercials that feature the busy lives of various professionals. As a fan of his work, I was excited that one of the commercials features an architect. The commercial moves frame by frame through the busy life of a partner of the fictional firm, “Lea Nakamura Architects.” Dressed in black with thick-framed glasses, she oversees everything from design development through construction. At first watch, I thought the commercial celebrates architects; it even makes a statement about gender equality by featuring a woman in power. The more I watch the ad, however, the worse she — and the profession — looks.

With each frame, disasters appear. Her design team is not living up to her standards; the architect-of-record confuses an elevator for a chimney; a cement order was cancelled on the job site; there are electrical problems. The architect deals with each situation in a blasé, not-my-problem kind of way. It seems as if everyone is scampering to get the job done, and meanwhile the architect is sitting on a stool with her cell phone brushing them all off. In the end, the project gets done (it’s a white, rectangular room), and the viewer is left questioning what the architect actually accomplished. Yes, she is aware of all the issues because she is able to communicate with everyone on her phone, but she hasn’t solved any of the problems.

This ad is uncalled for to say the least. When the ad should commend architects for handling the various sticky situations on job sites, and AT&T should sell the phone as a way to help architects handle disasters, it makes them look foolish instead. So much for progress.

In this issue:
·Louis Armstrong House Museum Expands Across Lot
·21st Century Tools Revamp Metropolitan Museum of Art
·CyberDoorman At Your Service
·The Alexander Rises in Midtown
·Institute’s a Matter of NanoScience
·Louisville’s Slugger of a Skyscraper
·A Housing First for Greater Boston


Louis Armstrong House Museum Expands Across Lot
After a national search, NY-based Caples Jefferson Architects has been selected to design the Visitors Center for the Louis Armstrong House Museum (a NYC and national historic landmark) in Corona, Queens. The Visitors Center is across an empty lot, donated to Queens College in 1986 by the Louis Armstrong Educational Foundation, from the museum. In 2006, NY State awarded Queens College and the City University of New York (CUNY) $5 million to design and construct the center, and this July the NYC Department of Cultural Affairs awarded an additional $5 million to the project. Expected to open in three years, the new center will offer concerts, lectures, exhibitions, community events, and other services and programs.


21st Century Tools Revamp Metropolitan Museum of Art

Ruth and Harold D. Uris Center for Education

The Ruth and Harold D. Uris Center for Education at The Metropolitan Museum of Art.

Courtesy The Metropolitan Museum of Art

Following a $75 million, three-year renovation and complete reconfiguration by CT-based Kevin Roche John Dinkeloo and Associates, the Ruth and Harold D. Uris Center for Education at the Metropolitan Museum of Art re-opened. The 25,000-square-foot center includes the museum’s first art study room designed for teaching with original artworks, studio facilities, and a lecture hall. All classrooms and lecture rooms are equipped to document and archive lectures and presentations, and to support distance-learning and video-conferencing. High-speed communication networks will enable students, artists, and teachers to have access to educators, students, and other museums worldwide. The firm has directed the master planning for the museum since 1967.


CyberDoorman At Your Service

441 E. 57th St.

441 East 57th Street.

FLAnk

Positioned in an enclave between two circa 1920’s brick co-op buildings on Sutton Place is 441 East 57th Street, now under construction by design/developer firm, FLAnk. When completed in 2008, the luxury 15-story residential condo will contain four duplexes, a triplex, and a penthouse. The building boasts light from three sides, with a façade edged in anodized metal in fritted glass, employing 51 panel typologies totaling over 1,500 framed “puzzle pieces.” Amenities abound in this “smart” building — including entries controlled by a “CyberDoorman” that is operated via a key fob or biometric thumbprint reader.


The Alexander Rises in Midtown

The Alexander

The Alexander.

Sydness Architects

The Alexander, a 24-story, 88-unit luxury residential building, designed by Sydness Architects, is under construction on the corner of Second Avenue and 49th Street. To respect the scale of the residential block’s masonry-clad, low-scale buildings, a 19-story curved glass tower bookended by panels of tan-colored terra cotta will rise from a five-story podium. Shops will comprise the podium’s first two glass-clad levels, with large terraced apartments on the next three levels clad in deep red terra cotta panels. The building is scheduled to open in 2009.


Institute’s a Matter of NanoScience

CNSI

The central courtyard of California NanoSystems Institute.

Rafael Viñoly Architects

Rafael Viñoly Architects reports the December opening of the California NanoSystems Institute (CNSI) on the UCLA campus. Located on the Court of Sciences, CNSI is a seven-story building housing laboratories for nanotechnology, a multidisciplinary field addressing the control of matter on a molecular level. The building is partially below grade and is sited on a narrow, steep lot adjacent to a parking structure. At first considered an obstacle, the parking structure became inspiration for the design with three floors constructed over part of it. The entrance lobby connects the parking structure to the research floors through a zigzag network of suspended bridges and stairs in the building’s central courtyard, realizing the client’s goals of interdisciplinary cooperation and socialization.


Louisville’s Slugger of a Skyscraper

Museum Plaza

Museum Plaza.

REX

Construction has begun on Museum Plaza, a $490 million tower in Louisville, KY, that will transform the city’s skyline. Designed by NY-based REX, the 62-story skyscraper combines the arts, commerce, and residences in one cultural center with 165 luxury condominiums, 300,000 square feet of class-A office space, a 260-room Westin Hotel, and the University of Louisville Master of Fine Arts program. An island, located 24 stories up, will be a hub of activity with a 35,000-square-foot, world-class contemporary arts center, a luxury spa, pool and fitness center, a condo club, ballroom, restaurants, and retail. In addition, the plaza will feature a new three-acre public park with connections to the Muhammad Ali Center and riverfront.


A Housing First for Greater Boston

303 Third Street

303 Third Street.

Cetra/Ruddy

NY-based Cetra/Ruddy recently celebrated the topping out of 303 Third Street in Cambridge, MA, the first residential community in the Boston area marketed with the University Residential Community at MIT (URC). The 605,000-square-foot project consists of 292 residential apartments and 167 co-ops, sited around a landscaped courtyard reminiscent of the university quads of Harvard and MIT. The apartments are marketed exclusively to the URC community consisting of Harvard, MIT, and Massachusetts General Hospital faculty, staff, and alumni. Cetra/Ruddy designed amenities one would find “on campus” including: a club/library; flexible meeting spaces for lectures, community activities, and business meetings; and a private dining club.

Calling All Architects: Your Community Needs You!

Architects, urban designers, and planners are needed on NYC’s 59 Community Boards to provide knowledgeable and experience-based input on development and planning, land use, zoning, and service delivery issues. Every board has 50 members, a budget, district manager, and staff to represent the voice of its community. The Borough President makes all appointments — half are unilateral, and half are upon recommendation by city council members. The next round of applications are due in January 2008 for Fall 2008 membership. For more information about the position, go to Manhattan Borough President Scott M. Stringer’s website. If interested, contact your Borough President’s Office and the office of your local city councilmember, also.