Rising Costs Threaten City’s Cultural Melting Pot

Event: Downtown Third Thursday Lecture Series
Location: Broad Street Ballroom, 01.17.08
Speaker: Pete Hamill — Journalist & Author, Downtown: My Manhattan
Organizer: Downtown Alliance


City Hall - Woolworth

A cross section through NYC reveals diversity in buildings and their inhabitants.

Jessica Sheridan

From the height of the Woolworth Building to the detail of City Hall, each block that breaks the street grid represents centuries of architectural evolution that defined downtown NYC. You can take a similar cross section through its populace, revealing assorted origins that make the city unique. So says author Pete Hamill in Downtown: My Manhattan, where he explores how NYC’s nature is born of it combination of classes, cultures, and lifestyles. But he’s afraid the rising cost of living may put this cultural melting pot at risk.

The local culture in NYC developed “because people who were not like each other came up against and learned from each other,” Hamill stated. Older neighborhoods still reflect the cultural complexity that created them — the varied townhouses of the village, overhead banners in Chinatown, the twisting streets of Little Italy. But even these hallmarks of a rich past face encroachment from a profit-driven archetype.

Hamill spoke fondly of his childhood in Brooklyn, and his first view of the Manhattan skyline; however, when asked what he saw as the city’s greatest current challenge he cited rising cost of living. NYC famously attracts and benefits from those struggling toward insurmountable goals — including artists, writers, and actors. Now they are being out-priced and inhibited from moving to the city because of economics. The true cost of surging high-end residential space could be deeper than simply demolition of aged brick façades, claims Hamill. The result could be a resident population narrow in class and cultural variety.

Rent stabilization and stocks of affordable or market rate housing can help to curb the issue. Hamill is reassured knowing that New Yorkers tend always to fix the city’s cultural problems in the long run. In this case, history will repeat itself, one hopes.

A Flickr of the Mouse Opens Up Architectural Realms

With so many social networking sites online, one site continues to be a constant resource for my architectural curiosities. Although photography is the focus of Flickr, I revisit the site not just to upload my personal photographs, but also to engage with its vast, international architectural community.

First, there is a great search engine. If there is a building that interests me, chances are there are photographs of it. The photographs are often snapshots taken by tourists or enthusiasts. Some photographers are professionals, and those images are great of course, but there’s always something unique to an amateur’s eye that gives an honest sense of how one meshes with architecture.

You also end up with numerous architecture-related groups. Some groups are vague (New York City; Architecture), some are lighthearted (Guess Where NYC; Altered Signs), and others are focused (New York Times New Building; Greendrinksnyc). The AIA even has a couple of groups (AIA 150: America’s Favorite Architecture; AIA175). By joining these groups, you receive updates whenever something new is posted. If there are photographs that I particularly like, I can mark them as “Favorites” so I can return to them. I can request to befriend the photographer to receive updates and contact him or her directly — same as other social networking websites.

If you haven’t checked out Flickr, be sure to set aside a few hours to get lost in its archives.

In this issue:
· Team Wins Job to Take Upper Manhattan to River
· Luxury Pad Wins LEED Platinum Certification
· Housing Designed for Art Collectors Includes Spa for Pets
· Designs to Make Motown a Global Architectural Destination
· Meier Completes Tallest Building in Czech Republic Despite Controversy
· The Journey is in the Airport


Team Wins Job to Take Upper Manhattan to River
Take Me To The River

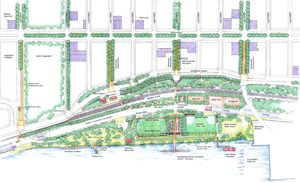
Take Me To The River master plan.

Courtesy Nautilus International Development Consulting

The “Take Me to the River” plan will improve pedestrian access to the Hudson River from West Harlem to Washington Heights, including the Broadway corridor from 135th to 157th Streets and extending west to Riverside Park. The winning team, led by Nautilus International Development Consulting in association with Donna Walcavage Landscape Architecture + Urban Design, was recently announced by Manhattan Borough President Scott M. Stringer, the West Harlem Art Fund, and the NY State Department of State’s Division of Coastal Resources. The team will develop a set of recommendations to improve the look and maintenance of paths and sidewalks. It will also create a plan to strengthen the cultural and economic resources of West Harlem and southern Washington Heights. Members of the team also include Eng-Wong, Taub & Associates; H3 Hardy Collaboration Architecture; Ernst & Young; Creative Cities; Studio L’Image; Warren Antonio James Architects; Kendal Henry Public Art & Urban Design; and VJ Associates.


Luxury Pad Wins LEED Platinum Certification
The Verdesian

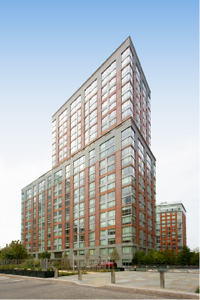
The LEED Platinum Verdesian.

Courtesy The Albanese Organization

U.S. Green Building Council (USGBC) has awarded The Verdesian, a luxury rental tower located at the northern end of Battery Park City, LEED Platinum certification. Completed in 2006, the 27-story building with 252 studio to three-bedroom residences was designed by Pelli Clark Pelli Architects, with SLCE Architects as project architect and Stedila Design for interiors. The building is said to be 40% more energy efficient than required by standard building code. Sustainable elements include continuous internal IAQ monitoring; Merv 12 filters endorsed by the American Lung Association in HVAC units; a high-performance exterior wall system with a vapor and air barrier; and a natural gas-fired micro-turbine and cooling system. The project was developed by The Albanese Organization, which completed the LEED Gold Solaire in 2003, and is currently constructing The Visionaire, a luxury condo also aiming for LEED Platinum (both Pelli Clark Pelli designs).


Housing Designed for Art Collectors Includes Spa for Pets
34 Leonard

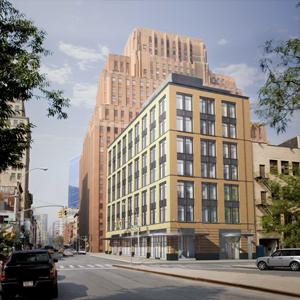
34 Leonard.

Courtesy R Squared Real Estate Partners

Marketed as “limited edition” residences, TriBeCa’s 34 Leonard boasts that what sets it apart from other luxury housing is that its layouts were specifically designed to accommodate art collections. Designed by Beyer Blinder Belle Architects & Planners, the building has a red masonry façade, industrial-scale windows, exposed materials, and flexible spaces. The building contains 16 one- to three-bedroom residences, and a 3,086-square-foot penthouse with a wrap-around terrace. Amenities include a grill and bar/prep area on the roof deck; sunbathing area; and private spa for pets. The lobby features a three-dimensional visual illusion of trees by artist Jennifer Steinkamp.


Designs to Make Motown a Global Architectural Destination
Cadillac Centre

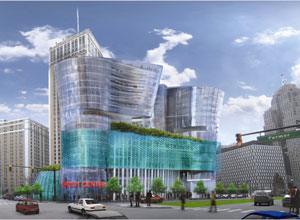
Cadillac Centre.

Anthony Caradonna, OPUS Architecture and Design Studio

New York and Rome-based OPUS Architecture and Design Studio has been selected to design the $150 million Cadillac Centre in Detroit composed of two 24-story towers of sculpted metal and glass rising from a 12-story base. The complex will include 84 apartments, a 30,000-square-foot market, a cinema, more than 100,000 square feet of major retail space, a 14,400-square-foot health club and spa, a 40,000-square-foot public park with water features, more than 25,000 square feet of boutiques and specialty shops, 800 parking spaces, and a 22,000-square-foot “living roof,” which will collect and filter rain water and help control energy consumption. The complex will occupy an entire block and connect to the landmarked 1927 Beaux Arts Cadillac Tower.


Meier Completes Tallest Building in Czech Republic Despite Controversy
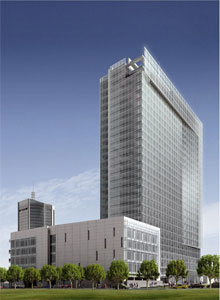
CITY Tower

CITY Tower.

Richard Meier & Partners

A celebration is scheduled for the March 2008 opening of the Richard Meier & Partners-designed CITY Tower on the Pankrác plain close Prague’s city center. This winds up a saga that began in the 1980s when Czechoslovak Radio was slated to move in. In 1983 the building was abandoned, leaving behind an unfinished steel structure. Prague-based ECM Real Estate Investments acquired the property in 2000, and in 2006 major construction work began — including installation of a new external shell.

At 358 feet, the 530,000-square-foot structure has 27 above-ground and three underground floors, floor-to-ceiling glass, and a VIP restaurant and conference facility in the penthouse. The tower is part of ECM City, an ongoing urban regeneration project master planned by Richard Meier & Partners, which is to include a mixed-use complex and luxury apartment building. The developers have been locked in a battle with local groups over the project: two of the buildings included in the original master plan are now abandoned due to conflict over the buildings’ height, and one group filed a lawsuit claiming the buildings would violate the city’s status as a UNESCO World Heritage site.


The Journey is in the Airport

Carrasco International Airport

Carrasco International Airport.

Rafael Viñoly Architects

Rafael Viñoly Architects is working on Carrasco International Airport’s new terminal in Montevideo, Uruguay. The design highlights public zones and amenities, providing these areas with open space and natural light. Arriving travelers pass through a fully glazed mezzanine level that helps orient them to the terminal space before they descend to baggage claim and other services. A public, landscaped terrace and a restaurant occupy the second floor, offering views of the runway and the main concourse. Independent access roads service departures on the first floor and arrivals on the ground level. An open atrium adjacent to the street entrance opens the ground floor to the monumental main hall, visually and spatially linking the first and last stages of a traveler’s journey. The project is scheduled for completion in early 2009.
Launch New Architecture & Design Social Network

Designer Pages is a user-generated application for sourcing products and collaborating on design. Product suppliers can post and update listings; buyers can request additional information; and designers may save products to their accounts to assemble a self-maintained online materials library. Virtual forums allow for product discussion as well as offer a place for collaborators to come together. “There are too many products for a designer to catalog, and too many firms for a supplier to reach,” explains Jacob Slevin, co-founder of Designer Pages. “Our social application facilitates the free exchange of information to benefit the entire community.” And it offers an opportunity to eliminate the need for bulky product catalogs.

2008 AIA Honor Award recipients include the following New York and adjacent Chapter members: The Nelson-Atkins Museum of Art by Steven Holl Architects in the category of Architecture; the Central Park South Apartment by Gwathmey Siegel & Associates Architects for Interior Architecture; and Zuccotti Park by Cooper, Robertson & Partners for Regional and Urban Design…

AIA Westchester/Mid-Hudson High Honor Awards include: Single Family Residences: Barry Price Architecture (Switchback House); Municipal/Community Planning: Raymond Beeler Architect (Syosset Public Library)… Award Projects include: Single Family Residences: Kaehler/Moore Architects (Rye Residence); The office of Carol J.W. Kurth (5 Star House & Errico Residence); Interior Architecture: Gallin Design Studio (East River Loft); Historic Preservation: Robert Siegel Architects (Renovation of Dance Conservatory at SUNY Purchase)…

Engineering News-Record awarded Daniel Nall, P.E., FAIA, director of advanced technologies for Flack+Kurtz, an Award of Excellence for his development of the 150,000-sqare-foot under-floor cooling system for the atrium lobby of the Hearst Tower… Building Design + Construction awarded Top 40 Under 40 Awards to David Koren, Assoc. AIA, associate principal and director of marketing at Perkins Eastman; Peter Weingarten, AIA, associate principal and director of international projects at FXFowle Architects; Andrea Lamberti, AIA, project director at Rafael Viñoly Architects; Marijke Smit, senior associate at Perkins Eastman; Nayan B. Trivedi, senior associate at Leslie E. Robertson Associates; and Roger L. Klein, AIA, principal and director of architectural design at Swanke Hayden Connell Architects…

David Cooper, AIA, will become the President & CEO of Flack + Kurtz effective 07.01.08… John Newcomb has joined TEN Arquitectos as Chief Executive Officer…


01.17.08: Neither rain nor sleet nor snow kept about 500 people away from the 55th Annual P/A Awards celebration hosted by Architect magazine at the Center for Architecture. New York was well represented among the eight winners, including SHoP Architects (East River Waterfront Esplanade and Piers Project); Weiss/Manfredi (Barnard College Nexus); Skidmore, Owings & Merrill/SOM (Al Sharq Tower, Dubai); and Stan Allen Architect (Taichung Gateway Park, Taiwan). All winning projects can be reviewed at www.architectmagazine.com.

P/A Awards Celebration

Across the decades: Ned Cramer, editor-in-chief of Architect magazine, current custodian of the P/A Awards, with John Morris Dixon, FAIA, P/A editor-in-chief, 1972-1996, and Carol Dixon.

Kristen Richards

P/A Awards Celebration

SHoP winners: Chad G. Burke, Cathy E. Jones, Gregg A. Pasquarelli, and Ned Cramer.

Kristen Richards

P/A Awards Celebration


Weiss/Manfredi winners: Mike Harshman, Clifton Balch, Lisa Gamsu (from Barnard College), Ned Cramer, and Michael Manfredi, FAIA.

Kristen Richards

P/A Awards Ceremony


There for the party: Gwendolyn Wright, Professor of Architecture, Planning, and Preservation, Columbia University; architectural publicist Elizabeth Kubany; Ned Cramer; and Allison Held, director of new business, The Rockwell Group.

Kristen Richards

Baby Boomer Panel

01.07.08: Panelists for New Issue for Senior Housing: “What Will Baby Boomers Want?” (l-r): Richard S. Rosen, AIA, LEED AP, Principal, Perkins Eastman; Louise Braverman, AIA; Paul Cogley, AICP, Director of Development and Projects, Churches United Corporation; Michael Gelfand, AIA, Partner, MHG Architects; and Sarelle Weisberg, FAIA, S.T. Weisberg, Architect (see report “Housing: Aging Baby Boomers Know What They Want; But What Do They Need?” above).

Kristen Richards

01.28.08 Deadline Extended: Justice Facilities Review 2008
The AIA Academy of Architecture for Justice invites all registered architects to submit projects that represent the state of the art in justice facility design.

01.31.08 Call for Entries: Ceramic Tiles of Italy Design Competition 2008
This competition, now in its 15th year, celebrates exceptional examples of contemporary American design featuring Italian ceramic tiles. An international jury looks at the overall design of the space as well as how the tiles meet their functional and technical requirements.

02.01.08 Request for Qualifications: Kunsthaus Zürich Extension
Swiss museum Kunsthaus Zürich is hosting an international competition for an extension that includes both flexible and classically designed galleries. The competition is open to all architects with a portfolio of completed work and evidence of both professional and organizational capability.

02.01.08 Call for Submissions: SRI Foundation Grants
Statistical Research, Inc. Foundation is accepting applications for two $10,000 research scholarships to be awarded to Ph.D. candidates in anthropology, history, architecture, or other fields in historic preservation. Recipients are to use data, information, reports, and documents from one or more completed historic preservation projects to pursue a substantive research topic that forms the basis for a dissertation.

02.14.08 Deadline Extended: 2008 AIA COTE Top 10 Green Projects Awards
These awards recognize the benefits of a high-performance, sustainable design approach; educate the architectural community and the public on the increased value that sustainable design provides for developers, building owners, and occupants; and acknowledge architects as experts in the creation of energy conscious and environmentally responsible design solutions. The competition will evaluate projects based on merit rather than in competition with the other submittals. Winning projects will be recognized with an AIA/COTE award certificate and acknowledged in the national press and on the AIA website.

03.03.08 Call for Proposals: NYSCA Grants
The Architecture, Planning, and Design Program of the New York State Council on the Arts is offering project grants for professionals in the design, planning, and historic preservation fields through its independent projects category. Grants of up to $10,000 will be available for architects, landscape architects, planners, designers, historic preservationists, and scholars to realize specific projects that advance the field and contribute to the public’s understanding of the designed environment.

03.19.08 Proposals: Iraqi Memorial
Iraqimemorial.org is an online call to action to artists, designers, architects, and other creative individuals to propose concepts for memorials to the many thousands of Iraqi civilians killed in the War in Iraq. The concepts will be featured in a growing online exhibition/database of proposals, which can be rated by the public as well as an international group of scholars and curators who are serving as jurors.

03.28.08 Application: 2008 NYC Student Lighting Competition: Evocative Luminance
For eight years, the New York Section of the illumination Engineer’s Society of North America (IESNY) has invited students from NYC art and design schools to participate in this competition. With the theme of Evocative Luminance, students will explore light as an art form, demonstrate light as a stimulus, and prove light is a valuable medium. The objective of this year’s design challenge is to develop a three-dimensional study of light and to show how light may be used to trigger an emotion or spark a memory. The First prize includes $3,000 in cash plus airfare and accommodation to attend the 2008 Professional Lighting Designers’ Association workshop (location to be announced).

Bringing Building Code up to Code

Event: Green the Codes: PlaNYC on New York City’s Building Codes
Location: Tishman Auditorium, 12.17.07
Speakers: Dan Doctoroff — Deputy Mayor; Patricia Lancaster, FAIA — Commissioner, NYC Department of Buildings; William C. Rudin — President, Rudin Management; Ashok Gupta — Director, Air and Energy Program, U.S. Green Building Council, New York, & board member, Natural Resources Defense Council; Nancy Clark — Assistant Commissioner for Environmental Disease Prevention, NYC Department of Health and Mental Hygiene; Edward Ott — Executive Director, Central Labor Council
Moderator: Russell Unger — Executive Director, U.S. Green Building Council, New York
Organizers: USGBC-NY; Parsons, The New School for Design; The New School Tishman Environment and Design Center

It would be Dan Doctoroff’s last public speech as Deputy Mayor, pointed out Russel Unger, executive director of the U.S. Green Building Council. Offering advice for his successor in the form of “Doctoroff’s Three D’s of Deputy Mayorhood,” he said he’d learned the first one — “distract,” followed by “duplicate” good ideas worldwide, and “distinguish” oneself from anyone named Moses — the hard way: “If you want approval for a major rezoning… first pretend that you want to stick a stadium in the middle of it.”

Doctoroff went on to make a case for PlaNYC 2030, particularly its green component, as his and Mayor Bloomberg’s real legacy, and for the Building Code as a powerful instrument for realizing it. Finding widespread evidence of the need for greener construction, the city is combining economic incentives with the code to induce developers to improve the performance of both new and older buildings. Revised last spring (its first major overhaul since 1968), approved by City Council to take effect in July 2008, and scheduled for periodic revision on a three-year cycle, the code will now address sustainability as well as safety. The next revision, Doctoroff said, will focus largely on green features. By 2015, the code will require all existing buildings larger than 50,000 square feet to perform audits and retrofits, which he said will pay for themselves within five years; all new buildings will have to meet higher standards for energy and water efficiency, recycling of construction debris, recycled content, and other sustainability strategies.

Buildings Commissioner Patricia Lancaster, FAIA, summarized the new features, promising her department would have “new tools to enforce the codes.” To streamline approval of innovations, the code will allow materials that meet national standards, removing the local roadblock of the department’s Materials and Equipment Acceptance (MEA) index. It will also conform to the International Code Council format and allow electronic processing. The next iteration of the code will promote a citywide greener profile through reflective or green roofs, more efficient heating/cooling, graywater processing, and energy-saving relaxation of continuous ventilation requirements in some parts. Fee rebates will create incentives for LEED status, demolition-waste recycling, and use of renewable energy. Lancaster cited Local Law 86 as evidence that the public sector intends to lead by example.

Continues…

Layering, Stacking Landscapes


Event: Spacefighter: Winy Maas
Location: Columbia University, 11.28.07
Speaker: Winy Maas — Principal Architect, MVRDV
Organizer: Graduate School of Architecture, Planning and Preservation, Columbia University

Winy Maas

Columbia GSAPP

Winy Maas doesn’t understand why the revival of New Orleans has been such a slow process: “As a Dutchman, to me it’s rude; it’s insane.” One of the founding partners of Rotterdam-based MVRDV, Maas is part of the effort to finally make it happen. “I like what Brad Pitt is doing,” he said. MVRDV is one of 13 firms participating in Pitt’s initiative, Make it Right, for which they developed five prototypes for Lower Ninth Ward homes based on the shotgun typology and designed to withstand flooding. Additionally, MVRDV imagined Newer Orleans, a “hill school” conceived from a child’s sketch of an ideal school. Rubble from Katrina is piled to form a hill, and classroom boxes jut out from the sculpted landscape. Maas, who is trained as a landscape architect, architect, and planner, explained: “It celebrates what happened [the flood] and that gives it a certain ‘edginess’.”

A theme that persists in MVRDV’s work is the layering and stacking of landscapes. Simple forms are bent, twisted, wrapped, and elevated, allowing for manipulation of the ground plane and the creation of public space that ties into the surrounding urban fabric. Recent projects that reflect this approach include the City Sofa in South Korea, an open air cinema that functions as a “public couch” with a huge cantilever over a dramatic entry sequence; and SkyPark Pittsburgh, a park structure suspended from towers that “brings the farm to the city,” enticing suburban dwellers to move downtown. Gyre, a retail project in Tokyo, comprises layers of shops — each building level rotates at different angles according to zoning requirements. The fire stairs are located on the exterior, allowing visitors to move up through a series of outdoor terraces. The exterior cladding looks like black rock — a metaphor for nearby mountains.

History can act as another layered landscape, as is evident in past work by MVRDV. EXPO 2000 in Berlin, according to Maas, is “not a garden, not a building.” The structure — intended to explore the concept of a “new nature” in an increasingly dense society — is currently abandoned and used only by birds and squatters, a fact that Maas finds poetic.

MVRDV’s design concepts are relatively simple (“You can’t put everything in your building,” as Maas tells his students), yet the resulting spaces are anything but. The firm strives to create socially and historically relevant buildings through extensive research, and whether or not the future use of all the projects can be determined, even futility adds to their substance.

Business Targets Design

Event: Does Design Really Matter?
Location: Rockwell Group, 12.04.07
Speakers: David Rockwell, AIA — Founder, Rockwell Group; Paula Scher — Principal, Pentagram
Moderator: Linda Tischler — Senior Writer, Fast Company
Organizers: New York Glasshouse

Does Design Matter

Courtesy Glasshouse New York

Some observers feel that businesses are just using ‘design’ as a watchword, not really investing beyond a vague box they’re sure customers want checked. Design is more popular than ever in the business world, but originality is still rare.

The way for businesses to stand out, according to David Rockwell, AIA, founder of the Rockwell Group, is through artistry. “Craft cuts through the tendency for homogenization of design,” he said. Paula Scher, principal at Pentagram, held that clients are much more aware of the importance of design now than in the past; yet, she still has had to work hard to convince some clients of her vision. Linda Tischler, senior writer at Fast Company, recalled talking with a business figure who wished he could dispose of all the design related to his business, and the ensuing costs, if he could get away with it. But all-in-all, the panel felt that companies were moving in the right direction in recognizing the business importance of design businesses.

The Target store, one of the evening’s sponsors, was a popular example, for better or worse. Scher appreciates that Target has done so much to embrace design in individual products, but the look of their stores in general could do more as models of good design.

Glasshouse, a London based salon for entrepreneurs, which this author helped to launch in NY, tackles a different topic each season. These “conversations,” in Glasshouse-speak, track the zeitgeist among entrepreneurial types. Speakers and moderators are culled from the up-and-coming superstars in their fields. At this session, design was on everyone’s lips.