Young Designers Emerge from Woodwork

There is a surfacing mass of architects no longer willing to isolate themselves in the office at all hours every day. They are planning social events, looking to network beyond the panel discussions and exhibition openings. In the past couple of years, emerging designers are making architecture more exciting, and considering the popularity of the events, their community will only keep growing.

The AIANY Emerging NY Architects Committee (ENYA) is a pioneer in this movement. With a 750-member database (and contacts worldwide), it holds the largest number of events — competitions, a book club, sketching program, building tours — in addition to panel discussions and presentations. Pecha Kucha organizes presentations in a fast-paced social environment (See “20/20 Hindsight on Pecha Kucha NY,” by Rachel Schauer, 10.30.07), and LVHRD holds an annual architects duel (See Architects Duel Praises ‘ikOnyk’ Tower, by B.A. Cook, in this issue). The USGBC Emerging Green Builders NY hosts fashion shows, competitions, and participates in monthly “Green Drinks” happy hour events.

Latest to join the list is Design in 5, a committee of the Architectural League of New York that focuses on designers within the five boroughs and within five years of graduation (open to graphic, industrial, and fashion designers, artists, as well as architectural designers). They have begun an annual charrette event (See “Designers Rethink Cityscape — One Scaffold at a Time,” by Bill Millard, 08.07.07), and last week held a “Drinks with a Designer” program where G TECTS principal and New Practices New York finalist, Gordon Kipping, AIA, gave a tour and presentation of Miyake Madison, followed by a social hour at the nearby Phoenix Park Bar. Farzana Gandhi, chair of Design in 5, said there were more than 80 people on the waiting list.

I hope, and suspect, these young architect groups will continue to gain momentum in the city, enhancing the already vibrant architecture community. My hope is that the next step for these groups is to join forces and begin to cross-germinate, not only among themselves but also among other emerging professional groups citywide.

Architects’ Duel Praises ‘ikOnyk’ Tower

Event: DEWAR’S MASTER-DISASTER ARCH DL IV
Location: Music Hall, Williamsburg, Brooklyn, 01.29.08
Competitors: Representing KOnyk: Sean Bailey, David Ideri; Representing FXFowle Architects: James Adams, Paul Kim
Organizers: LVHRD

LVHRD ARCH DL IV


Team KOnyk sketched (left) then created a model (right) of its vision for a wildlife and research center in Alaska at the fourth annual architects duel.

B.A. Cook (left); Jessica Sheridan (right)

This year’s LVHRD Architects Duel was set in 2029, when oil is no longer used, and the Trans-Alaska Pipeline will be dismantled. The structure’s steel will be used for a wildlife and research center as a “monument to mankind’s commitment to preserving earth’s natural resources,” stated the Lumberjack hosting the event. In “Iron Chef”-like style, each team had 30 minutes to sketch followed by an hour to create their monument out of plastic drinking straws. James Adams and Paul Kim of Team FXFowle Architects created a low-profile space-frame structure formally resembling a smiley face. Sean Bailey and David Iseri of Team KOnyk constructed a Tatlinesque tower of straws. Both proposals integrated sustainability to some extent, but the overall light-hearted nature of the event kept proposals upbeat and fun. By the end of the night the crowd had to decide the winner. It came down to squat versus phallic, and in skyscraper-obsessed NYC, the tower from Team KOnyk won.

In this issue:
· Battery Park Takes Action to End World Hunger
· Not Just Books for DUMBO Warehouse
· Winged Victory for a Historic Preservation Project
· Williamsburg Builds Green with an Agenda
· Former Home of AMEX Faces Repairs
· Theater and Dance Plans at Princeton are in Motion


Battery Park Takes Action to End World Hunger

Training Towers

Training towers in The Action Center to End World Hunger.

ESI Design

Mercy Corps, an organization with an entrepreneurial approach to international relief and development work, announced that its new 4,000-square-foot center, designed ESI Design, will be called The Action Center to End World Hunger. Post 9/11, the organization, which was nominated for a 2007 Nobel peace prize, was chosen by the Battery Park City Authority (BPCA) to create a public space that will complement the nearby Irish Hunger Memorial. Included in the plans are interactive training towers with in-depth features on key areas in the world; a news bureau to enable visitors to view live feeds from various countries in which Mercy Corps is offering assistance; a flexible film screening space; presentations that will highlight people and countries in need; and action stations that provide immediate and long-term opportunities to make a difference. The $5.4 million center is aiming for LEED Platinum rating and is expected to open in the fall of 2008.


Not Just Books for DUMBO Warehouse
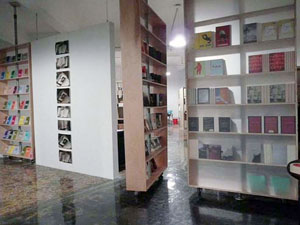
Melville House

Melville House.

Jeri Coppola

Melville House, a small, independent publishing company has opened a new multi-use space in a warehouse building in DUMBO, Brooklyn, that is part office, bookstore, art gallery, and event space. Artist Jeri Coppola designed the space featuring a wall of revolving bookcases that cordon off the company’s offices. The spare, industrial design includes furnishings made of raw wood, unpainted and exposed conduits, and epoxy-coated stone and concrete floors. Display tables constructed of unfinished plywood tops with unfinished two-by-fours as legs are on wheels to add to the space’s flexibility.


Winged Victory for a Historic Preservation Project
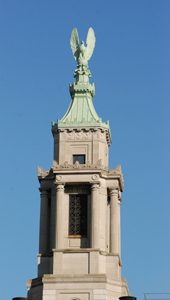
48 Wall Street

Restored cupola at 48 Wall Street.

Courtesy Swig Equities

Repair and restoration work on the 11-foot-high gilded copper eagle atop the 36th floor of 48 Wall Street, formerly the Bank of New York building, has been completed. Built in 1927 and designed by Benjamin Wistar Morris, the NYC landmark-designated office tower features a multi-leveled crown, ornamented with classical detail, Doric columns, bronze grilles, and topped by the eagle. The restoration process was overseen by Swig Equities, Hoffman Architects performed the work — using both historic and modern architectural and construction practices, advanced technologies, conservation science, restoration draftsmanship, and architectural history.


Williamsburg Builds Green with an Agenda
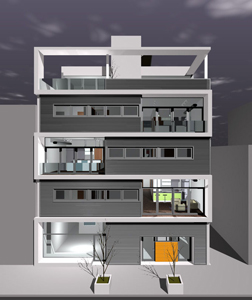
Greenbelt

Greenbelt.

Courtesy Greenbelt

Greenbelt, a new eight-unit condo in Williamsburg, Brooklyn, designed and co-developed (with Derek Denckla of Propeller Group) by Gregory Merryweather is expected to receive a LEED Gold rating. In addition to incorporating sustainable features into the building’s design, each resident is promised a one-time green lifestyle consultation from Deep Green Living, a welcome kit explaining the benefits of green living, plus an array of other goodies. Beginning this month, Greenbelt will host a series of free public events focused on green living. And, to sustain local arts and artists, Contemporary Performance Research, a not-for-profit arts organization, purchased the ground-floor space to provide low-cost rehearsal spaces and host performances featuring local artists.


Former Home of AMEX Faces Repairs
65 Broadway

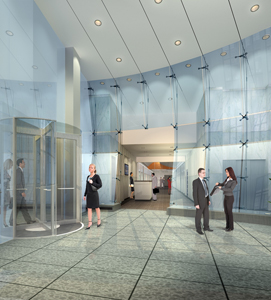
Rendering of lobby at 65 Broadway.

Lester Evan Tour

As part of a multi-million dollar capital improvement program, 65 Broadway, a 21-story, historically significant property built in 1917 as the world headquarters for American Express, is undergoing a massive renovation of its lobby, common areas, and a façade restoration, designed by Lester Evan Tour. To reflect the lobby’s original grandeur, a 40-year-old stone wall at the entrance will be removed to open up the space, and a two-story faceted glass wall will be added. The Landmark Preservation Commission approved the façade restorations that include a new masonry stairway and separate entrance for the retail portion of the building. In addition, solid granite stairs at the building’s entrance will be restored and several bronze entry doors replaced. The work constitutes the second phase of the building-wide improvements for the 351,000-square-foot office tower, including a chiller system with a built-in, environmentally-friendly co-generation facility and complete replacement of the elevator motors and cabs.


Theater and Dance Plans at Princeton are in Motion
Steven Holl Architects has been selected to design the first academic buildings for the new arts and transit neighborhood at Princeton University. The neighborhood is included in the University’s Campus Plan, a comprehensive effort to guide development through 2016 and beyond that was produced over the last two years by Beyer Blinder Belle Architects and Planners. The firm will be responsible for designing several buildings to house the Program in Theater and Dance, components of the Department of Music, the Lewis Center for the Arts, and the Society of Fellows in the Creative and Performing Arts. Encompassing an estimated 135,000 gross square feet, the preliminary plans include a black box theater, large dance studio, orchestral rehearsal space, smaller studios, music practice rooms, classrooms, support spaces, café, and offices. Other arts facilities proposed, for which different architects will be named, are an experimental media studio and a satellite for the Princeton University Art Museum.

Want to Make it a Green Election Year?

It being Super Tuesday, you may be interested to know where the presidential candidates stand on environmental issues. The environmental news and commentary blog, Grist, has made it easy. The site outlines the candidates’ positions and includes interviews, fact sheets, videos, audio clips, and a chart that allows for easy comparisons. The website also has information about former candidates.

Contract magazine announced winners of the 29th Annual Interiors Awards. NY winners include: for Large Office, Gensler (Bartle Bogle Hegarty); Hotels, Jeffrey Beers International (The Cove Atlantis Resort); Restaurant, Bentel & Bentel Architects and Planners (Craftsteak New York); Education, Architecture Research Office (Susan P. & Richard A. Friedman Study Center, Brown University); Sports & Entertainment, Perkins+Will / Eva Maddox Branded Environments (George & Helen Smith Athletics Museum, University of Cincinnati, and Environmental: Haworth Showroom in Washington, D.C.)…

Dattner Architects won First Place for the Bronx Public Library Center in the Beyond Green2007 High Performance Building Awards Program… Beyer Blinder Belle Architects & Planners won the City of the Future: A Design and Engineering Challenge for Washington, D.C…

This year’s recipient of the Fashion Institute of Technology (FIT) Interior Design Department’s Lawrence J. Israel Prize is AvroKO… New York City Economic Development Corporation has chosen the Hugh L. Carey Battery Park City Authority (BPCA) to redevelop Pier A…

Orlando T. Maione, AIA, has been elected 2008 President of American Institute of Architects New York State…

Tomas Alvarez, is now Principal at Swanke Hayden Connell Architects… Sydness Architects promoted George Chin, AIA, to Principal… Gensler announced the appointment of Brian Berry, AIA, CSI, LEED AP, and E.J. Lee as Principals in its New York office… Lisa Chamberlain has been named executive director at the Forum for Urban Design; and outgoing director, David Haskell, returned to journalism as deputy culture editor at New York magazine… 2007 AIA national president RK Stewart, FAIA, has left Gensler to join NY-based Perkins + Will as Associate Principal…

01.28-29.08: Sighted & Sited: Bank of America Tower at One Bryant Park: Panel, Party, and Hard Hats

One Bryant Park Panel

Kristen Richards


Just prior to the exhibition opening last Monday, the Center for Architecture was filled to overflowing for “Collaboration and Green Design,” a panel discussion among key players involved in the design of the 2.1 million-square-foot, 52-story Bank of America Tower at One Bryant Park. (l-r): Rocco Giannetti, AIA, Gensler; Francesca Bettridge, IALD, Cline Bettridge Bernstein Lighting Design; Scott Frank, PE, LEED AP, Jaros Bolles & Baum; Edward Depaola, PE, Severud Associates; Jody Durst, Durst Organization; Richard Cook, AIA, Cook + Fox; and Carol Willis, Skyscraper Museum (moderator, not pictured).



The next day, USGBC-NY hosted a hard-hat tour of the building, slated to be the first LEED Platinum skyscraper, led by Cook + Fox Associate Partner Serge Appel, AIA, LEED AP. This included walking through the thermal storage and cogeneration plants located three stories underground, a walk-through of an almost completed trading floor to review the under floor air distribution systems – and spectacular views from the 50th floor that as yet has not been glassed in.

One Bryant Park

Kristen Richards

One Bryant Park

View from the 50th floor and the high-performance glass curtain wall.

Kristen Richards

One Bryant Park

Main chiller plant.

Kristen Richards

One Bryant Park

Chilling plant system includes 40 centrifugal chiller tanks that range from 600 to 1,200 tons capacity.

Justin Stanwix

One Bryant Park

Thermal storage room.

Kristen Richards

One Bryant Park


Flat plate heat exchanger (“A somewhat standard piece of equipment,” Appel said, “but I like the way they look”).

Kristen Richards

One Bryant Park

View from the top.

Justin Stanwix


12.08.07: The AIANY Emerging NY Architects Committee (ENYA) held a jury for the Schedium Call for Portfolios competition. Jurors included professor Lance Jay Brown, FAIA, artist Nancy Golding, architect Sherida Paulsen, FAIA, and The Architect’s Newspaper editor-in-chief, William Menking. Three winners — Francis Hur, Manole Voroneanu, Evangelique Zhao — and three honorable mentions — Bogdana Frunza, Alessandro Ayuso, and John Arthur Liu — were announced. Winners will take part in an evening drawing event pairing an established architect with the emerging winner, the first will be held this Spring at the Center for Architecture. The series’ sponsors are Richter+Ratner and The Architect’s Newspaper.

Schedium Jury

(l-r): Jurors Nancy Golding, William Menking, and Sherida Paulsen, FAIA.

Megan Chusid

Schedium Jury


Juror Lance Jay Brown, FAIA, discusses emerging drawing talent.

Megan Chusid

Oculus 2007 Editorial Calendar
If you are an architect by training or see yourself as an astute observer of New York’s architectural and planning scene, note that OCULUS editors are looking for writers for the Fall and Winter issues. The themes:

Fall OCULUS: Practice. Focus of this year’s Practice issue is on the architectural office — the culture and decision-making structure of NY-based practices, how the office’s design reflects the culture, along with the views key players in the firm.

Winter OCULUS: Competing for Space. Explore the growing competition between expansionist institutions on limited sites and the interests of adjacent communities, many in residential areas with moderate-income families.

If you’re interested, please contact OCULUS editor-in-chief Kristen Richards. with a brief outline and full contact information.

Spring 2008: closed
Summer: Design Awards — AIANY Design Awards (02.08.08 registration deadline); AIANY/BSA Building Type Design Awards (03.01.08 registration deadline)
06.01.08 Fall 2008: Practice
08.01.08 Winter 2008-09: Competing for Space

02.15.08 Call for Entries: Share a New Vision: Redesign the Bank Branch of the Future
This international design competition asks young designers and architects to contemplate banks of the future, including ways to make them more comfortable and relaxing environments. The challenge is to design a space in which customers can obtain information and feel in control, thanks to visual itineraries, interactive zones, self-service technologies, and entertainment areas.

02.25.08 Call for Entries: 2008 ARCHI-TECH AV Awards Competition
This program honors the creative and effective integration of technology into otherwise traditional construction projects. Award winners will be prominently featured in the July/August 2008 issue of ARCHI-TECH and showcased at the InfoComm International Exhibition. Each winning project will be the subject of its own educational “e-lunch and learn” webinar offered to architects for continuing education credits.

02.29.08 Call for Entries: Millennium School Competition
Part of the Be Better Build Better Campaign, this international competition seeks designs for school buildings in tropical developing countries. The competition will facilitate the emergence of new sustainable design solutions and appropriate technologies to improve the quality of school buildings — particularly in areas that face natural disasters such as typhoons, flash floods, and earthquakes.

03.01.08 Call for Nominations: 2008 National Preservation Awards
Each year the National Trust celebrates the best of preservation by presenting awards to individuals and organizations whose contributions demonstrate excellence in historic preservation. Nominated projects must have been completed in the past three years.

03.07.08 Call for Proposals: Van Alen Institute New York Prize
Fellowship

The Van Alen Institute welcomes proposals for public projects from emerging scholars and practitioners in the design and planning disciplines and other fields in the arts, humanities, and sciences. Up to five Resident Fellowships and one Partnered Fellowship with the Social Science Research Council will be awarded for three-month-long residency periods in 2008-2009. Fellowship awards include project support, work, and gallery space at the Institute, publication in Public Practice, stipend, and a range of project production, research, and programming resources.

03.07.08 Call for Entries: AIA Los Angeles Design Awards
The AIA Los Angeles Chapter encourages any architect who has completed projects in the Los Angeles area to enter the 2008 AIA/LA Design Awards, NEXT LA Awards, and the Cultural Affairs Commission (CAC) Awards. In addition to projects by Los Angeles-based architects, projects that are located in the Los Angeles area are also eligible for awards.

03.10.08 Call for Entries: 2008 COD Ideas Competition: Branding the American House
The AIA Committee on Design (COD) invites architects, students, and allied design professionals to submit that examine parallels between design professions and the automobile industry. Winners will be funded to attend the COD Spring Design Conference in Detroit and have their work exhibited at the 2008 AIA National Convention in Boston.

03.31.08 Call for Entries: Promosedia International Design Competition: Caiazza Memorial Challenge 2008
Architects and designers under 40 and students are invited to submit indoor chair designs made predominately of timber. The competition seeks unpublished, original, and technically feasible designs with due attention to ergonomics, function, materials, and the requirements for mass production. The First Prize of €3,500 will be awarded and up to two special recognition awards (€500 as expense reimbursement). Prototypes will be made of the winning entries and they will be on display at the Promosedia2008 — International Chair Exhibition.

03.31.08 Call for Submissions: Flip a Strip
The Scottsdale Museum of Contemporary Art has launched a national design competition and exhibition calling for visionary renovations of the small-scale strip shopping plazas found throughout the U.S. Aimed at inspiring new ideas and creativity, the initiative is billed as an idea-generating competition, not a design/build project. Three cash prizes will be bestowed. Participants must be architects with at least five years professional experience and are asked to develop a model that makes strip malls “economically viable, aesthetically interesting, and communally meaningful.”

03.31.08 Call for Entries: Deborah J. Norden Fund
The Deborah J. Norden Fund, administered by the Architectural League of New York, awards a total of up to $5,000 annually in travel/ study grants to students and recent graduates in the fields of architecture, architectural history, and urban studies.

04.20.08 Call for Ideas: 2008 Storefront / Control Group White House Redux Design Competition
What if the White House were to be designed today? In celebration of this election year, the Storefront for Art and Architecture in association with Control Group, seeks designs for a new residence for the President. The best ideas, designs, descriptions, images, and videos will be featured in a month-long exhibition at Storefront in July 2008. All three winners will be flown to NY to collect their prizes at the opening party.

Will Congestion Pricing Live Up to City’s Needs?

Event: Civic Talk: Congestion Pricing
Location: Museum of the City of New York, 01.09.08
Speakers: Walter McCaffrey — Lobbyist, ex-councilmember; Michael O’Loughlin — Director, Campaign for New York’s Future; Anthony Weiner — Congressman, Bronx-Queens; Kathryn S. Wylde — President/CEO, Partnership for NYC
Moderator: Henry J. Stern — President, New York Civic
Organizers: Museum of the City of New York

Event: Congestion Pricing Public Forum
Location: Center for Architecture, 01.14.08
Speakers: Wiley Norvell — Communications Director, Transportation Alternatives; Peter Kostmayer, Hon. AIA — President, Citizens Committee for NYC; Alan J. Gerson — Manhattan District 1 Council member; Walter McCaffrey; Shirley McRae — Member, Brooklyn Community Board 2
Moderator: James Wright, AIA — Co-Chair, AIANY Transportation and Infrastructure Committee
Organizers: AIANY Transportation and Infrastructure Committee

Congestion Pricing


Four of the five different congestion pricing plans on the table (l-r): The Mayor’s Plan; The Alternate Congestion Pricing Plan; The East River and Harlem River Toll Plan; and The License Plate Rationing Plan.

Courtesy NYSDOT

With five plans on the table, and a $354 million federal grant at stake, the Traffic Congestion Mitigation Commission has just until January 31 to decide on the best congestion pricing proposal to recommend to the Governor, State Legislature, City Council, and Mayor for review. Recently, the commission made available its Interim Report to the Traffic Congestion Mitigation Commission outlining the strengths and weaknesses of each proposal. Over the last couple of weeks, a series of discussions, public forums, and events intended to include the public in the process have taken place around the city, and advocates both for and against congestion pricing are not making the commission’s decision easy. To make it more complicated, the commission can recommend any of the plans, a modified version of the plans, or a completely new plan.

Panelists — both for and against congestion pricing — emphasized that congestion mitigation and monetary income to improve mass transit must remain the two highest priorities throughout the decision process. Kathryn Wylde, president and CEO at Partnership for NYC, argued that since only 5% of commuters to NYC come by car, the remaining 95% mass transit riders would benefit, making congestion pricing indispensable. With one million additional inhabitants expected in coming years, something needs to be done, claimed Shirley McRae, Brooklyn Community Board 2 member. According to Michael O’Loughlin, director of the Campaign for New York’s Future, congestion pricing is one way to funnel money into the infrastructure. It’s rare to see so many government officials — from President Bush to Mayor Bloomberg — agree on an initiative, so now clearly is the time to act, urged Wiley Norvell, communications director at Transportation Alternatives.

Much of the skepticism about congestion pricing lies in trusting the government to follow through on its promises. Congressman for the Bronx and Queens Anthony Weiner doesn’t think the city will receive as much money as the government is projecting. With an influx of one million new inhabitants, the already overwhelmed subways will suffer further, stated Walter McCaffrey, lobbyist and ex-councilmember. Also, there is no guarantee that the net increase in funding will end up in mass transit as promised. Instead, congestion pricing could fail just like to the lottery — a government initiative intended to filter money into education, but built-in additional taxes drained that same money out of the system. In addition, Weiner believes congestion pricing will create a larger class divide citywide, in essence making Midtown a gated community. That the 17-person commission was selected by government officials, and the public won’t be able to vote on the issue, only reinforces his theory, he contends.

Many alternatives There are many congestion pricing alternatives to the proposed five plans. To name a few, Weiner suggested reinstating the commuter tax on vehicles commuting from outside of the city. He wants to see larger fees placed on trucks, since he believes they are the root cause of congestion, and create tax incentives for overnight deliveries to ease up truck congestion during rush hour. Also, instead of charging people in the city, he wants to see gas prices raised to “charge people at the pumps.” McCaffrey thinks the city needs to crack down on policies already in place, such as “block-the-box” violations and parking permit forgery. He also blames the construction industry for blocking streets, and would like to include construction-related blockages in the proposals, possibly by limiting hours that deliveries are made. Norvell suggested that carpooling and biking incentives be built in to the plans. As the March deadline nears for the state government to vote on the commission’s suggestions, a narrower vision of congestion pricing should emerge. Just whose interests the plan will aid is yet to be seen.

Growing Up in the Twenties

Event: New York in the Twenties: City of the Future, part of the New York Modern lecture series
Location: The Skyscraper Museum, 01.15.08
Speaker: Carol Willis — Founder, Director, Curator, The Skyscraper Museum
Organizer: The Skyscraper Museum

Hugh Ferriss


“Apartments on Bridges,”1924, by Hugh Ferriss.

©The Metropolis of Tomorrow, 1929, courtesy The Skyscraper Museum

By 1925, NYC had surpassed London as the most populous city in the world, reaching almost 6 million inhabitants in the Manhattan and nearly 10 million in the metropolitan area. Faced with the restrictions of the 1916 zoning law and a growing concern over the ever-increasing crush of people, architects and visionaries such as Hugh Ferriss, Harvey Wiley Corbett, and Raymond Hood sought to re-imagine the city of the future, said Carol Willis, the Skyscraper Museum’s founder, director, and curator. These men abandoned the norms of classical city layouts, choosing instead to concentrate on solving the problems they felt were most pressing: increased congestion and the danger that comes from a growing population and vehicular traffic. Fueled by an obsessive interest in the future, they imagined a city where height replaced density to ease overcrowding.

Towers, elevated highways winding through mega-structures, bridges connecting buildings, and landing pads for airplanes and blimps reformed the city. Visionaries wanted to rationalize the city by separating trains, pedestrians, and vehicles. The skyscraper became the medium by which American architecture moved into a distinctly modern style, moving away from what had become “staid gothic conventions.” It was “an architecture of simple, sculptural forms,” that, by looking into the future, defined the American vision of Modernism, according to Willis. Problems in the city served as the impetus for imagining what the city might be, and what promises its specific architectural needs might hold.