The 1920s: H. W. Corbett Pushes for Mass and Unity

Event: New York Modern Lecture Series: “New Stones for Old”
Location: The Skyscraper Museum, 02.12.08
Speaker: Carol Willis — Founder, Director, Curator, The Skyscraper Museum
Organizer: The Skyscraper Museum

Traffic study


Traffic study prepared by Corbett for Regional Plan Association. Hugh Ferris, Deliniator.

Courtesy skyscraper.org

In the 1920s, architect Harvey Wiley Corbett sought to solve the city’s growing congestion problem and population explosion while establishing it as the pillar by which all modern architecture would be judged. No longer satisfied with American architecture’s conventional approach, Corbett endeavored to free the city from its reliance on classical traditions and European pedagogy.

An open-minded thinker, Corbett was attuned to the life of the city, which he saw as the broadest canvas for expression. It was, as Skyscraper Museum director Carol Willis asserted, a Modernism that “forged a new direction in the 1920s.” When Corbett could have railed against the 1916 zoning laws, he instead embraced them, viewing the new standards as an opportunity to produce a distinctive American architecture expressing itself through mass rather than historical necessity.

He saw the massive setbacks as a mix of looming terraced mega-structures penetrated by classical arcades, built above the teeming streets. The inhabitable monoliths created an urbane, civilized, zoning-produced metropolis that responded to the chaos of the street and facilitated interaction among inhabitants. Buildings were removed from congestion, and street life was separated from the urban bedlam below. The city functioned as both the engine of modernity and the promise of unity.

Save This Coney Island Baby


Coney Island Parachute Jump

The Coney Island Parachute Jump is in danger.

Leni Schwendinger

Since 2006, the Coney Island Parachute Jump has won numerous design awards for its simple yet bold washes of color. Designed by Leni Schwendinger, principal of Light Projects, with support from the NYC Economic Development Corporation, NYC Department of Parks and Recreation, Brooklyn Borough President’s office, and engineering firm STV, this newest addition to the theme park is now in danger of Vegasification.

The NY Post reported that the city has sent out a call for proposals to dramatize the illumination (See “City to Do the Light Thing for Coney Landmark,” by Rich Calder, 02.08.08). The Post went on to quote Brooklyn Borough President Marty Markowitz who believes the parachute jump is too “artsy” and needs “blinging up.”

Part of the RFP involves restoring the base of the structure, which has been in disrepair since it stopped giving rides in 1968. Markowitz wants to revive the ride as well, stating, “Hey, if the Giants can beat the Patriots, there’s no reason we can’t ride the Parachute Jump in this new century.” As the site around the jump is currently barren and unapproachable, repairing the structure and ride would much improve the area, in my opinion. I would love to see the view from the top looking out over Astroland and the ocean. But it is a shame when an internationally recognized design is underappreciated because it is not glitzy enough.

In this issue:
· A QTiP Addition to Open in May
· Breakfast at the Old Tiffany’s
· Renaissance Advances in Downtown Brooklyn
· Going Wild Over Earning LEED Silver
· An American Hospital Out of Africa
· Bridging New York and Dubai
· Keeping Up in the West Village


A QTiP Addition to Open in May

QTiP

Queens Theatre-in-the-Park.

Caples Jefferson Architects

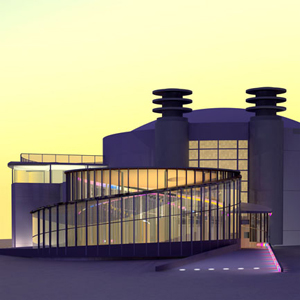
Caples Jefferson Architects recently announced that after three years of construction, the new addition to the Queens Theatre-in-the-Park (QTiP) in Flushing Meadows Corona Park is scheduled to open in May. The expansion adds a 75-seat cabaret and a 540-person lobby/reception center to the existing theater which itself is a 1972 conversion and 1993 renovation of Philip Johnson’s Theaterama. Johnson’s design was a cycloramic tribute to NY and part of the New York State Pavilion built for the 1964/1965 World’s Fair. The circular geometry of the original cylinder and the subsequent tower additions are complemented with the new rectilinear form of the cabaret and the oval plan of the reception center. The curving ceiling in the reception center creates a dramatic point of entry to the performance space.


Breakfast at the Old Tiffany’s

15 Union Square West

15 Union Square West.

Perkins Eastman

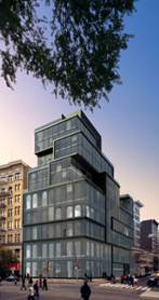
The former Tiffany & Co. building, once referred to as “the Palace of Jewels” located at 15 Union Square West, has been wrapped in a layered glass skin and made into residential condominiums by Perkins Eastman, with interiors by Vicente Wolf Associates. The cast iron arches of the original five-story structure, designed by John Kellum in 1870, were preserved and seven new floors — a series of glass cubes set at different angles — were added. Residences on the first six floors retain the original 16-foot-high ceilings, and the additional floors boast large outdoor terraces. Anticipated occupancy is Fall 2008.


Renaissance Advances in Downtown Brooklyn

State Renaissance Court

State Renaissance Court.

James McCullar & Associates

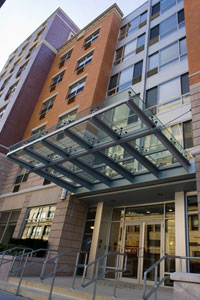
State Renaissance Court, an eight-story mixed-use building in the Hoyt-Schermerhorn Urban Renewal Area in Brooklyn that forms a transition between neighborhood high-rises and National Register row houses, is finally complete. The building, designed by James McCullar & Associates, contains 158 mixed-income apartments (50% market rate, and 50% affordable), 17,000 square feet of retail space, and an indoor garage.

Because the project sits atop a subway station, the NYC Transit Authority required that the building meet International Building Code (IBC) seismic requirements. Thus, the design consists of a first-floor rigid steel frame covering the entire site supported on station roof load points with spring isolators. In a seismic event, deep battered piles at the rear of the site will allow the building to move independently from the subway structure. The superstructure is a rigid steel frame with pre-cast floors that act in unison with the first-floor frame and the façade incorporates a pre-cast panel system. The 447-foot frontage is treated as one building, with a central glass double-height lobby leading to three elevator cores.


Going Wild Over Earning LEED Silver

The Wild Center


Main building at The Wild Center viewed from Blue Pond.

HOK NY

The Wild Center/Natural History Museum of the Adirondacks, a new 54,000-square-foot museum, is the first LEED certified museum in NY State. Located in Tupper Lake and designed by HOK NY in an indigenous Adirondack style using local materials, the museum shows how humans and nature may coexist. A three-acre pond not only provides a backdrop to the building and creates an indigenous wetland that attracts wildlife that can be viewed at close range, but also manages the site’s stormwater and exhibition water discharge. Other sustainable features include: a photovoltaic array on the roof of the Bio Building providing 10% of the museum’s power; electricity generated by Niagara Falls; a well-insulated building envelope; low VOC materials; efficient air filtration; and a digitally controlled building management system.


An American Hospital Out of Africa

ANIH

American Hospital in Abuja.

RKT&B


RKT&B is the prime architect for a $30 million, 273,000-square-foot hospital complex for the American Hospital in Abuja, the capital of Nigeria. The first phase, scheduled for completion in 2009, includes a 70-bed facility and support functions. Specific features of the design include sun screening, a large entrance canopy, a skylit atrium lobby, and lush landscaping, according to RKT&B. The hospital constitutes only one part of a 200-acre plot of farmland the Nigerian government paid for the hospital, future research buildings, a medical school, a hotel and convention center, and associated housing.


Bridging New York and Dubai

Dubai Creek bridge

Dubai Creek bridge.

FXFowle Architects


Dubai’s Roads & Transport Authority selected FXFowle Architect’s design for the longest and tallest multi-modal spanning arch bridge in the world. The winning design in an international competition is based on an “acoustic wave” and will join five existing Dubai Creek crossings. The one-mile-long, 673-foot-tall bridge will carry 20,000 vehicles per hour over 12 lanes of traffic, and 23,000 passengers per hour on two railway lines for Dubai Metro trains, and pedestrian walkways. The bridge will join four bridges and a tunnel that span the natural sea-water inlet that cuts through the center of the city. Construction will begin in March and is scheduled to be completed in four years.


Keeping Up in the West Village

385 West 12th Street

385 West 12th Street.

FLAnk


Designer/developer FLAnk is working on a new seven-story high-income condo building composed of four town homes, six full-floor flats, and two duplex penthouses in the West Village. Each residence is to have an eat-in kitchen, formal dining room, family room or den, formal living room with a gas fireplace, and a master bedroom suite with private outdoor space, according to the developer. The building is also to have a 2,700-square-foot two-tier rooftop — the upper tier will sport a 50-foot lap pool, tub/spa, and outdoor shower, while the lower tier will include a built-in dining area for entertaining, and a separate exercise and meditation deck. The building will be clad in untreated copper, which will acquire a patina over the years.

You Can Help Preserve NYC by 2030

Preservation Vision: NYC is a yearlong initiative to engage those interested in preservation to help set up goals for NYC in the year 2030. As part of the first phase of the project, an online survey has been launched to gather feedback, ideas, and opinions to provide an opportunity for all stakeholders to participate. Click the link to learn more and take the survey.

Of 116 individuals selected by the AIA as Fellows of the Institute in 2008, AIANY Chapter members comprise: Diana Agrest, FAIA; Stephen Apking, FAIA; Ian Bader, FAIA; Deborah Berke, FAIA; Louise Braverman, FAIA; Hillary Brown, FAIA; David Burney, FAIA; Gerard (Guy) Geier II, FAIA; Nathan Hoyt, FAIA; Sudhir Jambhekar, FAIA; David Leventhal, FAIA; Pamela Loeffelman, FAIA; Paul Pippin, FAIA; Robert Rogers, FAIA; Richard Southwick, FAIA; William Stein, FAIA; and Bernard Tschumi, FAIA… For a full nationwide list, click here.

2007 Queens & Bronx Building Association (QBBA) Building Awards Winners include: Residential One, Two, Three Family: Waters Edge at Arverne Condominium, Fakler, Eliason & Porcelli, A.I.A. Architects & Associates; 101 East Tenth Street, The Stephen B. Jacobs Group; Ocean Colony Condominiums at Rockaway Park, John W. Stacom Architectural Design; The Simone, Bricolage Designs; 76-17 46th Avenue, Fakler, Eliason & Porcelli, A.I.A. Architects & Associates; Los Sures Senior Housing, Victor M. Morales, Architect; Ching Shiang Lee Residence, John Carusone Architect; and Palmer’s Landing Neighborhood, Ehrenkrantz, Eckstut & Kuhn Architects… Residential–Apartment Buildings: Broadway Condos, Constantine Kalesis Architectural Design; 44-27 Purves, Gene Kaufman, Architect; Malta Street Apartments, Curtis & Ginsberg Architects; The Sutton, Magnusson Architect & Planning; Red Hook Homes, Harden Van Arnam Architects… Commercial Stores, Hotels, Restaurants, Banks: Blue Streak Wines and Spirits, William E. Gati, AIA… Office Buildings: 40-22 Office Building, Raymond Chan Architect… Rehabilitations, Alterations & Additions: 6402 8th Avenue Corp, Raymond Chan Architect… Excellence in Craft Work: Runway Tire, TF Cusanelli Architects…

AIANY Emerging NY Architects (ENYA) South Street Seaport: Re-envisioning the Urban Edge winners include: Sangmok Kim and Sungwoo Kim, ENYA Prize; Ian Gordon, Second Prize; Carola Anton Garcia and Gabriel Walti, Third Prize; and Kyuseon Hong, Student Prize…

The 10 winners of the What If New York City… competition are, in random order: Matthew Francke, AIA, and Katya Hristova; David Hill, AIA, Laura Garofalo, Nelson Tang, Assoc. AIA, Henry Newell, and Megan Casanega; Carsten Laursen and Morten Norup Fassov; Mary Burnham, Jeffrey Murphy, AIA, Joseph Lengeling, AIA, Jason Hill, Seung Yup Baek, and Youngjoo Kahng of Murphy Burnham & Buttrick Architects; Jay Lim, Erick Gregory, and Christopher Reynolds, AIA; Darrell Mayer, Assoc. AIA, and Elizabeth Kolepp-Mayer, Assoc. AIA; Otto Ruano, Robert Wrazen, and David Mans; Joao Sequeira, Ana Figueiredo, Marta Moreira, and Pedro Ferreira; Michael Tom and Adam Alter; and James Vira, AIA, Jason Cadorette, Dominic Cullen, Ethan Cotton, and Lanson Cosh…

J. Robert Hillier, FAIA, was awarded the first Michael Graves Lifetime Achievement Award by the AIA New Jersey Chapter…

Swanke Hayden Connell Architects has named Scott Springer, AIA, a Principal of the firm; previously he was a Senior Associate Principal at Kohn Pedersen Fox Associates… Arup Performing Arts Sector welcomes Jim Niesel as Senior Theatre Consultant and Rich Fisher as Graduate Theatre/ Lighting Consultant… Donna Walcavage Landscape Architecture + Urban Design has joined EDAW…

The American Institute of Architecture Students (AIAS) announced that Michael Graves, FAIA, will serve as honorary chair for its Freedom By Design national community service initiative and the association’s Beyond Architecture Campaign.

02.09.08: The Emerging NY Architects (ENYA) Committee held a jury at the Seamen’s Church Institute of New York and New Jersey for South Street Seaport: Re-envisioning the Urban Edge, the group’s third biennial international ideas competition.

Caples, Small, Sorkin

(l-r): Jurors Sara Caples, AIA, Maia Small, and Michael Sorkin.

Jessica Sheridan

Sorkin


Michael Sorkin kneels to get a closer look at what Calvin Tsao, FAIA, is describing. Eeva-Liisa Pelkonen (l) and Nina Baniahmad (r) look on.

Jessica Sheridan

Tsao, Baniahmad

Calvin Tsao, FAIA, and Nina Baniahmad, 2006 ENYA Prize winner, debate their favorite entry. Michael Sorkin and Eeva-Liisa Pelkonen view the board from a distance.

Jessica Sheridan

Oculus 2008 Editorial Calendar
If you are an architect by training or see yourself as an astute observer of New York’s architectural and planning scene, note that OCULUS editors are looking for writers for the Fall and Winter issues. The themes:

Fall OCULUS: Practice. Focus of this year’s Practice issue is on the architectural office — the culture and decision-making structure of NY-based practices, how the office’s design reflects the culture, along with the views key players in the firm.

Winter OCULUS: Competing for Space. Explore the growing competition between expansionist institutions on limited sites and the interests of adjacent communities, many in residential areas with moderate-income families.

If you’re interested, please contact OCULUS editor-in-chief Kristen Richards. with a brief outline and full contact information.

Spring 2008: closed
Summer: Design Awards — AIANY Design Awards; AIANY/BSA Building Type Design Awards (03.01.08 registration deadline)
06.01.08 Fall 2008: Practice
08.01.08 Winter 2008-09: Competing for Space

02.29.08 Call for Entries: Land and Sea Competition
Architects and designers of interiors, product, fashion, and graphics are invited to submit a project — either conceptual or realized — that addresses the need to minimize man’s contribution to climate change, pertaining to the land or the sea. Winners will be celebrated at the International Contemporary Furniture Fair in May.

03.15.08 Call for Entries: Fifth European Prize for Urban Public Space
This biennial competition awards newly created or remodeled urban spaces in Europe that are public property or offer free access to the public. Awards are presented to both the authors of the projects and the promoter institutions as an incentive to improve the quality of urban life. Awards will be presented in Barcelona in July 2008.

03.26.08 Call for Entries: VM+SD Retail Renovation Competition
The editors of VM+SD invite all design firms, construction companies, retailers, and suppliers to submit store renovation projects in any retail sector (grocery, department store, big box, etc.) completed between 01.01.07 and 01.06.08. Entries must include “before,” “in progress,” and “after” photography of completed projects. Winning entries will be featured in the September 2008 issue of VM+SD, and may be invited to give a presentation at the 2008 VM+SD International Retail Design Conference.

03.28.08 Call for Proposals: James Stirling Memorial Lectures on the City Competition
Conceived in homage to architect James Stirling, this competition is a forum for the advancement of new critical perspectives on the role of urban design and urban architecture in the development of cities worldwide. The intent of this bi-annual lecture competition is to promote innovative approaches to urban phenomena, and to re-position architecture at the center of debates on the 21st century city. The Canadian Center for Architecture is seeking proposals for research projects that provoke critical as well as theoretical debate and simultaneously advance practical knowledge.

03.31.08 Call for Entries: Sustainable Cities Award
This award recognizes outstanding and innovative programs that advance the application of sustainability principles to land use and promote their incorporation in cities and the general real estate industry. Winning programs will have global relevance, add strategic value to companies and communities, and will enhance the environment. Submitted projects must be implemented and showing results or provoke significant new ideas and perspectives.

03.31.08 Call for Ideas: International Bauhaus Awards 2008
The Fifth International Bauhaus competition looks at modern standards in the field of housing and examines them in light of the housing shortage. Creative designs or concepts and models or scenarios for housing policy are sought for the social strata, which live on the subsistence minimum and are therefore unable to establish themselves in the housing market. Individuals or groups may enter projects developed in the last five years — design outlines, plans, research projects, films, concepts, etc. Participants may include designers, artists, and academics are under 40 years of age by the project completion date.

02.05.08

02.05.08

Well the NY Giants have defeated the supposedly undefeatable New England Patriots — in the Eisenman Architects-designed Cardinals Stadium, no less! As we settle into February, rest assured spring is here, or so said Staten Island Chuck (despite rival Punxsutawney Phil’s prediction of six more weeks of winter). So emerge from your holes and check out some of the great events at the Center for Architecture.

Also, make sure you check out the new President’s Column in the Around the AIA + Center for Architecture section. Once a month, James McCullar, FAIA, 2008 AIANY President, will offer his take on events happening at the Center.

– Jessica Sheridan, Assoc. AIA, LEED AP

Hugh Ferriss Revisited: New York in Charcoal

Event: New York Modern Lecture Series: “Hugh Ferriss: Prophet of Metropolis”
Location: The Skyscraper Museum, 01.29.08
Speaker: Carol Willis — Founder, Director, Curator, The Skyscraper Museum
Organizer: The Skyscraper Museum

Skyscraper Hangar

Hugh Ferriss, “Skyscraper Hangar in a Metropolis,” 1930.

Courtesy skyscraper.org

Hugh Ferriss applied his Washington University architectural training to delineate other architects’ buildings, but he arguably influenced American visions of urbanity more than he might have through actual construction. The second talk in the Skyscraper Museum’s series on the futurist visions of early 20th-century NY, Carol Willis, founder, director, and curator of the Skyscraper Museum, gave a detailed overview of what Ferriss (working mainly with Harvey Wiley Corbett and Raymond Hood, after an early apprenticeship with Cass Gilbert) contributed to American architecture and culture — even though the Great Depression stifled the influence of his masterpiece, The Metropolis of Tomorrow (1929).

A softer focus distinguished Ferriss’s drawings from those of contemporaries, as he developed his theatrical nocturnal visions in charcoal. For all the rationalism of his geometries, Willis explained, Ferriss always had a strong romantic streak, using fog, spotlights, and shadows to imbue imposing masses, like Raymond Hood’s winning entry for the 1922 Chicago Tribune Tower competition, with emotional force. Taking a line from Stephen Colbert (who promised to “feel the news at you”), Willis aptly described Ferriss as feeling buildings, acting as an affective antenna for a population not yet accustomed to skyscrapers’ imposing scale. His “Four Stages” series of sketches in the same year, published with his article “The New Architecture” in the New York Times Book Review, clarified NY’s 1916 zoning law and setback requirements by visually linking the sculptural envelopes permitted by the new legal templates to the Egyptian pyramids and Near Eastern ziggurats.

The economic boom/bubble of the Jazz Age helped fuel the optimistic futurism expressed in Ferriss and Corbett’s “Titan City” exhibition at the Wanamaker department store and the hybrid typologies imagined by Hood — skyscraper airports, apartment blocks integrated with bridges, layered multi-modal transportation to separate human bodies from hurtling cars. The Metropolis of Tomorrow melded Ferriss’s visions with a utopian rhetoric about a city of crystalline towers and function-based zoning (“Night in the Science Zone,” a Tower of Philosophy, etc.).

Credible for a moment, then buried beneath Hoover-era capitalism’s collapsing financial base, Ferriss would later look on his 1920s work with embarrassment, suffering what Willis called “skyscraper remorse.” His style meshed only awkwardly with the European-style Modernism of mid-century. Still, his work helped animate the Regional Plan of New York and Its Environs (ancestor of today’s Regional Plan Association), and he remained a prominent figure within the Architectural League’s “three-hour lunch club” until his death in 1962.

We didn’t get a Hugh Ferriss city, but to a large degree we inhabit a city built by people who saw the aspects of Ferriss’s imagination that were serious and worthy of emulation. As assorted post-Modernisms try to sort out the implications of the Modernist experiments, including many that were never built, we could do a lot worse than recover the capacity for awe that Ferriss expressed during his brief, unique moment.

Shigeru Ban: Vision as a Paper Tube

Event: 2007-8 Franzen Lecture on Architecture and the Environment
Location: The Cooper Union, 01.22.08
Speaker: Shigeru Ban, Hon. FAIA — Principal, Shigeru Ban Architects
Organizer: The Architectural League of New York; The Irwin S. Chanin School of Architecture of The Cooper Union


Pompidou Centre Metz

Shigeru Ban Architect’s Centre Pompidou Metz.

Courtesy archleage.org

In his Architectural League talk in Cooper Union’s Great Hall, Shigeru Ban, Hon. FAIA, scarcely allowed time for in-depth reflection and, for those familiar with his designs, offered little in the way of new insights. However, the existing work reinforces his architectural ingenuity with new technologies, material creativity, an aesthetic emphasis, and most notably, a profound environmental conscience. Whether through single-family houses for high-end clients or emergency shelters for earthquake victims in Rwanda, Ban’s “reduce, reuse, and recycle” philosophy has guided all his work.

Ban’s version of sustainable architecture kicks in at the onset of the design process, as in his concept for the Nomadic Museum. As a museum intended to travel the world, Ban found inspiration in the industrial cargo containers used for its transport. On site, the shipping containers are stacked to form the building’s walls, while on the road they carry the structural elements, such as paper tube columns. This building-block solution allows the structure to respond to unique site conditions and minimizes waste once the show has run its course.

Though Ban is always concerned with the afterlife of his structures, his design for the Japanese Pavilion at the Hanover Expo 2000 is a particular triumph. He knew its life there was short, so he developed a grid shell structure using his signature paper tubes, then arranged for the tubes to be returned to the manufacturer and made into pulp when the event finished. Likewise, the foundation was made of wooden boxes filled with sand and ready for re-use, rather than a more permanent and non-recyclable concrete.

Lest his innovations appear too effortless, Ban is quick to discuss the bureaucratic difficulties when seeking to prove the integrity of both his material and structural choices. Though it may require extra effort, the outcome can lead to substantial change in construction processes, which is crucial to the future of sustainable design. As Ban puts it: “Ultimately out of crisis comes architectural opportunity.”