New View of Modernism: America the Irreducible

Event: Debate and Book Launch: USA: Modern Architectures in History (London: Reaktion Books, 2008)
Location: Columbia University, 02.18.08
Speakers: Gwendolyn Wright — Professor of Architecture, Planning and Preservation & Author, USA; Reinhold Martin — Associate Professor of Architecture, Director, Ph.D. Program in Architecture, Director, Master of Science Program in Advanced Architectural Design; Felicity Scott — Assistant Professor of Architecture; Joan Ockman — Adjunct Associate Professor of Architecture & Director, Temple Hoyne Buell Center for the Study of American Architecture; Andrew Dolkart — James Marston Fitch Professor of Historic Preservation, Columbia University Graduate School of Architecture, Planning and Preservation (GSAPP)
Moderator: Jorge Otero-Pailos — Assistant Professor of Historic Preservation, Columbia University GSAPP
Organizers: Columbia University GSAPP; Temple Hoyne Buell Center for the Study of American Architecture

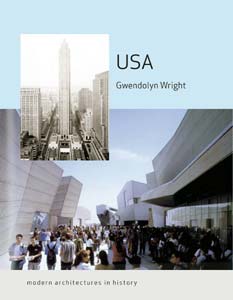
USA

In USA, a contribution to the British Modern Architectures in History series grounding the recent heritages of 14 nations in cultural and social perspectives, Gwendolyn Wright takes on the task of explaining American architectural history since the Civil War for an international audience. The argument she recounted before this panel of Columbia University colleagues takes a relatively familiar narrative — too often reduced to a major-figures parade, a greatest-hits collection chiefly based in three cities, and a set of formulas delivered by critical authorities — and expands it into a more nuanced palimpsest of forces. With an understanding of the ties between culture and the built environment, she reframes American Modernism as a broad-based, nationwide project of what she calls “radical incrementalism,” a more diffused, democratic form of progressive development rather than a top-down revolution by a select few, and much more than a simple translation of European Modernism.

Analyzing Modernism, modernization, and modernity (terms that Wright scrupulously defines in the book’s introduction) along national lines raises a contradiction for universalist theoreticians who saw Modernism in terms transcending national identities. Wright prefers a more inclusive view of actual building practices, influenced by distinct “national imaginaries,” or patterns of belief and self-awareness, as well as by each nation’s distinct material history.

America’s Modernism, as Wright sees it, combines broad cultural diversity with frank commercial influences, an active role for communications media shaping its public reception, and a longstanding environmental awareness. She tones down the conventional emphasis on supposedly pivotal events like the 1932 Museum of Modern Art exhibition, for example, finding that the social changes and specific programs ensuing from that same year’s election of President Franklin Roosevelt had greater effects on the public acceptance of modern architecture than the pronouncements of Philip Johnson and Henry-Russell Hitchcock. While not shortchanging major figures (Frank Lloyd Wright appears in every chapter until his death), she looks further afield to consider significant work by underappreciated architects, some female, many outside the Chicago-New York-Los Angeles metropolitan axis.

Her interlocutors, with few points of dissent (e.g., Felicity Scott’s objection that USA marginalizes Post-Modernism), provided opportunities for Wright to clarify her reasons for departing from received ideas, particularly ones assigning Modernism any decisive endpoint. Joan Ockman’s broad question — “What is modern, and when is modern? At the end of the book we’re back in modern, again, somehow” — challenged Wright to reposition the Modernist response as something more than momentary, beyond the implications of hyphenated styles. Wright’s book, sure to be incorporated into architecture school syllabi nationwide, indicates that she’s up to the challenge.

Expose Architecture School in New Documentary

Archiculture

Archiculture documents architecture students’ lives during their final semester.

Courtesy Archiculture

While in architecture school, we realized how unique the design process is and what a great story it would make. We struggled to convey to non-architect friends why we dedicated so much time and energy in the studio. Once we began working in the field, the idea led us to quit our jobs and pursue the film full-time. Today our team has expanded to include architects and filmmakers with a mission to educate the public about contemporary issues in the architecture profession through the lens of thesis students. On Friday, March 14, the team behind Archiculture will host a Trailer Kickoff party at the Center for Architecture, which will feature the premiere screening of the film’s trailer, guest speakers, and a Q&A with the film’s creators. For more information on the event, information about the project, student blog, directors’ blog, webcam, and photos, go to the film’s website.

When we decided to embark on producing a film documenting architectural education two years ago, we were designers a few years out of school with no formal training in filmmaking. All we had to draw upon was our love for photography, our design degrees in architecture and landscape architecture, and our passion for documentaries. Now, two months into production of the feature length Archiculture, we are beginning to share our experiences with the design community and beyond.

The story is told through the eyes and lives of architecture students at Pratt Institute as they undergo their final thesis projects. Since the semester is currently underway, the outcome is still to be determined, but as one can see from the website, the trials and triumphs are coming to light. Tyler discusses his “breaking point.” Giancarlo debates the value of pulling all-nighters. Asta weighs the pros and cons of doing a group thesis project. Stan wonders what life will be like after school (“Is it time to put on my black pants and shirt, carry my little laptop in my black bag and seem to forget what color looks like?”). And Mollie voices her dissatisfaction with the perception of what a thesis is and her advisor’s role in the process. “Is anyone else as frustrated as I am?” she calls out.

A Call for Support of Architecture Interns

When I signed up for this year’s national AIA convention in Boston (May 15-17), I was pleased to see so many programs for emerging professionals. This, and the short distance from NYC, should help attract local interns and young architects who usually can’t afford such events. Still, there’s more to be done to encourage them to take advantage of the learning and networking opportunities the convention offers.

At every convention I’ve attended I am asked why more young designers do not attend. The answer is simple: money, time, and deadline pressure. Even though getting to Boston is relatively cheap, basic registration fees are $475 ($425 if you register before April 4), and hotels are approximately $150 per night. This is more than one week’s salary for most interns. Considering they usually spend half their monthly pay on rent, this is a significant cost. The AIA has relieved some of the burden by offering attendees who are new members or associate members within the last year free registration, but this fails to cover everyone. Also, many firms pay for employees to go to conventions; yet, often interns are not included in this list.

On top of that, young architects usually get 10 days of vacation. To take two off for the convention cuts into this time considerably. Also, there’s pressure to work long overtime hours and weekends to meet tough deadlines. Although the stress is universal in the profession, many times young designers stay the latest and work the most hours — often because they are trying to make a good impression on their bosses.

I agree with many previous convention attendees that it is important for emerging architects to get more involved with AIA events. And I have found the conventions not just educational, but also fun because I have met so many different professionals in the field. I hope principals of firms will do more to help persuade their interns to attend this year, whether it is by sponsoring a few of their interns or by allowing them to take a couple of days off to attend (and letting them know that it is alright to do so). Likewise, I hope that interns reach out to each other and carpool or share rooms together to lessen the expense. Perhaps the Emerging NY Architects (ENYA) committee could reach out to young architects to help form these connections before the event. With that, a young demographic might breathe new life into this year’s convention.

In this issue:
· P.S.1 to Provide Shade, Sustenance
· Parsons Student Work is On Public View
· Where the Money is: Museum of American Finance Opens Downtown
· Industrial Meets Green at Brooklyn Navy Yard
· LTL Designs Arthouse at Jones Center
· Holl in China: Chengdu Awaits Rockefeller-Sized Shopping Center
· SHCA Plans Heady Brew for Moscow
· Intelligent Building Aids Athens Media


P.S.1 to Provide Shade, Sustenance
PF1

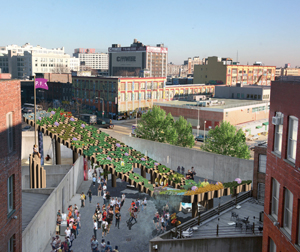
PF1 (Public Farm One).

Rendering courtesy WORK AC

Out of five finalists, NY-based WORK AC was selected as the winner of the ninth annual MoMA/P.S.1 Young Architects Program with PF1 (Public Farm One), a temporary installation at P.S.1 Contemporary Art Center. Departing from the program’s usual beach theme, WORK AC proposed an urban farm. Constructed from large cardboard tubes, its top surface will be a working farm, complete with a variety of vegetables and plants that will also provide shade for multiple zones of activity below, including swings, fans, sound effects, seating areas, waterfall, and a pool. Inexpensive and sustainable, recyclable materials will be used. In addition to WORK AC, the other finalists are Matter Architecture Practice, su11 architecture+design, and THEM/Lynch+Crembil from NY, and Miami-based Monad Architects. The installation will open June 26 at P.S.1, and an exhibition of the finalist entries will be on view at MoMA June 15-October 20.


Parsons Student Work is On Public View
Parsons Lobby

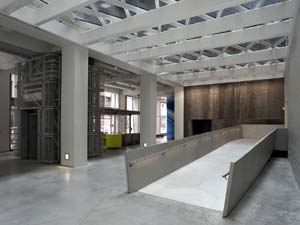
Sheila C. Johnson Design Center, designed by Lyn Rice Architects: the glazed-roof Quad with aluminum hex-ramp connector to the Aronson Galleries and mesh-wrapped elevator (left).

Noah Sheldon

Merging the ground level of four buildings to form a contemporary “urban quad,” the 32,800-square-foot Sheila C. Johnson Design Center at Parsons The New School for Design is now open. The new campus center, designed by Lyn Rice Architects, combines learning and public program spaces with exhibition galleries to create a dynamic street-front presence for the school. The project, at Fifth Avenue and 13th Street, includes a 3,200-square-foot gallery, 89-seat bamboo auditorium, additional gallery space, learning and meeting spaces, student critique area, and a 900-square-foot home for the Anna-Maria and Stephen Kellen Archives, a significant collection of drawings, photographs, letters, and objects documenting 20th-century design.

By opening up the existing spaces, the design team created a double-height, skylight-covered public space of aluminum, glass, and raw concrete that connects the center’s main spaces. A cantilevered, mezzanine-level meeting pod overlooks the quad. The student critique area is located in a highly visible corner, and a pivoting wall with pin-up surfaces and two sliding monitors opens the space placing the design process on view to passersby on the street. The building, which received a 2007 Project Merit Award from AIANY, is part a larger planning effort underway at the university to create a world-class campus.


Where the Money is: Museum of American Finance Opens Downtown
MoAF

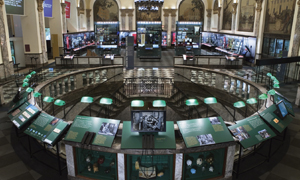
The Museum of American Finance.

C&G Partners

The Museum of American Finance (MoAF), an affiliate of the Smithsonian Institution, has re-opened in a new home at 48 Wall Street, one block east of the New York Stock Exchange. The 7,000 square feet of exhibitions, designed by C&G Partners, is set on the mezzanine of the 36-story, 1927 Benjamin Wistar Morris-designed landmark building home to the Bank of New York through 1998. While treading lightly on the historic structure, the interactive exhibits are designed to appear permanent, yet they can be rolled away to return the space to its original state for special events. The space also includes a theater, galleries for changing exhibitions, and a room honoring Alexander Hamilton as a pioneer of the U.S. economic system. The Lower Manhattan Development Corporation funded $1 million towards construction of the museum from a community block development grand from HUD.


Industrial Meets Green at Brooklyn Navy Yard

SurroundArt

Perry Avenue building on the Museum Resource Campus for SurroundArt.

Stantec

With an emphasis on green design, the Perry Avenue building is aiming to be the first multi-story, multi-tenanted LEED CS Silver industrial building in the U.S. The new Museum Resource Campus, designed by Stantec (design architect and architect-of-record for the core and shell) and Steven Kratchman Architect (tenant fit-out) for SurroundArt, a fine arts services provider, is under construction at the Brooklyn Navy Yard. Expected to open this fall, the three-building campus includes a new 89,000-square-foot building on Perry Avenue, a 71,000-square-foot building in the Navy Yard, and an adaptive re-use of the century-old Paymaster Building.


LTL Designs Arthouse at the Jones Center
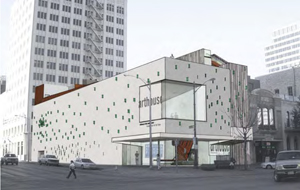
Arthouse

Arthouse at the Jones Center.

LTL Architects

The existing Arthouse at the Jones Center in Austin, TX, is a hybrid of a 1920s theater and 1950s department store. NY-based Lewis.Tsurumaki.Lewis (LTL Architects) sought to intensify the accumulation of history by augmenting its features, such as the trusses, concrete frame, and ornamental painting from the 1920s, and the awning, storefont, and upper-level display window from the 1950s. The façade incorporates laminated glass blocks aggregated where light is needed on the interior. The central stair is suspended from the wood roof deck providing the primary spatial connection from ground floor to the roof, with the first tread extending to become the reception desk. The 23,800-square-foot renovation also includes an entry lounge marked by sheared and distorted letters, video/projects room, open gallery, multipurpose room, two artists’ studios, art preparation areas, and roof deck.


Holl in China: Chengdu Awaits Rockefeller-Sized Shopping Center
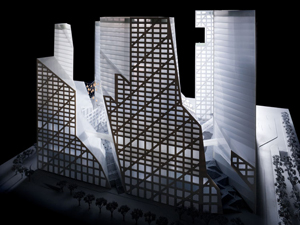
Sliced Porosity Block

The Sliced Porosity Block.

© Iwan Baan, courtesy Steven Holl Architects

Steven Holl Architects’ Sliced Porosity Block in Chengdu, China, scheduled to open in late 2010, is a 105,000-square-foot site that will house a hybrid complex of public spaces and five towers with offices, serviced apartments, retail, hotel, cafés, and restaurants. Intended to maximize public open space and stimulate micro-urbanism, high-performance glazing, energy-efficient equipment, and regional materials are a few of the methods employed to attempt to reach LEED Gold. Five entrances lead visitors through a shopping center to an elevated plaza. Multi-level terraces at the scale of Rockefeller Center will incorporate stone steps, ramps, trees, and ponds. The project will be heated and cooled geo-thermally, and the ponds will harvest recycled rainwater in addition to functioning as skylights to the six-story shopping precinct below.


SHCA Plans Heady Brew for Moscow
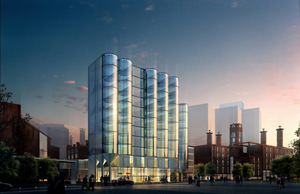
Park City

Park City, Moscow.

Swanke Hayden Connell Architects

Swanke Hayden Connell Architects (SHCA) will design four buildings within the Park City development in downtown Moscow, occupying the historic center within a 36-acre mixed-use master plan. Two of the buildings will be adaptive re-uses of existing late 19th century Badaevsky Beer Brewery buildings, which will house an entertainment, spa, and retail center. The other two buildings will be newly constructed, consisting of a high-end, mid-rise residential tower, and a two-story restaurant and retail pavilion, intended to act as connector between a central public square and the riverfront. This is the third major assignment for SHCA in Moscow. The firm is currently also designing Project Slava, a five million-square-foot mixed-use complex, and Moscow International Business Center, a 70-story mixed-use tower.


Intelligent Building Aids Athens Media

Elephtros Typos

Elephtros Typos.

Archronica Architects

NY-based Archronica Architects has completed a new building for Elepthros Typos, a converged media company in Athens, Greece, best known for its daily newspaper. The new building houses the company’s radio, television, online, and newspaper outlets, includes unassigned seating permitting journalists to occupy space as needed for their daily assignments. The overall design champions the idea of the intelligent building — it remembers lighting and temperature settings defined by users, and it locates books and files for the users with bar code technology.

New Globe Theatre: To Be or Not To Be?

On Governors Island sits a dilapidated military fortification that happens to have the identical blueprint as Shakespeare’s Globe Theatre. The New Globe Campaign wants to restore the fort as a new performing arts center designed by Foster and Partners, and is calling for public comments by March 18 to support its cause. The proposal has received backing from noteworthy individuals and organizations, including Senators Clinton and Schumer, Kenneth Jackson, Kent Barwick, actors Al Pacino, Kevin Kline, Susan Sarandon, and Julianne Moore, directors Woody Allen, and Mike Nichols.

The 2008 AIANY Design Awards have been announced. In Architecture, an Honor Award was given to Steven Holl Architects (The Nelson-Atkins Museum of Art); Merit Awards include: Andrew Berman Architect (Private Library and Writing Studio); Thomas Phifer & Partners (Salt Point House); Tod Williams Billie Tsien Architects (Skirkanich Hall); FXFOWLE Architects/Renzo Piano Building Workshop (The New York Times Building); and Polshek Partnership Architects (Yale University Art Gallery, Kahn Building Renovation).

In Interior Architecture, Honor Awards include: De-Spec Inc./Vista Engineering (Blanchet Flowers); Architecture Research Office (Susan P. and Richard A. Friedman Study Center); Joel Sanders Architect (Yale University Art Gallery Media Lounge). Merit Awards went to: WORK AC (Anthropologie Store); Bentel & Bentel Architects (CRAFTSTEAK NY); STUDIOS Architecture (IAC Headquarters); Stephan Jaklitsch Architects (Marc Jacobs Paris); Workshop For Architecture (Maritime Intelligence Group Office); Christoff:Finio Architecture (Museum as Hub at the New Museum of Contemporary Art); and Shelton, Mindel & Associates (North Sea Poolhouse).

Project Honor Award recipients include: OBRA Architects (BEATFUSE!); David Yum Architects (ELV Winery); West 8/Rogers Marvel Architects/Diller Scofidio + Renfro/Quennell Rothschild & Partners/SMWM (Governors Island Redevelopment); Toshiko Mori Architect (The Syracuse Center of Excellence in Environmental and Energy Systems); Cook + Fox Architects (Waterfront Tower); and Leeser Architecture (World Mammoth and Permafrost Museum). Merit Awards went to: Skidmore, Owings & Merrill (Al Rajhi Bank Headquarters); Zakrzewski & Hyde Architects (Hudson Square RISE); WRT Design (Queens Plaza Bicycle and Pedestrian Improvement Project); Himma Architecture Studio (Ridge House and Master Plan); Joel Sanders Architect with Haeahn Architecture (Seongbukdong Residences); Leven Betts Studio (Stockholm Public Library Addition); AC Hocek Architecture (The Tristes Tropiques Houses); and GRO Architects (Best Pedestrian Route)…


02.26.08: Building China: Five Projects, Five Stories and Co-Evolution: Danish/Chinese Collaboration on Sustainable Urban Development in China exhibition openings.

Building China

AIANY 2008 President James McCullar, FAIA, and 2005 President Susan Chin, FAIA.

Kristen Richards

Co-Evolution

Center for Architecture Director of Exhibitions Sophie Stigliano and Kjersti Wikstrøm, Project Manager at the Danish Architecture Center (DAC), part of the Co-Evolution curatorial team.

Kristen Richards


02.25.08: AIANY 2008 Design Awards reception.

Design Awards Jury

Architecture jurors Ada Karmi-Melamede and David Adjaye, RIBA, with Design Awards Chair William Singer, AIA.

Kristen Richards


01.24.08: Celebrating the launch of USA: Modern Architectures in History

USA

(l-r): author Gwendolyn Wright, Robert Kliment, FAIA, Frances Halsband, FAIA, and Walter Chatham, FAIA

Kristen Richards


02.26.08: The opening reception for the new Sheila C. Johnson Design Center at Parsons The New School for Design designed by Lyn Rice Architects.

Parsons

Team member Astrid Lipka, AIA, and Lyn Rice, AIA, pose in front of the real yellow-poplar bark wall.

Margaret Rice

Oculus 2008 Editorial Calendar
If you are an architect by training or see yourself as an astute observer of New York’s architectural and planning scene, note that OCULUS editors are looking for writers for the Fall and Winter issues. The themes:

Fall OCULUS: Practice. Focus of this year’s Practice issue is on the architectural office — the culture and decision-making structure of NY-based practices, how the office’s design reflects the culture, along with the views key players in the firm.

Winter OCULUS: Competing for Space. Explore the growing competition between expansionist institutions on limited sites and the interests of adjacent communities, many in residential areas with moderate-income families.

If you’re interested, please contact OCULUS editor-in-chief Kristen Richards. with a brief outline and full contact information.

Spring 2008: closed
Summer 2008: closed
06.01.08 Fall 2008: Practice
08.01.08 Winter 2008-09: Competing for Space

03.20.08 Call for Entries: Design Within Reach: Modern + Design + Function
M+D+F 2008 is a juried exhibition to uncover and promote innovative modern furniture by emerging designers in NY. Organized by Design Within Reach, local creative professionals in the design, architecture, and art worlds will select 10-15 of the top entries to be exhibited at DWR Columbus Avenue. A separate award will be given out to the designer whose submission best exemplifies environmentally conscious design.

03.07.08 Call for Entries: AIA Los Angeles Design Awards
The AIA Los Angeles Chapter encourages any architect who has completed projects in the Los Angeles area to enter the 2008 AIA/LA Design Awards, NEXT LA Awards, and the Cultural Affairs Commission (CAC) Awards. In addition to projects by Los Angeles-based architects, projects that are located in the Los Angeles area but are designed by architects outside of LA are also eligible for the awards.

03.31.08 Call for Entries: Promosedia International Design Competition: Caiazza Memorial Challenge 2008
Architects and designers under 40 and students are invited to submit designs for indoor chairs made predominately of timber. The competition seeks unpublished, original and technically feasible designs with due attention to ergonomics, function, materials and the requirements for mass production. The First Prize of €3,500 will be awarded, and up to two special recognition awards of €500 each will be awarded for reimbursement of expenses. Prototypes will be made of the winning entries and they will be on display at the Promosedia 2008 — International Chair Exhibition.

03.31.08 Call for Submissions: Flip a Strip
The Scottsdale Museum of Contemporary Art has launched a national design competition and exhibition calling for visionary renovations of the small-scale strip shopping plazas that are found throughout the U.S. The initiative is an idea-generating competition, not a design/build project. Three cash prizes will be bestowed. Participants must be architects with at least five years professional experience and are asked to develop a model that makes strip malls “economically viable, aesthetically interesting, and communally meaningful.”

03.31.08 Call for Entries: Deborah J. Norden Fund
Administered by the Architectural League of New York, the Deborah J. Norden Fund, established in 1995 in memory of architect and arts administrator Deborah Norden, awards a total of up to $5,000 annually in travel/ study grants to students and recent graduates in the fields of architecture, architectural history, and urban studies.

04.01.08 Call for Entries: Permanent Premises of the International Criminal Court
The International Criminal Court (ICC) is an independent and permanent court that prosecutes those accused of the most serious crimes of international concern: genocide, crimes against humanity, and war crimes. The aim of this project is to construct accommodations for the ICC on a 72,000-square-meter site bordering the North Sea dunes and The Hague. This international design competition to select an architect begins with an open application for candidature, followed by a pre-selection of up to 20 participants and a design competition.

Jury Asks “What If NYC…”

Storm Surge

Image showing the storm surge of a Category 3 hurricane on NYC.

Courtesy What If NYC…

On February 6, Mayor Bloomberg announced the results of the international competition entitled What If NYC…. Initiated by the NYC Office of Emergency Management (OEM), the competition challenged entrants to design post-disaster provisional housing for a typical coastal neighborhood in New York.

NYC ranks in the top tier of U.S. cities susceptible to major flooding from storm surges. Different from the issues associated with long-term sea level rise from climate change and global warming, this competition focused on the near-term possibilities of flooding and inundation similar to the Indian Ocean tsunami disaster of 2003 and Hurricane Katrina in 2005.

While the OEM has plans for early warning, evacuation, and short-term sheltering (up to two weeks) for those affected by a major storm, it wants the capacity to accommodate residents for up to two years, the time required for reconstruction. Of the 11 program criteria for judging and 117 competition submissions for stage one of this two-stage process, the jury focused on density, delivery, and deployment. Equally important in the deliberations were the often-conflicting aspects of poetry and pragmatics.

To preserve a sense of community in NYC, it is necessary to house more people than in the lower density environment of New Orleans. Hence, the jury focused on multi-story solutions over one-story proposals. The question of readiness and deployment was also a significant issue. Is it economically and technically feasible to have a reserve of accommodations, stored nationally or regionally, ready for expeditious transport to the post-disaster site? If so, what type and where? And when the units and “hardware” arrive, would it be more advisable to place them adjacent to reconstruction sites or on separate sites altogether, leaving the rights-of-way open for communication and transport? Would offshore locations be better?

The seven-member jury, chaired by NYC Department of Design and Construction Commissioner David Burney, FAIA, and comprised of highly regarded experts — Joseph F. Bruno, Paul Freitag, Mary Miss, Guy Nordenson, Enrique Norten, Hon. FAIA, and Richard Plunz — took their charge seriously, deliberated in depth, and chose 10 compelling winners and 10 honorable mentions. The winning teams will now use their $10,000 stipends to further develop their proposals. OEM Commissioner (and juror) Bruno, anticipates an exhibition of the stage two entries and the possible production of a full-scale prototype.

For further information about the competition, jurors, deliberations, and images of the entries, go to the OEM website. The list of the 10 winning entries is in the Names in the News section of this issue.

Carrots Could Grow in Brooklyn

Event: Food Groups
Location: Housing Works Bookstore, 02.12.08
Speakers: Amy Franceschini — Artist, Educator, Futurefarmer; Michael Hurwitz — Director, Greenmarket & Co-founder, Added Value
Moderator/Host: Kate Zidar — Environmental Planner, Youth Ministries for Peace and Justice & Professor, Pratt Institute Graduate Center for Planning and the Environment
Organizer: Housing Works Bookstore; Center for Urban Pedagogy

Futurefarmers


With the help of organizations like Futurefarmers, people can transform their backyards (top) into fruit and vegetable gardens (bottom).

Futurefarmers

The definition of a sustainable city begins with food, not wind turbines or solar panels, argue artist, educator, and “futurefarmer” Amy Franceschini and Greenmarket director Michael Hurwitz. The food supply in many urban areas comes from afar, arriving by truck, train, or ship, greatly exacerbating cities’ ecological footprints. Urban agriculture can offer a more sustainable alternative to the “don’t ask-don’t tell” mentality of food sourcing.

For Franceschini, urban environments represent a great untapped source of food production. As lead artist for Victory Garden 2007+ program, currently being developed by Garden for the Environment and the City of San Francisco’s Department for the Environment, she helps city dwellers transform their backyards into mini-farms. While NYC does not boast a burgeoning backyard mini-farm movement, its extensive network of farmers markets provides some of the freshest local produce to New Yorkers. Established in 1976, Greenmarket operates the city’s 46 farmers markets. It was purposely designated as separate from city government and allows the organization to speak out on issues that may not align with current city policy. For example, Greenmarket is advocating further integration of food stamps into farmers markets. Also, it is fighting to incorporate urban agriculture into Mayor Bloomberg’s PlaNYC.

Mini-farms are also known to the city, albeit at a smaller scale. Hurwitz also co-founded Added Value, a group that works with youth in Red Hook to help develop skills necessary to “grow food from seed to sale.” The group’s first plot was an abandoned ball field in the Rockaways. Local kids turned a community eyesore into a community asset. Unfortunately, development pressure for that “undeveloped” lot proved too great and the farm is now gone.

The fight to use vacant lots for agriculture seems to be a losing battle in the city, considering the few small-time urban farmers versus an army of real estate developers. Although neither Hurwitz nor Franceschini have a solution for preserving established urban farms against development pressure, they believe the answer lies in the city’s undeveloped rooftops. Green roofs are currently proposed as either turf grass or inedible native plantings. Instead of bringing grass to our rooftops, why not bring food?