Getting to the Truth of the Collapse

After spending the weekend glued to the television watching coverage of the tragic crane collapse in Midtown, I feel unsettled about the media. I accept that during the day of the accident, reporters may be uninformed about construction procedures and government-enforced inspections. And NY1 did a fantastic job at broadcasting updates, personal stories, and press conferences throughout the day on Saturday. However, by Sunday, reports in all media outlets began a witch-hunt to find the entity most guilty of the accident.

From accusing the crane company for not complying with standards, to criticizing the Department of Buildings’ (DOB) neglect to find any problems during inspections the day before, to calling for Patricia Lancaster, FAIA, to step down from her position as DOB commissioner, the most outrageous claim to me was the focus on the 13 violations that the construction site has received over the last two years. Granted, many reporters added a footnote about how the violations had nothing to do with the crane, but this is the story on which the public and the media seem fixated.

I understand an urgency to find answers to what caused the crane to collapse, but it is uninformed and irresponsible of the media to concentrate on issues that do not have anything to do with the accident itself (as far as we know). Calling for resignations and government overhauls is counterproductive to getting to the root cause of the event. The media would be wise to spend more time researching and understanding construction sites and DOB procedures and codes instead of fixating on misguided finger pointing.

In this issue:
· Residence Hovers Along High Line
· The Team Grows in Brooklyn Arts Tower
· First Indoor Public Pool Makes a Splash in Queens
· Towers Live on the Edge — of the L Train
· Norfolk Street Turns On to Art
· A Fishy Ferry Experience from Staten Island
· Artist’s Work Cantilevers Over Denver
· Natural Elements Inspire New Residences in Anguilla


Residence Hovers Along High Line
HL23

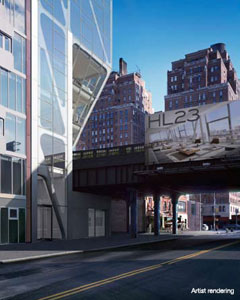
Artist’s rendering of HL23.

Neil M. Denari Architects

LA-based Neil M. Denari Architects will make its mark in NYC on a 40-foot-wide site along the High Line. Construction has begun on HL23, a 14-story concrete-and-steel-framed building with diagonal perimeter bracing that will increase in size as it cantilevers over the raised railbed. HL23 is to have façade window panels that are over 11-feet-high by six-feet-wide. The building will include 11 residences, nine full-floor homes, a duplex penthouse with terraces, and a two-floor maisonette with a private garden at the building’s base. NY-based The Spector Group is the consulting architect for construction administration, and NY-based Thomas Juul-Hansen is designing the interiors. HL23 will be a subject in the upcoming exhibition Fast Forward: Neil Denari Builds On The Highline, opening in June 2008 at the Museum of the City of New York.


The Team Grows in Brooklyn Arts Tower
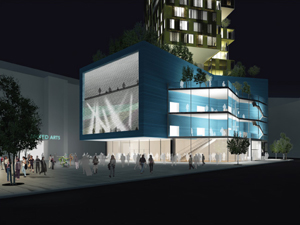
Brooklyn Arts Tower

The Brooklyn Arts Tower.

Arup

Arup will lead the programming and planning process for the fit-out of the Ashland Center at the Brooklyn Arts Tower in the BAM Cultural District. With Snøhetta as the interior architect, Arup will provide theater consulting and acoustic design services for the new center that will contain a main flexible performance space with facilities for dance and movement, large studios for rehearsals, workshops, and production development. The center is part of a commercial development designed by Studio MDA in collaboration with Behnisch Architects, providing street-level retail space with a high-rise residential tower.


First Indoor Public Pool Makes a Splash in Queens
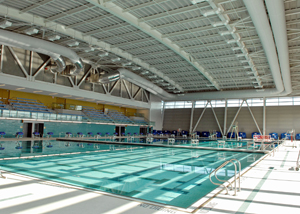
FMCP Aquatic Center

FMCP Aquatic Center.

Daniel Avila / NYC Parks & Recreation

An Olympic-size swimming pool housed in the new Flushing Meadows Corona Park Natatorium and Ice Rink building is to be the first indoor public pool built by the city in 40 years. And when the NHL-regulation ice rink opens later this year, the public will enjoy what will reportedly be the largest recreation complex ever built in a city park. Designed by Handel Architects in association with Hom & Goldman Architects, the pool features 10 lanes. Movable bulkheads can configure the pool into three 25-meter swimming areas, allowing for different programming to take place at one time. One-third of the pool has a movable floor that can adjust the depth from just a few inches to over seven feet deep. A mezzanine bleacher section seats some 414 spectators, with additional seating on an adjacent outdoor terrace.

Inspired by 1939 and 1964 World’s Fair pavilions, the project was designed as part of the City’s 2012 Olympic bid, and features a three-story atrium lobby that separates the pool and ice arena under a cable-supported canopy roof.


Towers Live on the Edge — of the L Train
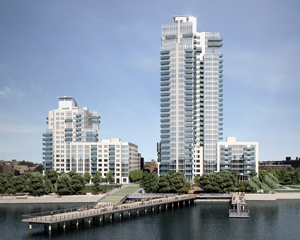
The Edge

The Edge.

The Stephen B. Jacobs Group

Phase One of The Edge, a new residential development on a 7.5-acre site in Williamsburg, Brooklyn, is underway. Designed by The Stephen B. Jacobs Group with interiors by Andi Pepper Interior Design, construction on the first two condo towers — one 30 stories with 370 residences and the other 15 stories with 205 units — is expected to be ready for occupancy by summer, 2009. A third tower is also planned to include more than 60,000 square feet of retail space, below grade parking for 700 cars, and approximately 1.75 acres of open space for a waterfront public park with a water taxi landing. Also proposed for the neighborhood is 54 acres of parkland, complete with an aquatic center, esplanade, and piers.


Norfolk Street Turns On to Art
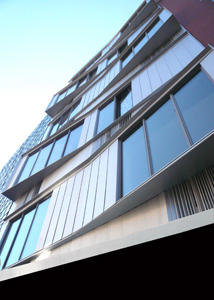
Switch Building

The Switch Building.

nARCHITECTS

In addition to four full-floor apartments, and a duplex penthouse, the 14,000-square-foot Switch Building, designed by nARCHITECTS, contains a 2,000-square-foot nonprofit art gallery, appropriately titled the Switch Gallery. The art space expands its boundaries via a black hot-rolled steel and glass storefront that opens to the sidewalk. At the rear of the gallery, visitors descend into a double-height volume illuminated by a large skylight. The gallery’s plan maximizes wall space in a fluid spatial continuity while working around the obstacles of the residential core and lobby with which it shares its footprint. The “switching” concept can be seen in the bay windows that angle from the front façade, switching to maximize light and views.


A Fishy Ferry Experience from Staten Island
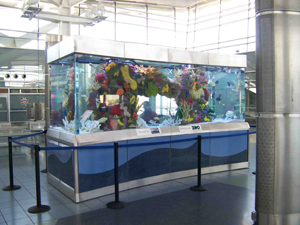
St. George Ferry Terminal

New fish tanks at the St. George Ferry Terminal.

Skanska USA

Commuters at the St. George Ferry Terminal on Staten Island may now pass waiting time viewing saltwater fish from the Indo-Pacific and Caribbean regions inhabiting two tanks built by Skanska USA. Each eight-foot-tall tank weighs 10 tons when filled with water. Three-inch thick acrylic walls contain 200 fish and 2,200 gallons of water. A back-up system for the tanks is situated downstairs in the life support room, which houses filters, heaters, sterilizers, control systems and 14 pumps to keep the fish healthy.


Natural Elements Inspire New Residences in Anguilla
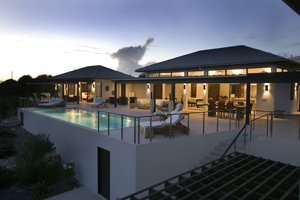
Kamique

Kamique in Anguilla.

Lee H. Skolnick Architecture + Design Partnership

The first of four residential projects on the Caribbean island of Anguilla, designed by Lee H. Skolnick Architecture + Design Partnership, is complete. Kamique, a luxury rental property, has villas ranging from four to six bedrooms focusing on experiencing water, sand, sky, and wind. The three projects still in the works include villas and condos, or a combination of the two. The design for Shoal Bay was inspired by cultures of the indigenous Arawak Indians and African traditions blended with natural elements; Willow Run is said to re-interpret a traditional open-air Caribbean structure composed of two adjoining parcels each with a residential building with three connected pavilions.
Pop-Ups to Pop Up Around World


Pop-Up LA

The Pop-Up Storefront in Los Angeles.

Courtesy Storefront for Art and Architecture

The Storefront for Art and Architecture is moving beyond the confines of New York. “Pop-Ups” will avoid the conventional gallery format by temporarily taking over unoccupied spaces in unexpected neighborhoods around the world to exhibit and discuss pressing topics in art and architecture, and to create a global network of dialogue centered on Storefront New York.

On April 11, the first Pop-Up Storefront will open in a partially unused Los Angeles print works shop on Sunset Boulevard, with the exhibition CCCP (Cosmis Communist Constructions Photographed), which was exhibited last April in Storefront New York. Then, Pop-Ups plan to make appearances in Milan during the 2008 Salone del Mobile furniture fair, April 16-21, and England for the London Festival of Architecture, June 20-July 20.

2008 AIA Housing Award winners included NY-based firms in the category of One/Two Family Custom Housing: Voorsanger Architects (Wildcat Ridge Residence); and Leroy Street Studio Architecture (Modern Barn); and in the category of Multifamily Housing: Cook+Fox Architects (Front Street, Block 97); and BKSK Architects (25 Bond Street)…

BusinessWeek and Architectural Record announced “Good Design is Good Business” China Award Winners, including NY-based firms in the categories of Best Public Projects: Suzhou Museum in Suzhou by I.M. Pei Architect with Pei Partnership Architects and Suzhou Institute of Architectural Design; and Best Planning Project: Beijing Finance Street in Beijing by Skidmore, Owings & Merrill…

Amanda Burden, Hon. AIANY, will receive Special Recognition for Public Service at the New York Building Congress 87th Anniversary Leadership Awards Luncheon …

STUDIOS architecture announced several promotions in its NY office: Brian Tolman, AIA, Principal; Greg Keffer, Principal; David Burns, AIA, Associate Principal; and Mark Palermo, Chief Operating Officer… George Drallios, AIA, has joined The Athena Group as Vice President of Design… HLB’s NY Office announced its newest Principal, Hayden N. McKay, AIA, FIALD, FIES, LEED AP, and has promoted Lee E. Brandt, LC, LEED AP, to Associate Principal…

RMJM Hillier announces four additions to the firm’s NY Office: Chris Jones, RIBA, the managing principal of the Urban Studio; Roger Klein, AIA, design principal; Winslow Kosior, AIA, a curtain wall technology expert; and John Plappert, AIA, ACHA, a healthcare designer; and Mark Lippi, AIA, was promoted to Principal…

Perkins Eastman has created a Wholly Foreign Owned Enterprise (WFOE) in Shanghai to better serve clients in Eastern Asia… Jonathan S. Drescher, AIA, was appointed as Director of Major Projects for The Durst Organization… Michael Giaramita has joined the NYC office of Stantec…

Russell Fortmeyer leaves Architectural Record and GreenSource for sustainable design consulting with Arup’s Sydney, Australia office… Edward A. Feiner, FAIA, has left Skidmore, Owings & Merrill to become senior vice president and chief architect for the Las Vegas Sands Corporation…

OCULUS 2008 Editorial Calendar
If you are an architect by training or see yourself as an astute observer of New York’s architectural and planning scene, note that OCULUS editors are looking for writers for the Fall and Winter issues. The themes:

Fall OCULUS: Practice. Focus of this year’s Practice issue is on the architectural office — the culture and decision-making structure of NY-based practices, how the office’s design reflects the culture, along with the views key players in the firm.

Winter OCULUS: Competing for Space. Explore the growing competition between expansionist institutions on limited sites and the interests of adjacent communities, many in residential areas with moderate-income families.

If you’re interested, please contact OCULUS editor-in-chief Kristen Richards. with a brief outline and full contact information.

Spring 2008: closed
Summer 2008: closed
06.01.08 Fall 2008: Practice
08.01.08 Winter 2008-09: Competing for Space

03.31.08 Call for Nominations: Sustainable Cities Award
Financial Times and the Urban Land Institute (FT ULI) will acknowledge exceptional examples of sustainable land use models that exhibit significant new ideas and perspectives for future practice. Nominations should demonstrate financial viability and be replicable with a capacity to inspire others. The Awards will recognize real estate programs in corporate strategic programs, public agency initiatives, non-governmental organization programs, and private development company initiatives. Up to seven winners will be the closing highlight of the first-ever Sustainable Cities conference in London on 06.16.08.

04.04.08 Call for Entries: SMPS National Marketing Communications Awards
The Society for Marketing Professional Services (SMPS) awards program recognizes excellence in marketing communications by professional services firms in the design and building industry. The competition, composed of 18 marketing communications categories, and is open to both SMPS members and nonmembers. Award winners will be announced and honored at a multimedia, black-tie Awards Gala in August, during Build Business: Innovate to Elevate, the 2008 SMPS/PSMA National Conference in Denver, CO.

04.04.08 Call for Entries: Metropolis Smart Environments Awards
The International Interior Design Association (IIDA) and Metropolis magazine request entries for awards to recognize interiors that integrate excellence in design, human well-being, and sustainability. Interior projects completed after 01.01.05 are eligible. Winners will be announced at the NeoCon World’s Trade Fair 2008 in Chicago and will be considered for publication in Metropolis.

04.07.08 Call for Entries: Bombay Sapphire Designer Glass Competition
The Bombay Sapphire Foundation invites emerging US designers to design a martini cocktail glass inspired by Bombay Sapphire Gin. The first prize is $3,000 in gift certificates. The competition is running in other countries as well, and each national winner will be invited to the London Design Festival in September 2008 to compete in the global final. The overall winner will receive £10,000 in prize money.

04.16.08 Call for Entries: 2008 AIA/UK Chapter Excellence in Design Awards Programme
This awards program honors excellence in design by architects anywhere in the world for projects in the UK as well as UK-based architects for projects anywhere in the world.

04.20.08 Call for Ideas: White House Redux
What if the White House were to be designed today? On occasion of the election of the 44th President of the U.S., the Storefront for Art and Architecture, in association with Control Group, challenges designers to design a new residence for the “world’s most powerful individual.” The best ideas, designs, descriptions, images, and videos will be featured in a month-long exhibition at Storefront in July 2008. Three winners will be flown to NYC to collect their prizes at the opening party.

04.25.08 Call for Applications: 2008 Frederick P. Rose Architectural Fellowship
The Fellowship creates partnerships between emerging architects and community-based organizations to direct the skills and passions of the architects in the service of low and moderate-income communities. It is designed to promote the value of quality design and green building in affordable housing, and encourages architects to become lifelong leaders in public service and community development. Applications are now available for four new Rose Fellowship opportunities in diverse communities from San Francisco to East Biloxi, Mississippi, and Downtown Minneapolis to rural Minnesota.

04.28.08 Call for Expressions of Interest: Living Steel Extreme Housing Competition
The third international architecture competition presents architects with the task of creating energy efficient, single-family, detached housing that minimizes climate change emissions and can withstand temperature extremes, yet is affordable to build and buy. Entrants must be teams of two architects. Total prizes and honoraria are €100,000, with the winning design awarded €50,000. The winning architects will also construct their design in Cherepovets, Russian Federation.

03.04.08

03.04.08

The New York Philharmonic isn’t the only cultural institution making global impressions these days. AIANY is opening the Berlin-New York Dialogue exhibition this week at the German Architecture Center (DAZ). Also, China is in NYC, at the Center for Architecture, with the Building China: Five Projects, Five Stories and Co-Evolution: Danish/Chinese Collaboration on Sustainable Urban Development exhibitions.

– Jessica Sheridan, Assoc. AIA, LEED AP

War-Torn Rwanda Emerges as Model for Urban Planning

Event: Reimagining Risk: Rwanda
Location: The Urban Center, 02.28.08
Speakers: Alfred Ndabarasa — Second Counselor, Republic of Rwanda’s Permanent Mission to the United Nations; Carl Worthington, AIA, ASLA — Director of Planning and Urban Design, OZ Architecture (Colorado); Cathy Leslie, P.E. — Civil Engineer, Tetra Tech & Executive Director, Engineers Without Borders-USA
Moderator: Andrew Blum — Journalist, Contributing Editor, Metropolis & Wired
Organizers: The Architectural League of New York


Kigali Master Plan

Existing conditions in the Gitega community (left), and neighborhood opportunities possible with improved infrastructure and surgical master planning (right).

OZ Architecture

Emerging from its four-year war in 1994, Rwanda was saddled with the social memory of brutal genocide and devastation of the country’s already limited infrastructure and economy. Despite this, a decade of quick recovery saw reconciliation, increase of GDP to prewar levels, rapid population growth, and a return to democratic political structures.

The new government moved to tackle problems created by the rapid urbanization of the capital, Kigali, which had expanded from a population of 6,000 in 1962 to almost 1,000,000 today. The plan, called Vision 2020, forecasts a strong Rwanda with solid institutions, tough on corruption, democratically decentralized, focused on developing human capacity, and equitable to men and women of all ethnic groups. The plan proposes that Rwanda become the transit hub of Africa, thanks to its central location.

OZ Architecture was selected to provide what would amount to a country-wide urban plan, encompassing urban planning in the Kigali city center, land management planning in the northern and southern wildlife preserves, transportation and energy management, and ecological mapping of watersheds and natural/agricultural uses. The team needed to provide not just design expertise, but also to create public-policy solutions to the myriad of problems common to many developing nations.

Watersheds will play an important part in new urban forms. The plan for Kigali and other proposed satellite centers calls for efficient use of land that doesn’t interfere with runoff and handles drinking water and effluent through natural processes. Part of the proposal addresses the shortage of energy and water through the recycling of waste in biogas generators. The proposals for city living are an evolution of existing town development patterns rather than a redesign imposing foreign cultural values.

The OZ team’s work has reached from the very large scale, such as the newly planned Bugesera International Airport, to the exceedingly mundane, such as the design of a new type of brick that can be produced locally and frees individuals from the need to procure expensive factory-produced building materials for their homes. The integration of these scales will provide an efficient resolution to the problems facing the country, as the multiplicity of individuals working at the small scale will have a collective positive effect on the ecology of the country and the quality of life of its citizens, while macro projects will link the new structures with regional neighbors and the international community.

Holl Outlines Guidepoints to Suit His Urbanisms

Event: Urbanisms: Working with Doubt
Location: Cooper Union for the Advancement of Science and Art, 02.21.08
Speakers: Steven Holl, AIA — Principal, Steven Holl Architects, & Associate Professor of Architecture, Columbia University Graduate School of Architecture, Planning and Preservation (GSAPP); Jeffrey Kipnis — Professor, Knowlton School of Architecture, Ohio State University;
Introduction: Craig Konyk, AIA — Principal, konyk, & Adjunct Assistant Professor of Architecture, Columbia University GSAPP
Organizers: The Architectural League of New York; The Irwin S. Chanin School of Architecture of The Cooper Union

Sliced Porosity Block

The Sliced Porosity Block represents Steven Holl’s 11 principles outlined in Urbanisms.

© Iwan Baan, courtesy Steven Holl Architects

In projects from Cambridge, MA, to China, Steven Holl, AIA, is bringing momentum to situations where few would be at ease. His first principle behind his forthcoming book Urbanisms: Working with Doubt (Princeton Architectural Press), “the geo-spatial,” explores environmental design in a context that is not just metropolitan but astronomical: he considers the 800-degree climate of Venus, which once had water before greenhouse effects made the planet inhospitable to life. Here on Earth, Holl blurs the borders between urban formations and landscapes so that “every work is an urban work.”

With the scale and the stakes thus raised, Holl proceeded through 10 more guidepoints — or Urbanisms — such as the new forms of space created by nighttime luminosity, the value of urban porosity to receive light and shadow, the downsides of ephemeral construction methods that lead to rationalized banality, the capacity for “working in the Z dimension, not just the X and Y dimensions,” and a new take on the Keatsian poetic concept of negative capability, emphasizing the importance of responding to potential uncertain occurrences (“negative capability is a modus operandi for the 21st century”).

These principles are taking shape most dramatically in Holl’s projects in China. An elevated “city within the city” under construction in Beijing, the eight-tower Linked Hybrid housing complex organizes daily life around modular waffle forms, heated geothermically, and conjoined by skywalks to create “a cinematic space in the air.” Even more radical is the Sliced Porosity Block in Chengdu, a sun-sliced master plan that will incorporate pavilions by Lebbeus Woods and Ai Weiwei. The mixed-use Vanke Center in Shenzhen, is a nearly Empire State Building-sized “horizontal skyscraper” hovering on 9- to 14-meter legs to create shade and admit breezes while offering multiple perspectives on surrounding bodies of water.

Presenting the works and ideas behind Urbanisms, Holl was matter-of-fact, whether introducing abstract ideas or recalling the days when his practice occupied a small Sixth Avenue office, “where I slept on a plywood shelf over the entranceway and no one knew I lived there.” Urbanisms, the macro-scale companion to his previous volume, House: Black Swan Theory (2007), links six major projects with the 11 principles. “Today, working with doubt is unavoidable,” Holl asserted, proposing strategies that reckon with uncertain, intermittent, even ephemeral conditions as a necessary background for practice.

NYC’s Waterfront Awash in Change

Event: Lecture and Movie Screening: City of Water: Examining the Past and Future of New York’s Waterfront
Location: Museum of American Finance, 02.21.08
Speaker: Kent Barwick — President, Municipal Art Society & Secretary, Metropolitan Waterfront Alliance
Organizer: The Downtown Alliance

Hudson River Park

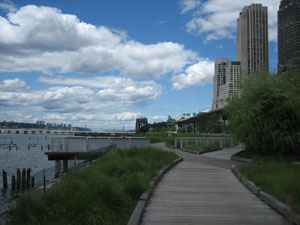
Hudson River Park may inhibit future growth of the NYC waterfront.

Jessica Sheridan

A combination of zoning changes, developer incentives, and a booming residential market have transformed NYC’s waterfront from a series of working docks to a string of recreation-driven promenades. Still, the best lesson to be learned from this recent transformation is that today’s planners should leave room for change, according to Kent Barwick, President of the Municipal Art Society and Secretary of the Metropolitan Waterfront Alliance (the organization that produced the documentary, City of Water). The city’s original waterfront gradually grew as an organic extension of ship-related industries; it should not be hastily re-envisioned by one or two city administrations as just an amenity for locals.

This recent transition to a more resident-friendly waterfront has been seen as an asset for NYC. Many communities, such as the South Bronx, are actively lobbying for better connections to their neighborhood waterfronts. But while communities derive benefits from these greened edges, establishment of a series of continuous waterfront parks actually serves to penalize the long-term economic flexibility of the city. For example, Barwick deemed the creation of Hudson River Park a potential mistake, since its location along the West Side of Manhattan precludes delivery of high value airfreight from the water. Though once unthinkable, there may be a time when NYC will again welcome a resurgence of commercial traffic in its ports.

While some future changes can be partially foreseen, others cannot. Asked how the city’s waterfront might fare in the face of global warming, Barwick responded that “no one has thought through yet what this will mean.” Many edges of the city would require radical adjustment to accommodate rising sea levels, proving that even today’s best-laid plans may be subject to unknown forces.

NYC: Surviving Those Rent Increases

Event: Quasi-Public: Paul Goldberger & Danny Meyer in Conversation — The Second Annual Design Trust Council Event
Location: The New Museum of Art, 02.26.08
Speakers: Paul Goldberger, Hon. AIA — Architecture Critic, The New Yorker; Danny Meyer — President, Union Square Hospitality Group
Introduction: Deborah Berke, FAIA — Co-Chair, Design Trust for Public Space
Organizers: The Design Trust for Public Space

Bank of America

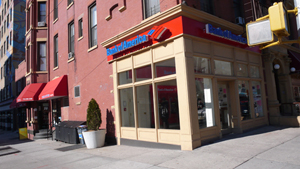
Rent hikes are responsible, for better or worse, for Starbucks and national banks taking over city street corners.

Gregory Haley

In the face of cries that NYC is losing its soul, Union Square Hospitality Group president Danny Meyer is upbeat. “The real character of my New York,” he explains, “comes from the human beings who choose to live here.” Paul Goldberger, Hon. AIA, architecture critic for The New Yorker, is not as positive, viewing the city’s ongoing transformation as a homogenization of the public realm, a “spreading of the qualities associated with Midtown throughout the rest of Manhattan.” While acknowledging the promise of the city’s rebuilding over the last decades — it is a safer and more vibrant place — both Goldberger and Meyer believe that this growth has come at certain costs.

Meyer fears that ever-increasing rents prohibit small local businesses with “a point of view” from opening shop, as he did with the Union Square Café in 1985. Instead, banks and chain stores that can afford the rent have proliferated. Yet, he sees emerging new retail models that provide space to hook up with the public realm, such as his Shake Shack in Madison Square Park or even Starbucks. Describing these businesses as “ventures into the real in a virtual world,” Goldberger credits their success to a rising desire for “face-to-face interaction.”

New Yorkers “believe change is in our DNA,” claims Goldberger, but they also want to “keep things the way they are.” A vibrant public realm thrives on diversity of use and place. In the face of current real estate pressures, however, sustaining this diversity requires a balance between change and preservation. City dwellers must act to ensure that what once happened naturally in Manhattan will continue, states Goldberger. If NYC were to stabilize, he warns, it would “be the equivalent of death”.