Let Your Ears & Eyes Celebrate 150 Years of the AIA

The AIA’s sesquicentennial celebrations have not ended yet! Check out the Young Architect Forum Podcast, “150at150.” 150 emerging architects are interviewing 150 AIA Fellows for intergenerational discussions. Go to the AIA PodNet website, or subscribe on iTunes.

Also on the occasion of the 150th anniversary, the AIA asked more than 70 contributors to examine the complex and evolving role of America’s architects in shaping its cities and communities. Through essays, vignettes, and profiles, Architecture: Celebrating the Past, Designing the Future, provides a look at the breadth and depth of the architecture profession. If you purchase the book before April 11, you may take advantage of the pre-publication $65.00 price. Once the book is published, the price jumps to $95.00.

The AIA New York Chapter/ Boston Society of Architects The 2008 Building Type Award winners include, in the category of Sustainable Design, Honor: 100 VE — Unilever London Headquarters, Kohn Pedersen Fox Associates; The New York Times Building, Renzo Piano Building Workshop in association with FXFOWLE Architects (Base Building Architecture) and Gensler (Interior Architecture); Inland Steel Building Restoration, Skidmore, Owings & Merrill; and The Queens Botanical Garden Visitor & Administration Center, BKSK Architects… Sustainable Design, Merit: Harvard University Library Services Building, Leers Weinzapfel Associates and Samuel Anderson Architects; Sarah Lawrence College, Monika A. and Charles A. Heimbold Jr. Visual Arts Center, Polshek Partnership Architects; and Linked Hybrid, Steven Holl Architects…

In the category of Urban Design, Honor: 55 Water Street Plaza, Rogers Marvel Architects; and Hudson Square RISE, Zakrzewski + Hyde Architects… Urban Design, Merit: Long Island Rail Road East Side Access and 50th Street Ventilation Facility, DMJM HARRIS — subconsultant to the joint venture group of PB, STV, and Parsons Transportation Group; Pentagon Reservation: Perimeter Security & Pedestrian Plaza, Rogers Marvel Architects and Ritter Architects; Musiskwartier, Robert A.M. Stern Architects; and Unified New Orleans Plan (District 3 and District 4), Frederic Schwartz Architects…

In the category of Educational Facility Design, Honor: Fleet Library at the Rhode Island School of Design, Office dA; Sheila C. Johnson Design Center, Lyn Rice Architects; Syracuse University, The Warehouse, Gluckman Mayner Architects; Sarah Lawrence College, Monika A. and Charles A. Heimbold Jr. Visual Arts Center, Polshek Partnership Architects; and Susan P. and Richard A. Friedman Study Center, Architecture Research Office… Educational Facility Design, Merit: Grant Recital Hall, Brian Healy Architects; New York University Department of Philosophy, Steven Holl Architects; Josai School of Management, Studio SUMO; and The New York Hall of Science Preschool Teaching Park, BKSK Architects…

New York Chapter of the American Society of Landscape Architects 2007 Award winners include, in the category of Landscape Architectural Design, Honor Award: Keene State College Science Center Courtyard, Dirtworks; American Society of Landscape Architects’ Headquarters’ Green Roof, Michael Van Valkenburgh Associates; and Townhouse Garden in the West Village, Sawyer/Berson Architecture and Landscape Architect… Merit Award: Beach House, Dirtworks; Dune Side Residence and Tupelo Groves, Edmund Hollander Landscape Architect Design; and Westshore Park and Library Green, Thomas Balsley Associates…

In the category of Planning, Analysis, Research, and Communication, Honor Award: Brooklyn Bridge Park 2005 Master Plan, Michael Van Valkenburgh Associates; South Waterfront Greenway Development Plan, Thomas Balsley Associates; and Bird-Safe Building Guidelines, SCAPE… Merit Award: Times Square Bowtie Streetscape Project, Starr Whitehouse Landscape Architects and Planners… In the category of Un-Built Projects, Merit Award: Reconstruction Strategies for Brownstone Brooklyn, dLandstudio; and Allegria Master Plan, EDAW…. For a complete listing of winners including project images, please click here.

Stephen Yablon Architect’s Skyfilter was awarded second place in an international competition sponsored by the Royal Institute of British Architects for the $13M corporate headquarters for a real estate development firm in northern England… The American Society of Interior Designers (ASID) has awarded Susan S. Szenasy, editor-in-chief of Metropolis magazine, its Patron’s Prize, as well as a Presidential Commendation for her advocacy of design excellence… ASID also honored James D. Lothrop, Jr., AIA, with the Fellowship Award… Terrence E. O’Neal, AIA, has been elected to a 3-year term (2008-2010) as AIA New York State New York Regional Director…

David Beer, FAIA, has joined Perkins Eastman as Principal specializing in hospitality, residential, office, and retail design; he was formerly principal and a founding partner at Brennan Beer Gorman Architects and Brennan Beer Gorman Monk Interiors… Kenneth Lill, AIA, President and Founder of KAL Architecture, has joined his practice with Mancini Duffy… Spacesmith announced that Michel Franck, AIA, has joined the firm as Managing Principal… Material ConneXion announced the promotion of Michele Caniato to President; and that it is establishing its fourth international licensee in Daegu Metropolitan City, Korea…

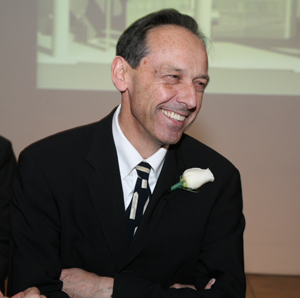
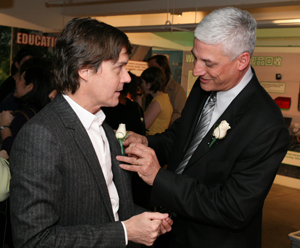
03.19.08: AIANY held a New Fellows reception at the Center for Architecture to celebrate the 17 Chapter members who advanced to Fellowship this year.

AIANY 2008 Fellows

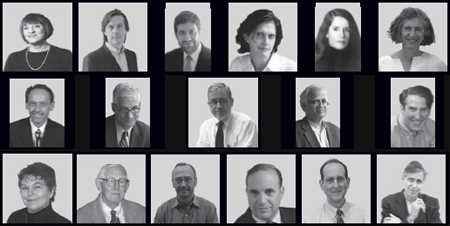
AIANY 2008 Fellows: (Top Row) Diana Agrest, FAIA, Agrest & Gandelsonas Architects; Stephen Apking, FAIA, Skidmore, Owings & Merrill; Ian Bader, FAIA, Pei Cobb Freed & Partners; Deborah Berke, FAIA, Deborah Berke & Partners Architects; Louise Braverman, FAIA, Louise Braverman Architect; Hillary Brown, FAIA, New Civic Works; (Middle Row) David Burney, FAIA, NYC Department of Design and Construction; Gerard Geier II, FAIA, FXFOWLE Architects; Nathan Hoyt, FAIA, Davis Brody Bond Aedas; Sudhir Jambhekar, FAIA, FXFOWLE Architects; David Leventhal, FAIA, Kohn Pedersen Fox Associates; (Bottom Row) Pamela Loeffelman, FAIA, Perkins Eastman; Paul Pippin, FAIA, Skidmore, Owings & Merrill; Robert Rogers, FAIA, Rogers Marvel Architects; Richard Southwick, FAIA, Beyer Blinder Belle Architects & Planners; William Stein, FAIA, Dattner Architects; Bernard Tschumi, FAIA, Bernard Tschumi Architects.

Courtesy AIANY

Apking, Geier

(left) Stephen Apking, FAIA, and (right) Guy Geier, FAIA.

Sam Lahoz

Brown, Braverman

(left) Hillary Brown, FAIA, and (right) Louise Braverman, FAIA.

Kristen Richards

Burney

David Burney, FAIA.

Sam Lahoz

Loeffelman, Suckle, Bader

(l-r): Pamela Loeffelman, FAIA, Abby Suckle, FAIA, LEED AP, AIANY Secretary, and Ian Bader, FAIA.

Sam Lahoz

Hoyt

Nathan Hoyt, FAIA.

Sam Lahoz

Chusid, Alicea

03.19.08: (l-r) Megan Chusid, Assoc. AIA, AIANY Emerging NY Architects committee co-chair, and Vanesa Alicea, Assoc. AIA, AIANY Associate Director, at the New Members’ Reception.

Sam Lahoz

HUE

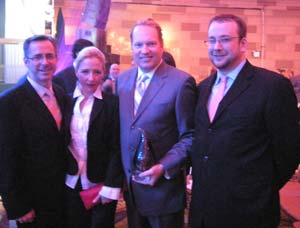
03.27.08: At the 2008 Benjamin Moore HUE Awards celebration, where STUDIOS Architecture received the Contract Interiors Award; (l-r): Tom Krizmanic, AIA, Principal, NYC; Sandra Mitchell and Christopher Mitchell, AIA, Principal, Los Angeles; and Brian Tolman, AIA, Principal, NYC.

Kristen Richards

Wendy Osserman

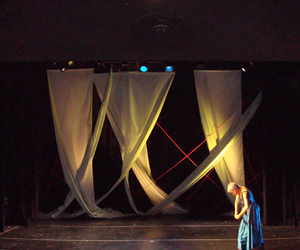
NY- and NJ-based Ken Laser Architect designed the set for the Wendy Osserman Dance Company with Iva Bittová recent performance “Out Of Place,” at the Hudson Guild Theatre 03.26-30.08.

Ken Laser, RA

Oculus 2008 Editorial Calendar
If you are an architect by training or see yourself as an astute observer of New York’s architectural and planning scene, note that OCULUS editors are looking for writers for the Fall and Winter issues. The themes:

Fall OCULUS: Practice. Focus of this year’s Practice issue is on the architectural office — the culture and decision-making structure of NY-based practices, how the office’s design reflects the culture, along with the views key players in the firm.

Winter OCULUS: Competing for Space. Explore the growing competition between expansionist institutions on limited sites and the interests of adjacent communities, many in residential areas with moderate-income families.

If you’re interested, please contact OCULUS editor-in-chief Kristen Richards. with a brief outline and full contact information.

Spring 2008: closed
Summer 2008: closed
Fall 2008: closed
08.01.08 Winter 2008-09: Competing for Space

04.05.08 Call for Submissions: FIGMENT Governors Island Mini Golf Course
This summer, FIGMENT, a non-profit art project held on Governors Island, is working with the Governors Island Preservation and Education Corporation to install a nine-hole mini golf course on the island. Combining recreation with a participatory art project designed and built by local artists, the course will be free and open to the public on Fridays, Saturdays, and Sundays while the island is open from May 31 to early autumn. The theme is “City of Dreams” and designs will be judged on creativity, structural integrity, playability, feasibility, adherence to theme, and budget. There is also a call for participation in the festival as whole, with a 04.10.08 deadline. Anyone can contribute an art installation, performance, activity, or other project.

04.07.08 Call for Nominations: America’s Best Restroom Award VII
Presented by Cintas Facility Services, the award is open to any restroom that is free of charge and open to the public. Nominators are not required to have a
professional relationship with the business or facility that manages the facility, but nominations based on personal experience are encouraged. Past champions have boasted bathrooms with breathtaking skyline views, unique décor and sparkling stalls. The 2008 winner will receive a plaque of recognition and a coveted place on the America’s Best Restroom “Hall of Fame” section of the program’s website.

04.07.08 Call for Entries: Ho Chi Minh City Design Competition
The Investment & Construction Authority for the Thu Thiem New Urban Area of Ho Chi Minh City, Vietnam, announces an open international design competition. The focus is on the “Central Plaza, Crescent Park, and Saigon River Pedestrian Bridge.” The Competition is in two stages. The first stage is open to international professional design firms and teams (registration from host country required). Six firms will be shortlisted for the second stage and be paid U.S.$20,000 to continue with the work. One winning team will be selected from the shortlist.

04.07.08 Request for Qualifications: New Orleans Riverfront: Reinventing the Crescent
The New Orleans Building Corporation (NOBC) has issued a Request for Qualifications for phase one of the redevelopment of the New Orleans Riverfront.
The team selected through this RFQ process will be tasked with implementing the first phase of the NOBC’s recently finalized concept plan for the development of the Riverfront — Reinventing the Crescent. The document is the product of a team of architects and urban designers selected by the NOBC to provide New Orleans with a world-class riverfront plan. This is a two-part selection process; in the second part, up to four finalists will be selected and interviewed.

04.16.08 Call for Submissions: New York Designs: Threshold
The Architectural League of NY created the New York Designs juried lecture series in 2003 to provide a forum for the presentation of innovative and accomplished work built in NYC. This year’s theme, ‘Threshold,’ focuses on projects whose design mediates distinct conditions, literally or conceptually. To be considered for presentation in the lecture series, individuals and firms are invited to submit one work that was recently built in NYC. There are no limitations in terms of project type, program, size, or budget.

04.18.08 Call for Proposals: The New York Prize Fellowship in Sustainable Cities and the Social Sciences
The Van Alen Institute seeks proposals from scholars and practitioners in the social sciences and related fields for NY-based projects on the topic of sustainable cities. Proposals are welcome in a range of formats — such as workshops, roundtables, installations, and symposia — with a strong curatorial impulse that brings together social scientists and spatial practitioners in architecture, design, and related disciplines for debate and dialogue. Fellowship awards include project support up to $10,000, work and gallery space at the Institute, publication in Public Practice, stipend, and a range of project production, research, and programming resources.

04.21.08 Request for Proposals: Hudson Yards Park and Boulevard
The NYC Department of Design and Construction and the Hudson Yards Development Corporation has issued a Request for Proposals (RFP) for the design of the four-acre Hudson Park and Boulevard and the creation of a streetscape plan for the Hudson Yards area on Manhattan’s West Side. The RFP is a two-stage process. In the first stage, respondents will submit material presenting their ability to provide design services outlined in the RFP. These materials will be evaluated by a Selection Committee to determine a shortlist that will participate in the second stage of the RFP. In the second stage, respondents on the short list will participate in a design competition for the park and streetscape plan.

04.25.08 Call for Entries: AIA NY State 2008 Design Awards
These awards honor works of architecture located anywhere in the world by AIA New York State members and works of architecture located in New York State completed since 01.01.03. This year’s categories are: Residential (Small Projects, less than 5,000 square feet, Large Projects, greater than 5,000 square feet), Institutional, Commercial/Industrial (Small Projects, less than 5,000 square feet, Large Projects, greater than 5,000 square feet), Mixed Use, International, Urban Planning Design, Historic Preservation/Adaptive Reuse, Interiors, and Unbuilt (recognizes commissioned architectural design work by practicing emerging young architects licensed 10 years or less, not yet built or complete).

04.25.08 Call for Ideas: Reinventing Grand Army Plaza
To stur Brooklyn’s Grand Army Plaza’s rebirth, the Design Trust for Public Space, in partnership with the Grand Army Plaza Coalition, has launched an international ideas competition to generate new visions for every aspect of the plaza’s design. The jury will award three cash prizes. First prize is $5,000; second: $2,000; and third: $1,000. In addition, winners and top entries will be exhibited in a fall 2008 outdoor exhibition at Grand Army Plaza.

04.30.08 Call for Entries: CityRacks Design Competition
The NYC Department of Transportation, in partnership with the Cooper-Hewitt National Design Museum and the support of Google Inc. and Transportation Alternatives, has launched an international design competition for new bicycle parking. The purpose is to develop functional, well-designed sidewalk racks and to generate new concepts for bicycle parking inside commercial and residential buildings. The city intends to use the winning sidewalk rack as its new standard for bicycle parking.

05.16.08 Call for Entries: New Practices New York 2008
This is the second juried portfolio competition and exhibition in a new biennial tradition sponsored by the AIANY New Practices Committee. It serves as a platform to recognize and promote new, innovative, and emerging architecture firms within NYC. On 04.02.08, there will be an information session for entrants at the Center for Architecture. For more information, click here. On 04.08.08, there will be a mixer for architects and designers interested or engaged in New Practice. The event, New Practices in the Mix, will be hosted by Poliform. For more information, click here.
03.18.08

03.18.08

With the weather finally improving but with April showers looming in the near future, now is a great time to walk the city and see the sights you may have missed over the winter — such as Astroland, which re-opened last weekend for the last time (again).

– Jessica Sheridan, Assoc. AIA, LEED AP


Correction: In the last issue of e-Oculus, the In the News section ran a piece called, “Industrial Meets Green at Brooklyn Navy Yard,” about the Perry Avenue building on the Museum Resource Campus for SurroundArt. Stantec is the design architect and architect-of-record for the core and shell of the Perry Avenue building, and it is filing for LEED CS certification. Steven Kratchman Architect is retained by SurroundArt for design of tenant fit-out work for their leased space, including interiors at the Perry Avenue building. Also, the rendering was incorrectly credited and should have gone to Stantec. We apologize for the incorrect information.

“Cultivate Your Garden,” is Edible Estates’ Thrust

Event: Edible Estates: Attack on the Front Lawn
Location: Celeste Bartos Forum, 03.07.08
Speakers: Fritz Haeg — Principal, Fritz Haeg Studio & Project Creator, “Edible Estates”; Peter Sellars — Theater Director; Dolores Hayden — Author & Professor of Architecture, Urbanism, and American Studies, Yale University; Frederick Kaufman — Author, “A Short History of the American Stomach”; Shamim Momin — Associate Curator, Whitney Museum, Branch Director and Curator, Whitney Museum at Altria, & Curator, 2008 Whitney Biennial
Organizer: The New York Public Library; Metropolis Books

Edible Estates

After witnessing the political polarization of the 2004 Presidential election, designer Fritz Haeg sought to unify people through that well-known common space — their front lawns. Since a majority of suburban-dwelling Americans have front lawns, which Haeg sees as vast spaces that isolate people from their communities, he began transforming them into edible, organic gardens. Now, he hopes that the Edible Estates project will replenish links connecting neighbors, resources, and food.

The predecessors to Edible Estates are the Victory Gardens of WWI and WWII; but where the wartime harvests were meant to relieve the pressure on the national food supply and inspire patriotism, Edible Estates adopts an agenda of “edible activism.” Responding to current environmental crises, Haeg’s gardens not only make landscapes more sustainable, but also make visible the labor behind food production — a process from which typical Americans have largely been removed.

Placing garden ecology in the boundary between house and street exposes homeowners to the actions of those around them. However, Haeg believes the project will also encourage civility and respect among neighbors. It is a way to re-imagine what it means to share resources and ideas, making public gestures in private spaces. The barren American front lawn, he hopes, will be replaced with lush gardens that echo sustainability and civic spirit (and a good meal).

Passion Preserves NYC History

Event: Preserving New York — Then and Now Symposium
Location: Museum of the City of New York, 02.23.08
Speakers: Susan Henshaw Jones — President & Director, Museum of the City of New York; Lisa Ackerman — Executive Vice President & COO, World Monuments Fund; Anthony M. Tung — Urbanist & Author; Anthony C. Wood — Author; Tony Hiss — Visiting Scholar, Wagner School of Public Service, New York University
Panel 1: Where Did the ‘History’ Go in Historic Preservation?: Jane McNamara — Senior Program Officer, New York Council for the Humanities; Andrew Dolkart — James Fitch Associate Professor of Historic Preservation, Columbia University; Ned Kaufman — Visiting Associate Professor, NYC Program, Cornell University; Michael Miscione — Manhattan Borough Historian
Panel 2: The Media and Preservation: New Media, Old Roles?: Francis Morrone — Art & Architecture Critic, Columnist, The New York Sun; Alan G. Brake — Associate Editor, The Architect’s Newspaper; Jonathan Butler — Founder and Editor, Brownstoner.com; Suzanne Stephens — Deputy Editor, Architectural Record
Panel 3: Preservation and Progress: Mary Schmidt Campbell — Chair, NY State Council on the Arts (NYSCA); Anne van Ingen — Director, Architecture, Planning & Design, NYSCA; Kenneth T. Jackson — Jacques Barzun Professor in History and the Social Sciences, Columbia University; Robert A.M. Stern, FAIA — Principal, Robert A. M. Stern Architects; Amy Freitag — Deputy Commissioner for Capital Projects, NYC Department of Parks & Recreation; Melissa Baldock — Director of Preservation & Research, Greenwich Village Society for Historic Preservation; Randall Mason — Associate Professor, Graduate Program in Historic Preservation, University of Pennsylvania
Panel 4: The Preservation Civic Sector in Times of Change: Eric Allison — Co-Founder & Coordinator, Graduate Program in Historic Preservation, Pratt Institute; Andrew Berman — Executive Director, Greenwich Village Society for Historic Preservation; Frances Kunreuther — Director, Building Movement Project; Kevin Wolfe — Vice President, Douglaston Little Neck Historical Society
Organizers: The Museum of the City of New York; New York Preservation Archive Project

Tenement Museum


The Levine Apartment at the Tenement Museum.

Courtesy Tenement Museum

Author Anthony Wood opened this Preserving NY Symposium by quoting William Faulkner’s Requiem for a Nun: “The past is never dead. It is not even the past.” Conservation possesses complexity, ranging from protecting Modernism (spearheaded by the formation of the Landmarks Preservation Commission) to using blogs (such as brownstoner.com) to build coalitions to save at-risk buildings and neighborhoods.

Preservation has existed in NYC since the end of the 19th century. While the definition has changed throughout the years, the newest chapter of the “movement” takes in of a wider range of projects than ever before considering both history and architectural value, according to Andrew Dolkart, professor of historic preservation at Columbia University. The Tenement Museum, for example, would not have been considered worthy of preservation according to the original Commission’s parameters, as it tended to exclude the immigration story. Now, preservationists have a more collective perspective of history, inclusive of foreigners and their struggles.

Robert A.M. Stern, FAIA, illustrated how preservation can be used as a tool to alleviate blight. SoHo was a devastated area, for example, but now it is thriving because it has preserved the old brownstones and historic buildings while allowing new construction.

Kenneth T. Jackson, professor of history at Columbia University, was the symposium’s anti-preservationist, proclaiming that preservation is for “loser cities” and NYC is not a losing city. He believes it should continue to build leaving history for the books.

Overall, the common tone was fervor. Time and time again, the passion of a community or an individual has proven the value of a building or neighborhood in an ever-changing city.

Paradigms on Trial

Event: New Paradigms in Architecture?
Location: Columbia University, 02.11.08
Speakers: Jeffrey Kipnis — Professor, Knowlton School of Architecture, Ohio State University; Reinhold Martin — Associate Professor, Mark Wigley — Dean, Columbia Graduate School of Architecture, Planning, and Preservation (GSAPP)
Host: Karl Chu — Adjunct Associate Professor, GSAPP
Organizers: Columbia GSAPP

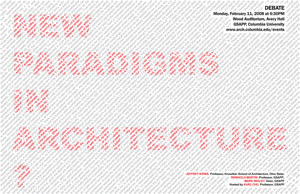
New Paradigms in Architecture?

Courtesy Columbia University GSAPP

Sociologist Bruno Latour once told an interviewer, “Postmodern theorists are useful, like salt added to the academy… but a whole meal of salt?” The New Paradigms discussion was fast-paced and exceptionally salty (in Latour’s sense and others). Occasioned by Karl Chu’s invitation to two Columbia University Graduate School of Architecture, Planning, and Preservation (GSAPP) colleagues and one visitor to consider a brief manifesto about a new architectural paradigm based on computation, self-replicating structures, and engagement with biotechnology and artificial intelligence, the conversation spurred four thinkers to speculate about how the profession is evolving.

Jeffrey Kipnis, professor at the Knowlton School of Architecture, Ohio State University, ultimately agreed that Chu’s vision of “genetic architecture” as a quantitative, scientific discipline has the weight of history on its side. “I know for a fact… that architecture will become a science,” Kipnis said with more dismay than celebration, as other fields historically have done (e.g., alchemy becoming chemistry, or astrology yielding to astronomy). He finds architecture’s scientific ambitions unrealized as of yet, since a true science has formal mechanisms for recognizing when an experiment has failed. He compares current architectural discourse to poetry and emotions rather than quantitative analyses, quipping that architects still live “in a world of doxologies [an expression of praise, usually to a god], not demonstrations.” Loyal to architectural ideas arising from feelings, Kipnis is in no hurry to see this condition pass.

Mark Wigley, dean of Columbia GSAPP, noted an unbridgeable gap between users of buildings and architects, whose knowledge of professional and aesthetic codes places them outside users’ ordinary experience. Replacing routines with contemplation and uncertainty, he said, was a legitimate, even necessary activity for an architect; but to inhabitants, the paradigms may be as transparent as water to a fish.

Coming: InSPIREation for Chicago Shoreline

Event: An Evening with Santiago Calatrava, New York Preview of the Chicago Spire
Location: The Harold Pratt House, 03.12.08
Speakers: Santiago Calatrava, FAIA — Principal, Santiago Calatrava; Garrett Kelleher — Executive Chairman, Shelbourne Development Group
Organizers: Shelbourne Development Group

“Inspired by nature” is a theme for the Chicago Spire, designed by Santiago Calatrava, FAIA. Located on what Garret Kelleher, Executive Chairman of Shelbourne Development Group, refers to as “the best piece of dirt in Chicago,” the Spire will straddle the urban grid, Chicago River, and Lake Michigan. To Calatrava, this unique location provides an opportunity to explore the relation of the urban and the natural, and fulfill the motto of Chicago: “Urbs in Horto,” or “City in a Garden.”

Considering natural forms such as flowers and snails, Calatrava strives to recreate the balance and harmony found in nature. Soaring upward in a tapered and continually twisting form, each apartment will have a unique view of the Chicago skyline. Calatrava aims “to build for people a message of hope that conveys a certain sense of progress and better living.” The “very simple diagram” of the Spire, he says, will allow him to create “a harmony between the people in the city and nature.”

Shifting Planes Clarify Clutter

Event: Tod Williams, Billie Tsien, and Sir John Soane
Location: The Union Club, 03.03.08
Speakers: Tod Williams, FAIA, & Billie Tsien, AIA — Partners, Tod Williams Billie Tsien Architects
Organizers: Sir John Soane’s Museum Foundation; Architectural Record

American Folk Art Museum


The American Folk Art Museum exhibition wall with surface-mounted weathervanes.

Photo by Michael Moran, 2002, courtesy American Folk Art Museum.

Like architect Sir John Soane, Tod Williams, FAIA, and Billie Tsien, AIA, partners of Tod Williams Billie Tsien Architects, prefer buildings’ interiors to their exteriors, since “the enclosed environment,” as Williams put it, is where people spend most of their time. They use “complex plans” and “shifting sections” as methods to strengthen their designs. For example, the American Folk Art Museum is only 30,000 square feet with a 40-foot by 106-foot floor plate. The stair and piano nobile generated the architecture. By manipulating the section, Williams and Tsien opened the plan to wash the galleries in natural light. By shifting planes, the building becomes an experience and journey of discovery, and the space unfolds as visitors move through the museum.

13 Lincoln’s Inn Fields, a home designed and inhabited by Soane, may be cluttered, but the intricate plan and shifting sections enhance the interiors. “The complexity makes the experience at every level of the interior memorable,” said Williams, who spoke recently with Tsien about the influence of Soane on their work.

The most recent challenge for Williams and Tsien is designing a new home for the Barnes Foundation museum in downtown Philadelphia (a still-controversial move from Merion, PA), dedicated to fine arts education advocate Albert C. Barnes. This project has strict design parameters, including Barnes’ meticulously cluttered arrangement of art and his mandate to not change anything. The interior is the most important element of the architecture, but the rules prevent the architects from conceptualizing the building from scratch. Perhaps once the design is complete, they will take cue from Soane by invigorating the building through the in-between spaces and voids as they have done before.