World Leaders Take Up State of the Planet

Event: State of the Planet 08, Real People, Real Places, Real Solutions
Location: Columbia University Earth Institute, 03.27-28.08
Speakers: For full list of over 30 speakers, go to the State of the Planet 08 website.
Organizer: The Earth Institute at Columbia University

The poor population is expanding, human and environmental conflicts abound, clean energy seems elusive, and climate change is happening at an unpredictably quick pace. A new global mindset is required. In their own self-interest, the rich will need to help the poor. If developing countries go it alone, the environmental impacts from smokestacks will be felt across national borders. The polar ice cap is already 30-50 years ahead of projected melting due in part to the compounding effects of water seepage through cracks. The time to act is now and we will have to adapt to the irreversible damage already done.

And yet, “There is no clash between national and international interests.” — Kofi Annan, Former Secretary-General of the United Nations and President of the Global Humanitarian Forum told the gathering.

The State of Planet 08 conference addressed all of these issues, and more. Here are notable sound bites. To watch the full event online, click the link.

“The poor are the most motivated to eliminate poverty; all they lack are the tools.” — Asha-Rose Migiro, Deputy Secretary-General of the United Nations

“Beware of attempts by the security industry to reframe the climate change problem as a security problem. Hardening infrastructure and tightening immigration policies will not address root causes of instability.” — David Victor, Director, Program on Energy and Sustainable Development, Freeman Spogli Institute for International Studies

“A nation’s energy expenditure is relatively fixed. When costs rise by 20%, demand decreases by about 20%. There will be no macro-economic damage from fixing the energy carbon problem.” — Michael Grubb, Chief Economist, UK Carbon Trust

“It is a myth that biofuel crops destroy the Amazon — the soil conditions and proximity to processing centers rule this out. Ethanol from sugar cane is eco-friendly and makes for a good Sunday drink.” — Roberto Rodrigues, Coordinator, Getulio Vargas Foundation Agrobusiness Center; President, Superior Agriculture Council of Sao Paulo’s Federation of Industries; Co-Chairman, Interamerican Ethanol Commission, and Former Brazilian Minister of Agriculture

“Coal-fired power plants must be made more efficient for carbon capture to become economical. We should immediately construct demonstration projects to prove effectiveness of carbon capture technologies.” — Klaus S. Lackner, Murice Ewing and J. Lamar Worzel Professor of Geophysics, Earth and Environmental Engineering, and Director of the Lenfest Center for Sustainable Energy, Columbia University

“What happens in the Arctic does not stay in the Arctic. The growing season has doubled in some parts of Alaska.” — Daniel White, Director, Institute of Northern Engineering

“Some species win when climate change takes place. Cod, for example, grow larger in warmer waters, and invasive species like snake pipefish thrive as well.” — Ken Drinkwater, Senior Scientist, Bjerknes Centre for Climate Research, University of Bergen, Norway

“One potential solution that could help improve productivity by improving communications is the simple cell phone. This has been seen with female nut pickers who are coordinating and maximizing sale prices across their marketplace via telephony.” — Carl-Henric Svanberg, President & CEO, Telefonaktiebolaget LM Ericsson

“We don’t want a global government but we do want global governance.” — Jeffrey D. Sachs, Director, The Earth Institute, Quetelet Professor of Sustainable Development, and Professor of Health Policy and Management, Columbia University; Special Advisor to the United Nations Secretary-General Ban Ki-moon
In this issue:
· Affordable Green Housing Comes to Harlem
· New School Building Wins Gold
· A Barfly Lands in the East Village
· New Office Thinks It’s a Bar
· Office Expansion for a Private Jet Business


Affordable Green Housing Comes to Harlem

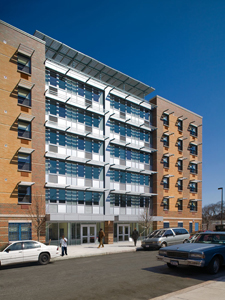
David and Joyce Dinkins Gardens

David and Joyce Dinkins Gardens.

Dattner Architects

Doors opened on the new David and Joyce Dinkins Gardens housing development in Harlem, designed by Dattner Architects. Built on city-owned property, the project is designed to meet the community’s social and environmental needs. The building includes 85 studio to two-bedroom apartments for low-income families and youths aging out of foster care, a first floor community center, and a landscaped community garden. The masonry bearing wall and pre-cast concrete plank building is organized into bays of contrasting brick colors. Two recessed, glazed window wall bays are inserted into the brick façade intended to mark the residence and community center entries and open the façade to the community.

Sustainable features include: a green roof with a solarium, rainwater harvesting system to irrigate the garden, sunshades, low-flow plumbing fixtures, recycled materials, and enhancement of indoor air quality through insulation and ventilation. The project was co-developed by Jonathan Rose Companies and Harlem Congregations for Community Improvement (HCCI).


New School Building Wins Gold

Manhattanville College

Student Center at Manhattanville College.

Peter Gisolfi Associates

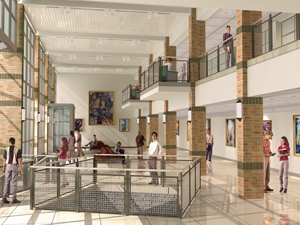
A new 24/7 student center at Manhattanville College in Purchase, NY, designed by Peter Gisolfi Associates, recently opened. Sited near Reid Hall, a McKim Mead & White building, and adjacent to the existing dining hall, student post office, and college store, the new three-story, 31,000-square-foot building acts as a gateway to the campus, defining a new quadrangle that is part of the entry sequence to the center of the campus. New spaces include the student radio station, a multipurpose performance space, student lounge, campus art gallery, dance studio, graphic arts labs, and a recreational fitness center on most of the top level. The building has won LEED Gold certification.


A Barfly Lands in the East Village

Bar Solex

Bar Solex.

OPUS Interdisciplinary Design Studio

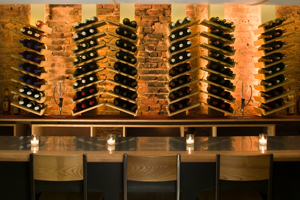
The design for Bar Solex, a French wine bar in the East Village, was inspired by the fuselage of the Concorde, the caves of Lascaux, and a lightweight French moped that is its namesake. The entry to the 15-foot-wide storefront space, designed NY- and Rome-based OPUS Interdisciplinary Design Studio, is via an existing aluminum and glass façade. The transition to the inside is facilitated by an extension of the exterior storefront’s bronze brown color and exposed cast iron column and brick walls. Patrons are greeted by an engineered lightweight, vaulted, illuminated wing ceiling that forms the 55-foot-deep space. Travel themes abound — a stainless steel counter with solid birch bull nose adds to the wing metaphor, columns evoke the repetition of milestones along a highway, and the pattern of 60 tire treads are laser cut into masonite tiles, creating a high-tech mural.


New Office Thinks It’s a Bar

Northeast Regional Office of Heineken

Northeast Regional Office for Heineken USA.

MKDA

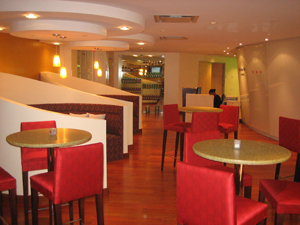
NYC and Stamford, CT-based MKDA has completed work on an 11,000-square-foot office for the Northeast Regional Office of Heineken in downtown Stamford. The new space for the light beer importer has a light green hue and is highlighted with Maplewood and brushed chrome accents. A curved and canted white glass partition divides the back office from the 1,500-square-foot bar and reception area, outfitted with wood flooring, high-top tables, banquettes, pendant lighting fixtures, sheetrock ceilings, and an illuminated glass bar. The office also includes a “think” room designed with amber-colored accents, soft illumination, and upholstered chairs with tablet arms to enhance creativity and camaraderie among employees.


Office Expansion for a Private Jet Business

CitationShares Offices

CitationShares Offices.

Photo by Adrian Wilson

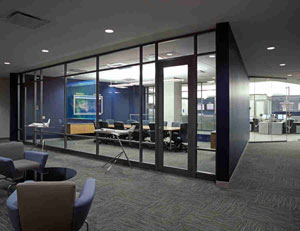
The construction of new office space for CitationShares, a division of Cessna Aircraft Company specializing in fractional jet ownership and jet card membership, is underway. Gerner, Kronick + Valcarcel, Architects (GKV Architects), is responsible for space evaluation, programming, and full architectural services. The project expands existing office space, and incorporates open plan workspaces, and flexible training rooms. Construction is scheduled for completion this May.

The New York chapter of the Society for Marketing Professional Services (SMPS-NY) will recognize excellence in marketing, public, development, and media sectors with its 12th Annual Honor Awards on Tuesday, 04.29.08. Those being honored at the event are: David Burney, FAIA, commissioner, NYC Department of Design and Construction, who will receive the Public Sector Award; Larry Silverstein, president and CEO of Silverstein Properties, the Developer Award; Lockhart Steele, president and founder of Curbed.com, the Media Honor Award; Maxinne Rhea Leighton, Assoc. AIA, principal of business development and director of marketing at Beyer Blinder Belle Architects & Planners, the Marketing Champion Award; Judy Pullar, vice president and director of business development of Cannon Design, the Marketing Achievement Award; and Kirsten Sibilia, Assoc. AIA, LEED AP, director of marketing and communication at FXFOWLE Architects (and OCULUS Committee chair), the Marketing Mentor Award…

The American Academy of Arts and Letters announced six recipients of its 2008 awards in architecture: Richard Meier, FAIA, won the Gold Medal for Architecture given “for an entire body of work”; Peter Zumthor, Arnold W. Brunner Memorial Prize in Architecture, given “to an architect of any nationality who has made a significant contribution to architecture as an art”; Neil Denari, AIA, and Jim Jennings, Academy Awards in Architecture that recognize American architects whose works are characterized by a strong personal direction; James Carpenter and Kenneth Frampton, Academy Awards in Architecture that acknowledge American designers who explore ideas in architecture through any medium of expression…

Daniel Jacoby, AIA, LEED AP, has joined the FXFOWLE Architects as Design Director in the Interiors Studio…

03.03-07.08: The Berlin-New York Dialogues jumped the pond to Germany. With conferences, parties, and the Berlin-New York Dialogues: Building in Context exhibition at the Deutsch Arkitektur Zentrum (German Architecture Center), some local faces made an appearance as well.

Berlin-New York Dialogues

The Berlin-New York Dialogues: Building in Context exhibition opening.

Florian Braun

Illya Azaroff

Illya Azaroff, AIA, AIANY Vice President of Design Excellence on the streets of Berlin.

Florian Braun

Sophie Stigliano

Sophie Stigliano, AIANY Director of Exhibitions, on a riverboat tour.

Lutz Knospe

WIA

03.26.08 AIANY Women in Architecture (WIA) Committee Breakfast Lecture (l-r): Nancy Goshow, AIA, WIA co-chair; NYC Department of Buildings Commissioner Patricia Lancaster, FAIA; Diane Tien, AIA, WIA co-chair.

Jenny Huang

New Practices Mixer

04.08.08 New Practices In The Mix launch party for the 2008 New Practices New York competition at Poliform USA (l-r): Cinzia Fama-Agnolucci, vice president of Poliform, with the co-chairs of the New Practices Committee Marc Clemenceau Bailly, AIA, and Matthew Bremer, AIA.

Vanessa Crews

ENYA/YCC

03.18.08 Emerging NY Architects (ENYA) Networks hosts the Guggenheim Young Collectors Council (YCC): AIANY exhibitions coordinator Rosamond Fletcher gives a tour of the Building China: Five Projects, Five Stories exhibition at the Center for Architecture to the Guggenheim YCC.

Megan Chusid

04.02.08: The first annual World Architecture Festival will launch in Barcelona in October, but the British organizers — along with a British starchitect — landed at the National Arts Club first to fete the festival with NYC design industry folks.

World Architecture Festival



The U.K.’s Architectural Review editor Paul Finch (at podium) introduced U.S. media sponsors including Architectural Record Deputy Editor Suzanne Stephens, and The Architect’s Newspaper Editor Bill Menking.

Kristen Richards

World Architecture Festival



British star David Adjaye with Architectural Record’s Robert Ivy, FAIA, and Bill Menking of The Architect’s Newspaper.

Kristen Richards

World Architecture Festival

Author/editor Jayne Merkel, Audrey Matlock, AIA, Audrey Matlock Architect, and Alex Washburn, AIA, Chief Urban Designer, NYC Dept. of City Planning.

Kristen Richards

World Architecture Festival

Robert Goodwin, AIA, LEED AP, Perkins + Will; The Architectural Review editor Paul Finch; and Markus Dochantschi, studioMDA..

Kristen Richards

Dyson


04.09.08: James Dyson (left) was in town to introduce the winners of the Dyson/Industrial Designers Society of America (IDSA) Eye for Why Student Design Competition. First Place went to “Rake n Take,” designed by senior Ryan Jansen from Southern Illinois University Carbondale.

Kristen Richards

Oculus 2008 Editorial Calendar
If you are an architect by training or see yourself as an astute observer of New York’s architectural and planning scene, note that OCULUS editors are looking for writers for the Fall and Winter issues. The themes:

Fall OCULUS: Practice. Focus of this year’s Practice issue is on the architectural office — the culture and decision-making structure of NY-based practices, how the office’s design reflects the culture, along with the views key players in the firm.

Winter OCULUS: Competing for Space. Explore the growing competition between expansionist institutions on limited sites and the interests of adjacent communities, many in residential areas with moderate-income families.

If you’re interested, please contact OCULUS editor-in-chief Kristen Richards. with a brief outline and full contact information.

Spring 2008: closed
Summer 2008: closed
Fall 2008: closed
08.01.08 Winter 2008-09: Competing for Space

04.30.08 Call for Entries: In Building Bike Parking Facility Design Competition
The NYC Department of Transportation (DOT), in partnership with the Cooper-Hewitt National Design Museum and the support of Google Inc. and Transportation Alternatives, is hosting an international design competition for new bicycle parking for NYC. This facility will serve as a place to secure bikes in residential or commercial buildings and need not incorporate a standard rack fixture. The first-place winner will then work with Google to install the facility, if feasible, at its NYC headquarters, and receive a $5,000 prize from DOT.

05.02.08 Call for Applications: AIAS/AIA COTE Summer Research Fellowship
The AIA Committee on the Environment (COTE) is sponsoring a $1,500 Summer Research Fellowship for one AIAS student member to engage in 40-60 hours of research and project work from June-August 2008. The selected student will conduct research about water using past “Top Ten Measure and Metrics” winning projects. The work will likely include contact with architecture firms, consultants, and building owners. Applicants must be AIAS members in good standing at time of application and should be currently enrolled as students or be a recent graduates (graduated within one year of time of application deadline).

05.05.08 Request for Qualifications (pdf): City of Newark Planning
The City of Newark Division of Planning & Community Development seeks consulting architects and planners for tasks including the Citywide Master Plan, Waterfront Planning, Zoning Ordinance Revisions, Neighborhood Planning, Urban Design, Transportation Planning, Community Engagement, and Project Review for Landmarks and Historic Preservation and Central Planning Board. Factors include experience in the field, knowledge of the city agency and subject matter. Minority-owned, women-owned, and locally-owned businesses are strongly encouraged to submit.

05.10.08 Call for Proposals: Living Room
Artists are invited by the Flux Factory to play with the notion of belonging to a home and claiming a space as one’s own. The project will bring artists into domestic locations in NYC to create site specific works. The locations will range from volunteers’ living rooms to private, historical sites, which openhousenewyork will help facilitate access. Works will be on view during OHNY Weekend on 10.04-05.08.

05.16.08 Call for Entries: One Good Chair
Designers are invited to contribute their vision for a new kind of eco-chair that focuses on form. What kind of shapes can minimize resources while maximizing comfort and enjoyment? How can design integrate ecology and ergonomics? A cash prize of $4,500 will be awarded to one designer or shared among two to five designers, subject to the judges’ discretion. The award is intended to support the fabrication of a prototype.

05.23.08 Call for Entries: Robin Hood Gardens International Ideas Competition
Robin Hood Gardens (RHG), the 1970s housing development in east London designed by Alison and Peter Smithson, is currently being considered for demolition and redevelopment to accommodate increased numbers of homes on the site. Designers are invited to consider all reasonable options for retaining it while allowing for further development. The winner and finalists will be published in a special feature in Building Design magazine.

05.26.08 Call for Entries: Lord & Taylor Rose Contest
Each spring Lord & Taylor unveils a “Rose” which adorns the store’s bags, boxes and gift cards, direct mail, and Fifth Avenue windows. This year, the company invites independent artists to create the Rose for the Spring Rose Campaign of 2009. The top 60 submissions will be posted online for public voting. The Grand Prize winner will be announced online on 07.02.08 and will receive a $10,000 cash prize and national and international press.

05.30.08 Call for Entries: USGBC NY 2008 Tote Bag Competition & 2008 Photo
Competition

The NY Chapter of the US Green Building Council announces two design competitions — a tote bag design and a photography competition. First place winner of the tote bag design competition will receive a Haworth Zody Chair. The photography competition calls for original photos of NYC green buildings or green features to be used on the USGBC NY’s new website, and/or other promotional materials. The Grand Prize winner will receive a cash prize of $500, and two honorable mentions will receive $250.

Experiments with Donuts and Other Mood Enhancers

Event: Emerging Voices Lecture Series
Location: New Museum of Contemporary Art, 03.19.08
Speakers: Anne Rieselbach — Program Director, The Architectural League of New York (Introduction); Nat Oppenheimer — Director, The Architectural League of New York (Master of Ceremonies); Brian Johnsen, AIA, Sebastian Schmaling — Principals, Johnsen Schmaling Architects; Granger Moorhead, Robert Moorhead — Partners, Moorhead & Moorhead
Organizer: The Architectural League of New York

Parts House / Mobile Chaplet

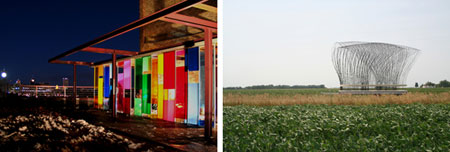
Johnsen Schmaling Architects’ Parts House Pavilion incorporates moveable panels (left). Moorhead & Moorhead’s Mobile Chaplet is a woven traveling place of worship.

Johnsen Schmaling Architects (left); Moorhead & Moorhead (right)

Moorhead & Moorhead is a multidisciplinary NY-based studio led by Granger Moorhead, an architectural designer, and brother Robert Moorhead, an industrial designer. They admire materials and craftsmanship, and described how testing the potential of weaving and folding gave birth to some wild-looking yet highly practical designs. One weaving experiment led to the carbon-fiber Filament Wound Bench, resembling a donut wrapped in a fishnet stocking. Created using a manufacturing process commonly used for large-but-light items such as aircraft fuselage, the 54-inch-diameter bench weighs a mere 17 pounds.

A week-long weaving binge with their architect father yielded the Mobile Chaplet: a traveling chapel with a curvy mesh canopy made of two layers of thermoplastic-composite rods woven together. The canopy doubles as a backrest for a built-in bench, and its porous form offers a veil of privacy that still allows views of the surrounding landscape, Granger explained.

For Johnsen Schmaling Architects, Brian Johnsen, AIA, and Sebastian Schmaling believe, “the size and budgets of the projects are so limited, we have to make sure that the structures themselves are simple, so we have a little bit of wiggle room to explore the issues that we’re interested in: skin, materiality, tectonics, and context.” Most of those issues came into play in one early, defining project, the Parts House Pavilion, completed a year after the Milwaukee-based firm formed in 2002. The pavilion features movable colored Acrylite panels that can be rearranged into various Mondrianesque configurations, forming shifting frames for the surrounding cityscape and architecture. (The cheery colors in contrast to the gray city might be termed a “Milwaukee mood enhancer,” Johnsen quipped.) The windows draw public attention, too, and the client’s penchant for rearranging them earned him a neighborhood nickname as “the South Side Picasso,” Schmaling said.

The award-winning Camouflage House in Green Lake, Wisconsin, shows a similar interest in framing and context. The building façade echoes surrounding trees with layers of thin, vertical strips of untreated cedar, Prodema panels in foliage colors, and clear glass. In a renovation of a former brewery, walls made of beer bottles provide a nod to the building’s historical ties to another of Milwaukee’s famous mood enhancers.

Climbing the Stairs of School Spirit

Event: City College of NY (CCNY) School of Architecture Lecture Series: Herman Hertzberger
Location: CCNY School of Architecture, 03.20.08
Speaker: Herman Hertzberger, Hon. FAIA, Hon. FRIBA, Hon. FRIAS — Founder, Architectuurstudio HH architects and urban designers (Amsterdam)
Moderator: George Ranalli — Dean, CCNY School of Architecture
Organizer: CCNY School of Architecture

Montessori College Oost

The central stairs in the Montessori College Oost in Amsterdam.

Architectuurstudio HH architects and urban designers

The creation of social space within a building drives every design for Herman Hertzberger, Hon. FAIA, Hon. FRIBA, Hon. FRIAS, founder of Architectuurstudio HH architects and urban designers in Amsterdam. This comes through especially in his school designs, which typically includes three architectural strategies: oversized stairs, split level floor plates, and the creation of an internal street or piazza.

In the Montessori College Oost in Amsterdam, a ground floor “piazza” with stairs crisscrossing overhead connects split-level classroom floors. From the stairs, students visually connect to others on floors above or below, even down to the ground floor. The stairs incorporate double-height risers to provide seating, and wood is the dominant material, as Hertzberger believes students are more likely to gather around materials that resemble desks and tabletops. In essence, the stairs are the nexus of physical interaction in the building.

Hertzberger’s use of the stair as a prominent social space was greatly influenced by a visit to Columbia University in 1967. He observed students using library stairs as a common gathering space to debate intense political issues. He relished the symbolism of students turning their back to an institution of academic knowledge, and using the building in an informal manner to better serve their needs.

The replacement of formal spaces with informal space is another layer to Hertzberger’s work. He sees buildings as mini-cities and seeks to replicate the informal characteristics of the street, rather than the formality of the square. “The square is somewhere you go — a destination that is stagnant. The street is where you move. If you pass the same person on the street a few times, perhaps you may talk to them… That is social interaction.”

Which Icon Will Win?

On March 6, an explosive device damaged the U.S. Armed Forces Recruiting Station, designed by Architecture Research Office (ARO). When completed in 1999, the modest building contradicted the oversized glitz of Times Square. The fluorescent American flag façade seemed ironic as the surrounding flashing advertising swallowed the small pavilion. After 9/11, the recruiting station took on new meaning, standing defiantly in nationalistic pride. It seemed optimistic –standing for an America that is not burdened by the capitalism constantly encouraging people to shop. Now, its damaged entrance has taken on a new aura. It represents imperfection and frailty despite the military’s promise of safety and protection.

With all of the new development in NYC, it seems as if new buildings are competing for iconic domination, not just for air space. But while symbolism is thrown around prior to much of the construction — from Libeskind’s naming of the Freedom Tower to Tishman-Speyer’s New York Steps or Ratner’s Miss Brooklyn Tower — I wonder if anyone is concerned about how those symbols will develop post-construction.

The life of the recruiting station is not yet over, and I am not one to predict how the symbolism will change in the future. The March 6 event, however, makes me concerned for the future of the city as a whole, as designers, developers, the city, and people in positions of power continue to make bold guarantees with their latest, greatest icons.

In this issue:
· Tishman-Speyer Wins Big West Side Prize
· South Bronx Bank Note Building to House Artists, Food Market
· Brooklyn Goes Residential/Commercial Green
· A Cohousing Project to Grow in Brooklyn
· Toronto Gears Up for an Alternatively Fueled Future
· New Center Simulates for Med Students


Tishman-Speyer Wins Big West Side Prize

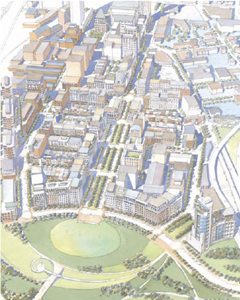
West Side Rail Yards

The Tishman-Speyer West Side Rail Yard proposal.

Courtesy tishmanspeyer.com

Mayor Michael Bloomberg, Governor David Paterson, Metropolitan Transportation Authority (MTA) Executive Director and CEO Elliot Sander, and MTA Chairman H. Dale Hemmerdinger announced the conditional selection of Tishman Speyer to develop the air space over the two development sites that compose the MTA’s John D. Caemmerer Rail Yard — the Western Rail Yard (WRY) and the Eastern Rail Yard (ERY). The design team for the project includes Murphy/Jahn Architects, master plan architect; Cooper-Robertson, master planner; and PWP Landscape Architecture. This decision ends a six-month bid process, which originally involved five competing developers. Tishman Speyer outbid a joint venture between the Durst Organization and Vornado Realty Trust — by $112 million, offering to pay $1.004 billion for the rights to develop the 26-acre site.

The Tishman Speyer proposal would construct more than 12 million square feet of commercial, residential, retail, cultural, and community space while preserving and rehabilitating the High Line’s linear open space. The complex includes 13 acres of open public space, 3,000 residential units of which 379 units will be affordable housing, 550,000 square feet of retail space, a public school, and a 200,000-square-foot cultural venue overlooking the “Forum.” The project is pursuing LEED Gold certification. The majority of the High Line on-site will be maintained as a linear park, but the plan will demolish the spur over Tenth Avenue and part of the section along 30th Street.


South Bronx Bank Note Building to House Artists, Food Market

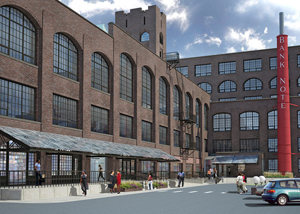
Bank Note Building

The Bank Note Building.

Beyer Blinder Belle Architects & Planners

The redevelopment of the newly designated NYC landmark — the former American Bank Note Building in Hunts Point, has begun. Beyer Blinder Belle Architects & Planners is redesigning the 420,000-square-foot, circa 1911 classical revival building. Taconic Investment Partners and Denham Wolf Real Estate Services purchased the building earlier this year for $32 million hoping to attract a tenant mix including visual and performing artists, architects, film production/studios, and a food market. When the building reopens in 2011 for its centennial celebration, it will be known as The BankNote.


Brooklyn Goes Residential/Commercial Green

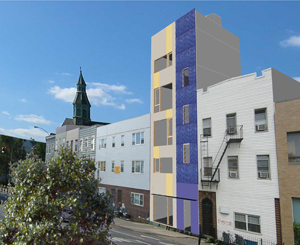
439 Metropolitan

439 Metropolitan Avenue.

Helder Design

Helder Design is aiming for LEED Platinum for a residential project on Metropolitan Avenue in Williamsburg, Brooklyn. The three-unit condo building will have two duplex residential units and one commercial unit. Green features include radiant floor heating in conjunction with continuous filtered ventilation with heat recovery, which will bring air quality to near High Efficiency Particulate Air (HEPA) standards, and private photovoltaic solar panel arrays for each unit. Since the building faces south, it also uses passive solar heating. An art gallery will occupy a portion of the ground floor, and the ground floor and cellar will be Helder Design’s architecture studio.


A Cohousing Project to Grow in Brooklyn
Cohousing communities are managed by residents and combine the advantages of private homes with the benefits of more sustainable living, including shared common facilities — such as a common dining hall and kitchen, children’s spaces, outdoor areas, and tool rooms. There are more than 100 cohousing communities in North America, the largest percentage being in California and Colorado. New York State currently has two such built communities — one in Ithaca, the other in Saugerties — with several more in various stages of formation. The new Brooklyn Cohousing Group is looking for a site within walking distance of Prospect Park that they can build from scratch or renovate to accommodate 30 families who will own their private apartments. Alex Marshall, senior editor of the Regional Plan Association’s newsletter, Spotlight on the Region, and his wife, Kristi Barlow founded the group a year ago. Now incorporated, they are working with Chris Scott Hanson, who has developed cohousing communities throughout the country.


Toronto Gears Up for an Alternatively Fueled Future

West Don Lands

West Don Lands on the Toronto Waterfront.

Courtesy waterfronttoronoto.ca

Waterfront Toronto, which oversees a 2,000-acre tract of largely publicly owned land, has selected Steven Holl Architects (SHA) to design the 3,500-square-meter District Energy Centre (DEC) in the West Don Lands, which will provide centralized heating and cooling to the first new waterfront neighborhoods of Toronto. A network of underground pipes will extend to every development parcel in the precincts, and all new buildings must rely on this system. Initially the plants will be natural gas-fired, but will be designed for conversion to alternative fuels when they become approved for urban use. Toronto-based Bortolotto Design Architect (BDA) will be collaborating with SHA. The DEC is slated to begin construction by the end of 2008 and is expected to deliver heating and cooling by the beginning of 2010.


New Center Simulates for Med Students

CELA

CELA control room.

Donald Blair & Partners Architects

The Center for Experiential Learning and Assessment (CELA), a two-floor fit-out of shell space within a larger medical research building has recently opened at Vanderbilt University Medical Center in Nashville, TN. Designed by NYC-based Donald Blair & Partners Architects, CELA is a state-of-the-art clinical educational facility designed to train medical students and medical staff with two distinct programs — the Simulation Technologies Program, and the Program in Human Simulation. In the former, robots are programmed to simulate medical conditions, and in the latter, actors are trained to “perform” as patients for students to evaluate and review.

Wired for audio and video recording and observed from control rooms, the simulation rooms are designed for flexibility and can adjust to different scenarios — operating rooms, intensive care rooms, and/or emergency room settings. A Virtual Reality Room contains procedural computer training machines. CELA’s overall design incorporates the need for a realistic healthcare environment — supported by the choice of finishes, materials, healthcare standards, and equipment — combined with a comfortable learning, conference, pre-encounter briefing and post-encounter de-briefing facility.