Summer Walkabouts

In the last few weeks I was fortunate to get sneak-peaks of two projects. First, the recently opened (and oooh-inspiring) “Madagascar!” habitat. FXFOWLE Architects’ transformation of the Bronx Zoo’s 1903 Heins & LaFarge-designed Lion House into a LEED Gold fantasyland of lemurs, crocks (13 feet!), and oh-so-Art Deco-looking (really!) hissing cockroaches. This should be on everyone’s “must-see” list this summer.

Welcome to “Madagascar!” No kidding about the magic — there’s no visible barrier between humans and lemurs.

Kristen Richards

Sustainable features such as geothermal wells and gray water re-use make this the first NYC landmarked building to achieve LEED Gold.

Kristen Richards

The restored 1963 Paul Rudolph Art & Architecture building and the new Jeffrey Loria Center for the History of Art, Gwathmey Siegel & Associates Architects’ tour-de-force at Yale, is set to open soon. A recent hard-hat tour led by Charles Gwathmey, FAIA, offered a peek at what’s in store.

Abutting Rudolph’s Brutalist concrete and glass, Gwathmey’s contemporary Loria Center clad in limestone, glass, and zinc holds its own very comfortably. Over the years, the Rudolph building had been partitioned into warrens of work spaces; now the light pours in.

Kristen Richards

Stairways have been restored, some floors have been raised, and unobtrusive ramps installed to make all 37 levels in the nine-story building fully accessible; personal experience of the levels: at one point we kept going up and down stairs, but always ended up on the 3rd floor.

Kristen Richards

MoMA is Stuck in Prefab Past

Home Delivery at MoMA.

Jessica Sheridan

As much as I have learned about prefabricated housing, never have I seen a comprehensive overview spanning eras dating back to the early 1900s. The Museum of Modern Art’s Home Delivery: Fabricating the Modern Dwelling exhibition does just that; however, the curators (Barry Bergdoll, the Philip Johnson Chief Curator of Architecture and Design, and Peter Christensen, curatorial assistant in the Department of Architecture and Design) present a one-sided review that seems to discredit contemporary efforts.

MoMA divides the exhibition into five eras broken down into categories relevant to the time periods — from prefabrication and the spirit of invention, through prefabrication and necessity, to postfabrication and the digital era. The exhibition’s strengths are in the survey of Modern architects exploring prefabricated ideas. Included are: a model of Thomas Edison’s Single Pour Concrete House (1906), Le Corbusier’s drawing on trace paper of Maison Dom-Ino (1914), and intricate details of the General Panel System developed by Walter Gropius and Konrad Wachsmann (1942). There is even a full-scale mock-up and images of a series of prefabricated homes exhibited in MoMA’s museum garden in the 1950s, placing MoMA at the center of prefab design.

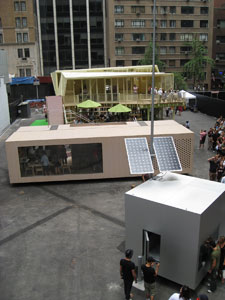
With such a complete collection of drawings, models, ideas, and mock-ups, I got a real sense of the complex thought that has gone into developing prefabricated housing over the last 100 years. When I approached the contemporary examples, however, the complexity falls short. Full-scale prototypes exhibit how the digital age has influenced design. Wall prototypes made with laser cutters and CNC milling machines inhabit the space leading to the exhibition. In an empty lot down the block, Burst*008, one of five prototypes in the lot, by Jeremy Edmiston and Douglas Gauthier is comprised of laser-cut wood pieces, specified down to holes under the house to store umbrellas. KieranTimberlake Architects designed the Cellophane House, complete with solar strips integrated into the façade. But nowhere do we see the thought process — study models, sketches, ideas. Without this, the prototypes seem almost unplanned, as if the architects plugged a formula into a computer and out came a building.

Even though digital fabrication is interesting, I believe there is so much more that goes into prefab housing today than mass production. The eras represented in the exhibition are coming together to create contemporary prefabrication that exists out of necessity, invention, experimentation, as well as digital design. If MoMA had chosen to include examples of buildings that are built, or at least in planning phases, such as MVRDV’s Silodam in Rotterdam or the 150 Make It Right prototypes being built in New Orleans, the exhibition would have more relevance and urgency needed to put the many current prefab ideas into production.

In this issue:
· Visitors Will Experience Chanel Handbag… from the Inside
· Light Reflects From Tribeca Rooftop
· Canadians Renovate The Garden
· Health Department Breathes New Life into Landmark Quality Buildings
· West Point Salutes New Library and Learning Center
· NJ Students Given Room for their Robots to Compete
· A “Rocky” Start to New Natural History Museum


Visitors Will Experience Chanel Handbag… from the Inside
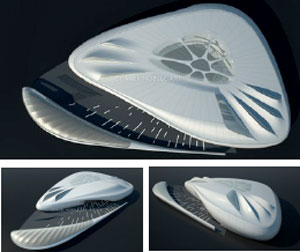
Zaha Hadid’s rendering of the Mobile Art pavilion to be installed in Central Park’s Rumsey Playfield this fall.

Courtesy CHANEL

Central Park will serve as the sole American venue for Mobile Art, a traveling international exhibition housed in a pavilion designed by London-based Zaha Hadid, Hon. FAIA. Commissioned by CHANEL, and conceived by the company’s designer, Karl Lagerfeld, Mobile Art presents changing installations by contemporary artists from around the world, each of whom has designed a unique piece for the project exploring the convergence of fashion and art. Marking the 50th anniversary of the iconic CHANEL “2.55” stitched-leather handbag designed by Coco Chanel, the handbag was presented to participating artists as jumping off points. Assembled from 700 components, Hadid’s pavilion is designed to appear as an abstracted handbag. According to Hadid, the 20-foot-tall, 95-foot-wide organic form of the building is a torus, a donut-like circular geometry found in nautilus shells. The pavilion’s 2,300 square feet of interior exhibition space wrap a central court illuminated by a translucent plastic skylight. The pavilion will be open and free to the public from 10.20-11.09.08.


Light Reflects From Tribeca Rooftop
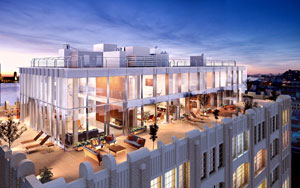
Skyloft Penthouse.

Courtesy Stribling & Associates

The Skyloft Penthouse at 145 Hudson Street, crowning a 14-story Art Deco building in Tribeca, is on the market. The circa 1920s former printing factory was redeveloped into a mixed-use commercial and residential condo. The 7,500-square-foot rectilinear duplex is sheathed in glass within a metal framework designed by James Carpenter Design Associates. The northern and southern exposures are composed of vertical glass modules with glass “fins” that redirect and refract light, while the eastern wall has two rows of 10-foot-high high-performance glass panels interspersed with operable windows. In addition, the windows are equipped with a sensor system to automatically close in inclement weather. The four-bedroom residence, with interiors and finishes designed by Rogers Marvel Architects, includes a double-height library/observatory that cantilevers over the spa area with a hot tub and shower.


Canadians Renovate The Garden
Madison Square Garden has selected Ottawa-based Brisbin Brook Beynon as the project architect and Skanska as construction manager for the arena’s $500 million renovation. Using existing space, the project will include: a redesigned Seventh Avenue entrance; more seating with better sightlines; wider and more spacious public concourses; new lighting, sound, and LED video systems in HDTV; 68 new mid-level suites; and 20 new floor-level suites. Construction is slated to begin in Spring 2009. The Garden will continue to operate during the renovation, with no impact on the New York Knicks’ or New York Rangers’ schedules, and should be complete in time for the 2011-2012 sports seasons.


Health Department Breathes New Life into Landmark Quality Buildings
The NYC Department of Design and Construction (DDC) has contracted Swanke Hayden Connell Architects (SHCA) to design the rehabilitation of three health centers located in “landmark quality” buildings run by the NYC Department of Health. The facilities include: the Astoria District Health Center (circa 1935), a Classical Revival building in Queens; Bedford District Health Center (1950), a Modern/Art Deco building in the Bedford-Stuyvesant neighborhood of Brooklyn; and the Fort Green Health Clinic (1938), an Art Deco style building, also in Brooklyn. The scope of the work primarily involves exterior building envelope rehabilitation and ADA-accessibility upgrades. The NYC Public Design Commission (formerly the Art Commission) approved the proposed changes. Construction is under way, with completion slated for October 2008.


West Point Salutes New Library and Learning Center
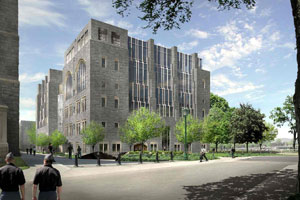
Jefferson Hall-USMA Library and Learning Center.

Holzman Moss Architecture

This September, West Point will open the new Jefferson Hall-U.S. Military Academy Library and Learning Center, planned and designed by NY-based STV in collaboration with Holzman Moss Architecture for the U.S. Army Corps of Engineers. Sited on the edge of academy’s 70-acre training field and athletic space known as the “Plain” (a historical landmark), the $62-million, 141,000-square-foot building will serve the institution’s 4,400 cadets and faculty. Divided into three masses with step-backs echoing the form of surrounding structures, the six-story granite and glass building keeps with West Point’s Gothic tradition. Two granite-block end towers bookend a full-height curtain wall comprised of blast-resistant glass and pre-cast concrete mullions, framing views of the campus and Hudson River. Additional design elements include amber-colored glass brick to filter light into an archival area, and exposed structural clay tile walls in the entry lobby and collection areas. The building has achieved a bronze rating under the Army’s SPiRiT program — the equivalent of LEED certification.


NJ Students Given Room for their Robots to Compete

Robotics Center.

Terrence O’Neal Architect

Construction is underway on the 6,500-square-foot Robotics Center in the Central Ward in Newark. Designed by Terrence O’Neal Architect and commissioned by Newark Public Schools, the facility will provide a dedicated space for high school students who excel in math and science to design and build robots able to compete in robotics tournaments. The building, which can accommodate 65 students, will include a robotics practice and competition field, computer lab, and machine shops. Completion is slated by September 2009.


A “Rocky” Start to New Natural History Museum
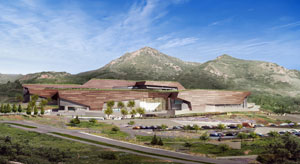
The Utah Museum of Natural History.

© Red Square, inc. for Polshek Partnership Architects, LLP, and GSBS Architects

Ground was broken for the Utah Museum of Natural History at The Rio Tinto Center overlooking the Salt Lake Valley. The new 161,000-square-foot building, designed by NY-based Polshek Partnership Architects with UT-based Gillies Stransky Brems Smith Architects, and exhibitions designed by NY-based Ralph Appelbaum Associates, will double the size of its current facility and allow the display of 1.2 million objects. Conceived as an abstract extension and transformation of the land, the building rests on a series of terraces that lay along the site’s contours. The use of concrete, stone, and copper is intended to illuminate Utah’s geological and mineralogical history. The exhibitions will be organized in a series of eight thematic areas and three embedded learning labs; media is integrated throughout, from reflective sit-down experiences and multi-player interactive installations, to ambient soundscapes. The museum will open to the public in winter 2010-2011 and is anticipated to be certified LEED Gold.

Commemorative Bench Gets a Make-Over

The wonders of NYC nature never cease. Two new developments were announced in the last couple of weeks:

Prospect Park Commemorative Tree Program. Prospect Park’s website has added a new “tour” of the park’s notable trees. Fourteen of the rarest, oldest, and tallest specimens are displayed on a map with supplemental information and images.

Gowanus Canal Microbes. It was reported this week that New York City College of Technology professors are studying organisms living in the Gowanus Canal. If organisms can survive the intense pollution, they hope that extracts from the microbes will be potential sources of antibiotics or inhibitors. Read “Microbes in filthy Gowanus Canal may hold breakthrough vs. AIDS, heart woes,” by Edgar Sandoval and Rich Schapiro, Daily News, 07.31.08.

This year’s winners of the Public Design Commission (formerly the Art Commission) awards are: streetscape improvements, including an installation by Brian Tolle, on Flatbush Avenue from Tillary Street to Lafayette Avenue, Brooklyn; construction of the 121st Police Precinct on Staten Island by Rafael Viñoly Architects; signage as part of the rehabilitation of Flatbush Caton Market by Alexandra Ching and David Akey, NYC Department of Design and Construction; “Wall Drawing #1252: Scribbles (Pier 88)” by Sol LeWitt; Children’s Library Center, Queens Central Library, by 1100: Architect; Bronx River House and adjacent site work, by Kiss + Cathcart; and a Special Recognition Award for Expansion of the Hospital for Special Surgery, by Smith-Miller + Hawkinson Architects, Cannon Design, Ysrael A. Seinuk, and R.A. Heintges & Associates…

The Illuminating Engineering Society of New York (IESNY) 2008 Lumen Award winners include, in the following categories: Citation for Exterior Lighting of Historic Façade — Alexander Hamilton U.S. Custom House, RS Lighting Design; Citation for Integration of New Technology into a Historic Restoration — The Fragonard at the Frick Collection, Renfro Design Group; Citation for Increasing Public Awareness of LEDs — Times Square Ball, Focus Lighting… Awards of Merit — Art Cave, Renfro Design Group; Brooklyn Central Library, Arup Lighting; HBO Shop, HDLC Architectural Lighting Design; Nelsons-Atkins Museum of Art — Interior, Renfro Design Group; The New Museum for Contemporary Art, Tillotson Design Associates; Awards of Merit — Energy and Environmental Design — New York Times HQ, SBLDstudio; Miyake Madison, Lightfield; United States Air Force Memorial, Office for Visual Interaction… Awards of Excellence — Nelsons-Atkins Museum of Art — Outdoor, Renfro Design Group; School of American Ballet at Lincoln Center, Tillotson Design Associates; The Renee and Henry Segerstrom Concert Hall, Cline Bettridge Bernstein Lighting Design…

The New York Area Chapter of the Society for Marketing Professional Services (SMPS-NY) has announced a new vice-president elect, Patricia Neumann, CPSM; treasurer, Julie Pampuch; secretary, Susan Steinberg, and three directors, Maria Miranda, David Grant, and Stephanie Lin, to the board for the 2008-2009 term,…In addition, President-Elect Lauren Hlavenka, Assoc. AIA, will assume the presidency on 09.01.08, when the new term begins…

Juliet Kinchin has joined MoMA as Curator in the Department of Architecture and Design… Ray Gastil, the director of the New York City Department of City Planning’s Manhattan office, is leaving to become Seattle’s Planning Director…

Chris Reynolds, AIA, has been promoted to principal at Cooper Carry… The New York Office of M Moser Associates is moving to 490 Broadway in Soho… WSP Flack + Kurtz is the new name of the global mechanical and electrical engineering firm…

07.30.08: Designing the High Line: Gansevoort to 30th Street book launch party under the High Line.

AIANY Executive Director Rick Bell, FAIA, (left) with Robert Hammond, co-founder, Friends of the High Line, under the High Line.

Kristen Richards

07.24.08: Openhousenewyork hosted a summer soiree. Curators at Creative Time provided a tour of “Playing the Building” by David Byrne in the Battery Maritime Building.

Scott Lauer, openhousenewyork founder (left) and Mark Beasley, curator and producer at Creative Time, play the building.

Hae-In Kim

Oculus 2008 Editorial Calendar
If you are an architect by training or see yourself as an astute observer of New York’s architectural and planning scene, note that OCULUS editors are looking for writers for the Winter issue. The theme:

Competing for Space. Explore the growing competition between expansionist institutions on limited sites and the interests of adjacent communities, many in residential areas with moderate-income families.

If you’re interested, please contact OCULUS editor-in-chief Kristen Richards. with a brief outline and full contact information.

08.01.08 Winter 2008-09: Competing for Space

08.08.08 Call for Entries: Park(ing) Day
On Park(ing) Day — launching on 09.19.08 — people will reclaim parking spots for a single day, transforming them into vibrant, functional, public spaces. The NYC Streets Renaissance in partnership with the Trust for Public Land will reserve 50 spots this year, and they are seeking architects, landscape architects, designers, and artists to help bring inventive installations to the streets by building collaborative Park(ing) Spots. Projects will be a partnership between the designer/firm and an NYC community group; they should reflect the social, cultural, and aesthetic context of the community in which they are built.

09.05.08 Call for Entries: Social Habitat and Development Competition
The Colegio de Arquitectos of Ecuador invites architectural design professionals to participate in this international competition as part of the XVI Quito Pan-American Architecture Biennale to be held 11.17-21.08. All participating projects will be published in the Biennale catalogue. The BAQ/2008, in partnership with the Department of Housing Development and Management of the University of Lund, Sweden, and under the Program PROMESHA created the award to acknowledge efforts to improve the lives of the most vulnerable urban populations within a sustainable framework, and to provide better living standards and an improved quality of life.

09.15.08 Call for Nominations: Richard H. Driehaus Prize
The $200,000 prize, administered through the University of Notre Dame School of Architecture, is awarded annually to an outstanding architect or firm whose work applies the principles of Classicism, with respect to sustainability, in the built and natural environment. Practicing architects, firms and their representatives, as well as industry leaders, architectural students, and classical enthusiasts are encouraged to submit nominations for consideration for the 2009 laureate.

09.15.08 Call for Entries: From the Ground Up: Innovative Green Homes
This competition seeks to provide a new model for formerly vital, urban residential neighborhoods through the creation of sustainable, affordable housing. Selected teams will work on infill sites, proposing designs for a 1,100- to 1,500-square-foot, single-family home to be built in the Near Westside neighborhood of Syracuse, NY. The goal of the competition is to create innovative designs for cost-efficient, green prototypes sensitive to the scale and composition of the existing conditions, while providing a new vision that is legible to a wide array of existing and potential residents.

09.19.08 Call for Submissions: P/A Awards
The P/A Awards recognize unbuilt projects demonstrating overall design excellence and innovation. Architects and other design professionals practicing in the U.S., Canada, or Mexico may enter one or more submissions. Proposals may be for any location, but work must have been directed and substantially executed in offices in any of the three countries. All entries must be commissioned by paying clients for execution. Winners will be honored at a celebration in NY in January 2009, and published in the January 2009 issue of ARCHITECT.

09.19.08 Call for Architects: Smithsonian Institution African American Museum Design
The Smithsonian Institution is calling for initial ideas to build the newest museum on the National Mall, which will be dedicated to black history. The National Museum of African American History and Culture is scheduled to open in 2015 and officials hope to name an architectural team by spring 2009. Submissions will be narrowed down to between three and seven firms for a design competition. Congress has pledged to provide half of the museum’s $500 million cost, with private fundraising to cover the balance. The Smithsonian is encouraging minority architects to participate, but teams submitting proposals are not required to include minorities.

10.01.08 Call for Entries: Make Some Green Competition
Keeseh Studio invites students and design enthusiasts to pursue ecodesign that utilizes waste material. The goal is to promote “upcycling,” or the use of waste material as raw material for other products or processes, by generating innovative designs and redefining the standards of environmental sustainability. Three entries will win media coverage of their product or process and one will win a cash prize of $1,000.

10.15.08 Call for Entries: 2008 Beyond Green High-Performance Building Awards
The Sustainable Buildings Industry Council SBIC will recognize initiatives that shape, inform, and catalyze the high-performance building market, as well as the real-world application of high-performance design and construction practices. Award winners will present their projects in January 2009 in Washington D.C., in conjunction with an awards reception. Winning projects will also receive a plaque, be published on the Whole Building Design Guide website, in SBIC’s newsletter, and included in SBIC technical guidelines and publications.

07.22.08

07.22.08

With the hot, humid weather, I suggest staying cool in the city’s many air-conditioned museums and galleries around town. Buckminster Fuller is at the Whitney Museum, pre-fab housing is at MoMA, and the latest Emerging NY Architects committee competition exploring South Street Seaport is at the Center for Architecture.

– Jessica Sheridan, Assoc. AIA, LEED AP


CLICK ON THE CENTER: AIANY BLOG: The AIANY Chapter has launched a new blog. The Center features opinion pieces on architectural issues relevant to NY-based designers, firms, and projects, along with spotlights on debates and discussions at the Center for Architecture and AIANY, and is an informal discussion board. Be sure to check it out regularly and contribute to the dialogue.

Some of the recent debates include:

· AIANY Policy. Have you wondered how AIANY establishes its policy positions? Laura Manville, the AIANY Policy Coordinator explains all.

· O’Toole Building and St. Vincent’s Hospital. Read Frederic Schwartz, FAIA’s testimony at the NYC Landmarks Commission to develop an adaptive re-use of the O’Toole Building.

· Architecture and Morality. In response to Robin Pogrebin’s article, “I’m the Designer. My Client’s the Autocrat,” in the New York Times, The Center invites your takes on architects working in countries with questionable human rights records. Check out “To Serve God or Mammon? The Architect’s Dilemma,” by Stephen A. Kliment, FAIA.

The Gang's All There: Attention to Materials Pushes Limits of Design

Event: Experimental Architecture Series: Jeanne Gang
Location: Center for Architecture, 07.16.2008
Speaker: Jeanne Gang, AIA — Principal & Founder, Studio/Gang (Chicago)
Moderator: Saf Fahim, AIA — Design Principal, Archronica Architects, & Chair, Architecture Dialogue Committee
Organizers: The AIA New York Chapter and the AIANY Architectural Dialogue Committee

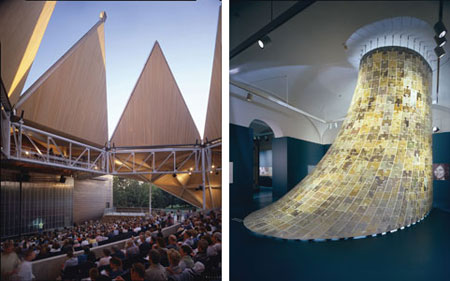
The Bengt Sjostrom Starlight Theater (left) and Marble Curtain (right).

Studio/Gang

Along with her own designs, Jeanne Gang, AIA, juxtaposed a seashell’s patterns with a computer-generated graph showing how the growing shell emits its pigments. This mathematically regular “relation to material and time,” she explained, was inexplicable until today’s technology allowed for precise analysis. Such close attention to the properties of natural materials and the power of ideas yields Studio/Gang’s approach to architectural processes that moderator Saf Fahim, AIA, identified as “the triad of materials, ideas, and process.”

Like Rem Koolhaas and other provocateurs at the Office for Metropolitan Architecture, where she worked before forming Studio/Gang in 1997, Gang devotes intense attention to analyzing program requirements in the early phases of a project, and she delights in proposing solutions that others may consider impossible. Her firm’s first independent project, the Bengt Sjostrom Starlight Theater at Rock Valley College in Rockford, IL, is an outdoor theater sporting an operable roof with six triangular panels that open like an origami flower, allowing open-air performances while remaining weatherproof. Backlit porthole windows help maximize the building’s profile on a small-college budget. For some viewers, the 12-minute sequential opening of its six overlapping “petals,” repeated at the beginning and intermission of each event, often upstages the performances.

Gang was one of four architects selected for the National Building Museum’s Masonry Variations Exhibition in 2003, and curator Stanley Tigerman, FAIA, assigned her the charge of working in stone. A floor with limited weight support complicated the structural requirements. Gang’s solution was to hang from the vaulted ceiling a network of catenary-curved chains of translucent, 3/8-inch-thick marble, cut by water jets into 660 different puzzle pieces designed to distribute stresses. Along with dissolving the conceptual border between rigidity and fluidity, the Marble Curtain tested how stone behaves in tension rather than compression, an area where data had been scarce.

Expanding into larger-scale projects, Studio/Gang has used baseball as a heuristic tool: investigations of Chicago’s stadiums, Wrigley Field, and U.S. Cellular Field (New Comiskey Park), led to both a study of urban density for the Art Institute of Chicago in 2004-05, and a new stadium plan for the U.S. Pavilion at the 2004 Venice Biennale. The design suggests informal rooftop viewing structures just beyond Wrigley’s outfield (a feature now sanctioned by Chicago’s building codes). The sporting facility would fragment its seating into separate angled-tier components distributed through an urban neighborhood.

Gang’s breakthrough project may be the hotel/residential tower Aqua, whose 82 individually sculpted floor plates will give occupants various views of Chicago while offering a topologically varied profile suggesting the Great Lakes region’s limestone outcroppings and its pools and eddies. Scheduled to open in 2009, Aqua aims to remind observers that “water and time are processes that act on the building,” as Gang noted, and that good design begins with close, thoughtful readings of the Earth.