NYC Airports Struggle to Enter 21st Century

Event: New York Infrastructure: Are New York’s Airports Obsolete?
Location: Museum of the City of New York, 07.30.08
Speakers: Charles Van Cook, PE — Senior Vice President/Senior Technical Manager, Parsons Brinckerhoff; William DeCota — Director of Aviation, Port Authority of New York and New Jersey; Richard Smyth — Vice President, JetBlue Airways; Jeffrey Zupan — Senior Fellow of Transportation, Regional Plan Association
Moderator: David Plavin — Consultant, Former President, Airports Council International-North America
Organizer: Museum of the City of New York; NY Building Congress; Regional Plan Association


The new JetBlue Airways Terminal 5, designed by Gensler, attempts to suit today’s travelers’ needs.

©Prakash Patel

The three most important factors that influence how travelers select an airport are accessibility, service, and convenience, according to studies cited by panelists in the airline industry. Contrary to popular belief, ticket prices come in fourth. With a projected 50% increase in travel by 2025, NYC airports (John F. Kennedy International, LaGuardia Airport, and Newark Liberty International) are not obsolete — they are paying the price for being among the first in the country. Now that Stewart International Airport has been added as the fourth airport in the line-up, those in the industry are faced with bringing the existing airports up to speed and creating a draw for city dwellers to travel 55 miles north to New Windsor, NY.

NYC airports carry some of the highest demands for passengers and cargo internationally, yet they have comparatively tiny airfields, stated William DeCota, director of aviation for the Port Authority of New York and New Jersey (PANYNJ). The congestion that this creates has caused the airports to face a high percentage of delays. Also, post-9/11 security needs have impacted travelers’ time spent in the airports prior to plane boarding, resulting in longer wait times all around, added Charles Van Cook, PE, senior vice president of Parsons Brinckerhoff. Richard Smyth, vice president of JetBlue Airways, believes problems stem from outdated 1960s-era technology.

Set to open next month, the new JetBlue Airways Terminal 5 at JFK, designed by Gensler, is an example of PANYNJ’s efforts to update the airport system. Since travelers are increasingly printing their passes at home, 20 security checkpoints greet passengers at the entrance as the first step in the process. Check-in counters secondarily flank the sides. Concession stands are past the security gates, encouraging travelers to purchase food for the plane while they wait to board. Eero Saarinen’s TWA Terminal is completely independent but ties back to the new terminal for public access. The 72-acre site allows for 26 dual gates with close proximity to the airfields, and with access to nearby roadways, AirTran, and parking, the terminal will handle 30% of JFK’s capacity, according to Smyth.

While airport improvements — satellite communication, precision-guidance equipment, e-tickets and e-passports, and even biometric sensors — will ease some of the bottlenecking in the three NYC-area sites as well, PANYNJ is hoping that Stewart will be the ultimate answer to overcrowding. However, congestion on Route 87 and existing train lines make the airport inconvenient. Studies such as the West of Hudson Regional Transit Access Study organized by the Metropolitan Transportation Authority (MTA), for example, conclude that high-speed trains, such as those refined in Europe and Asia, are the answer. If the MTA’s Long Range Planning Working Group and the Systems Planning/Alternatives Analysis study, an interagency effort between the MTA and PANYNJ, can find ways to fund the system and locate it without tearing down neighborhoods in the process (one audience member suggested above the meridian on Route 87), then airport delays may be a thing of the past in NYC.

Technology Tests City Limits

Event: TimeZone, A Project by John Stuart
Location: Van Alen Institute, 08.12.08
Speaker: John Stuart — Van Alen Institute New York Prize Fellow Summer 2008
Organizers: Van Alen Institute

TimeZone.

Drawing by Cyril Manyara, courtesy Van Alen Institute

TimeZone, a sociological research project, employs technology to challenge the physical realities of distant cities. The inaugural phase of what New York Prize Fellow John Stuart aims to establish as public installations internationally consists of two groups of students — one in NYC and one in Lima — regularly communicating via interactive pods fitted out with MacBooks, microphones, cameras, projectors, and an Internet connection. The voluntary teens engage in unscripted conversations with peers of different socioeconomic classes. Stuart hopes that the familiar communication technologies will inspire dialogue and “equalize the visual divide,” while exploring the impact of personal technology on public space.

“This project is about asking how material… makes true a social, collective space,” according to Adi Shamir, executive director of the Van Alen Institute. It questions if “we need the material realm for public engagement.” The NY-based students, participants of summer workshops at the Museum of Modern Art and the Center for Architecture, interacted with students at the Colegio Santa Maria Marianistas in Lima via two prototypical pods fabricated by Evans & Paul, a DuPont Corian fabricator, from a translucent, solid surface material. Conversations explored political and social change, as well as cultural inquiry.

In following phases, Stuart wants to install TimeZone pods in municipalities along north-south axes, which he says often contain the greatest disparity between rich and poor. The pods may invite spontaneous interaction during daily routines and cross-pollinate public activities despite geographic, cultural, and language barriers. Ultimately, this method of global communication could counter technological privatization and revitalize conventional public spaces.

An Olympic Omission

As I was gearing up to watch the Olympics this year, I’ve been following the world record-speed development in China as it prepared for the opening ceremonies. I was excited to see that some of the hype surrounding the event — and not just in architecture circles — centered on the new stadiums. Herzog & de Meuron’s “Bird’s Nest” is referred to prominently and endearingly by announcers as the competitions continue. Watching swimming and diving competitions in PTW’s National Swimming Center has enhanced my viewing experience as the white bubble structure mimics and highlights the blue water. And it has been exciting watching cycling and long-distance running events as cameras zoom out to reveal the Forbidden City with OMA’s China Central Television tower just beyond.

While CCTV is still under construction, and journalists have revealed decorative walls hiding neighborhoods that did not “clean up” in time, not to mention the ongoing debate about whether architects should be practicing in countries with questionable politics, I am more disappointed that the media has not highlighted the international collection of architecture firms that contributed to the Olympic backdrop. China has provided an arena for global firms to contribute to the event, which is by nature a coming together of nations. There’s even a sense of competition as Herzog & de Meuron seems to be winning the design gold medal for the Bird’s Nest’s staging of the opening ceremonies, despite Michael Phelps’ record-breaking swimming performance in the runner-up National Swimming Center. As contemporary architecture takes the stage in the public eye, wouldn’t it be nice if the architects received recognition as well?

In this issue:
· Newsweek Moves to Hudson Square
· Friends Seminary Expands, Modernizes
· Flatiron Condos Caters to Animal Instincts
· Plaza District Tower Undergoes Renovation
· Eco-Tower Rises in Downtown Brooklyn
· Community Saves Congregation While Razing a Church
· Aycock Auditorium Upgrades Performance
· New Cruise Terminal Welcomes Tourists to Shanghai
· U.S. Promotes Greening Abroad


Newsweek Moves to Hudson Square
Newsweek.

Ted Moudis Associates


Newsweek will soon occupy approximately 155,000 square feet on the third and partial fourth floors of 395 Hudson Street, a 10-story building owned by the NYC District Council of Carpenter’s Pension Fund. Ted Moudis Associates is designing the interiors to suit Newsweek’s 450 employees, and will include private and executive offices, workstations, two interconnecting staircases, a conference center, and “huddle spaces” for impromptu meetings. The new design is intended to reflect Newsweek’s commitment to innovation, collaboration, style, and the incorporation of “green-friendly” products as the project hopes to earn LEED certification.


Friends Seminary Expands, Modernizes
Friends Seminary.

©Paul Warchol


The first phase of the multi-million-dollar comprehensive renovation and expansion of Friends Seminary has been completed. The 220-year-old Quaker school is located within the Stuyvesant Square Historic District. The project encompasses about 27,000 square feet and incorporates four of the eight historically significant buildings within the complex. Renovations include the addition of a new library, classrooms, science lab, bathrooms, and vertical circulation core. Due to the assemblage of buildings, an elevator serves six floors in three separate buildings. With three doors, each of which opens into a different building, and since each structure has a different floor height, some elevator stops are only six inches apart. Levien & Company, the project management firm representing the owners, lead a team that includes Helfand Architecture, now known as Tinmouth Chang Architects.


Flatiron Condos Caters to Animal Instincts

Alma.

Karl Fischer Architects

Karl Fischer Architects and interior design firm Roman & Williams have teamed to convert the Alma, a 1907 Neo-Renaissance landmark building, into a luxury, full-floor loft-style condominium building in the Flatiron District. When complete, the building will contain 11 three-bedroom floor-through residences, a triplex penthouse, and an adjacent six-story, 4,586-square-foot townhouse. Common areas include a lobby featuring custom furniture and a “glowing” concierge stand by Roman & Williams, Bocci pendant chandeliers, and floor-to-ceiling marble with accenting mirrors, a fitness center, and a pet spa in the lower level. The Alma is being developed by Beck Street Capital and scheduled for completion in summer 2009.


Plaza District Tower Undergoes Renovation

655 Madison Avenue.

Montroy Andersen DeMarco

Interior construction at 655 Madison Avenue, a 193,000-square-foot, 25-story office building at 60th Street, owned by GVA Williams, includes a new high-efficiency glass-and-granite exterior, new lobby, glass-walled elevator cabs, new HVAC systems, and improved pre-built office space. A total of 75,000 square feet will be renovated and designed by Montroy Andersen DeMarco. Construction is due to start at the end of this summer and is scheduled to be complete in the fall.


Eco-Tower Rises in Downtown Brooklyn
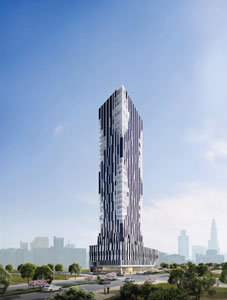
Toren.

Skidmore, Owings & Merrill

The Toren (Dutch for “tower”), designed by Skidmore, Owings & Merrill, is on the rise in downtown Brooklyn. The 38-story condo, with its silver-blue aluminum-and-glass façade, contains 240 units ranging from studios to three-bedroom apartments. The top eight floors will offer one-bedroom penthouse units, and 24 duplex penthouses of two- and three- bedrooms featuring two-story living rooms. The building features a multi-level roof garden, outdoor screening area, 2,000-square-foot fitness center, library/lounge, parking garage, and retail space. The project is aiming for LEED Gold, and developer BFC Partners says it will be equipped with its own cogeneration plant. Occupancy is slated for April 2009.


Community Saves Congregation While Razing a Church
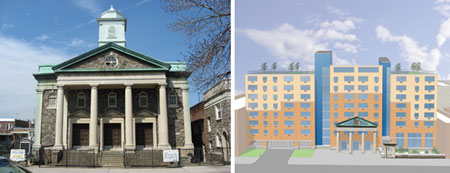
Senior Residences at the First Presbyterian Church in Astoria, photo before and rendering after expansion.

Goshow Architects

The First Presbyterian Church of Astoria in Queens needed repairs and upgrades that would cost millions, a sum prohibitive for a dwindling congregation to afford. Instead, the congregation partnered with the Hellenic American Neighborhood Action Committee (HANAC), a group that will raze the circa 1922 Colonial Revival church, and build and operate three new buildings that will house 94 one-bedroom and efficiency units of senior housing with a sanctuary/community space, and an exhibition space to document the history of the church and its building. Plans by Goshow Architects call for saving the granite columns and Greek pediment on the church’s façade, which will be used as freestanding elements at the entrance. Financing for the $21 million building is being completed by HANAC through HUD and the Enterprise Foundation. Groundbreaking is scheduled for early 2009.


Aycock Auditorium Upgrades Performance
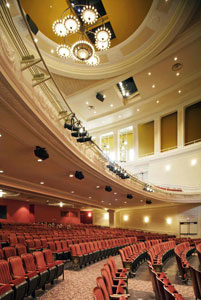
Aycock Auditorium.

Photo by Tom Kessler

The $19 million renovation and modernization of The University of North Carolina at Greensboro’s 55,000-square-foot Aycock Auditorium by Charlotte-based Gantt Huberman Architects with NY-based Holzman Moss Architecture has been completed. The Aycock Auditorium serves as the university’s primary performance space, and serves as the cultural hub for the region. The renovation addresses artistic and programmatic requirements including improved sight lines at the orchestra level, a double-platform orchestra pit lift, new elevator, an expansion of the back-of-the-house dressing rooms and production shops, wider seating, and a complete upgrade of HVAC, electrical, plumbing, lighting, and sound systems.


New Cruise Terminal Welcomes Tourists to Shanghai
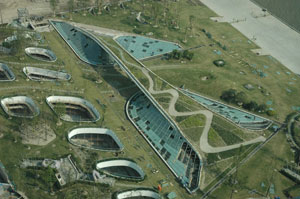
Shanghai Port International Cruise Terminal.

Frank Repas Architecture

The one kilometer-long Shanghai Port International Cruise Terminal, located adjacent to the city’s historic Bund district and designed by NY-based Frank Repas Architecture, was recently completed. Shanghai is one of the largest international ports in the Far East and is the shipping center of China. The 675,000-square-foot underground facility lies beneath a new public waterfront park and is the first phase of the city’s new waterfront park system. The terminal meets the needs of imports and exports, and can also serve up to three 2,500-passenger ships simultaneously — as well as regular shipping liners. The architects designed the structure to express a bridge extruded from the landscape — a skylight, gateway, amphitheater, and viewing bridge linked together. A glass “bubble” acts as a 45,000-square-foot observation building floating above the park as an extension to the three-level subterranean building. Other NY-based firms involved in the project are Weidlinger Associates for structural work, and Eti Katoni Design and Terrain for outdoor spaces.


U.S. Promotes Greening Abroad
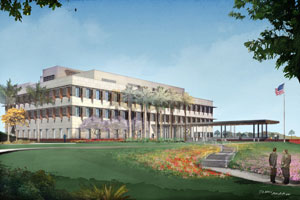
U.S. Embassy Compound in Panama City.

Einhorn Yaffee Prescott, Architecture & Engineering

The U.S Embassy Compound in Panama City, Panama, has earned LEED certification, making it only one of two embassies to have done so (the first was in Sofia, Bulgaria). Designed by Einhorn Yaffee Prescott, Architecture & Engineering, the embassy compound incorporates a range of technologies and strategies including an erosion and sedimentation control plan. Water consumption for irrigation is reduced by 50% and potable water use is reduced by 32% through the use of innovative bathroom fixtures. Energy efficiency measures are incorporated throughout, including improved roof insulation, lighting controls, and HVAC standards. More than 32% of the building materials were produced within 500 miles of the project site, and efficient waste collection and dedicated recycling facilities were integral to the building design. In addition, the project promotes the use of mass transit and cycling.

Documentary Series Follows Architecture School Students

On August 20 at 9:00pm, Sundance Channel will premiere a six-part weekly documentary series, “Architecture School,” about Tulane University’s architecture school competition to design and build an affordable, sustainable home in Katrina-battered New Orleans. The stories of neighborhoods and people who are contributing to the city’s rebuilding commemorate the third anniversary of Hurricane Katrina. Filmed during the 2007-08 school year, the documentary follows the construction of a home in Tulane’s URBANbuild program, which allows fourth year architecture students to design and construct single-family homes. Faculty and students work together through the process of constructing the home.

Also, the new season of “e2 design,” narrated by Brad Pitt, will premier online on August 22 and on PBS stations nationwide later this fall. Exploring attainable solutions to environmental and social challenges, the six episodes of this season will feature projects from Cairo to Melbourne, Amsterdam to Nova Scotia, starting with the episode, “New Orleans: The Water Line.”

Building Brooklyn Awards 2008 Winners include: Center for the Urban Environment (CUE) Headquarters (Adaptive Re-Use) by Andrew Freireich Architect; Glenmore Gardens (Affordable Housing) by Della Valle + Bernheimer Design, Architecture Research Office, Lewis Tsurumaki Lewis, and BriggsKnowles; Crescendo (Arts & Culture) by Michael Ingui; Floating Pool Lady (Brooklyn Innovator) by Jonathan Kirschenfeld Associates; Brooklyn Central Library Entry Plaza & Auditorium (Community Facility) by Vincent Benic Architect;

P.S.1/Bergen School Library (Education — Interiors) by Marpillero Pollak Architects; Poly Prep Lower School (Education — New Construction) by Platt Byard Dovell White Architects; 135 Joralemon Street (Historic Preservation) by Rexrode Chirigos Architects; Public Plaza at the Marriott (Landscape/Open Space) by Moss Gilday Group;

State Renaissance Court (Large Scale Affordable Housing) by James McCullar & Associates Architects; J Condominium (Large Scale Residential) by Gruzen Samton Architects; Greenbelt (Mixed-Use) by Gregory Way Merryweather: Architect; 164 Atlantic (Multi-Family Rehabilitation) by Beyer Blinder Belle Architects & Planners; 14 Townhouses (Neighborhood Scale Development) by Rogers Marvel Architects; Aviator Sports & Recreation (Recreation) by Jack Gordon Architect, AIA; 377 Pacific Street (Residential — 1-2 Dwellings) by Bergen Street Studio; and Dig Garden Shop developed by Chuck Dorr (Retail)…

The Illuminating Engineering Society of North America (IES), sponsor of the International Illumination Design Awards (IIDA), announced award recipients for 2008, including NY-based firms: Office for Visual Interaction (OVI), Award of Distinction (The Paul Waterbury Award), for the United States Air Force Memorial; Horton Lees Brogden Lighting Design, Award of Excellence for Outdoor Lighting Design for the Pasadena City Hall and Award of Excellence (The Edwin F. Guth Memorial Award for Interior Lighting Design) for the Creative Artists Agency Headquarters; Derek Porter Studio, Award of Excellence (The Edwin F. Guth Memorial Award for Interior Lighting Design) for the Hodgdon Powder Facility; and Cline Bettridge Bernstein Lighting Design, Award of Excellence for The Renee and Henry Segerstrom Concert Hall…

Emerging Green Builders, 2008 Natural Talent Awards winners are FXFOWLE Architects/Buro Happold Collaborative — J. Arthur Liu, Andrea Schelly, Nicholas Hollot, Rebecca Allen, and Jenny Hamp, First Place; EJ Studio — Jennifer Dunn and Eric DiFronzo, Second Place; Team Lindsey — Lindsey Brough, Deb Perrone, Dave Kendall, Ryan Clark, and RJ Sindelar, Third Place; Green Apple LEEDers — Catherine Simpson, Mia Tsiamis, Cecilia Martinez, Bettina Rohe, and Frederik Feller, First Honorable Mention; Studio START — Holly McWhorter, Bjarke Ballisager, Laura Eckenrod, and Ayano Misawa, Second Honorable Mention…

Elizabeth Solomon is the new Director of Preservation and Research at the Greenwich Village Society for Historic Preservation (GVSHP), taking over for Melissa Baldock who left the position to become the Municipal Art Society’s Kress Fellow for Historic Preservation and Public Policy… Huntsman Architectural Group named Alan Vartabedian as Principal in its NY office… Rizzoli International Publications, has appointed David Morton, formerly the senior editor of Progressive Architecture (P/A) magazine, to the newly created position Associate Publisher, Architecture…

09.15.08 Call for Entries: RE:VISION — RE:CONSTRUCT
This competition seeks ways to create new types of structures and techniques, or renovate old ones. From planning codes to toilets, dry wall to moveable walls, entrants are invited to re-imagine the building industry. The jury will award three cash prizes, seven honorable mentions, and consultations for the top three winning designs. The prize for each of the three finalists is $2,000.

09.19.08 Call for Entries: Flood Design Competition
Norwich Union, with the support of RIBA, invites submissions from international registered architects for an open ideas competition to design of a flood-proof house. New, innovative methods of preparing homes for flooding are required as the global climate changes and the possibility of flooding increases in the UK. The competition will be conducted in two stages, where five finalists will be invited to interview and meet the jury panel. It is the intention that the winning design will be developed and built after approval by a house-building partner.

10.10.08 Call for Entries: Canstruction
Canstruction is an international charity competition where architects, engineers, contractors, and students compete to design and build structures made entirely from cans of food. At the event’s close, all of the food from the NYC competition is donated to City Harvest. This year, this competition and exhibition will be held at a new venue: the World Financial Center, Battery Park City.

10.31.08 Call for Entries: REBUILD | REVIVE: The 3rd Annual Ed Bacon Student Design Competition
Open to any college or university student in North America, this competition challenges entrants to study the Ludlow Neighborhood of North Philadelphia, which was a focus area of Philadelphia’s neighborhood renewal programs in the 1950s and 1960s. Experimental ideas such as selective clearance and scattered-site public housing were ultimately unsuccessful, leaving a neighborhood with large-scale abandonment and many parcels owned by the public sector. Fresh design solutions for reviving Ludlow and similar disinvested communities are needed. Pre-registration is required by 09.30.08.

11.01.08 Call for Proposals: 9th Annual Milka Bliznakov Prize
The International Archive of Women in Architecture (IAWA) center, at Virginia Tech’s College of Architecture and Urban Studies, invites architects, scholars, and researchers to honor IAWA founder and Virginia Tech emerita faculty member Milka Bliznakov through research on women in architecture and related design fields. This research, in concert with the preservation efforts of the IAWA, helps fill the current void in historical knowledge about women’s professional achievements. The winner receives $1,000.

08.05.08

08.05.08

August is here, and it’s time to savor the last month of summer. There are so many places to go around town. For some ideas, see Kristen Richards’ “Summer Walkabout” photo essay in this issue.

– Jessica Sheridan, Assoc. AIA, LEED AP


CLICK ON BLOG CENTRAL: AIANY BLOG: The AIANY Chapter has launched a new blog. Blog Central features opinion pieces on architectural issues relevant to NY-based designers, firms, and projects, along with spotlights on debates and discussions at the Center for Architecture and AIANY, and is an informal discussion board. Be sure to check it out regularly and contribute to the dialogue.

Of interest:
· AIANY Policy. Have you wondered how AIANY establishes its policy positions? Laura Manville, the AIANY Policy Coordinator explains all.

To become a regular contributor to Blog Central, please e-mail e-Oculus. Pen names are welcome.

Plazas Will Serve Low-Income Neighborhoods… But at Whose Cost?

Event: New York City Plaza Program Information Session
Location: Department of Transportation, 07.16.08
Speaker: Andy Wiley-Schwartz — Assistant Commissioner, Office of Planning and Sustainability, NYC Department of Transportation
Organizer: NYC Department of Transportation


Before and after image of the Plaza Program’s potential.

Courtesy NYC Department of Transportation

With the NYC Plaza Program, the Department of Transportation (DOT) is looking to create “vest pocket parks” — small, modestly landscaped plazas on existing marginal sites such as traffic islands and underused turning lanes. At a recent information session, Andy Wiley-Schwartz, assistant commissioner of the Office of Planning and Sustainability, presented how the department could use its authority over the public right-of-way to displace or divert streets and parking to create easily accessible plazas, complete with benches and plantings.

To be designed by the city and managed in cooperation with neighborhood nonprofit groups who will apply to DOT to enter the Plaza Program, the criteria for acceptance will favor community organizations in low-income areas with inadequate public space but with the means to maintain the proposed plazas. But there’s the catch. Local groups are expected not only to provide upkeep and programming, but also to assume liability for the new public spaces, according to the program’s proposal guidelines. The cost of insurance alone could make the plazas prohibitively costly for the very neighborhoods where they’re most needed.

However, with construction still two years away and a relatively modest $14 million on hand expected to fund about four plazas a year to start, the NYC Plaza Program is only one small piece of a much larger urban puzzle — a signal, along with the midtown Broadway Esplanade from 42nd to 34th Street opening mid-August, of a shift in the Bloomberg administration away from automobile traffic towards a more pedestrian-friendly streetscape for New York.

Firm Faces Contemporary Challenge: Restoring Modernism

Event: Restoration of Bauhaus Building
Location: Museum of Modern Art, 07.09.08
Speakers: Winfried Brenne & Franze Jaschke — Partners, Brenne Gesellschaft von Architekten (Berlin)
Moderator: Barry Bergdoll — Philip Johnson Curator of Architecture and Design, Museum of Modern Art
Organizers: The World Monuments Fund with support from Knoll


The external staircase and balcony that wrapped around the ADGB Trade Union School was walled off with concrete under East German rule (left). Brenne Gesellschaft von Architekten restored the original building to appear as intended in 1930.

Courtesy wmf.org

One of the successes of the Bauhaus school was the completion of the ADGB Trade Union School in Bernau, Germany. The building marked commercial and architectural success for the influential functionalist school. Designed by Bauhaus Director Hannes Meyer and architect Hans Wittwer, it became one of the most significant completed Bauhaus projects. Sited near Berlin in the former East Germany, its condition was for many years unknown and its existence almost forgotten by the West.

The 1930 building complex, consisting of administration, classroom, dormitory, refectory, and gymnasium space, was unlike other Bauhaus buildings of the time. Built out of butter-toned brick and stretches of red steel-framed glazing and glass block, it stood apart from the white-walled buildings associated with the Bauhaus style. In the dormitories, walls were color-coded according to floor and building — yellow, green, blue, and red.

When the project to restore the ADGB School began, these details were submerged beneath layers of architectural debris added by two totalitarian regimes. The National Socialist Party and the German Democratic Republic consecutively enclosed the complex’s broad glass walls beneath layers of brick and paint. The school was gradually surrounded with new buildings designed in the modern classical style favored by the itinerant regimes.

Rediscovering the colors locked beneath the additions was key to rehabilitating the school. The partners of Berlin’s Brenne Gesellschaft von Architekten, Winfried Brenne and Franz Jaschke, took an archeological approach to unearthing the hidden layers. Demolishing walls had to be carried out with care as clues constantly emerged about the design philosophy and how the building was originally finished. Sifting through original documentation, they re-oriented the complex to return to its original functional intent.

For the office of Brenne Gesellschaft, confronting a historic puzzle proved to be an ongoing challenge. Many original details featured construction methods and materials no longer available, requiring in-depth research on how to reproduce them. Facing budgetary constraints and constant new discoveries, the architects were continually involved in the process of evaluating information and creating solutions on the fly.

The inaugural World Monuments Fund/Knoll Modernism Prize, awarded for the preservation of modern architecture as part of the Modernism at Risk Initiative, was awarded to the Berlin firm for their work in revitalizing the ADGB School, representing a new focus on the forgotten challenges facing Modern buildings.