The National Art Club honored Steven Holl, AIA, with the 2008 Gold Medal for Achievements in Architecture…

Studio Daniel Libeskind and Foster + Partners are leading the competition among five short-listed bids to build a major maritime extension to the Mediterranean state of Monaco (the winner will be announced later this year)…

The NYC Grand Prize Winners of the 2008 Green Building Competition are the Battery Park City Conservancy’s maintenance facility by Dattner Architects and The Visionaire by Pelli Clarke Pelli Architects; Winners are The Bowery Hotel by FLANK Architects and the West Harlem Environmental Action, Inc.’s (WE ACT) Environmental Justice Center by AQC Architects; Honorable Mentions are 1347 Bristow St. in the Bronx by the Community Environmental Center (CEC) and Hearst Tower by Foster + Partners…

Presented by the Chicago Athenaeum Museum of Architecture and Design, the 2008 International Architecture Award winners include NY-based firms Kohn Pederson Fox (Abu Dhabi Investment Authority Headquarters; Ruth Deech Building at St. Anne’s College; and Unilever London Headquarters); Steven Holl Architects (The Nelson-Atkins Museum of Art and School of Art & Art History); Smith-Miller + Hawkinson Architects (New York Aquarium); RMJM Hillier (Becton, Dickinson and Company Campus Center); Skidmore, Owings & Merrill (Alexandria Egypt Master Plan; Infinity Tower; Tyrol Tower; The New Beijing Poly Plaza; Transbay Transit Center Terminal And Tower; Al Hamra Firdous Tower; City Santa Fe Four Seasons and Residences; Hong Kong International Airport Terminal 2 and Skyplaza; Beijing Finance Street; Harvard University Northwest Science Building; and Hudson Railyards Towers); Handel Architects (Georgetown Incinerator); Thomas Phifer & Partners (Salt Point House); BKSK Architects (Queens Botanical Garden Visitor and Administration Building); Pelli Clarke Pelli Architects (Overture Center and Carnival Center for the Performing Arts); Platt Byard Dovell White Architects (Reece School); Weiss/Manfredi Architects (Olympic Sculpture Park); Asymptote Architecture (World Business Center Busan); Gwathmey Siegel & Associates Architects (Glenstone Museum); and Zimmer Gunsul Frasca (U.S. Environmental Protection Agency, Region 8 Headquarters)…

Eric C. Y. Fang, AIA, LEED AP, has rejoined Ehrenkrantz Eckstut & Kuhn Architects as associate principal… Nancy Cheung is Perkins Eastman’s new marketing manager… Gale La Cave is the new director of marketing, Neill Coleman will spearhead U.S. public relations, and Mitch Green, and Rich Kahn, AIA, LEED AP, were promoted to associate principals at RMJM Hillier…

09.17.08: RBSD Architects, the fifth oldest architectural firm in NYC, held its 100-Year Anniversary party at Cipriani 23rd Street. The keynote speaker was Peter McCleary (left), professor of architecture at the University of Pennsylvania; former principal J. Armand Burgun, FAIA, FACHA, (right) also spoke.

Mark Millen

10.02.08: Beyer Blinder Belle Architects & Planners celebrated its 40th anniversary. Founding partners John Beyer, FAIA, AICP (left), and John Belle, FAIA, RIBA, Hon. PhD, (right) take in the festivities.

©Mike Falco Photography

10.04.08: AIANY Emerging NY Architects (ENYA) committee member Sean Rasmussen gives a tour of South Street Seaport during openhousenewyork. The tour featured the site of the 2008 Biennial International Ideas Competition, South Street Seaport | Re-envisioning the Urban Edge.

Carolyn Sponza

NYIT Masters of Architecture in Urban and Regional Design students and BArch students, in a joint venture with Politecnico di Milano (Milan, Italy), are working with a team of national architects on a comprehensive plan to develop Staten Island’s underutilized waterfront. The Staten Island Chamber of Commerce has been conducting a survey of local residents, titled “It’s a Shore Thing,” that will inform the AIA Regional/Urban Design Assistance Team (R/UDAT). School of Architecture and Design associate dean Frank Mruk, AIA, and professors Matthias Altwicker, AIA, Fred Bentel, FAIA, John di Domenico, AIA, Janet Fink, AIA, Mishi Hosono, AIA, Yoko Kawai Kurimoto, Intl. Assoc. AIA, Michael Schwarting, and Adam Weintraub, AIA, are overseeing the NYIT students’ participation. Pictured: Students pose at the R/UDAT community presentation on 09.25.08, at which the team presented its report.

Courtesy NYIT

10.31.08 Call for Entries: 2008 Earth Awards
This annual $10,000 prize program supports the development and implementation of an eco-solution that will improve the collective social, cultural, economic, and ecological quality of life. Submissions will be accepted in categories: architecture, product design, alternative energy, fashion, food, and more. Ten finalists will be flown to NYC for an awards gala on 12.08.08, where the first prize will be announced.

11.06.08 Call for Ideas: Red Hook Food Vendors
Architecture for Humanity New York (AFHny) seeks innovative concepts for a new market place for the Red Hook Food Vendors in Red Hook Park, Brooklyn. Entrants are asked to generate concepts that address both the city’s concerns for clean and sanitary vending spaces, and reflect the vendors’ and their patrons’ desire to create a public market space. Finalists will be invited to continue developing their concepts in collaboration with AFHny and the Red Hook Food Vendors.

12.05.08 Call for Nominations: 2009 America’s 11 Most Endangered Historic Places List
The National Trust for Historic Preservation (NTHP) is accepting nominations for its 2009 America’s 11 Most Endangered Historic Places list. This annual list highlights examples of the nation’s architectural, cultural, and natural heritage that are at risk from destruction or irreparable damage. NHTP, which has identified 200 sites through 2008, has been successful in galvanizing preservation efforts across the country and rallying resources to save one-of-a-kind landmarks.

12.31.08 Call for Entries: Woodstock Museum Architectural Competition for Deck & Promenade
This two-phase competition provides an opportunity for architects and students to challenge conventional approaches to design, and to investigate and develop new concepts for an open and sustainable architecture for the 21st century. To enter, send an e-mail to hello@WoodstockMuseum.org. Monetary prizes are up to $2,500 for professionals and $500 for students.

02.09.09 Call for Entries: The Great Places Awards
The Environmental Design Research Association (EDRA), the journal Places: Forum of Design for the Public Realm, and Metropolis magazine expand a 12-year effort to advance a critical understanding of place, the public realm, and the design and creation of human environments through joint sponsorship of The Great Places Awards — formerly the EDRA/Places Awards. The program will continue to recognize professional and scholarly excellence in design, planning, research, and academic publication, and to raise awareness and appreciation of the design and maintenance of the public realm.

09.30.08

09.30.08

E-Oculus will be publishing a special tribute issue in memory of Stephen A. Kliment, FAIA, who recently passed away. A Call For Tributes has been posted, and all remembrances are welcome. Please e-mail eoculus@aiany.org by Friday, 10.03.08.

– Jessica Sheridan, Assoc. AIA, LEED AP


CLICK ON BLOG CENTRAL: AIANY BLOG: The AIANY Chapter has launched a new blog. Blog Central features opinion pieces on architectural issues relevant to NY-based designers, firms, and projects, along with spotlights on debates and discussions at the Center for Architecture and AIANY, and is an informal discussion board. Be sure to check it out regularly and contribute to the dialogue.

Some of the recent debates include:
· Bikes in Buildings Bill. Intro 38 is a bill that would require building owners and managers to provide access to their buildings for bicycles. Click the link to voice your opinion.
· 6 Month Rule. NCARB passed a rule that requires a six-month regulated reporting period for intern architects enrolled in the Intern Development Program. Read how this affects firms and schools as well as individuals.
· AIANY Policy. Have you wondered how AIANY establishes its policy positions? Laura Manville, the AIANY Policy Coordinator explains all.

To become a regular contributor to Blog Central, please e-mail e-Oculus. Pen names are welcome.

Symposium Spotlights Bucky’s Artistic Heirs

Events: Buckminster Fuller Symposium: On Architecture, Design and Science; On Influence and Contemporary Art
Location: The Cooper Union for the Advancement of Science and Art, 09.13.08
Speakers: On Architecture, Design and Science: Peter Galison — Joseph Pellegrino University Professor of the History of Science and of Physics, Harvard University; Chuck Hoberman — Founder & President, Hoberman Associates; Felicity Scott — Assistant Professor of Architecture, Columbia University Graduate School of Architecture, Planning and Preservation; Anthony Vidler — Dean & Professor, The Irwin S. Chanin School of Architecture of The Cooper Union; On Influence and Contemporary Art: Carol Bove — Artist; Elizabeth A. T. Smith — James W. Alsdorf Chief Curator and Deputy Director for Programs, Museum of Contemporary Art, Chicago; Victoria Vesna — Artist; Pedro Reyes — Artist
Moderators: On Architecture, Design and Science: K. Michael Hays — Eliot Noyes Professor of Architectural Theory, Harvard University Graduate School of Design & Adjunct Curator of Architecture, Whitney Museum of American Art; Margie Weinstein — Senior Coordinator of Public Programs and Academic Initiatives, Whitney Museum of American Art (introduction); On Influence and Contemporary Art: Dana Miller — Associate Curator, Whitney Museum of American Art; Margie Weinstein — Senior Coordinator of Public Programs and Academic Initiatives, Whitney Museum of American Art (introduction)
Organizer: The Cooper Union for the Advancement of Science and Art

Hoberman Associates’ hexagonal shading system at the Foster + Partners-designed Audiencia Provincial channels Buckminster Fuller.

Foster + Partners

A quarter century after his death, Buckminster Fuller’s theories and inventions are still sending ripples of influence through the work of contemporary designers, architects, and artists. Therefore, a recent symposium aimed not only to historicize Fuller, but to explore his work’s ongoing relevance.

Chuck Hoberman of Hoberman Associates, an artist, inventor, engineer, and designer who often collaborates with architects, has been profoundly influenced by Fuller. Like Fuller, he shares a love of highly geometric and eco-friendly designs, as evidenced in his “transformable design” — structures and objects that can change in size, shape, form, and surface. In an era of global warming, devices such as Hoberman’s sun-responsive shades represent a form of adaptation, he said, offering a quote from structural designer Peter Rice: “When we get into trouble, we invent our way out of it.” For Madrid’s planned Audiencia Provincial (Appeals Court) by Foster + Partners, Hoberman designed such a system made from hexagonal shading cells that sense light levels and close as needed, creating leaf-like, dappled shadows inside the atria that minimize unwanted solar gain while maximizing natural light.

Aside from Hoberman’s discussion of his architectural collaborations, there wasn’t much talk about Fuller’s influence on architecture in the session titled “On Architecture, Design and Science.” Anthony Vidler made a case for the value of Fuller’s architectural work, despite Fuller’s autodidact status, but the bulk of his talk was on Fuller’s relationship with artist-writer John McHale.

One session was entirely devoted to Fuller’s influence in the realm of contemporary art. Artist Pedro Reyes presented his “Velotaxi” (2007), a human-powered vehicle reflecting a concern with aesthetics coupled with sustainability, along with several mathematically based sculptures recalling the familiar Fuller domes. Reyes also once took inspiration from Fuller’s geographical projects such as the World Game and the Dymaxion Map; his “Ideas for Iraq” (2008) is a table whose surface displays a digital map of Iraq and neighboring countries to help viewers visualize a war happening far away.

New-media artist Victoria Vesna discussed Fuller’s belief that art and science are closely aligned — the more advanced science gets, the closer it is to art, and vice versa. Both she and Carol Bove discussed some of their own artworks that use “tensegrity” structures, whether virtual or material. (The Fuller-coined term “tensegrity” refers to structures with a synergy between tension and compression components.) Elizabeth A.T. Smith of the Museum of Contemporary Art, Chicago, traced Fuller’s legacy in the work of several other artists, including Josiah McElheny, Andrea Zittel, and Olafur Eliasson.

While talks on Fuller at the Center for Architecture in June centered on personal anecdotes about him, featuring many of Fuller’s former associates (See “Bucky: Longtime Hero to a Few, at Last Comes into his Own,” by Lisa Delgado, 07.08.08), these talks complemented that earlier event, bringing an examination of Fuller’s work up to date.

HopStop: My Engine of Choice

Last week, Google launched a public transportation search engine to rival HopStop. HopStop is my main source of information when I am trying to figure out how to go from one part of the city to another; Google is simply not as good… yet.

HopStop not only calculates the quickest route from one locale to another, it provides information on travel preference — by subway/rail only, bus only, a combination of both, or on foot. There is an option to select more street-walking with fewer transfers, or vice versa. The best part about HopStop is that it is up to date with transit delays and takes the time of day into account when calculating travel time. The Taxi Cost/Time link lets one choose if he/she is travelling via yellow cab or car service. Surprisingly, I have found that it is usually correct in its estimates.

The Google search engine runs through Google Maps. Like HopStop, one can choose whether he/she is traveling by car, public transit, or walking. One advantage to Google is that the search allows for a departure or arrival time, and it can also give walking distances in miles or kilometers.

Overall, both search engines are useful, but the true test is whether they are accurate and reliable. While Google only calculates train time and walking time, it does not take into account any delays or waiting times. HopStop does. Because of this, Google doesn’t necessarily make the best assessment. When I am trying to figure out how to get from one place to another, waiting for trains often takes up a significant amount of time. Until Google works that out, I’m sticking with HopStop.

In this issue:
· Here Come the Jets
· Towers Stack in Tribeca
· A Kahn at Last? Four Freedoms Will Be Engraved on Roosevelt Island
· Common Ground Finds Silver Lining in Supportive Housing
· Bed-Stuy Boom Begins


Here Come the Jets

The New York Jets Atlantic Health Training Center.

© Florian Holzherr

The New York Jets usher in a new football season and a new athletic training center and corporate HQ in Florham Park, NJ. Designed by Skidmore, Owings & Merrill (SOM), the Atlantic Health Training Center is the largest training facility in the National Football League. The architects’ vision was to create a focused learning and working environment that would enable the Jets to train with more efficiency and with a total focus on football. The facility is organized around the football fields so views of the fields are always present throughout the 600-foot-long building. The new building will include health and fitness facilities, locker rooms, classrooms, media/editing rooms, food service, medical training facilities, a 161-seat auditorium, and office and hospitality space. In addition, there will be four outdoor football fields — three natural grass and one artificial turf — and one indoor artificial turf field enclosed in a 100-foot-high field house.


Towers Stack in Tribeca

56 Leonard Street.

Herzog & de Meuron

Construction has begun at Herzog & de Meuron’s 56 Leonard Street, the firm’s first high-rise residential tower. Located in the Tribeca Historic District, the 57-story residential condo will contain 145 residences — each with its own unique floor plan and private outdoor space. Described by the firm as “houses stacked in the sky,” the building is composed of an 18-foot-high black granite-walled lobby, several floors of residences, a 75-foot infinity pool, fitness center with yoga studio, wet and dry spa, a library lounge, screening room, private dining/conference room, and center for kids and family activities. Balconies and terraces are arranged in varied schemes that provide uninterrupted views of the city. Residences will range in size from two- to five-bedroom units. The project’s developer, the Alexico Group, has commissioned artist Anish Kapoor to create a balloon-like reflective stainless steel form that will be integrated into the architecture at street level.


A Kahn at Last? Four Freedoms Will Be Engraved on Roosevelt Island

Four Freedoms Park.

Courtesy Franklin and Eleanor Roosevelt Institute

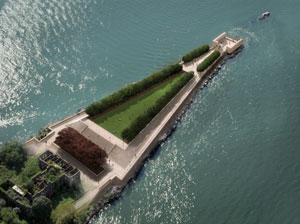
The Franklin D. Roosevelt Four Freedoms Park, as designed specifically for the site south of the Renwick Smallpox Hospital Ruin on Roosevelt Island by Louis I. Kahn, has been given a conditional green light. The “Room” as Kahn called it, is an open-air plaza defined on three sides by closely-spaced granite columns upon which will be carved Roosevelt’s Four Freedoms. The park is intended for passive recreation such as picnicking, sunbathing, and public events. Open along its south side, the “Room” frames a view of the United Nations headquarters. The conditional designation will be formalized in a future agreement between the Franklin and Eleanor Roosevelt Institute (FERI) and the Roosevelt Island Operating Corporation (RIOC). Once construction is complete, New York State Parks has agreed to operate and maintain the park.


Common Ground Finds Silver Lining in Supportive Housing

The Lee.

Kiss + Cathcart Architects

The NYC Department of Housing Preservation and Development (HPD), and Common Ground, a non-profit organization that develops supportive housing to help end homelessness, recently broke ground on The Lee on the Lower East Side of Manhattan. Designed by Kiss + Cathcart Architects, The Lee will provide affordable housing linked to on-site social services for 263 residences and will be NYC’s first LEED Silver supportive housing project. Key green design features in the 12-story glass-and-masonry tower include: a high-performance condensing boiler; drought-resistant landscaping; individual temperature control; water-saving fixtures; high-efficiency lighting; and a green roof. The $59 million project, which was a winner in the NYC Department of Environmental Protection’s 2005 Green Building Design Competition, is expected to be complete in spring 2009.


Bed-Stuy Boom Begins

781-791 DeKalb.

Meltzer/Mandl Architects

Meltzer/Mandl Architects has completed the design for seven four-story townhome-style buildings, each offering seven residences, in the Bedford-Stuyvesant section of Brooklyn. The buildings, which total 41,400 square feet, contain studios, as well as one- and two-bedroom homes and duplexes. The design was inspired by the concept of the pre-war walk-up, where each building has its own interior stairwell and lobby — and no elevator. Construction on the project is slated to begin in early 2009.

Cooper Union Raises Platform to Voice Green Issues

The Cooper Union Student Eco Initiative is looking for designers who have an opinion on the current trend of green design. The school is collecting responses from professionals, students, and the population at large to incorporate into its first public work: square vinyl stickers, each sporting a quotation about green building, that will be applied this October by students and community members on the construction fence surrounding Cooper Union’s new Morphosis-designed academic building. They will use the building as a vehicle to stimulate public conversation about sustainable construction and green design in the context of NYC and beyond.

Cut and paste the questions below into an e-mail with responses:

The U.S. Green Building Council defines “green buildings” as structures that work “to significantly reduce or eliminate the negative impact of buildings on the environment and on the building occupants, green building design and construction practices address: sustainable site planning, safeguarding water and water efficiency, energy efficiency, conservation of materials and resources, and indoor environmental quality.”

1. Please describe your initial reaction to the term “Green Design.”
2. What are your personal ideas of “green” or ecologically minded design?
3. Are you at all skeptical about the aims of “green development” or the designation “green?”
4. Do you think there are ways in which ecologically minded design can impact fields other than construction? If so, how?
5. Do you think there should be a set of binding rules for new developments (regarding their environmental impact)? If so, what should they be?
6. Will green practices in the United States be enough to solve ecological problems, or is the help of other nations also required?

The American Society of Landscape Architects (ASLA) selected 13 individuals for honorary membership for their work in education, government, and environmental activism, including Kristen Richards, editor-in-chief of OCULUS and ArchNewsNow, Mayor Michael Bloomberg, and Adele Chatfield-Taylor, president, American Academy in Rome…

Winners of the Educational Interiors Showcase competition sponsored by American School & University magazine include Magnusson Architecture and Planning, Crow Island School Citation for The Bronx Early Learning Center; Macrae-Gibson Architects, Bronze Citation for the P.S. 70 X Pool; as well as Outstanding Projects in the categories of Interior Renovation: Gensler, New York University, Steinhardt School of Culture, Education and Human Development, Department of Speech-Language Pathology & Audiology; and Vocational/Industrial Arts: Susan Doban Architect, Monroe College, Culinary Arts Center…

HD Awards winners and finalists include NY-based architecture firms in the categories of Hotel Mid-range or Economy Finalist, Stonehill & Taylor Architects and Planners for Hyatt New Brunswick; Restaurant Fine Dining Winner, Rockwell Group for Nobu Intercontinental Hong Kong, and Finalist for Belvedere Hotel Restaurant & Bar and Matsuhisa; Restaurant Fine Dining Finalist, AvroKO for Bourbon Steak, and ICRAVE Design for STK; Casual Restaurant Finalist, Stonehill & Taylor Architects and Planners for South Gate; and Green Design Finalist, S. Russell Groves for The Lucinda Sales + Design Center…

The shortlist for the Emirates Glass LEAF Awards 2008 include NY-based firms Steven Holl Architects, International Interior Design Award for the NYU Department of Philosophy; Swanke Hayden Connell Architects, New Innovation of the Year for MAS — Modernisation of Acute Services; Skidmore, Owings & Merrill, Best Sustainable Development for the United States Census Bureau Headquarters, and International Interior Design Award for GSC Offices; Bernard Tschumi Architects, Residential Building of the Year (Multiple Level Building) for BLUE Residential Tower, and Best Sustainable Development for Limoges Concert Hall…(The winners will be announced in London on 10.23.08)…

The curators of the Fourth International Architecture Biennale Rotterdam selected six international teams to participate including Brooklyn-based Interboro Partners…

Edith Hsu-Chen has been appointed as Director of City Planning’s Manhattan Office… Kirsten Sibilia Assoc. AIA, LEED AP, has joined JCJ Architecture as Chief Marketing Officer… Bruce Nussbaum has been appointed Visiting Professor of Innovation and Design at Parsons The New School for Design… Marc Hochlerin joins BBG-BBGM as Principal of Strategic Planning… Kevin Klasic is a new principal at Shen Milsom & Wilke… Perkins Eastman announced that Thomas K. Fridstein, FAIA, RIBA, LEED AP, has joined the firm as principal… Dana Byrne joins RMJM Hillier as senior human resources manager in charge of Talent Acquisition and Development… Bruce D. Eisenberg has joined STV Incorporated as an associate and director of the Buildings and Facilities’ New York Architecture Studio…


09.19.08: Park(ing) Day inserted mini parks onto spaces usually reserved for cars. This spot was located across the street from the Center for Architecture.

Jesse Lazar, Center for Architecture


09.18.08: Young at Art, a NYC arts education program formed by gallery owner Mary Boone with non-profits Publicolor and The Fund for Public Schools, kicked off its second phase with the painting and restoration of the entryway to M.S. 131 — the first of 30 public schools to be restored. Phase one introduced a new curriculum in the schools aimed at engaging students through art and to teach the relationship between color and the environment. Now, the second phase renovations will be inspired by student artwork created during phase one. In the photo: NYC Schools Chancellor Joel Klein paints with students from M.S. 131 and volunteers from Publicolor.

Mary Boone Gallery/Stuart Ramson