09.29.08 Request for Proposals: 2009 Mies van der Rohe Award
The biennial Mies van der Rohe Award is hosted by the European Union and the Fundació Mies van der Rohe, Barcelona. The jury will select two works: one that receives the European Union Prize for Contemporary Architecture (cash prize of 50,000€ and a sculpture evoking Mies van der Rohe’s German Pavilion) in recognition of its conceptual, technical, and constructional qualities, and the other that receives the Emerging Architect Special Mention (10,000€ and a sculpture). The jury also selects a set of finalist works to be included in both the Award catalogue and exhibition.

11.07.08 Call for Entries: The Buckminster Fuller Challenge
This annual $100,000 prize program seeks comprehensive anticipatory design solutions with integrated strategies dealing with key social, economic, environmental, and cultural issues. Entries should be regionally specific yet globally applicable and backed up by a solid plan and the capability to move the solution forward.

12.12.08 Call for Entries: Exhibit Design Awards
EXHIBITOR magazine’s 23rd Annual Exhibit Design Awards honor the world’s best trade show exhibition designs. Designs debuting between 12.01.06 and 12.01.08, are eligible for the 2009 competition. One EDGE Award (for Exhibit Design and Graphic Excellence) and multiple Gold, Silver, and Special Merit Awards are offered. Each winner receives a feature in EXHIBITOR‘s May issue, and winning entrants receive a trophy and a posting on the Awards Wall at the EXHIBITOR conference.

01.13.09 Call for Entries: WOOD, PAPER, CHECKMARK Competition and GOING WITH THE GRAIN Challenge
Created by DESIGN 21 with co-beneficiaries Forest Stewardship Council-US (FSC-US) and The Nature Conservancy, these events were developed as a means to inform the public about FSC-certified wood. To be considered for Wood, Paper, Checkmark, entrants must provide: a message that sparks an interest in FSC and drives people to a consumer-searchable website; a campaign design for online and print ads; and a clever URL name for FSC’s website. The winner will receive $5,000 in prize money. The prototype of the winning design will be auctioned in concurrence with the May 2009 opening of The Nature Conservancy’s Design for a Living World traveling exhibition featuring sustainable materials.

01.30.09 Call for Entries: 2009 Metropolis Next Generation Design Competition: Fix Our Energy Addiction
Metropolis magazine challenges young designers to rethink the broken energy models that represented 20th-century life and work. Open to all designers in practice for 10 years or less, as well as to students, the magazine seeks entries at all scales of design and for every aspect of the man-made environment. The prize is a $10,000 award.

02.06.09 Call for Entries: Ceramic Tiles of Italy 2009 Design Competition
This competition, now in its 16th year, celebrates examples of contemporary American design featuring Italian ceramic tiles. An international jury looks at the overall design of the space and how the tiles meet their functional and technical requirements. Winning architects/designers receive $5,000 per category, presented at Coverings 2009, Chicago, IL, plus a five-day trip to Italy to attend Cersaie 2009 (Additional $1,000 to be shared by distributor/contractor team).

09.16.08

09.16.08

To commemorate the seventh anniversary of 9/11, this issue of e-Oculus includes articles, news items, and commentary on some of the events and developments at Ground Zero. Be sure to check out “9/11 Remembered,” the third annual installment by photographer Frank Ritter, who attended the ceremonies and documented the day.

– Jessica Sheridan, Assoc. AIA, LEED AP


Note: In the Summer 2008 Design Awards issue of OCULUS, Farnaz Mansuri, Assoc. AIA, was inadvertently omitted as a De-Spec Inc. design team member in the credits for the Interiors Honor project Banchet Flowers (page 22). In the same issue, Gary Haney should have been included on the Skidmore, Owings & Merrill team for Project Merit winner Al Rajhi Bank Headquarters (page 36).


CLICK ON BLOG CENTRAL: AIANY BLOG: The AIANY Chapter has launched a new blog. Blog Central features opinion pieces on architectural issues relevant to NY-based designers, firms, and projects, along with spotlights on debates and discussions at the Center for Architecture and AIANY, and is an informal discussion board. Be sure to check it out regularly and contribute to the dialogue.

Some of the recent debates include:
· 6 Month Rule. NCARB passed a rule that requires a six-month regulated reporting period for intern architects enrolled in the Intern Development Program. Read how this affects firms and schools as well as individuals.
· AIANY Policy. Have you wondered how AIANY establishes its policy positions? Laura Manville, the AIANY Policy Coordinator explains all.

To become a regular contributor to Blog Central, please e-mail e-Oculus. Pen names are welcome.

HL23 Follows High Line of Innovation

Event: The High Line: Reviving New York’s Avant-Garde Architecture
Location: Museum of the City of New York, 09.11.08
Speakers: Neil Denari, AIA — Principal, Neil M. Denari Architects; Rick Bell, FAIA — Executive Director, AIANY; Sherida Paulsen, FAIA — Partner, PKSB Architect & Former Chair, NYC Landmarks Preservation Commission
Panelists: Donald Albrecht — Curator, Museum of the City of New York; Rick Bell, FAIA; Neil Denari, AIA; Thomas Mellins — Curator, Museum of the City of New York; Sherida Paulsen, FAIA; Marc Rosenbaum — Collaborating Architect on HL23, Neil M. Denari Architects
Organizer: Museum of the City of New York

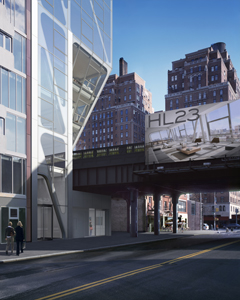
HL23 is designed by Neil M. Denari Architects with the public in mind.

Courtesy Museum of the City of New York

Because of a commitment to design excellence by both the architecture profession and the city, as well as advancements in CAD technology, NYC architecture has thankfully moved beyond the unmemorable designs of the 1980s, stated former chair of the NYC Landmarks Preservation Commission, Sherida Paulsen, FAIA. She sees HL23, designed by Neil M. Denari Architects, following in a line of radical and ambitious contemporary architecture, from the Rose Center for Earth and Space by Polshek Partnership to the Hearst Tower by Foster + Partners.

During a recent tour of the New York Fast Forward: Neil Denari Builds on the High Line exhibition at the Museum of the City of New York (now extended until 10.12.08), Neil Denari, AIA, walked visitors through his design. In trying to develop a market-friendly yet innovative design, Denari wanted to incorporate both hard-edge Modernistic and free-form Contemporary ideas. Curtain walls and metal panels are 20th century inventions, but he pushes their capabilities by fritting the glass to mimic the structure beyond and customizing the stamped panels with the aid of milling machines.

Because the building is sited next to the High Line and adjacent to the low-rises of the Gansevoort Market Historic District, three faç ades will always be visible in the foreseeable future. Denari, therefore, approached the design as if it were a public building, considering its impact on the public realm, even though it consists of private residences. The full-floor units take advantage of Manhattan views, and the aesthetics of the faç ade will hopefully be pleasing to the public (Denari spoke of the emotive power of good design). During the panel discussion, Rick Bell, FAIA, AIANY executive director, commented on how the floor-to-ceiling glass and cantilevering floor plates make the building “of the street.” No doubt, people on the street will be able to view the interiors of the apartments at night — a fact of life that many New Yorkers are familiar with, and perhaps those prone to exhibitionism will be those who embrace and purchase the units, he said.

Not everything has been resolved, though. Paulsen brought up the challenge that all who design next to the High Line will face — how the lower floors will mediate between street level and park level. With two public rights-of-way, storefronts are not necessarily the answer. Also, Bell raised the necessity to preserve the High Line as a public park. Even though HL23 does not provide direct access to the High Line from the apartments, when private buildings are constructed along the park’s perimeter, public access must be maintained and not impeded.

As Baseball Season Ends for the Yankees, New Stadium Looms in Future

View from the Grand Concourse down 161st Street. On the left: the existing Yankee Stadium. On the right: the new Yankee Stadium under construction.

Jessica Sheridan

I have been spending some time doing research on the Grand Concourse, and have been struck by the presence of Yankee Stadium around 161st Street. From the Grand Concourse, one can see both the old and new stadiums, and even though the new mimics the old, there is a significant difference — the new turns its back on the community.


The South Bronx is transitioning. Parks are being improved, street plantings are being placed along the Grand Concourse, the Paradise Theater is being restored, and the Bronx Museum of the Arts opened a new addition by Arquitectonica in 2006. On a typical Saturday afternoon on the Concourse at 161st Street kids are skateboarding in Lou Gehrig Park and families are picnicking in Joyce Kilmer Park. Looking down 161st Street, the stadiums hover on either side.

Looking to the south, the old stadium opens up to the street. From the Concourse, one can see the seats and the building’s coliseum shape projects shouts from the fans up the hill. The excitement from the ballpark can be felt blocks away; the energy extends beyond the stadium walls. Looking to the north, however, the new stadium is oriented away from the street. No views, no noise, no excitement.

Even if the city replaces the old stadium with a park for the community (replacing the one it took away), what message does it send to the community when the new structure literally pulls away from the neighborhood? On top of it all, ticket prices are being raised, views from the subway are being eliminated, and the number of bleacher seats will be reduced to accommodate more corporate luxury boxes. Yes, the Bronx may be improving, but I believe building design should not take the form of elitism, excluding those impacted by it on a daily basis.

In this issue:
· 9/11 Memorial Museum Pavilion Plans Unveiled
· MCNY Overhauls for First Time in 76 Years
· Brooklyn Courthouse Gets a New Life — as Two Schools
· Affordable “Smart Housing” Grows in Brooklyn
· New Retail Center Completes Triangle Junction
· Reading Room Serves Radiology, 21st Century Style
· In the Heights — Shanghai Style


9/11 Memorial Museum Pavilion Plans Unveiled
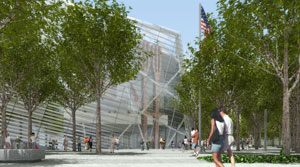
The National September 11 Memorial & Museum.

Created by Squared Design Lab, provided by National September 11 Memorial & Museum

The National September 11 Memorial & Museum held a design briefing for the Memorial Museum Pavilion, designed by Snøhetta and located between the two memorial pools on the northeast quadrant of Memorial Plaza, designed by Michael Arad, AIA, and Peter Walker, FASLA. Modest in size compared to previous iterations, the building’s footprint is approximately 15,000 square feet and has a total area of approximately 40,000 square feet. Surrounded by a grove of oak trees, the glass and steel structure is intended to link the surrounding urban infrastructure with the Memorial Plaza park, and to bring natural light into the below-grade exhibition areas. One of the main features will be two saved “tridents” from the base of the original World Trade Center towers on display in the entry. In addition, it will provide visitors with information, general site orientation, ticketing services, security screening, 160-person auditorium space, café , rest areas, and a private room for use by 9/11 family members.


MCNY Overhauls for First Time in 76 Years
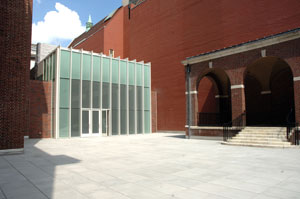
The Museum of the City of New York.

Polshek Partnership Architects

A ribbon cutting and open house marked the completion of the $28 million Phase I modernization project of the Museum of the City of New York, and the launch of Phase II and III. The museum’s circa 1929 Georgian Revival building has been largely unaltered since 1932, and the lifespan of its collections has been seriously compromised by the lack of appropriate environmental systems. Designed by Polshek Partnership Architects, the three-level addition includes: a new 3,000-square-foot gallery with translucent sunlight-diffusing glass; 6,000 square feet of terraces; restored vestibule and rotunda at the main entrance; redesigned and re-landscaped 4,700-square-foot Fifth Avenue terrace; and a below-grade curatorial center featuring cold rooms for the preservation of the museum’s extensive photo collection. The project is expected to be fully complete in 2011 at a cost of $ 97 million, $19.5 million of which came from the NYC Department of Cultural Affairs.


Brooklyn Courthouse Gets a New Life — as Two Schools
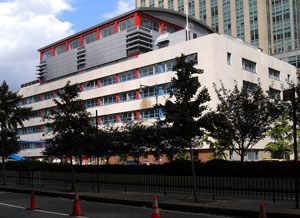
Transformed Brooklyn courthouse.

Gran Kriegel Associates

A project to convert a former 1951 courthouse in downtown Brooklyn into two high schools has been completed. Designed by Gran Kriegel Associates on behalf of the NYC School Construction Authority, the 140,000-square-foot space was gutted and reconfigured. To respect the surrounding character of Brooklyn’s civic center yet create a distinct identity for the schools, design solutions included re-cladding the building with lightweight limestone panels and adding a new double-height glass entry. The lobby features re-installed bas-relief stone panels salvaged from the original courthouse. The steel framed, long-span joist structure was separated from the existing roof by an interstitial space, which allows for efficient MEP distribution and optimum noise isolation. The building is now home to the Urban Assembly School for Law and Justice, and Urban Assembly School of Math and Science for Young Women.


Affordable “Smart Housing” Grows in Brooklyn
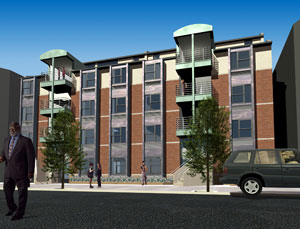
Smart Housing prototype.

RKT&B Architects

RKT&B Architects’ “Smart Housing” urban infill program is expanding with four new projects. Developed in conjunction with CPC Resources to address the need for affordable housing while making use of vacant space, the new designs are modeled on a prototype four-story, eight-family walk-up built by the firm in Park Slope, Brooklyn in 2003. At four stories, only one means of egress is required; other cost-efficient strategies include two-way visual access from the street and through ventilation. The projects are located in Bedford Stuyvesant, Brownsville, and Crown Heights on sites that are multiples of 20 to 25 feet and in neighborhoods with R6 zoning, which allow for medium-density housing of approximately 100 apartments per acre.


New Retail Center Completes Triangle Junction
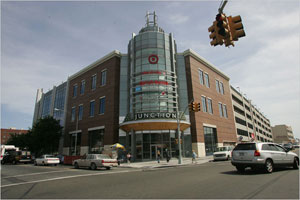
Triangle Junction.

Cooper Carry

Triangle Junction, the trapezoid-shaped new retail center in the Flatbush section of Brooklyn, officially opened in April. Currently, the building is undergoing interior fit-outs for seven retailers and restaurants that will occupy the 65,000-square-foot first floor. Developed by Triangle Equities and designed by Cooper Carry, the $150 million center was completed after six years of planning, design, and construction. The three-story building is designed to blend in with the neighborhood’s retail stores and walk-up residences. Textured faç ades — red brick, terra cotta, and glass — are separated by pre-cast cement piers with two cylindrical glass towers that serve as atria at the corners. Engineers had to develop a special platform over the Long Island Rail Road on top of which the retail center was constructed.


Reading Room Serves Radiology, 21st Century Style
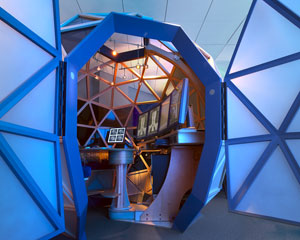
UVA Radiology Reading Room.

Perkins Eastman/Photo: © Boris Feldblyum

Perkins Eastman recently completed a prototypical radiology reading area as the first step in a phased master plan for the University of Virginia Health System’s Radiology Department in Charlottesville, VA. The long-term vision for the plan efficiently organizes circulation, improves patient privacy, and provides increased flexible support areas for the department’s clinical activities. Due to digital imaging technology, the main reading area is now a concierge receptionist-served private space with ergonomically designed workstations, replacing the typical dark room with illuminated films. The three-year renovation frees up nearly 5,000 square feet of existing space while organizing operations around clusters of each clinical imaging type. Key elements of the project include a centralized waiting/reception area, a 15-bed patient preparation and recovery suite, and a new rounds room. There is also a multimedia conference space fitted with the latest display technology, a concierge station, flexible physician offices, and a new residents’ work area with staff support and educational components.


In the Heights — Shanghai Style

Sky Walk at the Shanghai World Financial Center.

Kohn Pedersen Fox Associates

Perched at 1,555 feet in the air, the Sky Walk recently opened on the 101st story of the Shanghai World Financial Center (SWFC), and has been declared the highest publicly accessible built space in the world. Designed by Kohn Pedersen Fox Associates, the Sky Walk is the pinnacle of the SWFC’s seven-level public observatory occupying the building’s 94th through 100th floors; a second Sky Walk on the 97th floor features a roof that opens when weather permits; and a Sky Arena on the 94th floor houses exhibition and event spaces. The Sky Walk extends 180 feet across a portal at the top of the tower and is designed with canted glass walls and a glass floor, affording city and river views. Shaped by the intersection of two sweeping arcs and a square prism — representing ancient Chinese symbols of heaven and earth, respectively — the tower’s tapering form optimizes programmatic efficiencies, from large floor plates at its base for offices, conference facilities, high-end retail, and dining establishments to rectilinear floors for the 174-room Park Hyatt Shanghai above.
Tri-State Area Schools Integrate 9/11 into Curriculums

High school juniors at Bergen County’s River Dell High, a NJ school that lost three students in the World Trade Center collapse, are piloting a 9/11 curriculum that the September 11 Education Trust has developed over three years with Queens College professors. The Trust hopes to roll out nationwide a curriculum this spring to be taught in history, sociology, or psychology courses.

Officials from the National September 11 Memorial & Museum launched a pilot program to be used in NY, NJ, and PA schools during anniversary remembrances. They aired the program’s eight-minute film to students at Millennium High School, the first new school to open in Lower Manhattan after 9/11.

The Rockefeller Foundation awarded the 2008 Jane Jacobs Medal for Lifetime Leadership to Peggy Shepard, executive director and co-founder of West Harlem Environmental Action, and the 2008 Medal for New Ideas and Activism to Alexie Torres-Fleming, founder of Youth Ministries for Peace and Justice…

Edith Hsu-Chen has been appointed as Director of City Planning’s Manhattan Office, succeeding Ray Gastil, who is now Seattle’s Planning Director… Frederick Bland, FAIA, a managing partner at Beyer Blinder Belle, has been appointed to the Landmarks Preservation Commission, replacing Jan Pokorny, the former commission chair who passed away in May… non-profit Architecture Omi has named Lee H. Skolnick, FAIA, as its first chairman of the board…

Zetlin & De Chiara was named the top regional construction law firm by Legal 500, and Michael De Chiara was selected as one of the five leading construction litigators in the country…

The Seagram’s Building is celebrating its 50th anniversary. Happy Birthday!

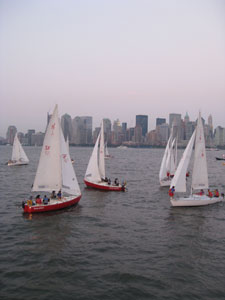

09.04.08: The annual Architect’s Regatta took place offshore from the World Financial Center. Nineteen teams competed in two races. Daniel Frisch Architects took the night’s greatest honor winning first place overall, followed by BKSK in second place and Richter + Ratner in third.

Boats circle around the starting line as the races begin.

Jessica Sheridan


The AIANY team, a.k.a. “The Flying Eagles,” came in ninth place overall. Skipper Wids DeLaCour, AIA, was aided by team members (l-r) Blake Middleton, FAIA, Mark Behm, Assoc. AIA, LEED AP, and Mark Ginsberg, FAIA, LEED AP.

Jessica Sheridan

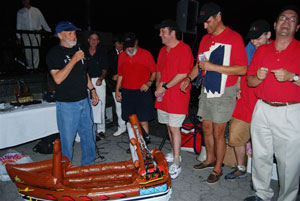
As part of the festivities, each team gives prizes to the team that comes in behind it in the overall tally. Although they did not win, in a stroke of poetic justice, team AIANY beat Robert A.M. Stern Architect’s team — the team that beat them last year. Rick Bell, FAIA, AIANY Executive Director, presented RAMSA with a flying eagle trophy.

Megan Chusid

FXFOWLE Architects beat The Flying Eagles. Bruce Fowle, FAIA, presented AIANY with an inflatable pirate ship.

Megan Chusid

09.15.08 Request for Qualifications: From the Ground Up: Innovative Green Homes
This competition seeks to provide a new model for formerly vital, urban residential neighborhoods throughout the U.S. through the creation of sustainable, affordable housing. Selected teams will work on infill sites, proposing designs for a 1,100-1,500-square-foot single-family home to be built in the Near Westside neighborhood of Syracuse, NY. The goal is to create innovative designs for cost-efficient, green prototypes that are sensitive to the scale and composition of the existing conditions while providing a legible vision for an array of existing and potential residents.

09.26.08 Call for Proposals: AIA Emerging Professionals Component Grants
The deadline has been extended to apply for small grants provided by The College of Fellows to assist AIA components in the development of programs that foster the mission of Young Architects and Associates. Funds may be used to enhance the activities of an existing Emerging Professionals group or as seed money to help start a new one. All grants must be for a specific program or activity. The maximum available funding is $10,000, although grants may be subdivided.

11.03.08 Call for Entries: AIAS 2008 Library for the 21st Century Design Competition
Sponsored by Kawneer and administered by the American Institute of Architecture Students (AIAS), this program challenges students to learn about building materials — specifically architectural aluminum building products and systems and their assembly in the design of a library. While open to any student, the competition is designed for advanced students. Total prize money is $7,225, including $2,500 for the winning design.

11.14.08 Request for Proposals: 2009 Sustainable Design Assessment Team Program
This RFP solicits applications for inclusion in the Sustainable Design Assessment Team (SDAT) 2009 program. SDAT brings together multidisciplinary, architect-led teams to work with community stakeholders and decision-makers to develop a vision and framework for a sustainable future. Since its inception in 2005, the SDAT program has assisted over 25 communities with long-term sustainability plans addressing a range of local issues.

11.14.08 Call for Submissions: The Palladio Awards
The eighth annual competition recognizes outstanding work in traditional design for commercial, institutional, public, and residential projects. Co-produced by Traditional Building and Period Homes magazines, the awards are named in honor of Andrea Palladio, the Renaissance architect who created modern architecture for his time while drawing on past models for inspiration.

12.05.08 Call for Entries: Discarded Dreams: Used Mattress Design Competition
Every year in the U.S. 40 million mattresses are discarded. Architecture for Humanity and Rubicon National Social Innovations invite entrants to create innovative ways of converting used mattresses into useful products. Submissions should include instructions detailing how to make the product and a plan for production on a larger scale. First place is $1,000, and the winner/winners will be invited to collaborate with Rubicon to design and execute a method of collecting and converting the mattresses into their value-added product, potentially to be distributed for commercial use.

01.06.09 Call for Entries: TEA-OFF! Tea Kettle Design Competition
The competition invites original kettle designs using one of three materials: metal, glass, or ceramic. Three winners will be chosen with designs unveiled and exhibited at the World Kitchen booth at the 2009 International Housewares Show in Chicago in March 2009. Winning designers receive $5,000 cash prizes and two-day, expense-paid trips to Chicago for the show. If a winner is a design student, a $1,000 award will be given to a faculty advisor. The winning designs will also appear on the World Kitchen website.

02.13.09 Call for Entries: COD Ideas Competition
The AIA Committee on Design (COD) invites architects, students, and allied design professionals to submit sketches to the international COD Ideas Competition. Submitters are asked to design a new house to replace the recently demolished Raymond House (architect: Eleanor Raymond, FAIA). One of the earliest Modern homes in the United States, the Raymond House was a signature work of one of the most prominent American women architects of the 20th century. Award recipients will receive funding to attend the COD Spring Design Conference in Boston and have their work exhibited at the 2009 AIA National Convention in San Francisco.

09.03.08

09.03.08

It’s been three years since Hurricane Katrina, and even though Hurricane Gustav did not do as much damage as initially predicted, now is the time to reflect on progress that is being made. For some inspiration, check out “Architecture School” on the Sundance Channel airing Wednesdays. See the Editor’s Soapbox to read my review.

– Jessica Sheridan, Assoc. AIA, LEED AP


CLICK ON BLOG CENTRAL: AIANY BLOG: The AIANY Chapter has launched a new blog. Blog Central features opinion pieces on architectural issues relevant to NY-based designers, firms, and projects, along with spotlights on debates and discussions at the Center for Architecture and AIANY, and is an informal discussion board. Be sure to check it out regularly and contribute to the dialogue.

Some of the recent debates include:
· 6 Month Rule. NCARB passed a rule that requires a six-month regulated reporting period for intern architects enrolled in the Intern Development Program. Read how this affects firms and schools as well as individuals.
· Buildings Commissioner Qualifications. City Council voted to pass Intro 755-A eliminating the requirement for the Buildings Commissioner to be a registered professional. Weigh in on the topic.
· AIANY Policy. Have you wondered how AIANY establishes its policy positions? Laura Manville, the AIANY Policy Coordinator explains all.

To become a regular contributor to Blog Central, please e-mail e-Oculus. Pen names are welcome.