
10.21.08: The AIANY Women in Architecture (WIA) Committee held a breakfast lecture with Pamela Loeffelman, FAIA, IIDA, LEED AP. (L-R): WIA Co-Chair Diane Tien, Loeffelman, and AIANY Secretary Abby Suckle, FAIA.
Jeanice Goldberg
10.21.08: The AIANY Women in Architecture (WIA) Committee held a breakfast lecture with Pamela Loeffelman, FAIA, IIDA, LEED AP. (L-R): WIA Co-Chair Diane Tien, Loeffelman, and AIANY Secretary Abby Suckle, FAIA.
Jeanice Goldberg
12.31.08 Call for Entries: The 2009 North American Copper in Architecture Awards
The Copper Development Association Inc. (CDA) and the Canadian Copper & Brass Development Association (CCBDA) are seeking architectural building projects across North America that have earned recognition for their innovative use of copper. There are two award categories: New Construction and Restoration/Renovation. Projects must be located in the U.S. or Canada and must have been completed within the past two years. Significant application of architectural copper or copper alloys is required. Award winners will receive a custom copper etching commemorating their project. Entries also will be showcased on the CDA and CCBDA websites, and will be publicized in various industry publications.
10.14.08
E-Oculus will be publishing a special tribute issue in memory of Stephen A. Kliment, FAIA, who recently passed away. A Call For Tributes has been extended, and all remembrances are welcome. Please e-mail eoculus@aiany.org by Friday, 10.03.08.
– Jessica Sheridan, Assoc. AIA, LEED AP
CLICK ON BLOG CENTRAL: AIANY BLOG: The AIANY Chapter has launched a new blog. Blog Central features opinion pieces on architectural issues relevant to NY-based designers, firms, and projects, along with spotlights on debates and discussions at the Center for Architecture and AIANY, and is an informal discussion board. Be sure to check it out regularly and contribute to the dialogue.
Some of the recent debates include:
· Bikes in Buildings Bill. Intro 38 is a bill that would require building owners and managers to provide access to their buildings for bicycles. Click the link to voice your opinion.
· AIANY Policy. Have you wondered how AIANY establishes its policy positions? Laura Manville, the AIANY Policy Coordinator explains all.
To become a regular contributor to Blog Central, please e-mail e-Oculus. Pen names are welcome.
Event: openhousenewyork weekend
Location: Citywide, 10.04-05.08
Organizer: openhousenewyork
In its sixth year, openhousenewyork opened doors to buildings not usually open to the public, held walking tours, dance events, lighting tours, featured green buildings, activities for children, dialogues with architects and historians, and hosted podcasts. Here is a collection of photos from the weekend.

Sites included (l-r): New York University Department of Philosophy, interiors by Steven Holl Architects; P.S. 260 by Stephen O’Dell Architect; New York Public Library Humanities and Social Sciences Library, by Carrere & Hastings with interior renovations by Davis Brody Bond Aedas.
(l-r): Lisa Delgado; Jessica Sheridan; Jessica Sheridan
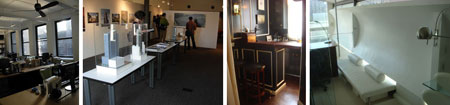
Architecture firms and homeowners opened their doors to the public (l-r): Atelier Ten; FXFOWLE Architects; Fairfax & Sammons Residence, renovation by Fairfax & Sammons; Kushner Residence, by KUSHNER studios.
(l-r): Lisa Delgado; Bill Millard; David Lindsay; David Lindsay
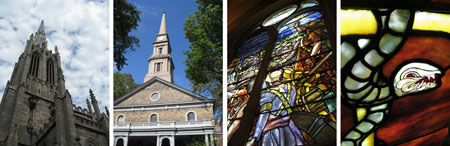
Churches and synagogues also welcomed visitors (l-r): Grace Episcopal Church, by James Renwick, Jr.; St. Mark’s Church in-the-Bowery, steeple by Ithiel Town, parish hall by James Renwick, Jr.; Marble Collegiate Church, by Samuel A. Warner.
Jessica Sheridan
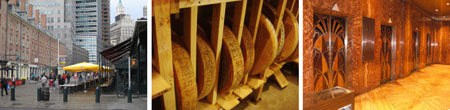
Walking tours included (l-r): South Street Seaport, led by Sean Rasmussen of the AIANY Emerging NY Architects committee; Murray’s Cheese, led by cheese mongers working in the underground cheese caves; Chrysler Building lobby, led by architectural historian Robert Kiara.
(l-r): Jessica Sheridan; David Lindsay; Bill Millard
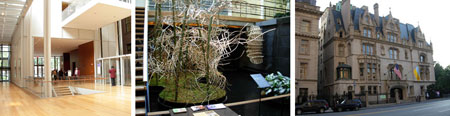
Cultural institutions let visitors explore free of charge (l-r): Morgan Library & Museum, by McKim, Mead, and White, expansion by Renzo Piano Building Workshop with Beyer Blinder Belle Architects & Planners; Japan Society, by Junzo Yoshimura; Harry F. Sinclair House (Ukrainian Institute of America, by C.P.H. Gilbert.
Bill Millard
Event: Yale Arts Complex tour
Location: Yale University, 09.26.08
Guides: Charles Gwathmey, FAIA — Principal, Gwathmey Siegel & Associates Architects; Robert A.M. Stern, FAIA — Dean, Yale School of Architecture
Organizer: Yale University
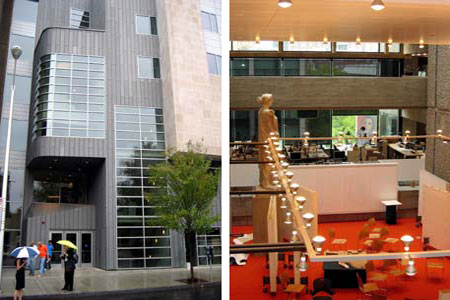
Gwathmey Siegel & Associates’ zinc-and-limestone-clad Jeffrey H. Loria Center for the History of Art and the Robert B. Haas Family Arts Library. Fourth-floor studio of Paul Rudolph Hall (right); Rudolph’s burnt-orange wool carpet was reproduced for the restoration. The fourth floor features a replica of the studio’s original Minerva statue.
Debra Pickrel
Gwathmey Siegel & Associates Architects just completed work on the Yale Arts Complex, a key component of the master plan for the university’s Arts Area. Designed by Charles Gwathmey, FAIA, the complex comprises Paul Rudolph’s restored and renovated Art and Architecture (A+A) Building, renamed Paul Rudolph Hall, as well as an 87,000-square-foot addition to the north housing the Jeffrey H. Loria Center for the History of Art and Robert B. Haas Family Arts Library. On a recent tour of the complex, Robert A.M. Stern, FAIA, dean of the Yale School of Architecture, said the project restores the “community characteristic” of the arts on campus in the 1950s and ’60s, which was pulled apart by growth.
Comprising classroom, office, ceremonial, and social spaces, Gwathmey’s zinc-and limestone-clad addition proffers fresh opportunities for interaction among students of architecture and art history. Straddling the former courtyard of Rudolph Hall, which will now be solely occupied by the School of Architecture, the Haas Arts Library conjoins the Hall with the Loria Center, reflecting Rudolph’s site preference for future development. “Paul always said he’d expand in the courtyard and make this like the residential colleges,” Stern noted. The Department of the History of Art is moving to the Loria Center from nearby Street Hall, which will become an extension of Louis Kahn’s Yale Gallery of Art.
The Arts Complex project holds significant personal meaning for Gwathmey, who received his Master of Architecture at Yale in 1962. Studying under Rudolph, who was chairman of the school’s Department of Architecture from 1958-1965, he worked on the drawings for the A+A Building and was frequently on-site during its construction. “I had to… resurrect [Rudolph’s] building… his original vision,” Gwathmey said. The task of designing a 21st-century building with a different program and purpose to adjoin the “tough, concrete, unforgiving” structure presented its own issues, according to Gwathmey. “Rudolph intended great, transparent views across Yale — looking from one architecture to another and having a dialogue,” he said. Dedicated to continuing this discourse, Gwathmey’s addition establishes visual connections with Rudolph Hall, frames the Yale Gallery of Art to the east, and provides additional views to the campus.
Expressing the university’s satisfaction with the facility, Stern praised its architect as “the most talented in his class,” observing: “Charles had to be an archaeologist and an architect at the same time.”
Yale expects the project will receive a LEED Silver rating. The cost of the Yale Arts Complex project was $126 million. Funding for the Paul Rudolph Hall restoration and renovation was provided by Sid R. Bass. A rededication celebration for the building and its notable architect will take place November 7-8, including the opening of “Model City: Buildings and Projects by Paul Rudolph for Yale and New Haven” exhibition.
Event: Out There: Architecture Beyond Building
Location: Venice, 09.14-11.23.08
Hosts: La Biennale di Venezia

Scenes from the Biennale: David Rockwell, AIA, in collaboration with Reed Kroloff, Assoc. AIA, and Casey Jones created “Hall of Fragments” a kaleidoscope of architecture in film at the entrance of the Corderie dell’Arsenale (left). Frank Gehry, FAIA, exhibited a “sketch for a museum,” a work in progress (right).
Johannes Knoops
More commonly know as the Architecture Biennale, the 11th International Architecture Exhibition “OUT THERE: Architecture Beyond Building” opened to the public 09.14.08. Densely packed with issues, this year’s director, Aaron Betsky, curated with a vision to “point out that architecture is not building.” While limiting the number of “starchitects,” Betsky relied on familiar friends to deliver his proposition. Apprehensive to let work convey the entire message, his central exhibition in the Arsenale deployed monitors with architects sermonizing their manifestos from behind walls.
Frank Gehry, FAIA, received a Golden Lion for Lifetime Achievement, while another went to the historian James S. Ackerman on the occasion of Palladio’s 500th anniversary. Additional Lions chosen by a jury led by Jeffrey Kipnis went to Poland for its pavilion called “Hotel Polonia, The afterlife of buildings”; to Greg Lynn for Best Installation; and a Silver Lion to the Chilean group “Elemental” for Promising Young Architect. Here are some highlights:
Experimental Architecture
A survey of the Masters of the Experiment fill the old Pavilion’s numerous galleries.
The National Pavilions

(l-r): Italy’s “Housing Italy,” by Francesco Garafalo; Belgium’s “After the Party;” and Poland’s “Hotel Polonia.”
Johannes Knoops
In addition to the curated installations, the 11th International Architecture Exhibition presents 65 national participants with exhibitions inside the Pavilions at Giardini and the historic center of Venice. This year’s Biennale is open until 11.23.08. For more details, visit the website.
AIANY alla Veneziana

The U.S. Pavilion in the Biennal Giardini veiled with data.
Johannes Knoops
William Menking, founder and editor-in-chief of The Architect’s Newspaper, captained the 2008 United States Pavilion as its commissioner, along with co-curators Aaron Levy, executive director and senior curator at Slought Foundation, and Andrew Sturm, director of architecture for the PARC Foundation. The installation, “Into the Open: Positioning Practice,” was conceived in collaboration with architects Teddy Cruz and Deborah Gans. The pavilion pooled together initiatives from the well known to the covert, including Rural Studio, Center for Urban Pedagogy, Rebar, and The Edible Schoolyard.
“‘Into the Open’ explores how architects, urban researchers, and community activists are meeting the challenges of creating new work in response to contemporary social conditions, and addresses factors challenging traditional methods of architecture, such as shifting socio-cultural demographics, changing geo-political boundaries, uneven economic development, and the explosion of migration and urbanization,” stated Menking.
Event: Architects Draw — Freeing the Hand; panel discussing the publication Architects Draw, by Sue Ferguson Gussow and accompanying exhibition
Location: The Cooper Union for the Advancement of Science and Art, 10.02.08
Speakers: Sue Ferguson Gussow — Painter & Educator; Dore Ashton — Author & Art Critic; Francois de Menil, FAIA — Principal, Francois de Menil Architect; Steven Hilyer — Director, The Irwin S. Chanin School of Architecture Archive; Michael Webb — Assistant Professor, The Cooper Union
Organizer: The Cooper Union for the Advancement of Science and Art

Architects Draw — Freeing the Hand.
The Cooper Union for the Advancement of Science and Art
When artist Sue Ferguson Gussow devised an introductory architectural drawing class for The Cooper Union, she envisioned a studio where students documented anything but architecture. “Architecture is a discipline ruled by constraints,” said Gussow. “Only on paper can it roam or take wing.” Eschewing the straight lines of buildings, her students sketched curvier organic forms like those of bell peppers and peapods, learning important lessons about scale, movement, and connection in the process. Three decades later, Gussow has published the lessons and sketches from this class in Architects Draw — Freeing the Hand.
The panel, consisting of Gussow’s former students and colleagues, discussed the mysterious and romantic side of drawing and the role that passion and emotion play. Gussow taught drawing as a process of analysis, rather than as simple documentation. Former student Francois de Menil, FAIA, talked about the intimate connection created when drawing an object. An individual is only “capable of knowing something through drawing it,” he said. The process of drawing is filled with alternating moments of elation and depression, said architect and educator Michael Webb. “Passion is a dangerous word… a very destructive emotion and thing,” he said. “Drawing is like that.”
Each year, openhousenewyork (OHNY) is a way for me to reconnect with the city, see neighborhoods I don’t normally visit, take tours of places I walk by every day, and get a sneak peek into private residences I could never afford. I enjoy seeing architecture firm offices, especially those that prioritize sustainability, to see how they have re-thought office spaces (from Atelier Ten’s desks made from doors to anderson architect’s roof garden), and opendialogues offers a chance to speak with designers in the spaces they have designed. Especially during difficult economic times, who can complain about a weekend of free events?
One of the strongest aspects of OHNY is the volunteer network. By donating a few hours to help out at a site, each volunteer receives a pass to cut the lines at other sites throughout the weekend. It is a great way for the organization to give back to those who participate.
As great as the weekend is, there is always room for improvement. I felt that this year there were too many reservation-only sites. Unless you were aware when reservations opened, there’s no chance of getting on some of the tours (it took me five years to get a slot at Murray’s Cheese). Also, for the first time, OHNY offered OHNY Passports. For a $150 tax-deductible donation, individuals could cut the lines and enjoy the same privileges as volunteers. I understand the need for the organization to raise money, but this takes away from the event’s free nature. It made the weekend feel more like a visit to an amusement park, rather than a leisurely weekend of culture. I think OHNY should stick to charging for its year-long programming, holding fund-raising events, and offering advertising opportunities, instead of taking away from the spirit of the weekend.
In this issue:
· Princeton Sets Stage for Arts Center
· Artists Fence in Construction Sites
· Health Care Center Heals Body and Soul
· New Academic Center Looks to Ellis Island for Inspiration
Princeton Sets Stage for Arts Center

Lewis Center for the Arts.
Princeton University
Steven Holl Architects unveiled Princeton University’s new Lewis Center for the Arts, and performance and teaching spaces for the Program in Theater and Dance in the Department of Music, and the Society of Fellows in the Creative and Performing Arts. Encompassing 130,000 square feet, the proposed complex will contain three buildings sharing a common reception area. It will house several public spaces including an art gallery, black box theater, dance studio, music rehearsal room, box office, café, and offices. The plans also call for a courtyard built around a pool filled with recycled and filtered stormwater. The shallow water will be translucent in all seasons and is intended to be a piece of art itself. Skylights under the pool will provide natural light to the reception space below. In addition to stormwater collection, other sustainable features include graywater treatment and reuse, green roofs, and geothermal wells. Beyer Blinder Belle Architects & Planners are updating traffic circulation, parking, retail space, and other neighborhood plans near the site.
Artists Fence in Construction Sites

Green Gate, Summer, by Raina Accardi.
Downtown Alliance
Two new public art projects have been installed at downtown construction sites as part of Re:Construction, the ongoing initiative of the Alliance for Downtown New York to bring color, movement, nature vistas, and “green” technology to Lower Manhattan streetscapes. Sidewalk shed scaffolding and construction fencing act as canvasses for temporary art and architecture. The Houston Fence installation, designed by Carolina Cisneros, Mateo Pinto, and Carlos J. Gomez de Llarena, is located at the intersection of Broadway and Houston. Inspired by QR-code patterns (a type of barcode), the installation identifies each segment with color codes that relate to the site, traffic, and city. Green Gate, Summer, located at the base of the AIG building at 175 Water Street was designed by artist Raina Accardi and wraps a sidewalk shed in a vinyl banner depicting trees and sky. Actual foliage emerges from the structure itself, also. Re:Construction is made possible by a $1.5 million Community Enhancement Fund grant awarded by the Lower Manhattan Development Corporation, and is sponsored by the AIG and supported by the NYC Department of Design and Construction (DDC).
Health Care Center Heals Body and Soul

Harlem Hospital.
HOK
A ground-breaking ceremony marked the start of construction of the Harlem Hospital modernization project. Designed by HOK NY in association Studio /JTA, the concept integrates innovative health care planning and design excellence with an expression of Harlem’s history and culture. The plan includes a new patient pavilion and the renovation of key nursing and clinical units in the Martin Luther King Jr. Pavilion. With 180,000 square feet of new construction and 120,000 square feet of renovated space, all major clinical elements — specifically the emergency department, surgery, invasive procedures, imaging, and critical care beds — are organized to provide state-of-the-art care and treatment.
The new design will preserve and highlight the WPA murals from existing buildings slated to be demolished. The murals, initially commissioned in 1936, were the first major U.S.-government commissions awarded to African-American artists. The architects will incorporate restored mural images into the building’s architecture at the scale of the 80-foot-high façade by using transparent images integrated within a sustainable, high-performance curtain wall. The design for the new pavilion received an AIANY 2005 Design Award.
New Academic Center Looks to Ellis Island for Inspiration

University Center/Academic Center.
Gensler
St. John’s recently celebrated the topping off of its new University Center/Academic Center (UC/AC) on the school’s Queens campus, attended by the project’s design and construction team from Gensler, FJ Sciame Construction Company, and AFK Engineers. The 127,000-square-foot, five-story brick-and-stone building was designed to complement the existing campus buildings. Fourteen “flexible” classrooms will allow faculty to configure a classroom according to type of class taught, and to quickly rearrange the room from a row setting to a circular, cluster, or other arrangement. The building will also provide ample student recreation and entertainment spaces, student organization offices and meeting/conference rooms, new board room, and banquet room. The design for the estimated $77 million building is said to be inspired by The Great Hall of Ellis Island and is symbolic of the Vincentian Mission of the University which opened its doors to the children of immigrants.

O-14 Tower.
Reiser + Umemoto
“Impossible City,” a CBS News documentary on the recent explosion of growth in Dubai, aired on the Discovery Channel 10.09.08. A six-segment, hour-long program, one of the segments features NY-based Reiser + Umemoto’s O-14 Tower, a 22-story-tall commercial tower in Dubai’s Business Bay.
A rebroadcast of the show will air 10.25.08 at 9:00pm and on 10.26.08 at 1:00am.