Layering, Stacking Landscapes

Event: Spacefighter: Winy Maas
Location: Columbia University, 11.28.07
Speaker: Winy Maas — Principal Architect, MVRDV
Organizer: Graduate School of Architecture, Planning and Preservation, Columbia University

Winy Maas

Columbia GSAPP

Winy Maas doesn’t understand why the revival of New Orleans has been such a slow process: “As a Dutchman, to me it’s rude; it’s insane.” One of the founding partners of Rotterdam-based MVRDV, Maas is part of the effort to finally make it happen. “I like what Brad Pitt is doing,” he said. MVRDV is one of 13 firms participating in Pitt’s initiative, Make it Right, for which they developed five prototypes for Lower Ninth Ward homes based on the shotgun typology and designed to withstand flooding. Additionally, MVRDV imagined Newer Orleans, a “hill school” conceived from a child’s sketch of an ideal school. Rubble from Katrina is piled to form a hill, and classroom boxes jut out from the sculpted landscape. Maas, who is trained as a landscape architect, architect, and planner, explained: “It celebrates what happened [the flood] and that gives it a certain ‘edginess’.”

A theme that persists in MVRDV’s work is the layering and stacking of landscapes. Simple forms are bent, twisted, wrapped, and elevated, allowing for manipulation of the ground plane and the creation of public space that ties into the surrounding urban fabric. Recent projects that reflect this approach include the City Sofa in South Korea, an open air cinema that functions as a “public couch” with a huge cantilever over a dramatic entry sequence; and SkyPark Pittsburgh, a park structure suspended from towers that “brings the farm to the city,” enticing suburban dwellers to move downtown. Gyre, a retail project in Tokyo, comprises layers of shops — each building level rotates at different angles according to zoning requirements. The fire stairs are located on the exterior, allowing visitors to move up through a series of outdoor terraces. The exterior cladding looks like black rock — a metaphor for nearby mountains.

History can act as another layered landscape, as is evident in past work by MVRDV. EXPO 2000 in Berlin, according to Maas, is “not a garden, not a building.” The structure — intended to explore the concept of a “new nature” in an increasingly dense society — is currently abandoned and used only by birds and squatters, a fact that Maas finds poetic.

MVRDV’s design concepts are relatively simple (“You can’t put everything in your building,” as Maas tells his students), yet the resulting spaces are anything but. The firm strives to create socially and historically relevant buildings through extensive research, and whether or not the future use of all the projects can be determined, even futility adds to their substance.
Apartment… Sweet Apartment

Event: This Will Kill That? Presents Apartment Stories: City and Home in Nineteenth-Century Paris and London
Location: Center for Architecture, 12.05.07
Speaker: Sharon Marcus — Associate Professor of English and Comparative Literature, Institute for Research on Women & Gender, Columbia University, & Author, Apartment Stories: City and Home in Nineteenth-Century Paris and London (University of California Press, 1999)
Organizer: Emerging NY Architects (ENYA) Committee, AIANY

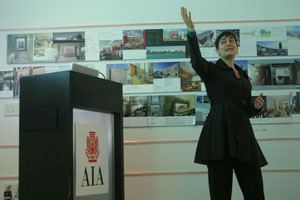
Sharon Marcus

Author Sharon Marcus discusses her book.

Katerina Kampiti

For many, the image of “home” connotes a single, cozy structure surrounded by a yard. However, in compact urban environments the apartment becomes the unit of domestic life. In Apartment Stories: City and Home in Nineteenth-Century Paris and London, Sharon Marcus argues that apartment buildings embody the intersections of city and home, public and private life, and masculine and feminine spheres. She set out to prove this theory by researching 19th-century Paris and London.

Marcus found that London and Paris regarded the apartment unit in very different ways. For Londoners, the phrase, “An Englishman’s home is his castle,” carried psychological as well as cultural meaning. The English sought to make every residential building appear as a house; multiple units were arranged to simulate a mansion on the exterior, often in a horizontal format with separate entries hidden from view. Foliage and trees surrounded these “homes,” further de-emphasizing urbanity and aiming to create a sense of privacy for the inhabitants.

Parisian residential architecture, on the other hand, embraced scale and verticality, integrating buildings with monuments. Multi-use buildings were much more common in Paris than London. Privacy was not as important as the social relations among building inhabitants. Parisians entertained in their bedrooms, which were considered a private realm in English apartments, and Parisians accepted the lack of privacy, trading solitude for a view of the lively street.

Illustrations from the period further depict the contrasting attitudes towards apartment life held by the English and the French. London homes are shown in plan and elevation, whereas Parisian apartments are revealed in section, placing their “private” lives on display. As New Yorkers, it’s easy to draw comparisons between 19th century London and Paris and our own modern, urban dwellings. It seems we’ve ended up with a blend of both.

In this issue:
· License Renewal Available Online
· President Bush Signs Landmark Energy Bill
· Governor Spitzer Creates Smart Growth Cabinet
· Marshall E. Purnell, FAIA, Takes Over as 2008 AIA President
· AIANY Policy Update: Zoning
· AIA Small Firms Resource Center


License Renewal Available Online
The NYS Education Department’s Office of the Professions now offers online registration for license renewal. In order to register, an individual must be licensed and have a current registration that expires on or after 12.31.07. He or she will receive the renewal notification and PIN in the mail, and be able to use a valid Visa or MasterCard to pay the fees (no additional charge will be added for this convenience).


President Bush Signs Landmark Energy Bill
President Bush signed into law historic energy legislation intended to shape U.S. energy policy for decades to come. The law seeks to dramatically reduce U.S. energy consumption over the next 25 years by applying the AIA’s 2030 carbon-reducing targets to federal buildings, increasing fuel efficiency standards for automobiles, and establishing new energy efficiency standards for appliances. The new law includes numerous provisions advocated by the AIA to promote sustainable design in the built environment.

Nearly two years after the AIA Board of Directors approved a policy position setting incremental energy reduction targets for all buildings, Congress included these goals for federal buildings in the bill. Under the new law, all new and significantly renovated federal buildings are required to be carbon-neutral by 2030, dramatically reducing the amount of greenhouse gases emitted by government buildings.

The law also lets the Department of Energy build a photovoltaic wall on its Washington, DC headquarters, provides grants for schools to improve the environmental quality of their facilities, and creates new opportunities for small businesses to pursue or expand sustainable design services. For a complete description of the AIA’s provisions in the energy law, please see the fact sheet on AIA Priorities in the Energy Law.


Governor Spitzer Creates Smart Growth Cabinet
Governor Eliot Spitzer has signed an Executive Order creating a Smart Growth Cabinet. The cabinet will review state agency spending and policies to determine how best to discourage sprawl and promote smart land-use practices. It will coordinate cross-agency activities and develop smart growth policies that cater to NY’s unique regional needs. The cabinet will consist of high-level policy-makers from various state agencies that have an impact on growth and development, including staff from the Empire State Development Corporation, Department of Environmental Conservation, Department of Transportation, Department of State, and Department of Housing and Community Renewal. The Smart Growth Cabinet is to consult with local government officials, community groups, architects, planners, engineers, developers, builders, environmentalists, preservationists, and bankers.


Marshall E. Purnell, FAIA, Takes Over as 2008 AIA President
Marshall E. Purnell, FAIA, principal at Devrouax+Purnell Architects and Planners in Washington, DC, becomes the 84th president of the AIA. He succeeds RK Stewart, FAIA, and will represent the more than 83,000 AIA members in the coming year. As the first African-American AIA president, Purnell’s agenda focuses on fostering alliances, sustainability, and diversity within the profession. His inaugural speech highlighted the need for collaboration among design professionals, developers, and politicians to best address urban sprawl, deteriorating schools, affordable housing, transportation infrastructure, and public health, safety, and welfare. He also called on professional organizations, community leaders, and product manufacturers to work together toward common causes.


Policy Update: Zoning

AIANY members have been meeting with community boards citywide to boost public understanding of the proposed amendments to the Zoning Resolution. There are 59 community boards eager for discussion on complex and technical architectural issues, including long-term community planning, the ULURP process for land-use issues, and assessing and reporting on community budget needs.

The next round of applications for City Community Boards is now open for Fall 2008 membership. To apply, or for more information, contact your Borough President’s Office and the office of your local City Councilmember online.


AIA Small Firms Resource Center
At the Small Firms Resource Center, regularly updated podcasts, blogs, event calendars, news, and resources specific to smaller firms are available. There are profiles of award-winning small projects, best practices, and links to resources outside the AIA — the IRS, Chambers of Commerce, other small-company resource centers. The site has four main sections: practice, design, leadership, and building performance. If you visit the website and submit feedback, you’ll be entered in a drawing on 01.21.08 for a free iPod Touch.

The Atheneum, in New Harmony, IN, designed by Richard Meier, FAIA, received the 2008 AIA 25 Year Award for architectural design that has stood the test of time for 25 years… Norma Sklarek, FAIA, has been named the 2008 recipient of the Whitney M. Young Jr. Award…Thomas L. McKittrick, FAIA Member Emeritus, has been honored with the 2008 AIA Edward C. Kemper Award for Service to the Profession…

Mayor Michael R. Bloomberg named Robert C. Lieber, a key lieutenant of Daniel L. Doctoroff, to succeed Doctoroff as deputy mayor for economic development; Edward Skyler, deputy mayor of administration, will be the new deputy mayor of operations…

Paola Antonelli has been promoted to senior curator in the Museum of Modern Art’s department of architecture and design…

01.15.08 Call for Entries: ICFF Exhibitors
During the International Contemporary Furniture Fair’s four days, 145,000 net square feet of the Javits Center will contain more than 25,000 interior designers, architects, retailers, designers, manufacturers, representatives, distributors, and developers. ICFF Studio invites submissions from designers working on any and all the product categories exhibited at the ICFF: furniture, seating, carpet and flooring, lighting, outdoor furniture, materials, wall coverings, accessories, textiles, and kitchen and bath. Selected designers win a spot to display their prototypes at a group area with individual booths on the exhibition floor.

02.01.08 Call for Nominations: Jane Jacobs Medal
The Rockefeller Foundation is accepting nominations to recognize two living individuals whose creative vision for the urban environment has significantly contributed to the vibrancy and variety of NYC. In addition to the medal, prizes totaling $200,000 will be awarded. Winners will be announced in May of this year.

02.01.08 Call for Entries: Back-of-the-Envelope Bush Library Design Contest
The Chronicle of Higher Education hosts a just-for-fun architecture contest to design the George W. Bush Library on the back of an envelope. The publication is seeking designs that are serious, humorous, adventurous, or all of the above. Readers will vote on the best design, and the designer will win an iPod Touch.

02.01.08 Call for Entries: 2008 Student Design Review
I.D. Magazine is searching for the best work from international design schools in four categories: industrial design, graphic design, interactive design, and miscellaneous. One Best of Show winner will get $1,000 in cash. All winning projects may be posted on the I.D. website with links to winners’ online portfolios, and will be featured in the I.D. September/October 2008 issue. The competition is open to any student enrolled in a collegiate-level design program (undergraduate or graduate), anywhere in the world. All projects entered must be the result of a classroom/academic assignment, and must have been designed/completed during the 2006-2007 academic year.

02.01.08 Call for Papers: CSAAR 2008 Conference
The theme for the Center for the Study of Architecture in the Arab Region’s (CSAAR) annual conference will be “Responsibilities and Opportunities in Architectural Conservation: Theory, Education, and Practice.” Architectural practitioners, educators, researchers, and their counterparts in the environmental design fields are invited to develop a paper in any of the topics listed under the following theme tracks: the heritage idea and the conservation response; conservation in the design realm; conservation context and geography; or conservation education, information, and technologies.

02.07.08 Call for Entries: EDRA Places Awards 2008
Places: Forum of Design for the Public Realm and the Environmental Design Research Association announce the 11th annual awards for place design, planning and research, this year in cooperation with Metropolis magazine. The competition seeks exemplary work from a range of design and research disciplines, whose significance extends beyond any one profession or field. Projects should emphasize a link between research and practice, demonstrating how an understanding of human interaction with place can inspire design.

02.25.08 Call for Entries: BSA Future of Design Competition
The Boston Society of Architects invites young designers to submit a slide show or video clip of work that is 30 seconds or less for a traveling exhibition. Selected works will be displayed as a continuous digital slide and video show during the BSA’s Residential Design and Construction convention and tradeshow in April, the AIA National Convention in May, and the BSA’s Build Boston convention and tradeshow in November. Jurors will select up to 100 projects for inclusion in this program.

03.01.08 Call for Entries: 2008 AIANY Building Type Design Awards
The AIANY Biennial Building Type Awards program was established to recognize excellence and innovation in specialized design fields. The 2008 design categories will be: educational facility design, sustainable design, and urban design. Beginning this year, the program will be co-sponsored with the BSA. Entries are welcomed and encouraged regardless of project size, budget, or style, from both established and new practitioners. The winning designs will be exhibited at the Center for Architecture in May 2008.

Exhibition Announcements

Structures and Surfaces

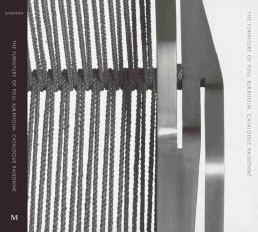
Poul Kjærholm: Catalogue Raisonné.

Courtesy R Gallery

Through 02.02.08
Structures and Surfaces

Structures and Surfaces features a collection of works by artist Poul Kjærholm assembled alongside significant modern and contemporary art works. The installation showcases a dialogue among furniture, art, and exhibition design. Kjærholm’s furniture is said to appeal to architects, design aficionados, and serious furniture and art collectors for its understated elegance and clean lines.

Sean Kelly Gallery
528 West 29th Street

R Gallery
82 Franklin Street


Drive-in House, Horizontal Section

Drive-in House, Horizontal Section.

Courtesy The Irwin S. Chanin School of Architecture Archive of The Cooper Union

01.22.08 through 02.12.08
Two Journeys: Works by Michael Webb

Presented by The Irwin S. Chanin School of Architecture of The Cooper Union, the exhibition is dedicated to the 26 first-year students in Professor Webb’s charge. Having spent the Fall 2007 semester learning about his students through their drawings, Webb views this exhibition as chance for students to learn about him and his work. Organized linearly, the exhibition may be read like a book. It deals with two themes: a train of thought deriving from the Reyner Banham article A Home is not a House (1965), and a study of linear perspective projection.

The Cooper Union for the Advancement of Science and Art, The Arthur A. Houghton Jr. Gallery, 2nd Floor
7 East 7th Street


NY States of Mind

Batman and Little Barbies, New York, NY, 2002, Silver gelatin print.

Mary Ellen Mark, courtesy Queens Museum of Art

Through 03.23.08
New York States of Mind

This exhibition offers a vision of NYC from an outsider’s perspective while evoking nostalgia for the city’s gritty past. Through an interdisciplinary exploration, the exhibition provides a corrective backdrop to mythical NYC while demonstrating how artists have engaged with the city as a democratic and experimental space.

Queens Museum of Art, New York City Building
Flushing Meadows Corona Park, Queens


Just In

Installation view of Just In: Recent Acquisitions from the Collection.

Photo by Jason Mandella, courtesy of the Museum of Modern Art

Through 11.08
Just in: Recent Acquisitions from the Collection

The Philip Johnson Architecture and Design Galleries on the third floor of MoMA, primarily focuses on works designed within the last five years and acquired by the museum within the last two years. Many are on display at MoMA for the first time. The selection of approximately 60 objects represents the diversity of contemporary design practice, with a focus on the latest innovations in architectural, industrial, and graphic design.

Museum of Modern Art
11 West 53rd Street


Movable Type

View of Moveable Type in the lobby of The New York Times Building.

Michel Denancé

[Permanent]
Moveable Type

Like the lights of Times Square which surround the building, Moveable Type is a digital installation that reflects the movement of news, 24 hours a day. Engaged by The New York Times Company and its development partner, Forest City Ratner Companies, Media artist Ben Rubin and statistician Mark Hansen designed and developed software that pulls sentences and phrases from the newspaper’s databases, projects them onto a grid of small screens, and orchestrates the material into a series of changing sequences. These fragments are mined from traditional sources — reporters, editors, photographers, and Op-Ed contributors — while others derive from newer sources — bloggers, readers’ online comments, letter writers, and e-mailers — from all over the world.

New York Times Building, ground floor lobby
8th Avenue between 40th & 41st Streets

In this issue:
· AIANY Policy Update: Manhattanville
· AIA Urges Members to Get Political
· Recap: 2007 Procrastinators’ Days


AIANY Policy Update: Manhattanville

On December 12, AIANY testified in support of rezoning Manhattanville before the City Council — one of the last hurdles in a controversial Uniform Land Use Review Procedure (ULURP) process expected to result in a new campus for Columbia University between 125th and 130th Streets in West Harlem. The Policy Board discussed the plans for the new Columbia campus in October, when AIANY testified in general support of rezoning the area from manufacturing to residential, commercial, and academic uses before the City Planning Commission in a packed West Harlem auditorium.

The testimony was updated this month to address the approval of both Columbia and Community Board 9’s land use plans for the area, which AIANY feels “calls for streetscape and buildings in character with the surrounding neighborhoods, changes in use that will animate the area at all times of day and night, and well-designed public streets and spaces.” The Policy Board was also optimistic that, “with the revised land use plans calling for mixed-use and public spaces along all the boundaries of the site, including Broadway and 125th Street… the new campus will be both welcomed by and welcoming for its neighbors.” AIANY will continue to discuss the design of the site’s public spaces with the design team Skidmore, Owings & Merrill and Renzo Piano Building Workshop.


AIA Urges Members to Get Political
The latest initiative from the AIA is helping raise the profile of architecture in the 2008 election. The organization’s first-ever nonpartisan program, DesignVote08, aims to help members get involved in presidential and senatorial campaigns, supporting the AIA’s goal of promoting citizen architects and civic engagement, according to a statement released by the AIA.

DesignVote08 intends to empower AIA members and components to: place the AIA’s public policies and issues before political candidates; organize and cosponsor candidate forums in their home states; raise the AIA’s visibility at conventions in the summer of 2008; track where candidates stand on key AIA issues; and volunteer for campaigns. The website will provide voter registration information and links to candidates’ websites, as well as offering up-to-the-minute information and tips on getting active in the campaigns.

Contact the AIA Government Advocacy Team to sign up for updates and get more information.


Recap: 2007 Procrastinators’ Days

Event: AIANY 2007 Procrastinators’ Days
Location: Center for Architecture, 12.06-07.07
Organizers: AIANY; Center for Architecture
Vendors: Trespa North America; Essroc Italcementi Group; Azek Building Products Inc.; Pella Window and Doors; Icynen Inc.; Lucifer Lighting Company; Unico, Inc.; Venco Sales, Inc.; Assa Abloy Door Security Solutions; Langan Engineering & Environmental Services, Inc.; Marvin Windows and Doors; International Masonry Institute; Owens Corning; Brick Industry Association; Ove Arup & Partners; NYC Brickwork Design Center; Hohmann and Barnard Exterior Wall; Integrated CADD Services; ThermaTru Doors; Jeldwen Doors; Black Millwork Co., Inc.; 3Form; ARUP

With more than 180 attendees and 27 providers, the AIANY annual Procrastinators’ Days offered classes filled with ways to protect the environment and uphold the quality of sustainability. Discussions covered a range of green strategies, such as improving thermal performance in buildings, understanding indoor air quality solutions, clarifying the LEED Green Building Rating System, and installing and using sustainable products.

Procrastinators’ Days provides architects a last minute opportunity to get continuing education credits required for AIA membership and continued state licensure. In NY, the State Licensing Board requires 36 continuing education credits in a three-year period, of which at least 24 credits must come from programs conforming to health, safety, and welfare (HSW) guidelines established by the AIA and the state. AIA members are also required to have 18 continuing education units per year, of which eight must qualify as HSW. Procrastinators’ Days offered 28 classes with up to 14 HSW credits before the year-end deadline.

Renzo Piano, Hon. FAIA, is named the 2008 AIA Gold Medal Recipient… Philadelphia-based KieranTimberlake Associates receives the 2008 AIA Architecture Firm Award…The Board of the AIA and the Association of Collegiate Schools of Architecture (ACSA) names architect and educator Stanley Tigerman, FAIA, as 2008 recipient of the Topaz Medallion for Excellence in Architectural Education…

The Rockefeller Foundation announced the first award recipients of the Foundation’s $2.6 million NYC Cultural Innovation Fund including The Architectural League of New York, to launch Urban Omnibus: a Broadband Channel for Architecture, Infrastructure and Environment in New York City; The Bronx Museum of the Arts, for Phase II Capital Master Plan and Design; The Civilians, for Development and Brooklyn Neighborhoods; and Friends of the High Line with Creative Time and the NYC Department of Parks and Recreation, to create a new, large-scale public art commissioning program for the High Line’s Chelsea Market Tunnel…

The National Council of Architectural Registration Boards has awarded an NCARB Grant for the Integration of Practice and Education in the Academy to Pratt Institute…

New York magazine’s “The Year in Architecture” recognized, in the category of Best New Building, the New Museum, by SANAA; Best New Affordable Housing, Via Verde, Dattner Architects and Grimshaw; Best French Architectural Invasion, Jean Nouvel, Hon, FAIA; Most Hopeful Vision, Governors Island and the Battery Maritime Building (originally designed by Walker and Morris); Most Alluring Bad-Weather Beacon, IAC Headquarters, Gehry Partners; Best New Prewar, 15 Central Park West, Robert A.M. Stern Architects; Best Monument to Modernism, Glass House, Philip Johnson; Best Critical Reappraisal, Robert Moses and Jane Jacobs; Best New Interior, Tiffany & Co. at 37 Wall Street, Yabu Pushelberg; Best Street Furniture, New Bus Shelters by Cemusa, designed by Grimshaw; Debut, 40 Bond, Herzog & de Meuron; and Stinker, The Deutsche Bank Building…

Robert A.M. Stern, FAIA, will serve a third five-year term as dean of Yale School of Architecture…The chief “architect” of the city’s economic development agenda, Deputy Mayor Daniel Doctoroff, is leaving the Bloomberg administration at the end of this month to become president of Bloomberg L.P., the financial news, data, and analytics provider founded by the mayor…

12.17.07 Registration: Make Space for Art
La Reunion, TX, a Dallas-based artist residence program, announces a juried architecture exhibition seeking to create a dialogue about sustainability, live/work spaces for artists, and community involvement. The site, six acres of wooded property in Oak Cliff, is also the home of a historic trestle from the Dallas Interurban Railway, completed in 1913, running from Dallas to Ft. Worth. Cash prizes will be awarded to selected entries. The entry deadline is 01.31.08.

01.14.08 Submissions: IESNY Lumen Awards
The Lumen Awards, initiated by the New York Section of the Illuminating Engineering Society (IESNY) in 1968 and developed to encourage and recognize excellence, professionalism, ingenuity, and originality in lighting design. Any architectural lighting design project or specialty lighting design is eligible for submission. Projects awarded Lumen Awards will then become eligible for Regional and International IIDA Awards.

01.15.08 Submissions: Justice Facilities Review 2008
The AIA Academy of Architecture for Justice invites all registered architects to submit projects that represent state-of-the-art justice facility design. Justice Facilities Review 2008 offers an opportunity to put jury-selected projects before administrators, architects, state representatives, local jurisdictions, and others involved in the justice system. Selected projects will be published in the companion publication, Justice Facilities Review 2008, and featured in several traveling exhibitions. Small firms with five or fewer staff are eligible to submit entries at a discounted rate.

01.17.08 Call for Entries: MetalMag Architectural Awards
Hanley Wood is accepting entries for its second annual awards program. Winning projects in each category — interiors, metal buildings, roofs, and wall panels — will be featured in MetalMag‘s May/June 2008 issue. One winner in each category will receive $750 and free reprint promotional materials.

01.18.08 Call for Entries: 2008 Housing & Healthcare Facilities Design Awards
AIANY has formalized a biennial building types awards program that will be co-sponsored with the Boston Society of Architects (BSA). AIANY members and registered architects practicing in NYC are invited to enter the two BSA design awards categories: housing and healthcare facilities design. The program’s purpose is to increase recognition of design excellence in specialized design fields and to honor the architects, clients, and consultants who collaborate to improve the built environment. Entries are welcomed and encouraged regardless of project size, budget, or style, from both established and new practitioners. The 2008 winning projects will be featured at the BSA Awards Celebration at Build Boston on 11.20.08.

01.30.08 Call for Entries: Richard Kelly Grant
The New York Section of the Illuminating Engineering Society (IESNY) established the Richard Kelly Grant in 1980 to celebrate Richard Kelly, a pioneer of architectural lighting construction. Originally conceived as a scholarship program and later opened to young persons working in lighting in North America, the grant recognizes creative thought and activity in the use of light. Cash award will be granted. Anyone 35 years or under, studying or working in the art and/or science of illumination, in the U.S., Canada, or Mexico is eligible.

01.31.08 Submissions: 2008 AIA COTE Top 10 Green Projects Awards
These awards recognize the benefits of a high-performance, sustainable design approach; educate the architectural community and the public on the increased value that sustainable design provides for developers, building owners, and occupants; and acknowledge architects as experts in the creation of energy conscious and environmentally responsible design solutions. The competition will evaluate projects based on merit rather than in competition with the other submittals. Winning projects will be recognized with an AIA/COTE award certificate and acknowledged in the national press and on the AIA website.

01.31.08 Call for Entries: 2008 James Beard Foundation Awards
The national not-for-profit organization based in NYC offers Outstanding Restaurant Design and Graphics Design Awards for a restaurant design or renovation in the U.S., Mexico, or Canada. Projects must be executed since 01.01.05.

Exhibition Announcements

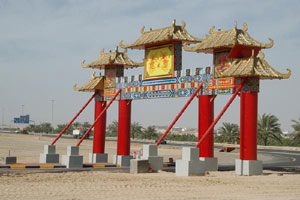
Chinatown Dubai

Entrance to Chinatown Dubai.

Courtesy Storefront for Art and Architecture

Through 12.22.07
Chinatowns

There are more than 300 Chinatowns around the world today. Many others have disappeared, and new ones are being born each year. Starting in NYC and moving east around the planet, 1,000 photographs taken by almost as many photographers is a visual tribute to the diversities and idiosyncrasies, as much as the similarities, that unite these urban communities scattered over the world. Storefront for Art and Architecture presents the exhibition in association with Chinatown Film Festival New York.

Storefront for Art and Architecture
97 Kenmare Street


Manhattan Noon

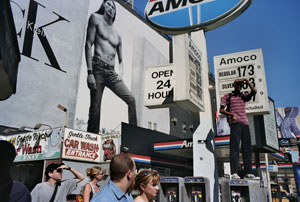
Still Life: Houston Street, 2000 to present.

Courtesy of the photographer, Gus Powell

Through 03.15.08
Manhattan Noon

Forty color-saturated photographs, part of a series undertaken since 2000, trace photographer Gus Powell’s fascination with a series of poems by Frank O’Hara, specifically the poet’s ability to write meaningfully while a full-time employee. Powell took advantage of available moments in his own life — lunch hours and daily commutes — to capture the movements of fellow New Yorkers. Helping to establish the connection between the two artists, O’Hara’s poems are also represented in the exhibition.

Museum of the City of New York
1220 5th Avenue