Exhibition Announcements

NY_14

NY_14, 2007.

Scott Peterman, courtesy Higher Pictures

Through 03.29.08
Scott Peterman and Holly Hinman

This exhibition features photography from two artists exploring the cityscape and architecture, shooting from difficult places and usually from the tops of buildings. Scott Peterman photographs from the top of the Empire State Building at night in homage to Berence Abbott’s “Night View,” trying to capture the same dramatic angles and kinetic compositions. Holly Hinman focuses on the shifting moods and architecture of the city aiming exposing the city’s intimacy and familiarity.

Higher Pictures
764 Madison Avenue

Educational Design Takes New Directions

Event: 2008 Architecture: Designs for Living; Public Lecture Series: New Design Directions for Education
Location: Center for Architecture, 01.22.08
Speakers: Stephen Thomson, AIA, LEED AP — President, Thomson Architects; Paul Broches, FAIA, LEED AP — Partner, Mitchell/Giurgola Architects; Henry Myerberg, AIA — Principal, HMA2; Timothy Dufault, AIA, LEED AP — President, Cunningham Group; Chris McVoy — Senior Partner, Steven Holl Architects
Moderator: David M. Steiner — Dean, School of Education, Hunter College
Organizer: AIANY Architecture for Education Committee
Sponsors: Champion: Studio Daniel Libeskind; Supporters: Gensler; Humanscale; James McCullar & Associates; Friends: Costas Kondylis & Partners; Forest City Ratner Companies; Frank Williams & Associates; Hugo S. Subotovsky A.I.A. Architects; Mancini Duffy; Magnusson Architecture and Planning; Rawlings Architects; Ricci Greene Associates; Skidmore, Owings & Merrill; Syska Hennessy Group; Trespa North America; Universal Contracting Group

Educational Buildings


(l-r): P.S. 156/I.S. 392 (Mitchell/Giurgola Architects); Interdistrict Downtown School (Cunningham Group); School for Art & History, University of Iowa (Steven Holl Architects).

(l-r): ©Kevin Chu/KCJP, courtesy Mitchell/Giurgola Architects; photo by Peter Batianelli Kerze, courtesy Cunningham Group; ©Erid Dean, University of Iowa, courtesy Steven Holl Architects

Educational facilities should be built around how students learn, agreed a panel of professionals designing for academia. Principals of five architectural firms presented recent projects that illustrate varying approaches to design and programs for public and private educational facilities. The program is a sequel to last year’s School Buildings — The State of Affairs exhibition and symposium at the Center for Architecture that featured innovative designs from Zürich and other European cities (See Architects Return to School, by Carolyn Sponza, AIA, 02.23.07).

Projects should foster creativity and aim to improve academic performance, according to Stephen Thomson, AIA, LEED AP, president of Thomson Architects. In the CUNY School of Journalism, a new program in the former Tribune Building, placing print and broadcast journalism classroom areas next to each other created an open, interactive environment for learning. A media wall/screen that displays student work divides and organizes the space.

The Robin Hood Foundation Library Program for Public Schools, places learning spaces within older NYC schools and engages acclaimed architects — including HMA2 — to reshape the image of the library through graphics, color, and light. Libraries typically occupy 5% of schools’ real estate but serve 100% of the school community, pointed out HMA2 principal Henry Myerberg, AIA. Children learn best in a collaborative setting, and these libraries are not places to be quiet; rather, they are “playgrounds for learning.”

Paul Broches, FAIA, LEED AP, a partner at Mitchell/Giurgola Architects, believes there is a gap between teaching strategies and building standards for schools. P.S. 156/I.S. 392 Annenberg School of the Arts in Brooklyn, a K-9 public school for 1,500 students, seeks to bridge this gap while also engaging the community. Rather than place the playground at the back of the school, the designers located it prominantly in front near the street so the community can see and feel the energy of active children. The glazed lobby showcases a monumental stair and mural — part of the “Percent for Art” program where large scale development projects help fund and install public art — and lights the playground at night to create a safe space.

Flexibility is key to educational facilities, argues to Timothy Dufault, AIA, LEED AP, president of the Cunningham Group. The Interdistrict Downtown School (IDS), in Minneapolis, MN, is an example of a new educational approach. A “lab school,” IDS serves 650 kids in grades K-12. The school lacks traditional elements such as a music room, gym, and theater; instead, it has formed partnerships with downtown organizations such as the YMCA to meet those roles. A glass lobby serves as the “retail portion” of the building, placing learning on display. One lab has glass garage doors that roll up to create a stage/performance and gathering space.

The School for Art & History, University of Iowa, is a hybrid instrument for theory and practice. Chris McVoy, senior partner at Steven Holl Architects, described it as a “tough building” designed for the making of art. The school has an open center and open exterior. A library component is cantilevered above a lagoon, and a double-height reading room at the end provides space for reflection.

These schools, though different in program and purpose, show that good design can improve education. Flexible, stimulating environments increase students’ test scores and attitudes as well as foster creativity. This discussion was the first of 12 monthly programs by AIANY committees to explore current design directions that will form the “building blocks” for new growth envisioned by and as a response to PlaNYC. The next panel on 02.11.08 will focus on justice facilities including courthouses, police stations, and detention facilities.

In this issue:
· AIANY President’s Column: January at the Center
· NCARB Releases Monograph: Sustainable Design II


AIANY President’s Column: January at the Center

In the 01.09.08 issue of e-Oculus I described the 2008 theme Architecture: Designs for Living. The concept of an overarching annual theme reflects the remarkable transformation of our mission since the Center for Architecture opened in 2003. With 15,000 square feet of gallery and lecture spaces, the Center provides a public forum for the presentation and discussion of current architecture and urban design issues that affect our neighborhoods and city. Throughout the country, AIA chapters are developing Centers for Architecture and public programs like ours. At the national level, Marshall Purnell, FAIA, is the first African-American president of the AIA, and his theme “We the People” reaches out to increasingly diverse audiences. At the international level, the Union of International Architects, whose theme is “Communicating Architecture,” will hold its triennial conference in Turin, Italy, designated as the 2008 World Design Capital. NYC is part of an emerging global community, which places us at the epicenter of world architecture.

January at the Center included a mix of excellent programs and the first theme exhibition opening — Project Showcase: The Bank of America Tower at One Bryant Park. The opening was preceded by a presentation in Tafel Hall by the design team with an audience that filled the Center. The innovative exhibition design leaves the center of the First Floor space open and visible from the street, emphasizing the floor and wall surfaces, and places the core of the exhibit information in the newly designated Margaret Helfand Gallery. The exhibition space worked really well for a reception held for the Fontainebleau Schools (of which I am an alum) on January 29 and drew rave reviews.

The debut of the Public Lecture Series — New Design Directions for Education drew a standing room audience and generated a lively discussion on the need for more innovative school design in NYC. The next Public Lecture, New Justice / New York, will be on February 11, so do plan to attend.

There were also excellent committee-sponsored events that drew large crowds. From New Issue for Senior Housing: What do Baby Boomers Want? I learned that this demographic, comprising 75 million people with substantial economic influence, prefer to retire in urban settings centered on public transit — a positive trend for the revitalization of older cities. In Sustainable Healthcare Architecture, Robin Guenther, FAIA, presented her book featuring new best practices in healthcare design from around the world. Green Affordable Housing showcased Jonathan Rose Companies projects including Via Verde (winner of the New Housing New York competition and AIA150 legacy project) and other green housing in the latest Design e2 film series.

Berlin-New York Dialogues Film Screenings drew diverse audiences to the Center. The series is part of the current Berlin-New York Dialogues exhibition that closed January 26 and re-opens at the German Architecture Center (DAZ) in Berlin on March 6. Design Heriox presented an amazing “green” laptop developed for children in emerging countries that costs only $100 and can be powered by mini solar panels, bicycles or even animal power — a vanguard of a green global revolution.

February promises to be just as exciting. Look at the calendar for upcoming programs, and don’t miss the Building China: Five Projects l Five Stories exhibition opening February 26. I look forward to your comments. Please contact me at president@aiany.org anytime.

To read more about January events check out the following articles:

Education Takes New Design Directions, by Murrye Bernard, Assoc. AIA, 02.05.08.
Housing: Aging Baby Boomers Know What They Want; But What Do They Need? by Anne Lefferson, IIDA, 01.22.08
One Laptop Combats Large Corporations to Provide for All, by Jessica Sheridan, Assoc. AIA, LEED AP, 02.05.08.
Sustainable Affordable Housing Is No Myth, by Max Driscoll, 02.05.08.


NCARB Releases Monograph: Sustainable Design II
The National Council of Architectural Registration Boards (NCARB) published a monograph on building green. Sustainable Design II examines important new developments, tools, and techniques that have occurred since the publication of NCARB’s Sustainable Design in 2001. The monograph takes an in-depth look at the green building rating systems, most notably the U.S. Green Building Council’s LEED certification. It also examines the costs and benefits of green buildings and integrated design strategies. Included is a web-based quiz that earns 12 professional development units (PDUs) and/or AIA learning units in health, safety, and welfare. Order online at the publication section of NCARB’s website. NCARB record holders receive a discount.

Contract magazine announced winners of the 29th Annual Interiors Awards. NY winners include: for Large Office, Gensler (Bartle Bogle Hegarty); Hotels, Jeffrey Beers International (The Cove Atlantis Resort); Restaurant, Bentel & Bentel Architects and Planners (Craftsteak New York); Education, Architecture Research Office (Susan P. & Richard A. Friedman Study Center, Brown University); Sports & Entertainment, Perkins+Will / Eva Maddox Branded Environments (George & Helen Smith Athletics Museum, University of Cincinnati, and Environmental: Haworth Showroom in Washington, D.C.)…

Dattner Architects won First Place for the Bronx Public Library Center in the Beyond Green2007 High Performance Building Awards Program… Beyer Blinder Belle Architects & Planners won the City of the Future: A Design and Engineering Challenge for Washington, D.C…

This year’s recipient of the Fashion Institute of Technology (FIT) Interior Design Department’s Lawrence J. Israel Prize is AvroKO… New York City Economic Development Corporation has chosen the Hugh L. Carey Battery Park City Authority (BPCA) to redevelop Pier A…

Orlando T. Maione, AIA, has been elected 2008 President of American Institute of Architects New York State…

Tomas Alvarez, is now Principal at Swanke Hayden Connell Architects… Sydness Architects promoted George Chin, AIA, to Principal… Gensler announced the appointment of Brian Berry, AIA, CSI, LEED AP, and E.J. Lee as Principals in its New York office… Lisa Chamberlain has been named executive director at the Forum for Urban Design; and outgoing director, David Haskell, returned to journalism as deputy culture editor at New York magazine… 2007 AIA national president RK Stewart, FAIA, has left Gensler to join NY-based Perkins + Will as Associate Principal…

Oculus 2007 Editorial Calendar
If you are an architect by training or see yourself as an astute observer of New York’s architectural and planning scene, note that OCULUS editors are looking for writers for the Fall and Winter issues. The themes:

Fall OCULUS: Practice. Focus of this year’s Practice issue is on the architectural office — the culture and decision-making structure of NY-based practices, how the office’s design reflects the culture, along with the views key players in the firm.

Winter OCULUS: Competing for Space. Explore the growing competition between expansionist institutions on limited sites and the interests of adjacent communities, many in residential areas with moderate-income families.

If you’re interested, please contact OCULUS editor-in-chief Kristen Richards. with a brief outline and full contact information.

Spring 2008: closed
Summer: Design Awards — AIANY Design Awards (02.08.08 registration deadline); AIANY/BSA Building Type Design Awards (03.01.08 registration deadline)
06.01.08 Fall 2008: Practice
08.01.08 Winter 2008-09: Competing for Space

02.15.08 Call for Entries: Share a New Vision: Redesign the Bank Branch of the Future
This international design competition asks young designers and architects to contemplate banks of the future, including ways to make them more comfortable and relaxing environments. The challenge is to design a space in which customers can obtain information and feel in control, thanks to visual itineraries, interactive zones, self-service technologies, and entertainment areas.

02.25.08 Call for Entries: 2008 ARCHI-TECH AV Awards Competition
This program honors the creative and effective integration of technology into otherwise traditional construction projects. Award winners will be prominently featured in the July/August 2008 issue of ARCHI-TECH and showcased at the InfoComm International Exhibition. Each winning project will be the subject of its own educational “e-lunch and learn” webinar offered to architects for continuing education credits.

02.29.08 Call for Entries: Millennium School Competition
Part of the Be Better Build Better Campaign, this international competition seeks designs for school buildings in tropical developing countries. The competition will facilitate the emergence of new sustainable design solutions and appropriate technologies to improve the quality of school buildings — particularly in areas that face natural disasters such as typhoons, flash floods, and earthquakes.

03.01.08 Call for Nominations: 2008 National Preservation Awards
Each year the National Trust celebrates the best of preservation by presenting awards to individuals and organizations whose contributions demonstrate excellence in historic preservation. Nominated projects must have been completed in the past three years.

03.07.08 Call for Proposals: Van Alen Institute New York Prize
Fellowship

The Van Alen Institute welcomes proposals for public projects from emerging scholars and practitioners in the design and planning disciplines and other fields in the arts, humanities, and sciences. Up to five Resident Fellowships and one Partnered Fellowship with the Social Science Research Council will be awarded for three-month-long residency periods in 2008-2009. Fellowship awards include project support, work, and gallery space at the Institute, publication in Public Practice, stipend, and a range of project production, research, and programming resources.

03.07.08 Call for Entries: AIA Los Angeles Design Awards
The AIA Los Angeles Chapter encourages any architect who has completed projects in the Los Angeles area to enter the 2008 AIA/LA Design Awards, NEXT LA Awards, and the Cultural Affairs Commission (CAC) Awards. In addition to projects by Los Angeles-based architects, projects that are located in the Los Angeles area are also eligible for awards.

03.10.08 Call for Entries: 2008 COD Ideas Competition: Branding the American House
The AIA Committee on Design (COD) invites architects, students, and allied design professionals to submit that examine parallels between design professions and the automobile industry. Winners will be funded to attend the COD Spring Design Conference in Detroit and have their work exhibited at the 2008 AIA National Convention in Boston.

03.31.08 Call for Entries: Promosedia International Design Competition: Caiazza Memorial Challenge 2008
Architects and designers under 40 and students are invited to submit indoor chair designs made predominately of timber. The competition seeks unpublished, original, and technically feasible designs with due attention to ergonomics, function, materials, and the requirements for mass production. The First Prize of €3,500 will be awarded and up to two special recognition awards (€500 as expense reimbursement). Prototypes will be made of the winning entries and they will be on display at the Promosedia2008 — International Chair Exhibition.

03.31.08 Call for Submissions: Flip a Strip
The Scottsdale Museum of Contemporary Art has launched a national design competition and exhibition calling for visionary renovations of the small-scale strip shopping plazas found throughout the U.S. Aimed at inspiring new ideas and creativity, the initiative is billed as an idea-generating competition, not a design/build project. Three cash prizes will be bestowed. Participants must be architects with at least five years professional experience and are asked to develop a model that makes strip malls “economically viable, aesthetically interesting, and communally meaningful.”

03.31.08 Call for Entries: Deborah J. Norden Fund
The Deborah J. Norden Fund, administered by the Architectural League of New York, awards a total of up to $5,000 annually in travel/ study grants to students and recent graduates in the fields of architecture, architectural history, and urban studies.

04.20.08 Call for Ideas: 2008 Storefront / Control Group White House Redux Design Competition
What if the White House were to be designed today? In celebration of this election year, the Storefront for Art and Architecture in association with Control Group, seeks designs for a new residence for the President. The best ideas, designs, descriptions, images, and videos will be featured in a month-long exhibition at Storefront in July 2008. All three winners will be flown to NY to collect their prizes at the opening party.

Exhibition Announcements

Jan De Cock

Diptych 9, Module CCCXXII, Module CCCXXIII. Chromogenic color prints, each 52.4 x 31 in. (133 x 79 cm)

Courtesy Galerie Fons Welters and Luis Campaña Gallery, ©Photo Atelier Jan De Cock

Through 4.14.08
Jan De Cock

Artist Jan De Cock photographed works in the Museum of Modern Art’s collection and the building’s architecture and spaces within. The images are juxtaposed with images culled from the history of photography, architecture, and film, creating a portrait of MoMA through an interdisciplinary lens. Hundreds of photographs and photomontages are hung floor-to-ceiling and are accompanied by both free standing and wall-mounted plywood sculptures informed by the aesthetic of early twentieth-century Constructivism and 1960s Minimalism.

Museum of Modern Art
11 West 53rd Street


NYS Pavilion


The State of New York, aerial survey of the floor of the New York State Pavilion from the World’s Fair of 1964–65, work in progress, Flushing Meadows Corona Park, 12 October 2006.

Anthony Auerbach, courtesy Queens Museum of Art

Through 5.04.08
Back on the Map: Revisiting the New York State Pavilion at the 1964/5 World’s Fair

The companion exhibition to Anthony Auerbach, Empire State Pavilion, Back on the Map seeks to inform and engage the public about architect Philip Johnson’s New York State Pavilion. Its main feature is a large-scale, terrazzo floor replica of the Texaco Road Map of New York State. Built as a temporary structure for the Fair, the map and the pavilion have suffered from over 30 years of weather exposure and vandalism. The exhibition features restored sections of the map explained through text and an interactive website. It also allows visitors to witness the restoration process up close as conservators restore portions of the map in the museum’s galleries.

Queens Museum of Art, New York City Building
Flushing Meadows Corona Park, Queens, NY


Ramak Fazel

Ramak Fazel’s van.

Courtesy Storefront for Art and Architecture

Through 03.08.08
Ramak Fazel: 49 State Capitols: A Touch-and-go Portrait of the US Today

Photographer Ramak Fazel set out on a road trip across the U.S. in a third-hand conversion van, used both as a traveling home and studio, with the purpose of photographically documenting the capitol building of each state and the everyday lives of the people in and around it. Equipped with a stamp collection from his childhood, at each stop Fazel prepared a handmade postcard, which he then mailed to himself at the general post office of his next destination. The entire narrative of his journey, presented through photographs, postcards, documents, and memorabilia, offers a vision of contemporary America.

Storefront for Art and Architecture
97 Kenmare Street


Under NY Skies

Under New York Skies: Nocturnes by Yvonne Jacquette

Ola II, 1994, Oil on canvas, 77 x 59 inches, Collection of Robb and Mary Ann Peglar.

Courtesy Museum of the City of New York

Through 05.04.08
Under New York Skies: Nocturnes by Yvonne Jacquette

For 30 years, Yvonne Jacquette has made night paintings from aerial vantage points of cities such as San Francisco, Chicago, Washington, Hong Kong, and Tokyo. This exhibition presents 30 paintings and pastels of the New York City’s architecture, neon signage, bridges, streets, and waterways.

Museum of the City of New York
1220 5th Avenue

In this issue:
· AIA Launches Walk The Walk
· New Institute to Manage LEED AP Program
· Professional Practice Committee Offers Tri-State Practice Requirements Matrix


AIA Launches Walk The Walk
“Walk the Walk” is a multi-faceted campaign launched by AIA National to promote sustainable design among consumers, business owners, and member architects. The program intends to inform the marketplace on the benefits of more energy-efficient homes and buildings, in line with the AIA’s goal of making all buildings carbon neutral by 2030, and helping the U.S. design and construction industry reduce fossil fuel consumption in buildings. The AIA offers two environmental toolkits:

· SustAIAnability 2030 Toolkit — encouraging city leaders to promote a 50% fossil fuel reduction by 2010 and carbon neutrality by 2030.

· 50to50 Toolkit — a set of 50 strategies, tools, and techniques to help designers achieve significant reductions in energy use and carbon emissions for the buildings they design.


New Institute to Manage LEED AP Program
A new addition to the green building community, the Green Building Certification Institute (GBCI), shares the U.S. Green Building Council’s (USGBC) mission to transform the building industry and achieve a sustainable built environment. GBCI was formed to provide balanced, objective management of the LEED Professional Accreditation program, including exam development, registration, and delivery. The USGBC will continue to handle development of the LEED Rating Systems and offer LEED-based education programs. Nothing will change for current LEED Accredited Professionals except that LEED AP Directory listings can now be updated at the GBCI website.


Professional Practice Committee Offers Tri-State Practice Requirements Matrix
The AIANY Professional Practice Committee is offering a comparison of key state requirements affecting the practice of architecture in NY, NJ, and CT. For example, members may be surprised to learn that each state has different requirements governing document retention and firm ownership.

The Tri-State Matrix is a simple outline. You must consult with state authorities and/or legal counsel for up-to-date, detailed information. The committee welcomes comments to the co-chairs, Daniel Garbowit, AIA, or Mark Behm, Assoc. AIA. Professional Practice Committee meetings are typically held on the third Thursday of every month from 8:30-10:00am at the Center for Architecture.

2008 AIA Honor Award recipients include the following New York and adjacent Chapter members: The Nelson-Atkins Museum of Art by Steven Holl Architects in the category of Architecture; the Central Park South Apartment by Gwathmey Siegel & Associates Architects for Interior Architecture; and Zuccotti Park by Cooper, Robertson & Partners for Regional and Urban Design…

AIA Westchester/Mid-Hudson High Honor Awards include: Single Family Residences: Barry Price Architecture (Switchback House); Municipal/Community Planning: Raymond Beeler Architect (Syosset Public Library)… Award Projects include: Single Family Residences: Kaehler/Moore Architects (Rye Residence); The office of Carol J.W. Kurth (5 Star House & Errico Residence); Interior Architecture: Gallin Design Studio (East River Loft); Historic Preservation: Robert Siegel Architects (Renovation of Dance Conservatory at SUNY Purchase)…

Engineering News-Record awarded Daniel Nall, P.E., FAIA, director of advanced technologies for Flack+Kurtz, an Award of Excellence for his development of the 150,000-sqare-foot under-floor cooling system for the atrium lobby of the Hearst Tower… Building Design + Construction awarded Top 40 Under 40 Awards to David Koren, Assoc. AIA, associate principal and director of marketing at Perkins Eastman; Peter Weingarten, AIA, associate principal and director of international projects at FXFowle Architects; Andrea Lamberti, AIA, project director at Rafael Viñoly Architects; Marijke Smit, senior associate at Perkins Eastman; Nayan B. Trivedi, senior associate at Leslie E. Robertson Associates; and Roger L. Klein, AIA, principal and director of architectural design at Swanke Hayden Connell Architects…

David Cooper, AIA, will become the President & CEO of Flack + Kurtz effective 07.01.08… John Newcomb has joined TEN Arquitectos as Chief Executive Officer…

01.28.08 Deadline Extended: Justice Facilities Review 2008
The AIA Academy of Architecture for Justice invites all registered architects to submit projects that represent the state of the art in justice facility design.

01.31.08 Call for Entries: Ceramic Tiles of Italy Design Competition 2008
This competition, now in its 15th year, celebrates exceptional examples of contemporary American design featuring Italian ceramic tiles. An international jury looks at the overall design of the space as well as how the tiles meet their functional and technical requirements.

02.01.08 Request for Qualifications: Kunsthaus Zürich Extension
Swiss museum Kunsthaus Zürich is hosting an international competition for an extension that includes both flexible and classically designed galleries. The competition is open to all architects with a portfolio of completed work and evidence of both professional and organizational capability.

02.01.08 Call for Submissions: SRI Foundation Grants
Statistical Research, Inc. Foundation is accepting applications for two $10,000 research scholarships to be awarded to Ph.D. candidates in anthropology, history, architecture, or other fields in historic preservation. Recipients are to use data, information, reports, and documents from one or more completed historic preservation projects to pursue a substantive research topic that forms the basis for a dissertation.

02.14.08 Deadline Extended: 2008 AIA COTE Top 10 Green Projects Awards
These awards recognize the benefits of a high-performance, sustainable design approach; educate the architectural community and the public on the increased value that sustainable design provides for developers, building owners, and occupants; and acknowledge architects as experts in the creation of energy conscious and environmentally responsible design solutions. The competition will evaluate projects based on merit rather than in competition with the other submittals. Winning projects will be recognized with an AIA/COTE award certificate and acknowledged in the national press and on the AIA website.

03.03.08 Call for Proposals: NYSCA Grants
The Architecture, Planning, and Design Program of the New York State Council on the Arts is offering project grants for professionals in the design, planning, and historic preservation fields through its independent projects category. Grants of up to $10,000 will be available for architects, landscape architects, planners, designers, historic preservationists, and scholars to realize specific projects that advance the field and contribute to the public’s understanding of the designed environment.

03.19.08 Proposals: Iraqi Memorial
Iraqimemorial.org is an online call to action to artists, designers, architects, and other creative individuals to propose concepts for memorials to the many thousands of Iraqi civilians killed in the War in Iraq. The concepts will be featured in a growing online exhibition/database of proposals, which can be rated by the public as well as an international group of scholars and curators who are serving as jurors.

03.28.08 Application: 2008 NYC Student Lighting Competition: Evocative Luminance
For eight years, the New York Section of the illumination Engineer’s Society of North America (IESNY) has invited students from NYC art and design schools to participate in this competition. With the theme of Evocative Luminance, students will explore light as an art form, demonstrate light as a stimulus, and prove light is a valuable medium. The objective of this year’s design challenge is to develop a three-dimensional study of light and to show how light may be used to trigger an emotion or spark a memory. The First prize includes $3,000 in cash plus airfare and accommodation to attend the 2008 Professional Lighting Designers’ Association workshop (location to be announced).

Exhibition Announcements

Drive-in House, Horizontal Section

Drive-in House, Horizontal Section.

Courtesy The Irwin S. Chanin School of Architecture Archive of The Cooper Union

01.22.08 through 02.12.08
Two Journeys: Works by Michael Webb

Presented by The Irwin S. Chanin School of Architecture of The Cooper Union, the exhibition is dedicated to the 26 first-year students in Professor Webb’s studio. Webb views this exhibition as an opportunity for the students to learn about him and his work. Organized linearly, the exhibition can be read like a book, and it concerns two themes: a train of thought deriving from the Reyner Banham article A Home is not a House (1965), and a study of linear perspective projection.

The Cooper Union for the Advancement of Science and Art, The Arthur A. Houghton Jr. Gallery, 2nd Floor
7 East 7th Street


Ingrid Donat: New Work

Commode 6 tiroirs, 2005, Bronze, 42 1/8 x 44 1/2 x 15 3/8 inches, Edition of 8.

Courtesy Barry Friedman Ltd.

02.21.08 through 03.15.08
Ingrid Donat: New Work

An exhibition of work by contemporary French sculptor Ingrid Donat will feature limited edition, cast bronze furniture. Donat’s aesthetic combines tribal, classical, and Modern sources, recalling the stylistic influences of colonial Africa, Central and South America, and Oceania on French artists and designers of the 1920s and 1930s. Architects and designers, such as Peter Marino Architect, Robert Couturier and Juan Montoya, seek out her work to use in residences internationally.

Barry Friedman Ltd.
515 West 26th Street


NYS Pavilion

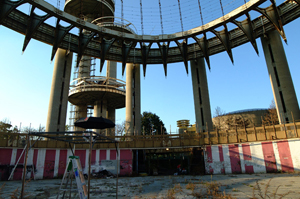
The State of New York, aerial survey of the floor of the New York State Pavilion from the World’s Fair of 1964–65, work in progress, Flushing Meadows Corona Park, 12 October 2006.

Anthony Auerbach, courtesy Queens Museum of Art

01.27.08 through 05.04.08
Anthony Auerbach, Empire State Pavilion

Auerbach’s installation reflects on the Texaco Road Map of New York State from the World’s Fair 1964/65. Between a surveyor’s office and a peep show, the viewer is invited to decipher the material preserved in the artist’s photographic archive. Three works configure the material in different ways, including a fake projection of the interior of the Philip Johnson-designed NYS Pavilion showing the survey in process. In addition, an untitled video projection shows the antique city-states and former colonial capitals: Mycenae, Troy, Athens, Rome, London, Paris, and Berlin, to name a few. Shown in conjunction with Back on the Map: Revisiting the New York State Pavilion at the 1964/65 World’s Fair.

Queens Museum of Art, New York City Building
Flushing Meadows Corona Park, Queens