High Line Outdoes Itself with Section 2

Having not visited the High Line since last June, I had preconceived notions about the experience of walking Section 2. I expected it to be more of the same as Section 1 with some variations, but ultimately just an extension of the first nine blocks. However, after traversing the path several times at different times of day, Section 2 proved to be a new and different experience.

As I began my journey at the southern end of the High Line, Section 1 now has a dramatically different feel from last year. Whereas last year the young growth revealed the gravel below, now the maturing plants have filled in creating a field of tall grasses and vibrantly colored flowers. The lush and floral garden is a welcome contrast to the construction sites on the ground.

As I moved past the familiar path into Section 2, I came across a narrow lawn (unfortunately is not open to the public yet) at the base of Neil M. Denari Architects’ HL23. The building’s warped metal panels complement the plan of the High Line and mimic the plantings in a harmonizing way. Then, I entered a couple of blocks of a restricting, narrow corridor. Strolling at a snail’s pace through tall grasses, trees, and buildings, stuck behind gossiping teenagers was extremely irritating, to say the least. But it all paid off when the view opened up to reveal a panorama toward the Jacob Javits Center. Emerging at a slightly elevated level amplified the effect, especially at sunset when orange light raked across the plants. For me, this moment was the highlight of the experience.

Although there are a couple of less successful moments throughout the 18-block journey (the framed views of the street do not have the same impact as viewing the water through the curtain wall at Diller Scofidio + Renfro’s ICA in Boston), the experience of walking the full length from Gansevoort Street to 29th Street is not to be missed.

2011 OCULUS Editorial Calendar
If you are an architect by training or see yourself as an astute observer of New York’s architectural and planning scene, note that OCULUS editors want to hear from you! Projects/topics may be anywhere, but architects must be New York-based. Please submit story ideas by the deadlines indicated below to Kristen Richards: kristen@ArchNewsNow.com.

2011 Themes:
Spring (President’s Theme): Design for a Change: Buildings, People, Energy
[Closed]

Summer: AIANY Design Awards 2011
[Closed]

Fall: Interior Activity
[Closed]

Winter: Up, Down, and Sideways: Density and Transportation
Density enabled by transportation: mass transit, cycling; Moynihan Station; Regional connections; Housing Authority: former purposeful disconnect, now reintegrating back into neighborhoods; How a century of New York skyscrapers has/is/will affect the architecture, planning, and culture of the city and the world.
Submit story ideas by 08.19.11

For further information, contact OCULUS Editor Kristen Richards: kristen@ArchNewsNow.com.

07.08.11 Registration Deadline: New St. Petersburg Pier

09.30.11 Call for Projects: Luminale 2012

10.01.11 Call for Entries: International Making Cities Livable Special Exhibition: Successful Designs for Healthy Inclusive Communities


06.08.11: The “Glimpses of New York and Amsterdam in 2040” exhibition opened at the Center for Architecture. Associated programming throughout the week included panel discussions about the long-term futures of both Amsterdam and New York.


Ferdinand Dorsman, Director of Cultural Affairs at the Consulate General of the Kingdom of the Netherlands.

Samuel Lahoz


(L-R): AIANY President Margaret Castillo, AIA, LEED AP, with Luc Vrolijks of Urban Progress, Marlies Buurman of ARCAM, and NYC Parks Commissioner Adrian Benepe.

Samuel Lahoz

Dutch and New York Glimpses participants gathered at the Center for a press preview, 06.08.11.

Courtesy of the Center for Architecture

Glimpses panelists with AIANY President Margaret Castillo, AIA, LEED AP (far left).

Samuel Lahoz


06.21.11: Chapter membership and honorees gathered for the 144th Annual Meeting of the American Institute of Architects New York Chapter.

Past Chapter Presidents receiving their medals.

Sam Lahoz


Oculus committee Chair Kirsten Sibilia, Assoc. AIA, LEED AP, Stephen A. Kliment Oculus Award Honoree John Morris Dixon, FAIA, and AIANY President Margaret Castillo, AIA, LEED AP.

Sam Lahoz


AIANY Executive Director Rick Bell, FAIA, Medal of Honor Recipient Daniel Libeskind, AIA, and AIANY President Margaret Castillo, AIA, LEED AP.

Sam Lahoz

05.11.11: Her Majesty the Queen of Denmark announced the winner of the Danish Arts Foundation’s design competition for new furniture for the Trusteeship Council Chamber in the UN headquarters. The event took place at the Museum of Modern Art.

Mary Burke, AIA, IIDA, AIANY Vice President of Design Excellence (right), meets the Queen.

Rick Bell, FAIA

06.10-12.11: FIGMENT NYC 2011, a free, annual celebration of participatory art and culture, took place on Governors Island. Performances and art events took place throughout the weekend at various sites, including at the Burble Bup pavilion, the winning entry to the FIGMENT/ENYA/SEAoNY City of Dreams Pavilion competition designed by Bittertang.


One impromptu performance included a small chamber music group of local elementary school children.

Jessica Sheridan

Clarence performed several times throughout the weekend.

Jessica Sheridan

05.25.11: Bloomberg News held a launch party for The Agile City: Building Well-being and Wealth in an Era of Climate Change, by James S. Russell, FAIA, Bloomberg architecture critic and Oculus editorial advisor.


(L-R): Oculus Committee Chair Kirsten Sibilia, Assoc. AIA, LEED AP; James S. Russell, FAIA; and New Yorker Critic Paul Goldberger, Hon. AIA, on the 28th floor of Bloomberg News HQ.

Kristen Richards


Belmont Freeman, FAIA, with Architectural Record’s only two female editors-in-chief, newly-appointed Cathleen McGuigan (left), and Mildred Schmertz, who served as editor from 1985 to 1990.

Kristen Richards

06.09.11: The second annual Iron Designer Challenge took place at The Urban Assembly School of Design and Construction to raise funds for a state-of-the-art media/technology lab. Teams from Cerami & Associates; Gensler; Northern Bay Contractors; OMNI Architects; Parsons Brinckerhoff; Robert Silman Associates; Thornton Tomasetti; and Turner Construction competed for the 2011 Iron Designer title. Each team worked with three students from the school to develop a “Portal” design that incorporated the secret ingredient: LED light strips.

The event was hosted by Emmy award-winning journalist Lauren Glassberg with musical guests The Roof Walkers. Design education partners for the program included ACE Mentoring; the Center for Architecture Foundation; and the AIANY Emerging New York Architects Committee (ENYA).


Teams constructed their Portals in the school’s gymnasium.

Jessica Sheridan

Gensler won the title of Iron Designer for the second year in a row.

Jessica Sheridan

06.06.11: Architecture Research Office celebrated two big wins this month: the firm was named the winner of the 2011 Cooper-Hewitt National Design Award in Architecture, and Kim Yao, AIA (left), joined ARO founders Stephen Cassell, AIA, LEED AP (center), and Adam Yarinsky, FAIA, LEED AP, as a principal in the firm.

Kristen Richards

06.08.11

06.08.11: The Center for Architecture is hosting a number of great talks about the future of New York and Amsterdam. The “GLIMPSES of New York and Amsterdam in 2040” exhibition opens Wednesday, 06.08.11. Ton Venhoeven and Bjarne Mastenbroek started the festivities, and there’s a full weekof celebrations, symposia and discussions. Hope to see you at the Center!

Also, the digital edition of OCULUS magazine is online now! Click here to read.

– Jessica Sheridan, Assoc. AIA, LEED AP

Note: Be sure to follow Tweets from e-Oculus and the Center for Architecture.

And check out the latest Podcasts produced by AIANY.

Design Awards Recipients Have Different Takes on Better Futures

Event: 2011 Design Awards Panels: Urban Design; Unbuilt Work
Location: Center for Architecture, 05.17.11; 06.02.11
Speakers: Urban Design: Paul Buckhurst, ARIBA — Director, BFJ Planning; Stephen Cassell, AIA, LEED AP — Principal & Founder, Architecture Research Office (ARO); Nicholas Cates, AIA, LEED AP — Project Architect, FXFOWLE Architects; Susannah Drake, AIA, RLA — Principal, dlandstudio; Benjamin Gilmartin, AIA — Senior Associate, Diller Scofidio + Renfro; Larry Gutterman, AIA, LEED AP — Senior Architect & Project Manager, Beyer Blinder Belle Architects & Planners; Richard Kennedy — Associate Partner, James Corner Field Operations; L. Bradford Perkins, FAIA, MRAIC, AICP — Founder, Perkins Eastman; Matthew Urbanski — Principal, Michael Van Valkenburgh Associates; Unbuilt Work: Lonn Combs — Principal, EASTON+COMBS; Jonathan Dreyfous — Partner-in-Charge, CR Studio; Kevin Erickson, Assoc. AIA — Founding principal, KNEstudio; Iannis Kandyliaris — Project Architect, SO-IL; Philip Lee, Assoc. AIA — Philip Lee Workshop; David Leven, AIA — Partner, LEVENBETTS; Jennifer Sage, AIA, LEED AP — Principal, Sage & Coombe Architects; Joel Sanders, AIA — Principal, Joel Sanders Architect; Heidi Werner — Philip Lee Workshop
Moderators: Urban Design: Howard Slatkin — Director of Sustainability & Deputy Director of Strategic Planning, NYC Department of City Planning; Unbuilt Work: Kelsey Keith — Editor-in-Chief, Architizer
Organizers: AIANY
Sponsors: Benefactor: Vanguard Construction and Development; Patron: Diller Scofidio + Renfro, FXFOWLE, Trespa; Sponsors: Arup; Buro Happold; Ennead Architects; F.J. Sciame Construction Co., Inc.; Gensler; Halcrow Yolles; Ibex Construction; Ingram Yuzek Gainen Carroll & Bertolotti, LLP; Jaros, Baum & Bolles; Knoll/Lane Office; Kohn Pedersen Fox Associates; Mancini Duffy; MechoShade Systems, Inc.; New York University; Robert A.M. Stern Architects; Roger Ferris + Partners; Sage & Coombe Architects; Stalco Construction, Inc.; Structure Tone Inc.; Studio Daniel Libeskind; STUDIOS Architecture; Swanke Hayden Connell Architects; Syska Hennessy Group; Turner Construction Company; Weidlinger Associates, Inc.
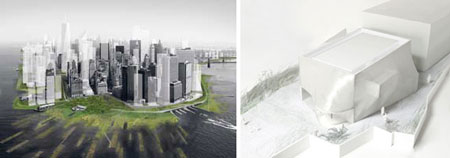
Lower Manhattan: A New Urban Ground (Urban Design Honor Award), by Architecture Research Office and dlandstudio (left); Kukje Art Center (Unbuilt Work Honor Award), by SO-IL (right).

Architecture Research Office and dlandstudio (left); SO-IL (right)

The projects that won this year’s AIANY Design Awards “show the vitality of the architecture and design community, and the dedication of AIANY to celebrate its diversity,” said Lonn Combs, principal of EASTON+COMBS, recipient of an Unbuilt Merit Award for Changing Room, at the AIANY Design Awards panel for Unbuilt Work. And while the categories of Urban Design (UD) and Unbuilt Work (UW) may intuitively seem disparate, all of the projects set their sights high with an ambition to improve the world in which we live.

In urban design, water was key to many of the projects. Lower Manhattan: A New Urban Ground (UD Honor), by Architecture Research Office and dlandstudio, focused on creating a fluid edge condition for Lower Manhattan that integrates water more thoroughly into the city’s infrastructure, with a porous street system, under-surface water collection, and wetland distribution. At Brooklyn Bridge Park (UD Honor), by Michael Van Valkenburgh Associates and Maryann Thompson Architects, the design team wanted to create a park where visitors could access the water. The project expands programming on piers, and builds up the on-shore landscape that raises the park above the 100-year flood plain in response to rising sea levels. For the QianHai Water City (UD Merit), James Corner Field Operations proposed smoothing the transition between the urban edge of this port city with “water filtration fingers” to help define mixed-use districts.

Water also played into some of the unbuilt work, as well. At Marine Company 1 (UW Merit), CR Studio Architects aimed to create a morphology between the civic presence of the pier in which it is sited and the eroded past of city’s waterfront history. PhXcaseXcase: Cactus Flower Housing (UW Honor) in Phoenix, AZ, by LEVENBETTS, takes inspiration from a local cactus in that housing units are organized around a central wet core (bathrooms, kitchen) that transitions to a dry, prickly exterior thanks to sun shading. The project is sited along a canal, and the firm chose to orient the complex toward it, making the canal an amenity linking neighboring buildings. Just Add Water: A Proposal for the NYC Shaft Sites (UW Merit), by Philip Lee Workshop, proposed installing fixtures that would tap into the city’s water infrastructure to cool public spaces and help mitigate storm water runoff.

A couple of the projects focused on improving cities by programming to local needs. The Hanoi Master Plan to 2030 and Vision to 2050 project (UD Merit), by BFJ-Perkins Eastman, Posco E&C, JINA, and the Vietnam Institute of Architecture, is a 20-year comprehensive plan for Hanoi’s growth. The plan, which is expected to move forward this month, creates a central urban hub with outlying satellite craft villages, agriculture, and integrated mass transportation to enhance the regional complexity and provide future infrastructure and industrial zones required to make the city an international capital city by 2050. “Hanoi is currently about 25 years behind China. We have an opportunity to learn from its successes and failures, and make better choices for Hanoi’s future,” said Bradford Perkins, FAIA, MRAIC, AICP, principal of Perkins Eastman.

On a smaller scale, the Kukje Art Center in Seoul (UW Honor) is a gallery on the site of a large development that SO-IL felt was out of scale with the neighboring community. In response, the design sinks much of the program below grade, and sheaths the exterior with a translucent skin and a custom, reflective chain-link façade to blur the boundary between exterior and interior.

Other projects featured small moves that help enhance existing urban spaces. Kevin Erickson, Assoc. AIA, of KNEstudio sees sidewalks as “the most important public space” in NYC, noting that currently the city’s sidewalk sheds would cover half of Central Park if ganged together. For UrbanCLOUD (UW Merit), an entry in the urbanSHED competition, the firm proposed a hexagonal frame suspended by outriggers to create the image of a cloud floating over the sidewalk. Changing Room (UW Merit), by EASTON+COMBS, created an installation in a gallery space in Chicago that aims to provide an intimate space within the public realm. Under extremely tight budget constraints for the Bronx River Art Center (UW Merit), Sage and Coombe Architects sought to take advantage of the building’s oblique shape, its prominent position in the street, and its visibility from the subway. In collaboration with the center’s marketing team, brightly colored paint would make the façade stand out in the community.

Finally, two projects focused on redefining typologies within an urban context. For the Lincoln Center Public Spaces, by Diller Scofidio + Renfro, FXFOWLE Architects, and Beyer Blinder Belle Architects & Planners (UD Honor) faced the challenge of creating a cohesive work over multiple sites. The team achieved this by reorganizing public spaces, connecting the center to the street (literally and figuratively), and designing spaces for impromptu performances. At the LGBT Retirement Community (UW Merit) in Palm Springs, CA, Joel Sanders Architect sought to integrate independent living with assisted living, two types of retirement communities that are typically segregated. By doing this, and by creating a network of lap pools that both connect and separate units, the firm hoped to reflect the cultural diversity — medically and domestically — for the LGBT community.
Bittertang Puts Visitors into a Dream State

Burble Bup by Bittertang.

Courtesy of FIGMENT.

At an “Archi-Film Mashup,” hosted by SUPERFRONT, Bittertang founders Michael Loverich and Antonio Torres showed videos of humans crawling into animal carcasses for shelter from the cold, as well as Rococo paintings of baby cherubs reaching toward a cloudy sky. These two disparate images surprisingly manifest in their work cohesively, as can be seen in their most recent project, Burble Bup.

Burble Bup is this year’s FIGMENT/ENYA/SEAoNY City of Dreams Pavilion competition-winning entry. The walls consist of stacked large-scale pink and green nylon stockings stuffed with bark chips. The roof is made from custom-designed inflatables dyed purple and peach. The floor is covered with scattered bark chips. Preliminary renderings looked both fantastical and vaginal at the same time, walking the line between the grotesque and whimsical. The actual structure, now complete and open on Governors Island for the summer, does, as well.

For months, as one of the organizers of the competition and one of the more than 125 volunteers that helped build Burble Bup, I have been looking at the renderings alongside Bittertang’s body of work, which ranges from plush toys and piñatas, to one of the sukkahs installed in Union Square for last year’s Sukkah City, trying to fully make sense of where they are coming from. Now, I see that it is an aspiration to create womb-like spaces — the ideal cozy space that both encloses and protects, permitting visitors to relax and dream.

05.25.11

05.25.11: Welcome to the annual AIA Convention Issue of e-Oculus. The 2011 National AIA Convention focused on the theme, “Revolution: Regional Design; Ecology Matters.” Keep reading to learn more about the discussions and events that occurred, or to re-live your time in New Orleans!

– Jessica Sheridan, Assoc. AIA, LEED AP

Note: Click here to read the digital edition of OCULUS magazine, “Design for a Change: Buildings, People Energy” (Spring 2011).

Follow Tweets from e-Oculus and the Center for Architecture. And check out the latest Podcasts produced by AIANY, including a new interview with Witold Rybczynski.

Convention Provides Interconnected Experience

As the architecture profession continues to make technological advances, so too does the AIA. At this year’s convention, in addition to the Virtual Convention, which was introduced two years ago, there were a number of useful tools that helped keep attendees informed of going- on in New Orleans. Twitter was aflutter, as it was last year, and with the #aia2011 hashtag, anyone could key into discussions, quips, and overall commentary throughout the three days.

At this convention, the AIA 2011 app, created by AppBurst, was introduced. With it, I could look up the schedule of sessions and events; search for speakers and exhibitors; view the Expo floor plan; and follow tweets. For information about architecture around town, I relied on the AIA NOLA app. With the AIA New Orleans Architecture Guide, developed by Sutro Media, I could peruse through a list of buildings; search by date or type; find nearby places of interest according to my location; and look through images. For each listing, there are photos, maps, a description with a brief history, and information on the architect. I could comment, share, or list buildings as a favorite, as well as view websites or other apps related to that building.

Overall, I was constantly connected to happenings, both in person and virtually. In the end, I left New Orleans feeling like I got more out of both the city and the convention than I had in previous years. I’m looking forward to next year in DC, where I hope the interconnectedness will continue to expand and improve.

05.04.11

05.04.11: Going to the 2011 AIA Convention in New Orleans? Check out the Around the AIA + Center for Architecture section to read about AIA NY Chapter members giving talks, tours, and hosting events! And if you can’t make it, be sure to look for the next issue of e-Oculus, which will be published 05.25.11, for full convention coverage.

After the Convention is over, the Chapter is not slowing down! Check out the AIANY Calendar for upcoming events, including the next Oculus Book Talk on 05.18.11 with Mark Foster Gage discussing Composites, Surfaces, and Software: High Performance Architecture (WW Norton, March 2011).

Also, the digital edition of OCULUS magazine is online now! Click here to read.

– Jessica Sheridan, Assoc. AIA, LEED AP

Note:
Be sure to follow Tweets from e-Oculus and the Center for Architecture .