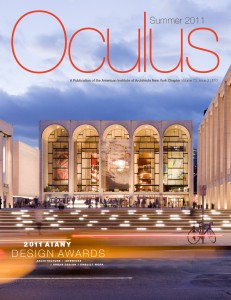
Note: The digital edition of the summer issue of OCULUS magazine, “2011 AIANY Design Awards,” is online now! Click here to read.
Note: The digital edition of the summer issue of OCULUS magazine, “2011 AIANY Design Awards,” is online now! Click here to read.
The Center for Architecture is expanding! The American Institute of Architects New York Chapter (AIANY) announced that, after almost eight years providing public programs and exhibitions about architecture and design, the Chapter is expanding its award-winning facility into the adjacent storefront at 532 LaGuardia Place.
“This is an historic day for not only the American Institute of Architects, but also for all in NYC who are passionate about architecture and what architects do to create sustainable and livable communities,” according to Margaret O’Donoghue Castillo, AIA, LEED AP, 2011 AIANY President and principal at Helpern Architects.
Each year since 2003, the Center for Architecture has presented more than 1,000 public programs and 20 exhibitions on subjects ranging from energy use in buildings to active design.
“With a growing interest from the international community — two current Center exhibitions focus on new work in São Paulo and new visions for Amsterdam and New York — our wonderfully forward-looking board felt that it was time to grow,” said AIANY Executive Director Rick Bell, FAIA.
At the heart of the expansion plan is the local design community and the NY-based architects that AIANY represents and serves. The new design will be completed by Rogers Marvel Architects, and Associate Marta Sanders, AIA, expressed the firm’s delight to be working for a client consisting of almost 5,000 experts in its field: “The Center for Architecture is the place where the design community comes together — we are happy to help it reach even more people more effectively.”
Special events are planned for the new space, including the “Smart Living” exhibition opening in October, as well as additional meeting, gallery, and work space. As the Center expands, the Chapter is making it ever more clear that Design Matters!
As gay marriage took center stage in local news last weekend, it was two pop-up chapels that set the tone at Columbus Circle, where 24 same-sex couples said their vows. Z-A Studio designed a tulip-shaped chapel of stacked recycled honeycomb cardboard, while ICRAVE created a curtain of rainbow-colored ribbons hanging from an armature to create a parabolic enclosure. These were winning designs of a competition hosted by Architizer and TheKnot.com, and it was inspiring to see architecture as a backdrop to such a big moment in NYC history.
Both chapels were light and whimsical, adding to the feeling of happiness and love shared by each couple. ICRAVE’s colorful streamers seemed to channel an array of light, flamboyantly drawing focus on each pair from afar, and making for stunning photographs (Architizer has posted them here. Z-A Studio’s structure was more subdued, sheltering and embracing each couple, rather than projecting outward.
Although temporary, the sense of the power of these small interventions was palpable, shining light not only on each pair, but on design and how it can positively impact the environment and public space.
07.20.11 Editor’s Note: Wondering what to do in this heat? Come to the Center for Architecture to view three new exhibitions Mapping the Cityscape runs through 08.27.11; “New Practices São Paulo” New Practices São Paulo runs through 09.10.11; and Building Burble Bup will be on view through 09.16.11. And if you haven’t seen GLIMPSES of New York and Amsterdam in 2040 you have through 09.10.11 to stop by!
– Jessica Sheridan, Assoc. AIA, LEED AP
Note: The digital edition of OCULUS magazine is online now! Click here to read.
Be sure to follow Tweets from e-Oculus and the Center for Architecture .
And check out the latest Podcasts produced by AIANY.
Center for Architecture Gallery Hours and Location
Monday-Friday: 9:00am-8:00pm, Saturday: 11:00am-5:00pm, Sunday: CLOSED
536 LaGuardia Place, Between Bleecker and West 3rd Streets in Greenwich Village, NYC, 212-683-0023

On view 06.08-09.10.11

On view 06.10-07.11.2011

On view 07.18-09.16.2011

On view 07.06-07.30.11
Although you can’t take the AIA Barbie Dream House Design Competition seriously, I appreciate the overarching goal of the “I can be…” Barbie doll series — to encourage young girls to follow their career dreams. Whether it’s a veterinarian, computer engineer, preschool teacher, or now architect, Mattel seems to be answering to the generation of feminist mothers (including my own) who refused to buy the ill-proportioned dolls for fear that their daughters would have poor self-esteem.
With the ideas competition to redesign Barbie’s Malibu Dream House, the very daughters (and sons) of those feminists who have grown up to become career women (and men) in the design field jumped at the chance to relive their childhoods and imagine what it would be like to have Barbie as a client. After receiving nearly 30 submissions, jurors have selected their top five. Now, the public has until 08.02.11 to vote on a winner.
As I looked at the final designs, I enjoyed imagining Barbie trying to live a more sustainable life. The entries bring to light some of the complexities of dealing with a client such as Barbie, who aspires to lead a greener life, yet has three cars, a pet giraffe, and, of course, an enormous designer clothing collection. One team ignored the program choosing to give Barbie a scooter for transportation. None of the designs incorporate an elevator, despite the program requirement, opting instead to focus the budget on strategies like solar panels and green roofs. A couple of the entries make it a point that Architect Barbie is the actual designer of the house. And not only is she an AIA member, but she is also a LEED AP (what a role model!).
My favorite design selected color palettes based on artwork by famous women. The living room takes cue from Lee Krasner and Helen Frankethaler. A recycled glass counter mimics a Louise Bourgeois in the kitchen. Glass tiles in the bathroom were inspired by Georgia O’Keefe. In the bedroom, the rug and chair selection was inspired by none other than Totally Hair Barbie.
I look forward to seeing the results of the competition. Hopefully Mattel will take to heart some of the sustainability goals that were required of the entries.
07.07.11 Editor’s Note: With this issue, we are introducing a new sub-section to the “In the News” section. Check out “THIS JUST IN…” to read about announcements of new projects in NYC and by NYC-based firms. If you would like us to publish your firm’s new projects, please e-mail me the information at eoculus.org. Any project in NYC or designed by NYC-based firms is welcome.
Also, now that it is summer, the NYC Architectural Boat Tours have resumed! Click here for more information and to sign up for the next tour.
– Jessica Sheridan, Assoc. AIA, LEED AP
Note: The digital edition of OCULUS magazine is online now! Click here to read.
Be sure to follow Tweets from e-Oculus and the Center for Architecture.
And check out the latest Podcasts produced by AIANY.
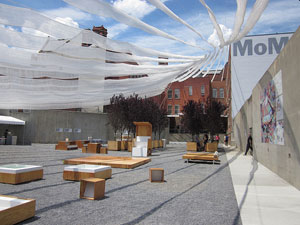
Holding Pattern, by Interboro, at PS1.
Jessica Sheridan
MoMA’s recent trend toward more socially aware design continues. “Holding Pattern,” the winner of this year’s MoMA PS1 Young Architects Program designed by Interboro, takes the connection to the local community a step further than WORKac’s Public Farm 1 did in 2008. By asking the museum’s neighbors, “Is there something you need that we could design, use in the courtyard during the summer, and then donate to you when Holding Pattern is deinstalled in the fall?”
The canopy of “sails” engages well with the perimeter walls — a shortcoming of many previous designs — as the strips of fabric sway in the wind and cast shadows across the walls and ground. A quiet grove of trees in the smaller courtyard provides an aromatic refuge from the activity in the main space. Ping Pong and Foosball will offer lighthearted fun throughout the summer. Flexible furniture, including benches and stools, allow visitors to reconfigure the space as needed.
The main shortcoming of the design is in the space planning. There is no clear path from which one is supposed to experience the courtyard. I found that when I entered into the space I saw wading pools, a misting platform, and a lifeguard chair in front of me; some rows of trees to the right; and picnic and game tables to the left. Every piece of furniture was given the same amount of importance in my vision with no central focal point, and nothing drew me into the space further. As I moved through the courtyard, I felt that the space was very static, despite the number of pieces and variation in size and use. Also, as the staff geared up for the Summer WarmUp series — Saturday afternoon music, sound, and DJ performances — I saw them busy removing handfuls of gravel from the wading pools and sweeping the misting platform clean of debris. If maintenance is this difficult on a weekly basis, how will the pieces hold up in the future, permanent locations?
Ultimately, the best aspect of Holding Pattern is the concept behind it. Interboro’s signature cartoons show how the pieces will be used in the future. Each piece has a tag marking which organization is slated to receive it. A small publication maps out the various locations and organizations to which the various items will be distributed. A series of programs hosted by local organizations will bring the community into the courtyard. And, hopefully, at the end of summer, the installation will live on in its many iterations.
06.22.11 This is AIANY Communications Director Emily Nemens’ last issue of e-Oculus. Emily’s behind-the-scenes hard work and dedication has helped e-Oculus run smoothly and seamlessly. We wish her well in her new endeavors. Also, we would like to welcome Nicole Friedman, who will be taking over for Emily moving forward. With every issue of e-Oculus, podcast, and webinar, Nicole will continue to be the support so important to keep news coming to Chapter members.
Also, the digital edition of OCULUS magazine is online now! Click here to read.
– Jessica Sheridan, Assoc. AIA, LEED AP
Note: Be sure to follow Tweets from e-Oculus and the Center for Architecture.
And check out the latest Podcasts produced by AIANY.
Center for Architecture Gallery Hours and Location
Monday-Friday: 9:00am-8:00pm, Saturday: 11:00am-5:00pm, Sunday: CLOSED, open 05.08.11 and 05.15.11, 11:00am-5:00pm
536 LaGuardia Place, Between Bleecker and West 3rd Streets in Greenwich Village, NYC, 212-683-0023
On view June 8 – September 10, 2011

On view June 2 – June 25, 2011

On view April 14 – June 25, 2011