Henry Cobb Refutes Modernism

Event: The Skyscraper as Citizen: Reflections on the Public Life of Private Buildings
Location: Center for Architecture, 04.25.11
Speaker: Henry N. Cobb, FAIA — Founding Partner, Pei Cobb Freed & Partners Architects
Introduction: Margaret O’Donoghue Castillo, AIA, LEED AP — 2011 AIANY President
Organizer: Center for Architecture

John Hancock Tower, Boston.

Peter Vanderwarker

Setting the backdrop for the design of the John Hancock Tower in Boston, Henry N. Cobb, FAIA, a founding partner at Pei Cobb Freed & Partners Architects, discussed the “accidental” history that formed Copley Square and, despite initial mixed reviews, how the tower has made an enduring mark both on the Boston skyline and on his career. The tower was constructed half way through Cobb’s career; at the 2011 AIA Convention, it will receive the AIA Twenty-Five Year Award, an award that recognizes architectural design of enduring significance that has stood the test of time for 25 to 30 years.

As Copley Square “stumbled into shape” due to crossing railroad lines and poor city planning, said Cobb, H.H. Richardson’s Trinity Church helped anchor the square with its bold and unambiguous form, flanked by the Boston Public Library and the Museum of Fine Arts. Boston experienced opposing phenomena as it continued to develop. On the one hand, local residents wanted to preserve their public space and its historic character; however, the neighborhood was one of the only places suited to large-scale development. John Hancock Insurance needed two million square feet of office space, and Cobb saw an opportunity to build a skyscraper at Copley Square. After nine months of debate and political maneuvering (including John Hancock Insurance threatening to leave Boston for Chicago), construction began in 1968.

The goal of the John Hancock Tower, according to Cobb, was to re-establish Trinity Church as the center of Copley Square. The trapezoidal base responds to the site conditions, and the rhomboid tower with its uniform gridded façade sought to “strip the structure of all reference to the third dimension.” The sculptural abstractness was designed to animate the urban scene while always paying homage to the church below. When asked about Modernism, Cobb rejected the idea that the tower falls into the category. The building speaks to both small- and large-scale site conditions — it is not a fragment that stands out in its autonomy, he said.

Since the John Hancock Tower was completed in 1976, Cobb continues to question its impact. He is still unsure as to whether the “gesture justified the act of transgression.” He wonders if the building was appropriate, whether it belongs in Boston. To him, the answer is both yes and no, and he has come to appreciate its faults as well as its successes. Cobb continues to design skyline-impacting structures, from the Palazzo Lombardia in Milan to 200 West Street in Lower Manhattan. Each building has similar goals in mind: responding to site history and conditions, as well as making an impact at a larger scale. Ultimately, Cobb sees most of his projects since 1976 as “descendents” of the John Hancock Tower.


Center for Architecture Gallery Hours and Location
Monday-Friday: 9:00am-8:00pm, Saturday: 11:00am-5:00pm, Sunday: CLOSED, open 05.08.11 and 05.15.11, 11:00am-5:00pm
536 LaGuardia Place, Between Bleecker and West 3rd Streets in Greenwich Village, NYC, 212-683-0023

CURRENT EXHIBITIONS

Jugaad Urbanism: Resourceful Strategies for Indian Cities

On view February 10 – May 21, 2011

AIANY Design Awards 2011

On view April 14 – June 25, 2011

Van Alen Books Marks New Browse Culture

Last week the Van Alen Institute opened Van Alen Books, a pop-up bookstore on 22nd Street designed by LOT-EK. Taxi cab yellow, the small storefront demands attention on the street, boldly stating that the era of the bookstore is not dead! What is most interesting to me about the space is that it seems to signify a shift in the typology.

Van Alen Books is very small, a step up from a magazine stand. Everything about the space reinforces browsing — it feels like a place to temporarily stop in, rather than linger for prolonged periods of time. A “stair” built from suspended doors provides seating, but it is far from lounge furniture. The bright yellow, while attention grabbing, is jarring if one stays in the store for too long. There is a reading room with additional stock on the sixth floor, so seeking out a place to relax isn’t too difficult, but Van Alen Books is not your typical bookstore where spending hours flipping through books at a leisurely pace is encouraged.

We live in a time of instant gratification and attention deficit disorders, and Van Alen Books reinforces the trend. I am very excited about the bookstore, and I am looking forward to visiting frequently… and fleetingly.

04.20.11

04.20.11:e-Oculus would like to welcome So Says… The popular OCULUS column will now appear quarterly in e-Oculus to coincide with the most recent publication of the magazine. Keep an eye out for the spring 2011 issue, “Design for a Change: Buildings, People, Energy,” in your mailboxes, and stay tuned for the digital edition in the coming weeks.

– Jessica Sheridan, Assoc. AIA, LEED AP

Note: Be sure to follow Tweets from e-Oculus and the Center for Architecture.

And check out the latest Podcasts produced by AIANY.

Architecture, Science Move Beyond Biomimicry

Event: Between Architecture and Science: Material Analogs
Location: Center for Architecture, 04.12.11
Speaker: Jenny Sabin — Principal, Jenny Sabin Studio & Co-founder, Sabin + Jones LabStudio
Organizer: AIANY Technology Committee
Sponsor: ABC-Imaging

Fourier Tapestry (left); eSkin.

Jenny Sabin (left); Jenny E. Sabin, Sabin+Jones LabStudio (image); Shu Yang, Nader Engheta, Jan Van der Spiegel, Peter Lloyd Jones, Andrew Lucia, University of Pennsylvania; Supported by the NSF EFRI SEED (right)

Although the relationships made between science and architecture are not new, Jenny Sabin, principal of Jenny Sabin Studio and co-founder of Sabin + Jones LabStudio, is a pioneer, working with advanced technologies to develop what she calls, “hybrid research.” At her recent talk, Sabin explained her collaboration with cellular molecular biologist Peter Lloyd Jones and how, through linking scientific data processing based on cellular behavior, her work is aiming to advance the architectural profession. Reciprocally, she hopes that her work will help advance the field of science, as well.

Sabin believes that architects and designers can learn from the way scientists develop systems. Her process begins by establishing ground rules and goals for a project. She creates associative and hierarchical relationships, develops algorithms to reflect behavior, and ultimately uses visualization and simulation tools to understand complex, dynamic forms and functions. Whether she and her students are weaving, or developing advanced building façades, her process produces projects that transcend traditional constructs. For example, Sabin created “Fourier Carpets” that were designed through a set of algorithms and woven by a digitized Jacquard loom. The result is a line of rugs that were self-generated and unique. For eSkin, she collaborated with four scientists to develop an adaptive building skin. Through the study of cellular behavior — specifically how cells can modify their own micro environment using a minimal amount of energy — they developed a reactive façade that adjusts to everything from weather conditions to human interaction.

Sabin is excited about the potential for scientific partnerships to advance both fields at trans-scalar levels. By studying nature at a molecular level, the information she is gathering moves beyond simple biomimicry, and enters the realm of architecture that can literally shift and change according to its surroundings.

Center for Architecture Gallery Hours and Location
Monday-Friday: 9:00am-8:00pm, Saturday: 11:00am-5:00pm, Sunday: CLOSED
536 LaGuardia Place, Between Bleecker and West 3rd Streets in Greenwich Village, NYC, 212-683-0023

CURRENT EXHIBITIONS

Jugaad Urbanism: Resourceful Strategies for Indian Cities

On view February 10 – May 21, 2011

AIANY Design Awards 2011

On view April 14 – June 25, 2011

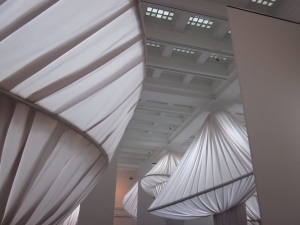
Brooklyn Museum Exhibits a Fantastical Situ-ation

“reOrder: An Architectural Environment by Situ Studio” at the Brooklyn Museum.

Jessica Sheridan

Over the weekend, I visited the Brooklyn Museum to hear Situ Studio discuss its recent installation, “reOrder: An Architectural Environment by Situ Studio.” The site-specific work sheaths the columns in the Great Hall, recently redesigned by Ennead Architects, with fabric and solid surfacing in a way that emulates either spinning hoop skirts or exaggerated parametric manipulation.

It was interesting to listen to the design team talk about the installation — an extremely collaborative process that was both meticulously deliberate and improvisational. Through large- and small-scale mock-ups, they developed a flexible system to pressure-fit collars around the columns with suspended hoops from which fabric reams are wrapped and tailored. The bases of the columns consist of a wood framework on which solid surfacing was heat-formed to create seating and tables. Although the process was pre-determined, the actual construction was intuitive. It wasn’t until they were able to get into the space and start the installation that they decided how each column was going to be wrapped.

reOrder works on many levels. The composition in the space references twirling dancers in a ballroom, a propos for the Great Hall. The design plays off of the columns themselves by blowing their Classical forms out of proportion. During the talk, Situ Studio Partner Aleksey Lukyanov-Cherny mentioned that the structure of the Great Hall consists of thin, steel-framed members encased in plaster. The thick column-and-beam enclosures are not structural at all; rather, they are plaster encasements that cover the structure, similar to the fabric wrapping the installation’s substructure. Overall, the installation is whimsical and ironic and it energizes the entire surrounding space. I highly recommend taking a trip to see the piece.

04.06.11

04.06.11:The latest AIANY podcast features an interview with Tony Hiss about his book, In Motion: The Experience of Travel. The book was the subject of the most recent Oculus Book Talk (See the book review, “Tony Hiss Travels In Motion,” by Maxinne Rhea Leighton, Assoc. AIA, e-Oculus, 03.23.11). Oculus Committee members Maxinne Rhea Leighton, Assoc. AIA, and Miguel Baltierra conducted the interview.

Also, Oculus magazine is looking for story ideas for the Fall issue, “Interior Activity.” The deadline for suggestions is 04.22.11. Click here for more information.

– Jessica Sheridan, Assoc. AIA, LEED AP

Note: Be sure to follow Tweets from e-Oculus and the Center for Architecture.

And check out the latest Podcasts produced by AIANY.

NAAB Reveals Disparity in Education

Last week, the National Architectural Accrediting Board (NAAB) issued the 2010 Report on Accreditation. It provides data on: accreditation actions taken in 2010; aggregated statistics on NAAB-accredited programs; and an overview of accreditation-related activities in 2010. While some of the report focuses the evaluation of accredited schools and those seeking accreditation, I found that the most interesting studies were centered on ethnicity and gender.

Overall, 52% of architecture students were White and 48% were minorities (14% were Hispanic/Latino, 10% Asian, 10% Native Hawaiian or other Pacific Islander, 7% Nonresident alien, and 5% Black or African-American, with 0%-1% each of other ethnicities). Males consisted of 59% of the overall enrollment, and 41% were females. Compare this with professors: 79% were White; and 74% were male.

I think that this study reveals a disparity in education. Is the predominance of White and male professors affecting students and their impressions of the profession? Do women and minority students have the role models that they require to be encouraged to pursue architectural careers? As the profession is becoming more diverse, is academia lagging behind?

Of course, the ethnicity and gender of faculty members are not solely responsible for under-representation in education. And professors can be role models to anyone, whether or not they are of the same ethnicity and gender. However, if the profession is to continue to develop and diversify, I think some of the responsibility lies in professorial make-up. And, as I think this study reveals, academic institutions need to address this issue at the faculty level.