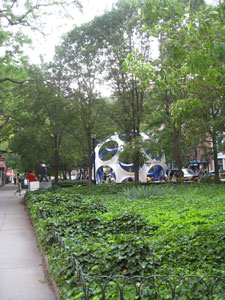
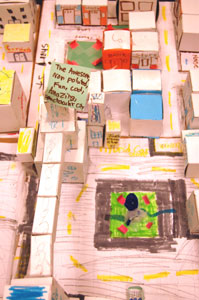
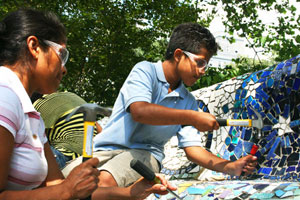
CITYarts, an organization that empowers youth by bringing them together with professional artists to create public art, is working with artist Pedro Silva and son Anthony Silva to restore the Gaudi-like “Rolling Bench” at Grant’s Tomb, originally created by Silva with CITYarts in 1974 to commemorate the 100-year anniversary of Grant’s death. Through September, teams are chipping away at broken tiles and fitting in new ones to restore the 36-year-old project. Progress photographs are posted regularly on the website.
Author: Jessica Sheridan Assoc. AIA LEED AP
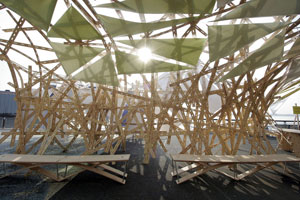
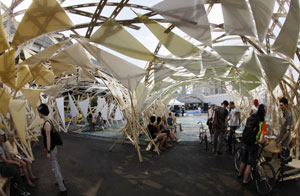
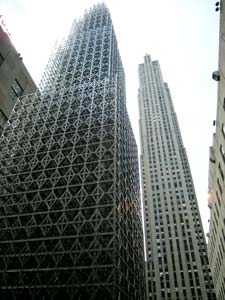
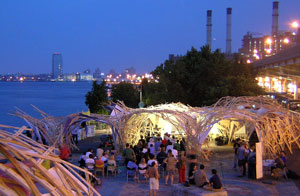
The 4,000-square-foot pavilion’s structure consists of 2,500 slotted strips milled from 100 sheets of plywood that are woven together and joined with aluminum fasteners.
Situ Studio
Center for Architecture Gallery Hours
Monday-Friday: 9:00am-8:00pm, Saturday: 11:00am-5:00pm, Sunday: CLOSED
Join an Architalker for a Hosted Tour of Center for Architecture
Exhibitions
Join us for free Architalker-hosted tours of the Center for Architecture exhibitions Fridays at 4:00pm. To join one of these tours, meet in the Public Resource Area on the ground floor of the Center for Architecture.
CURRENT EXHIBITIONS
July 17 — September 27, 2008
South Street Seaport – Re-envisioning the Urban Edge
The Emerging New York Architects Committee (ENYA) presents the Third Biennial Ideas Competition, South Street Seaport | Re-envisioning the Urban Edge. This competition encouraged participants to envision new connections, both material and metaphoric, between this richly historic neighborhood and Manhattan’s contemporary urban fabric.
South Street Seaport | Re-envisioning the Urban Edge provided an opportunity, uncommon for students and young professionals in the field of design and architecture, to engage the ongoing evolution of the South Street Seaport. More than 200 participants entered the competition, representing a broad spectrum of domestic and international architects, landscape architects, urban designers, and graphic artists. From over 100 entries, a jury selected four top prizes, five honorable mentions, and additional Jury Selections, all of which are presented in this exhibition.
ENYA partnered with the Seamen’s Church Institute (SCI), whose headquarters have been in the neighborhood since 1832. The principal element of the program is a community center for local residents and gallery space to house the SCI’s collection of maritime art and artifacts. In addition, competitors were encouraged to make community-building interventions in open spaces throughout the site in order to preserve the neighborhood’s intriguing history, while re-imagining its future edge condition on the downtown New York waterfront.
Exhibition organized by the AIA New York Chapter and Center for Architecture Foundation in collaboration with the Emerging New York Architects Committee (ENYA)
ENYA Co-Chairs:
Megan Chusid, Assoc. AIA
Harry Gaveras, AIA
Exhibition and Competition Developers:
Anne Leonhardt, Assoc. AIA
Heather Mangrum
Joel Melton, Assoc. AIA
Sean Rasmussen, Assoc. AIA
Exhibition Design:
Steven Mosier
South Street Seaport: Re-Envisioning the Urban Edge
Emerging New York Architects (ENYA)
Underwriter: F.J. Sciame Construction
Sponsor: Gensler; Propylaea Architecture; Richter+Ratner
Friends:
Service Point USA and A. Estéban & Company
Food Sponsor: Acqua Restaurant
Beverage Sponsor: Barefoot Wine and Brooklyn Brewery

June 23 — September 14, 2008
Buckminster Fuller Dymaxion Study Center
Galleries: Libary
The Dymaxion Study Center will display over four hundred volumes of books by and about visionary inventor and theorist, Buckminster Fuller, whose work has influenced generations of architects and environmentalists. These volumes will include the complete and extremely rare set of Buckminster Fuller’s Synergetics Dictionary edited by Ed Applewhite, as well as other well-known works by Fuller, such as Synergetics and Nine Chains to the Moon. The Study Center will include selections from Fuller’s “live book squad” of influential texts and a Dymaxion timeline, outlining the evolution of Fuller’s geodesic designs in the context of their co-evolution with the Dymaxion map, organized in collaboration with Bonnie DeVarco, former Fuller Archivist and Shoji Sadao, President of Fuller and Sadao PC.
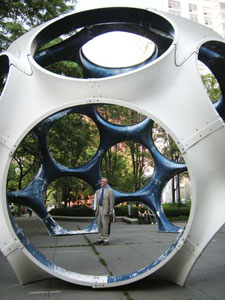
On Monday, June 23rd, 2008, the Center for Architecture will also unveil the Buckminster Fuller’s Fly’s Eye Dome, courtesy of the Buckminster Fuller Institute and Max Protetch Gallery, New York, in conjunction with NYC Department of Transportation’s Temporary Art Program and Friends of LaGuardia Place. The dome will be temporarily displayed at LaGuardia Park between Bleecker and West 3rd Streets. Its presence will draw attention to the imminent re-design of the park by landscape architect, Adrian Smith, ASLA, working with students and Friends of LaGuardia Place.
“The Fly’s Eye domes are designed as components of a ’livingry’ service. The basic hardware components will produce a beautiful, fully equipped, air-deliverable house that weighs and costs about as much as a good automobile. Not only will it be highly efficient in its use of energy and materials, it also will be capable of harvesting incoming light and wind energies.” – Buckminster Fuller, Critical Path, 1983.
The Center for Architecture’s Dymaxion Study Center will offer audiences an in-depth view of Buckminster Fuller, his influences, his words, and works.
Organized by: AIA New York Chapter and the Center for
Architecture Foundation in association with the Buckminster Fuller Institute
Exhibition and Graphic Design: Project Projects
Underwriters: NYC Department of Transportation’s Temporary Art
Program

Friends of LaGuardia Place, Center for Architecture
Foundation
Lead Sponsors: Spring Scaffolding

Sponsor: Richter+Ratner
Supporters: New York University; Purchase College, State University of
New York
Media Sponsor: Metropolis Magazine


May 22 — September 6, 2008
Ecotones: mitigating NYC’s contentious sites
Galleries: Margaret Helfand Gallery, Gerald D Hines Gallery, Public Resource Center
Given the global and local challenges of climate change, the Landscape Architecture profession is at the forefront of New York City’s sustainability efforts. Collaborating with governments, regulatory agencies, community groups, and design professionals, Landscape Architects are transforming ecological problems into opportunities for habitation and recreation. With Mayor Michael R. Bloomberg’s sustainability plan, plaNYC, in place, the challenge is to understand the interconnectedness of the City’s green spaces.
Ecotones are transition zones between adjacent ecosystems. In urban environments they emerge as contentious sites located between disparate or opposing forces: where industry meets the river; where community and industrial uses collide; where public and private interests merge. These areas are often the unconsidered result of infrastructure improvements and building developments yet have the potential to be cultural and ecological mitigators. The projects in this exhibition show us how sustainable practices, specifically, the collecting, cleansing, and reclaiming of water, can be used to mediate conflicting circumstances, integrating technical solutions with the social and cultural considerations that make for vibrant urban spaces.
Organized by the AIA New York Chapter and the Center for Architecture Foundation in collaboration with the American Society of Landscape Architects New York Chapter

Curator: Tricia Martin
Exhibition Design: Moorhead & Moorhead
Graphic Design: PS New York
Patron: Alcan Composites USA
Sponsor
Duggal Visual Solutions
Supporters: Delta Fountains; H.M. White Site Architects; Landscape Forms; Langan Engineering and Environmental Services; Michael Van Valkenburgh Associates, Landscape Architects
Friends: EDAW; Lee Weintraub Landscape Architecture; Mathews Nielsen Landscape Architects; Sawyer/Berson, Architecture and Landscape Architecture
Related Events
Saturday, July 26, 2008, 11:00am — 5:00pm
Symposium
organized by the ASLA New York Chapter
June 13 — August 23, 2008
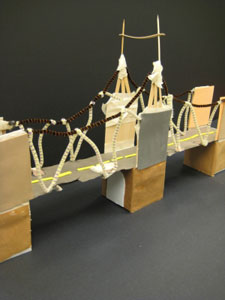
Building Connections: 12th Annual Exhibition of K-12 Design Work
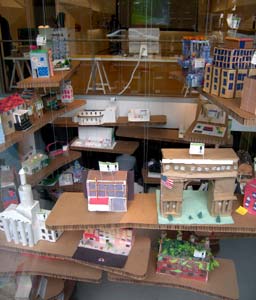
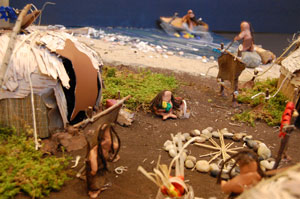
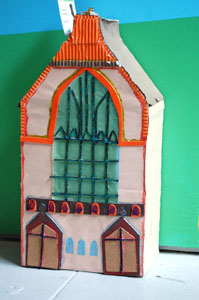
Join us in celebrating our young designers! This annual exhibition of K-12 explorations into the built environment showcases models and drawings from Learning By Design:NY, our school based residency program, as well as work from our youth programs at the Center for Architecture.
Exhibition Design: Arquitectonica
Exhibition Graphics: Casey Maher
Exhibition organized by the Center for Architecture Foundation and the AIA New York.
Building Connections was made possible with generous support from the following organizations:
Sponsor: Kramer Levin Naftalis & Frankel; Robert A. M. Stern Architects


Supporters: Ingram, Yuzek, Gainen, Carroll & Bertolotti; Robert Silman Associates
Friends: Archetype Associates; Baldinger; Bentley Prince Street; Cline Bettridge Bernstein Lighting Design; Fisher Marantz Stone; InterfaceFLOR; Langan Engineering and Environmental Services; Murray Engineering; Petty Burton Associates; Pustorino, Puglisi & Co.; RMJM Hillier; Tamarkin Architecture; Weidlinger Associates; Linda Yowell, FAIA

Spend the Summer@theCenter!
For more information go to www.cfafoundation.org, or contact 212.358.6133 or info@cfafoundation.org
Explore Governor’s Island, Saturday, August 9, Meet at 9:45am at the Ferry Building
Bucky’s 113th Birthday: Savoring the Gift of Global Awareness
Event: Buckminster Fuller Programs
Location: Center for Architecture, 06.23-09.14.08
Speakers: For a full list of events and speakers, go to the AIANY online calendar
Organizers: The Buckminster Fuller Institute; Center for Architecture
Sponsors: Underwriters: Center for Architecture Foundation; Friends of LaGuardia Place; NYC Department of Transportation’s Temporary Art Program; Lead Sponsor: Spring Scaffolding; Sponsor: Richter+Ratner; Supporters: New York University; Purchase College, State University of New York; Media Sponsor: Metropolis
For Buckminster Fuller, architecture was an all-encompassing term. He believed that the architect’s role is to reshape people’s relationship with the Earth and provide design solutions for their most pressing problems. He took a multi-disciplinary approach, and because of this, Fuller is one of the grandfathers of ecology, sustainable design, new media, and global trend charting.
Fuller’s scale was humanity, his scope was planetary, and his architectural aesthetic was driven by function — what he called “doing more with less.” The prefabricated Dymaxion, or “4D,” house was suspended on mast-like structures; omni-medium transport featured duck aerodynamics; grain bins were redesigned for military barracks; postwar housing was based on production and easily deployed aircraft technology; and a world map was developed to show long- and short-term world trends. An understanding of the Earth’s ecology and explorations of “energetic geometry” influenced his seemingly disparate designs and artifacts. As both a pilot and navigator, Fuller sought to combine the newest manmade materials with designs based on mathematical tools of celestial navigation.
Coinciding with the Whitney Museum’s retrospective exhibition, Buckminster Fuller: Starting with the Universe (See On View: About Town), the Center for Architecture is celebrating Fuller’s ideas as well. The Center’s library has been set up as the Dymaxion Study Center through September, and one of the prototypes for Fuller’s last geodesic designs, the “Fly’s Eye Dome,” is installed in LaGuardia Park through July 12. The opening week featured events that gathered former associates and experts from numerous fields. Participants were as varied as Fuller’s exploits — engineers, artists, mathematicians, educators, architects, and students, as well as scholars who are providing the first critical assessments of Fuller’s work now that his personal archive is available for research at Stanford University Special Collections. Also, the first $100,000 Buckminster Fuller Challenge prize was conferred on ecological design pioneer, Dr. John Todd. Conversations centered on the impact of genius on society, innovation, environmental stewardship, the mathematics of nanoscale architecture, and approaches to planetary problem solving.
Waterfalls Bring New Energy to NYC Waterfront
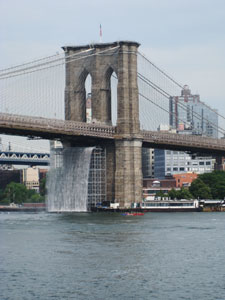
“The New York City Waterfalls” by Danish artist Olafur Eliasson and presented by the Public Art Fund opened June 26, featuring four 90- to 120-foot-tall waterfalls constructed with scaffolding and the East River. This summer’s other public art projects include David Byrne’s “Playing the Building” and the many happenings and events hosted by Figment on Governors Island. While I feel those are very successful, I have mixed reviews of the Eliasson installation.
The waterfalls are engaging viewers with the East River in a new way. They are taking boat tours and seeking out new vantage points along the shoreline. The city has opened the incomplete Brooklyn Bridge Park as a temporary park designed by Brooklyn-based dlandstudio solely for people to observe the waterfalls. While the Brooklyn Bridge and Governors Island sites are more obvious locations for the installation, the Brooklyn Bridge Park and Pier 35 sites draw attention to areas in the city that usually go unnoticed. At night, they are illuminated with LEDs, creating a unique addition to the already multi-layered city lights.
One problem I have with the Brooklyn Bridge Park and Pier 35 sites is their remoteness. Only those who fetishistically seek out public art will be willing to find access points. The waterfalls themselves are at a surprisingly small scale, and the four sites seem disjointed. Yes, they are all located on the East River, but that is all that links them. They exist in neighborhoods of different scales with varied histories and services. Who knows why Eliasson chose those places over ones that are closer together, that relate historically, or link current uses; and one cannot tell why he chose four locations instead of more or fewer.
The waterfalls are being touted as “environmental sculpture,” emphasizing sustainable design. Intake filter pools have a mesh cover to protect aquatic life. LEDs use less energy than other types of lighting. All of the electricity used during its operation is 100% offset by “green power,” states the website. While I appreciate the conscientious effort, I feel that if Eliasson is going to publicize the project as being “green,” it needs to push the envelope further. Maybe there could have been a way to tap into the energy created by the river currents (those under the Brooklyn Bridge are notorious for creating problems in the shipping industry). The energy created by the 35,000 gallons of water per minute that cycle through the structure could have possibly been used to light the LEDs. Questions remain, such as: what is “green power?” All this leads me to be skeptical. Still, it’s a worthy effort, and a cooling presence in a long, hot summer.
Bike Shares, Rentals Offer Free Ways About Town
There are a number of bike rental and bike share programs throughout the city this summer. Here’s a breakdown:
Alliance for Downtown New York: The “Bike Around Downtown” pilot program is providing free bikes to the public through October 31, seven days a week. Contracted with Bike and Roll, anyone can pre-register for specific time periods and then pick up the bike at a kiosk at South Street Seaport.
Governors Island: Bike rentals are available through October 4, also sponsored by Bike and Roll, offering basic beach cruiser bikes and children’s bikes for free on Fridays. Saturdays and Sundays rentals are $5 for 30 minute4s, $10 for two hours, and $15 all day. Other types of bikes are available as well.
Forum for Urban Design: The organization is re-launching its bike-share program from July 10-14, for the second year. In partnership with the Storefront for Art and Architecture, City Bakery, and Bike and Roll, free 30-minute bike rentals at four downtown locations will be available. On July 14, there will be a reception at City Bakery from 7:00-9:00pm featuring NYC Department of Transportation Commissioner Janette Sadik-Kahn and Manhattan Borough President Scott Stringer. Go to the Forum’s website for more information.
Center for Architecture Gallery Hours
Monday-Friday: 9:00am-8:00pm, Saturday: 11:00am-5:00pm, Sunday: CLOSED
Join an Architalker for a Hosted Tour of Center for Architecture
Exhibitions
Join us for free Architalker-hosted tours of the Center for Architecture exhibitions Fridays at 4:00pm. To join one of these tours, meet in the Public Resource Area on the ground floor of the Center for Architecture.
CURRENT EXHIBITIONS

June 23 — September 14, 2008
Buckminster Fuller Dymaxion Study Center
Galleries: Libary
The Dymaxion Study Center will display over four hundred volumes of books by and about visionary inventor and theorist, Buckminster Fuller, whose work has influenced generations of architects and environmentalists. These volumes will include the complete and extremely rare set of Buckminster Fuller’s Synergetics Dictionary edited by Ed Applewhite, as well as other well-known works by Fuller, such as Synergetics and Nine Chains to the Moon. The Study Center will include selections from Fuller’s “live book squad” of influential texts and a Dymaxion timeline, outlining the evolution of Fuller’s geodesic designs in the context of their co-evolution with the Dymaxion map, organized in collaboration with Bonnie DeVarco, former Fuller Archivist and Shoji Sadao, President of Fuller and Sadao PC.
On Monday, June 23rd, 2008, the Center for Architecture will also unveil the Buckminster Fuller’s Fly’s Eye Dome, courtesy of the Buckminster Fuller Institute and Max Protetch Gallery, New York, in conjunction with NYC Department of Transportation’s Temporary Art Program and Friends of LaGuardia Place. The dome will be temporarily displayed at LaGuardia Park between Bleecker and West 3rd Streets. Its presence will draw attention to the imminent re-design of the park by landscape architect, Adrian Smith, ASLA, working with students and Friends of LaGuardia Place.
“The Fly’s Eye domes are designed as components of a ’livingry’ service. The basic hardware components will produce a beautiful, fully equipped, air-deliverable house that weighs and costs about as much as a good automobile. Not only will it be highly efficient in its use of energy and materials, it also will be capable of harvesting incoming light and wind energies.” – Buckminster Fuller, Critical Path, 1983.
The Center for Architecture’s Dymaxion Study Center will offer audiences an in-depth view of Buckminster Fuller, his influences, his words, and works.
Organized by: AIA New York Chapter and the Center for
Architecture Foundation in association with the Buckminster Fuller Institute
Exhibition and Graphic Design: Project Projects
Underwriters: NYC Department of Transportation’s Temporary Art
Program

Friends of LaGuardia Place, Center for Architecture
Foundation
Lead Sponsors: Spring Scaffolding

Sponsor: Richter+Ratner
Supporters: New York University; Purchase College, State University of
New York
Media Sponsor: Metropolis Magazine

Related Events
Saturday, July 12, 2008, 10:00 — 12:00pm
FamilyDay@theCenter: Bucky’s Ge-Odyssey (Session I)
Saturday, July 12, 2008, 1:00 — 3:00pm
FamilyDay@theCenter: Bucky’s Ge-Odyssey (Session II)

May 22 — September 6, 2008
Ecotones: mitigating NYC’s contentious sites
Galleries: Margaret Helfand Gallery, Gerald D Hines Gallery, Public Resource Center
Given the global and local challenges of climate change, the Landscape Architecture profession is at the forefront of New York City’s sustainability efforts. Collaborating with governments, regulatory agencies, community groups, and design professionals, Landscape Architects are transforming ecological problems into opportunities for habitation and recreation. With Mayor Michael R. Bloomberg’s sustainability plan, plaNYC, in place, the challenge is to understand the interconnectedness of the City’s green spaces.
Ecotones are transition zones between adjacent ecosystems. In urban environments they emerge as contentious sites located between disparate or opposing forces: where industry meets the river; where community and industrial uses collide; where public and private interests merge. These areas are often the unconsidered result of infrastructure improvements and building developments yet have the potential to be cultural and ecological mitigators. The projects in this exhibition show us how sustainable practices, specifically, the collecting, cleansing, and reclaiming of water, can be used to mediate conflicting circumstances, integrating technical solutions with the social and cultural considerations that make for vibrant urban spaces.
Organized by the AIA New York Chapter and the Center for Architecture Foundation in collaboration with the American Society of Landscape Architects New York Chapter
Curator: Tricia Martin
Exhibition Design: Moorhead & Moorhead
Graphic Design: PS New York
Patron: Alcan Composites USA
Sponsor
Duggal Visual Solutions
Supporters: Delta Fountains; H.M. White Site Architects; Landscape Forms; Langan Engineering and Environmental Services; Michael Van Valkenburgh Associates, Landscape Architects
Friends: EDAW; Lee Weintraub Landscape Architecture; Mathews Nielsen Landscape Architects; Sawyer/Berson, Architecture and Landscape Architecture
Related Events
Saturday, July 26, 2008, 11:00am — 5:00pm
Symposium
organized by the ASLA New York Chapter
June 13 — August 23, 2008
Building Connections: 12th Annual Exhibition of K-12 Design Work
Join us in celebrating our young designers! This annual exhibition of K-12 explorations into the built environment showcases models and drawings from Learning By Design:NY, our school based residency program, as well as work from our youth programs at the Center for Architecture.
Exhibition Design: Arquitectonica
Exhibition Graphics: Casey Maher
Exhibition organized by the Center for Architecture Foundation and the AIA New York.
Building Connections was made possible with generous support from the following organizations:
Sponsor: Kramer Levin Naftalis & Frankel; Robert A. M. Stern Architects

Supporters: Ingram, Yuzek, Gainen, Carroll & Bertolotti; Robert Silman Associates
Friends: Archetype Associates; Baldinger; Bentley Prince Street; Cline Bettridge Bernstein Lighting Design; Fisher Marantz Stone; InterfaceFLOR; Langan Engineering and Environmental Services; Murray Engineering; Petty Burton Associates; Pustorino, Puglisi & Co.; RMJM Hillier; Tamarkin Architecture; Weidlinger Associates; Linda Yowell, FAIA

Spend the Summer@theCenter!
For more information go to www.cfafoundation.org, or contact 212.358.6133 or info@cfafoundation.org
FamilyDay@theCenter
Green Roof for a Green Planet, Saturday, June 7, 10:00 – 12:00 pm and 1:00 – 3:00
Bucky’s Maps, Saturday, July 12, 10:00 – 12:00 pm and 1:00 – 3:00
Explore Governor’s Island, Saturday, August 9, Meet at 9:45am at the Ferry Building
06.24.08
06.24.08
This is Buckminster Fuller week in the city. Panel discussions at the Center for Architecture, the opening of the Dymaxion Study Center, an installation of an authentic Fly’s Eye Dome in LaGuardia Park, and exhibitions at the Max Protetch Gallery and the Whitney Museum are just some of the happenings celebrating what would have been the architectural master’s 113th birthday. Go to the AIANY Calendar for more information and event listings.
– Jessica Sheridan, Assoc. AIA, LEED AP
THE CENTER: AIANY BLOG: The AIANY Chapter has launched a new blog. The Center features opinion pieces on architectural issues relevant to NY-based designers, firms, and projects, along with spotlight debates and discussions at the Center for Architecture and AIANY, and is an informal discussion board. Be sure to check it out regularly and contribute to the dialogue.
Some of the recent debates include:
· 980 Madison Avenue. Foster + Partners is proposing a 10-story addition to the existing landmarked building. Read some of the pros and cons about the project.
· Buildings Commissioner Qualifications. NYC is still undecided about whether the Buildings Commissioner must be licensed to hold the position. Read the AIANY Policy Update.
· St. Vincent’s Hospital Expansion. Read about AIANY testimony at the Landmarks Preservation Commission.
· Work/Life Balance. This ongoing discussion is at the forefront of the AIANY Women in Architecture (WIA) Committee meetings.
To become a regular contributor to The Center, please e-mail e-Oculus.
Columbia University Expansion… from a Cooper Union Point of View
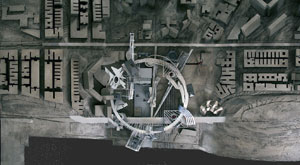
After studying the 19.7-acre Manhattanville design conceived by Renzo Piano Building Workshop with master planning by Skidmore, Owings & Merrill, fourth-year design students at The Cooper Union’s Irwin S. Chanin School of Architecture were asked to re-analyze the site and design an alternative master plan. Throughout the semester, they researched it’s topography, history, and sociological character, and collaboratively fabricated a scaled site model to test their designs.
e-Oculus had the opportunity to sit down with Professor Lebbeus Woods, Adjunct Professor Christoph a. Kumpusch, and students Christopher M. Pounds, Anna Kostreva, Raye C. Levine, Dennis Murphy, and Tom Brooksbank to discuss their projects.
e-Oculus: Why did you choose the Manhattanville site, and how was the studio organized to develop the program?
Lebbeus Woods: We picked a site that Columbia University is trying to expand into over the next 25 years, and we used it as an opportunity to imagine what a 21st century campus might be like. It’s not a critique of the Columbia plan; it’s really an independent piece of research. So we’ve taken a master planning approach, and we decided to adopt a matrix idea.
During the first part of the semester, we held an in-studio competition. There were seven teams of four students each. Each team proposed their matrix. We had a distinguished jury, which included Steven Holl, AIA, Diana Agrest, FAIA, Michael Bell, and several faculty members, and they chose what they felt was the best matrix, which is the one we developed. The reason they thought it was best was because it was based on the idea of movement on and above the site, connecting different existing levels. This scheme took advantage the site’s verticality — the elevated train and subway to the east, the highway to the west, plus the general topography which has a hilly quality to it.
Then, the rest of the semester was spent developing concepts or programs that can plug into the matrix. So the overall landscape can be looked at as an evolving landscape, because the idea a 21st century institution for education is something that evolves. It’s a living, organic structure.