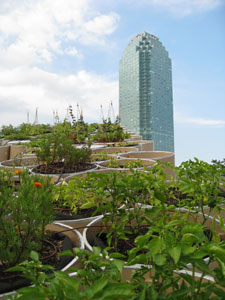
Center for Architecture Gallery Hours
Monday-Friday: 9:00am-8:00pm, Saturday: 11:00am-5:00pm, Sunday: CLOSED

Join an Architalker for a Hosted Tour of Center for Architecture
Exhibitions

Join us for free Architalker-hosted tours of the Center for Architecture exhibitions Fridays at 4:00pm. To join one of these tours, meet in the Public Resource Area on the ground floor of the Center for Architecture.

CURRENT EXHIBITIONS

July 17 — September 27, 2008

South Street Seaport – Re-envisioning the Urban Edge

The Emerging New York Architects Committee (ENYA) presents the Third Biennial Ideas Competition, South Street Seaport | Re-envisioning the Urban Edge. This competition encouraged participants to envision new connections, both material and metaphoric, between this richly historic neighborhood and Manhattan’s contemporary urban fabric.

South Street Seaport | Re-envisioning the Urban Edge provided an opportunity, uncommon for students and young professionals in the field of design and architecture, to engage the ongoing evolution of the South Street Seaport. More than 200 participants entered the competition, representing a broad spectrum of domestic and international architects, landscape architects, urban designers, and graphic artists. From over 100 entries, a jury selected four top prizes, five honorable mentions, and additional Jury Selections, all of which are presented in this exhibition.

ENYA partnered with the Seamen’s Church Institute (SCI), whose headquarters have been in the neighborhood since 1832. The principal element of the program is a community center for local residents and gallery space to house the SCI’s collection of maritime art and artifacts. In addition, competitors were encouraged to make community-building interventions in open spaces throughout the site in order to preserve the neighborhood’s intriguing history, while re-imagining its future edge condition on the downtown New York waterfront.

Exhibition organized by the AIA New York Chapter and Center for Architecture Foundation in collaboration with the Emerging New York Architects Committee (ENYA)

Exhibition organized by the AIA New York Chapter and Center for Architecture Foundation in collaboration with the Emerging New York Architects Committee (ENYA)

ENYA Co-Chairs:
Megan Chusid, Assoc. AIA

Harry Gaveras, AIA

Exhibition and Competition Developers:

Anne Leonhardt, Assoc. AIA

Heather Mangrum

Joel Melton, Assoc. AIA

Sean Rasmussen, Assoc. AIA

Exhibition Design:

Steven Mosier

South Street Seaport: Re-Envisioning the Urban Edge

Emerging New York Architects (ENYA)

Underwriter: F.J. Sciame Construction

Sponsor: Gensler; Propylaea Architecture; Richter+Ratner


Friends:

Service Point USA and A. Estéban & Company


Food Sponsor:
Acqua Restaurant
Beverage Sponsor: Barefoot Wine and Brooklyn Brewery


June 23 — September 14, 2008

Buckminster Fuller Dymaxion Study Center

Galleries: Libary

The Dymaxion Study Center will display over four hundred volumes of books by and about visionary inventor and theorist, Buckminster Fuller, whose work has influenced generations of architects and environmentalists. These volumes will include the complete and extremely rare set of Buckminster Fuller’s Synergetics Dictionary edited by Ed Applewhite, as well as other well-known works by Fuller, such as Synergetics and Nine Chains to the Moon. The Study Center will include selections from Fuller’s “live book squad” of influential texts and a Dymaxion timeline, outlining the evolution of Fuller’s geodesic designs in the context of their co-evolution with the Dymaxion map, organized in collaboration with Bonnie DeVarco, former Fuller Archivist and Shoji Sadao, President of Fuller and Sadao PC.

On Monday, June 23rd, 2008, the Center for Architecture will also unveil the Buckminster Fuller’s Fly’s Eye Dome, courtesy of the Buckminster Fuller Institute and Max Protetch Gallery, New York, in conjunction with NYC Department of Transportation’s Temporary Art Program and Friends of LaGuardia Place. The dome will be temporarily displayed at LaGuardia Park between Bleecker and West 3rd Streets. Its presence will draw attention to the imminent re-design of the park by landscape architect, Adrian Smith, ASLA, working with students and Friends of LaGuardia Place.

“The Fly’s Eye domes are designed as components of a ’livingry’ service. The basic hardware components will produce a beautiful, fully equipped, air-deliverable house that weighs and costs about as much as a good automobile. Not only will it be highly efficient in its use of energy and materials, it also will be capable of harvesting incoming light and wind energies.” – Buckminster Fuller, Critical Path, 1983.

The Center for Architecture’s Dymaxion Study Center will offer audiences an in-depth view of Buckminster Fuller, his influences, his words, and works.

Organized by: AIA New York Chapter and the Center for
Architecture Foundation in association with the Buckminster Fuller Institute

Exhibition and Graphic Design: Project Projects

Underwriters: NYC Department of Transportation’s Temporary Art
Program

Friends of LaGuardia Place, Center for Architecture
Foundation
Lead Sponsors: Spring Scaffolding

Sponsor: Richter+Ratner

Supporters: New York University; Purchase College, State University of
New York
Media Sponsor: Metropolis Magazine


May 22 — September 6, 2008

Ecotones: mitigating NYC’s contentious sites

Galleries: Margaret Helfand Gallery, Gerald D Hines Gallery, Public Resource Center

Given the global and local challenges of climate change, the Landscape Architecture profession is at the forefront of New York City’s sustainability efforts. Collaborating with governments, regulatory agencies, community groups, and design professionals, Landscape Architects are transforming ecological problems into opportunities for habitation and recreation. With Mayor Michael R. Bloomberg’s sustainability plan, plaNYC, in place, the challenge is to understand the interconnectedness of the City’s green spaces.

Ecotones are transition zones between adjacent ecosystems. In urban environments they emerge as contentious sites located between disparate or opposing forces: where industry meets the river; where community and industrial uses collide; where public and private interests merge. These areas are often the unconsidered result of infrastructure improvements and building developments yet have the potential to be cultural and ecological mitigators. The projects in this exhibition show us how sustainable practices, specifically, the collecting, cleansing, and reclaiming of water, can be used to mediate conflicting circumstances, integrating technical solutions with the social and cultural considerations that make for vibrant urban spaces.

Organized by the AIA New York Chapter and the Center for Architecture Foundation in collaboration with the American Society of Landscape Architects New York Chapter

Curator: Tricia Martin

Exhibition Design: Moorhead & Moorhead

Graphic Design: PS New York

Patron: Alcan Composites USA

Sponsor
H.I. Interior Corp

Duggal Visual Solutions

Supporters: Delta Fountains; H.M. White Site Architects; Landscape Forms; Langan Engineering and Environmental Services; Michael Van Valkenburgh Associates, Landscape Architects

Friends: EDAW; Lee Weintraub Landscape Architecture; Mathews Nielsen Landscape Architects; Sawyer/Berson, Architecture and Landscape Architecture


June 13 — August 23, 2008

Building Connections: 12th Annual Exhibition of K-12 Design Work

Join us in celebrating our young designers! This annual exhibition of K-12 explorations into the built environment showcases models and drawings from Learning By Design:NY, our school based residency program, as well as work from our youth programs at the Center for Architecture.

Exhibition Design: Arquitectonica
Exhibition Graphics: Casey Maher

Exhibition organized by the Center for Architecture Foundation and the AIA New York.

Building Connections was made possible with generous support from the following organizations:

Sponsor: Kramer Levin Naftalis & Frankel; Robert A. M. Stern Architects

Supporters: Ingram, Yuzek, Gainen, Carroll & Bertolotti; Robert Silman Associates

Friends: Archetype Associates; Baldinger; Bentley Prince Street; Cline Bettridge Bernstein Lighting Design; Fisher Marantz Stone; InterfaceFLOR; Langan Engineering and Environmental Services; Murray Engineering; Petty Burton Associates; Pustorino, Puglisi & Co.; RMJM Hillier; Tamarkin Architecture; Weidlinger Associates; Linda Yowell, FAIA

Spend the Summer@theCenter!
For more information go to www.cfafoundation.org, or contact 212.358.6133 or info@cfafoundation.org

08.05.08

08.05.08

August is here, and it’s time to savor the last month of summer. There are so many places to go around town. For some ideas, see Kristen Richards’ “Summer Walkabout” photo essay in this issue.

– Jessica Sheridan, Assoc. AIA, LEED AP


CLICK ON BLOG CENTRAL: AIANY BLOG: The AIANY Chapter has launched a new blog. Blog Central features opinion pieces on architectural issues relevant to NY-based designers, firms, and projects, along with spotlights on debates and discussions at the Center for Architecture and AIANY, and is an informal discussion board. Be sure to check it out regularly and contribute to the dialogue.

Of interest:
· AIANY Policy. Have you wondered how AIANY establishes its policy positions? Laura Manville, the AIANY Policy Coordinator explains all.

To become a regular contributor to Blog Central, please e-mail e-Oculus. Pen names are welcome.

MoMA is Stuck in Prefab Past

Home Delivery at MoMA.

Jessica Sheridan

As much as I have learned about prefabricated housing, never have I seen a comprehensive overview spanning eras dating back to the early 1900s. The Museum of Modern Art’s Home Delivery: Fabricating the Modern Dwelling exhibition does just that; however, the curators (Barry Bergdoll, the Philip Johnson Chief Curator of Architecture and Design, and Peter Christensen, curatorial assistant in the Department of Architecture and Design) present a one-sided review that seems to discredit contemporary efforts.

MoMA divides the exhibition into five eras broken down into categories relevant to the time periods — from prefabrication and the spirit of invention, through prefabrication and necessity, to postfabrication and the digital era. The exhibition’s strengths are in the survey of Modern architects exploring prefabricated ideas. Included are: a model of Thomas Edison’s Single Pour Concrete House (1906), Le Corbusier’s drawing on trace paper of Maison Dom-Ino (1914), and intricate details of the General Panel System developed by Walter Gropius and Konrad Wachsmann (1942). There is even a full-scale mock-up and images of a series of prefabricated homes exhibited in MoMA’s museum garden in the 1950s, placing MoMA at the center of prefab design.

With such a complete collection of drawings, models, ideas, and mock-ups, I got a real sense of the complex thought that has gone into developing prefabricated housing over the last 100 years. When I approached the contemporary examples, however, the complexity falls short. Full-scale prototypes exhibit how the digital age has influenced design. Wall prototypes made with laser cutters and CNC milling machines inhabit the space leading to the exhibition. In an empty lot down the block, Burst*008, one of five prototypes in the lot, by Jeremy Edmiston and Douglas Gauthier is comprised of laser-cut wood pieces, specified down to holes under the house to store umbrellas. KieranTimberlake Architects designed the Cellophane House, complete with solar strips integrated into the façade. But nowhere do we see the thought process — study models, sketches, ideas. Without this, the prototypes seem almost unplanned, as if the architects plugged a formula into a computer and out came a building.

Even though digital fabrication is interesting, I believe there is so much more that goes into prefab housing today than mass production. The eras represented in the exhibition are coming together to create contemporary prefabrication that exists out of necessity, invention, experimentation, as well as digital design. If MoMA had chosen to include examples of buildings that are built, or at least in planning phases, such as MVRDV’s Silodam in Rotterdam or the 150 Make It Right prototypes being built in New Orleans, the exhibition would have more relevance and urgency needed to put the many current prefab ideas into production.

Commemorative Bench Gets a Make-Over

The wonders of NYC nature never cease. Two new developments were announced in the last couple of weeks:

Prospect Park Commemorative Tree Program. Prospect Park’s website has added a new “tour” of the park’s notable trees. Fourteen of the rarest, oldest, and tallest specimens are displayed on a map with supplemental information and images.

Gowanus Canal Microbes. It was reported this week that New York City College of Technology professors are studying organisms living in the Gowanus Canal. If organisms can survive the intense pollution, they hope that extracts from the microbes will be potential sources of antibiotics or inhibitors. Read “Microbes in filthy Gowanus Canal may hold breakthrough vs. AIDS, heart woes,” by Edgar Sandoval and Rich Schapiro, Daily News, 07.31.08.

07.30.08: Designing the High Line: Gansevoort to 30th Street book launch party under the High Line.

AIANY Executive Director Rick Bell, FAIA, (left) with Robert Hammond, co-founder, Friends of the High Line, under the High Line.

Kristen Richards

07.24.08: Openhousenewyork hosted a summer soiree. Curators at Creative Time provided a tour of “Playing the Building” by David Byrne in the Battery Maritime Building.

Scott Lauer, openhousenewyork founder (left) and Mark Beasley, curator and producer at Creative Time, play the building.

Hae-In Kim

Center for Architecture Gallery Hours
Monday-Friday: 9:00am-8:00pm, Saturday: 11:00am-5:00pm, Sunday: CLOSED

Join an Architalker for a Hosted Tour of Center for Architecture
Exhibitions

Join us for free Architalker-hosted tours of the Center for Architecture exhibitions Fridays at 4:00pm. To join one of these tours, meet in the Public Resource Area on the ground floor of the Center for Architecture.

CURRENT EXHIBITIONS

July 17 — September 27, 2008

South Street Seaport – Re-envisioning the Urban Edge

The Emerging New York Architects Committee (ENYA) presents the Third Biennial Ideas Competition, South Street Seaport | Re-envisioning the Urban Edge. This competition encouraged participants to envision new connections, both material and metaphoric, between this richly historic neighborhood and Manhattan’s contemporary urban fabric.

South Street Seaport | Re-envisioning the Urban Edge provided an opportunity, uncommon for students and young professionals in the field of design and architecture, to engage the ongoing evolution of the South Street Seaport. More than 200 participants entered the competition, representing a broad spectrum of domestic and international architects, landscape architects, urban designers, and graphic artists. From over 100 entries, a jury selected four top prizes, five honorable mentions, and additional Jury Selections, all of which are presented in this exhibition.

ENYA partnered with the Seamen’s Church Institute (SCI), whose headquarters have been in the neighborhood since 1832. The principal element of the program is a community center for local residents and gallery space to house the SCI’s collection of maritime art and artifacts. In addition, competitors were encouraged to make community-building interventions in open spaces throughout the site in order to preserve the neighborhood’s intriguing history, while re-imagining its future edge condition on the downtown New York waterfront.

Exhibition organized by the AIA New York Chapter and Center for Architecture Foundation in collaboration with the Emerging New York Architects Committee (ENYA)

Exhibition organized by the AIA New York Chapter and Center for Architecture Foundation in collaboration with the Emerging New York Architects Committee (ENYA)

ENYA Co-Chairs:
Megan Chusid, Assoc. AIA

Harry Gaveras, AIA

Exhibition and Competition Developers:

Anne Leonhardt, Assoc. AIA

Heather Mangrum

Joel Melton, Assoc. AIA

Sean Rasmussen, Assoc. AIA

Exhibition Design:

Steven Mosier

South Street Seaport: Re-Envisioning the Urban Edge

Emerging New York Architects (ENYA)

Underwriter: F.J. Sciame Construction

Sponsor: Gensler; Propylaea Architecture; Richter+Ratner


Friends:

Service Point USA and A. Estéban & Company


Food Sponsor:
Acqua Restaurant
Beverage Sponsor: Barefoot Wine and Brooklyn Brewery


June 23 — September 14, 2008

Buckminster Fuller Dymaxion Study Center

Galleries: Libary

The Dymaxion Study Center will display over four hundred volumes of books by and about visionary inventor and theorist, Buckminster Fuller, whose work has influenced generations of architects and environmentalists. These volumes will include the complete and extremely rare set of Buckminster Fuller’s Synergetics Dictionary edited by Ed Applewhite, as well as other well-known works by Fuller, such as Synergetics and Nine Chains to the Moon. The Study Center will include selections from Fuller’s “live book squad” of influential texts and a Dymaxion timeline, outlining the evolution of Fuller’s geodesic designs in the context of their co-evolution with the Dymaxion map, organized in collaboration with Bonnie DeVarco, former Fuller Archivist and Shoji Sadao, President of Fuller and Sadao PC.

On Monday, June 23rd, 2008, the Center for Architecture will also unveil the Buckminster Fuller’s Fly’s Eye Dome, courtesy of the Buckminster Fuller Institute and Max Protetch Gallery, New York, in conjunction with NYC Department of Transportation’s Temporary Art Program and Friends of LaGuardia Place. The dome will be temporarily displayed at LaGuardia Park between Bleecker and West 3rd Streets. Its presence will draw attention to the imminent re-design of the park by landscape architect, Adrian Smith, ASLA, working with students and Friends of LaGuardia Place.

“The Fly’s Eye domes are designed as components of a ’livingry’ service. The basic hardware components will produce a beautiful, fully equipped, air-deliverable house that weighs and costs about as much as a good automobile. Not only will it be highly efficient in its use of energy and materials, it also will be capable of harvesting incoming light and wind energies.” – Buckminster Fuller, Critical Path, 1983.

The Center for Architecture’s Dymaxion Study Center will offer audiences an in-depth view of Buckminster Fuller, his influences, his words, and works.

Organized by: AIA New York Chapter and the Center for
Architecture Foundation in association with the Buckminster Fuller Institute

Exhibition and Graphic Design: Project Projects

Underwriters: NYC Department of Transportation’s Temporary Art
Program

Friends of LaGuardia Place, Center for Architecture
Foundation
Lead Sponsors: Spring Scaffolding

Sponsor: Richter+Ratner

Supporters: New York University; Purchase College, State University of
New York
Media Sponsor: Metropolis Magazine


May 22 — September 6, 2008

Ecotones: mitigating NYC’s contentious sites

Galleries: Margaret Helfand Gallery, Gerald D Hines Gallery, Public Resource Center

Given the global and local challenges of climate change, the Landscape Architecture profession is at the forefront of New York City’s sustainability efforts. Collaborating with governments, regulatory agencies, community groups, and design professionals, Landscape Architects are transforming ecological problems into opportunities for habitation and recreation. With Mayor Michael R. Bloomberg’s sustainability plan, plaNYC, in place, the challenge is to understand the interconnectedness of the City’s green spaces.

Ecotones are transition zones between adjacent ecosystems. In urban environments they emerge as contentious sites located between disparate or opposing forces: where industry meets the river; where community and industrial uses collide; where public and private interests merge. These areas are often the unconsidered result of infrastructure improvements and building developments yet have the potential to be cultural and ecological mitigators. The projects in this exhibition show us how sustainable practices, specifically, the collecting, cleansing, and reclaiming of water, can be used to mediate conflicting circumstances, integrating technical solutions with the social and cultural considerations that make for vibrant urban spaces.

Organized by the AIA New York Chapter and the Center for Architecture Foundation in collaboration with the American Society of Landscape Architects New York Chapter

Curator: Tricia Martin

Exhibition Design: Moorhead & Moorhead

Graphic Design: PS New York

Patron: Alcan Composites USA

Sponsor
H.I. Interior Corp

Duggal Visual Solutions

Supporters: Delta Fountains; H.M. White Site Architects; Landscape Forms; Langan Engineering and Environmental Services; Michael Van Valkenburgh Associates, Landscape Architects

Friends: EDAW; Lee Weintraub Landscape Architecture; Mathews Nielsen Landscape Architects; Sawyer/Berson, Architecture and Landscape Architecture
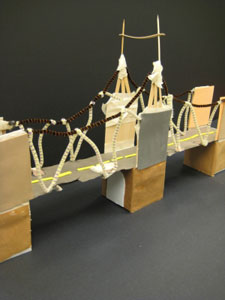

June 13 — August 23, 2008

Building Connections: 12th Annual Exhibition of K-12 Design Work

Join us in celebrating our young designers! This annual exhibition of K-12 explorations into the built environment showcases models and drawings from Learning By Design:NY, our school based residency program, as well as work from our youth programs at the Center for Architecture.

Exhibition Design: Arquitectonica
Exhibition Graphics: Casey Maher

Exhibition organized by the Center for Architecture Foundation and the AIA New York.

Building Connections was made possible with generous support from the following organizations:

Sponsor: Kramer Levin Naftalis & Frankel; Robert A. M. Stern Architects

Supporters: Ingram, Yuzek, Gainen, Carroll & Bertolotti; Robert Silman Associates

Friends: Archetype Associates; Baldinger; Bentley Prince Street; Cline Bettridge Bernstein Lighting Design; Fisher Marantz Stone; InterfaceFLOR; Langan Engineering and Environmental Services; Murray Engineering; Petty Burton Associates; Pustorino, Puglisi & Co.; RMJM Hillier; Tamarkin Architecture; Weidlinger Associates; Linda Yowell, FAIA

Spend the Summer@theCenter!
For more information go to www.cfafoundation.org, or contact 212.358.6133 or info@cfafoundation.org
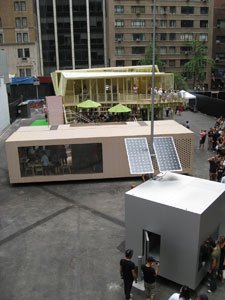
Explore Governor’s Island, Saturday, August 9, Meet at 9:45am at the Ferry Building

07.22.08

07.22.08

With the hot, humid weather, I suggest staying cool in the city’s many air-conditioned museums and galleries around town. Buckminster Fuller is at the Whitney Museum, pre-fab housing is at MoMA, and the latest Emerging NY Architects committee competition exploring South Street Seaport is at the Center for Architecture.

– Jessica Sheridan, Assoc. AIA, LEED AP


CLICK ON THE CENTER: AIANY BLOG: The AIANY Chapter has launched a new blog. The Center features opinion pieces on architectural issues relevant to NY-based designers, firms, and projects, along with spotlights on debates and discussions at the Center for Architecture and AIANY, and is an informal discussion board. Be sure to check it out regularly and contribute to the dialogue.

Some of the recent debates include:

· AIANY Policy. Have you wondered how AIANY establishes its policy positions? Laura Manville, the AIANY Policy Coordinator explains all.

· O’Toole Building and St. Vincent’s Hospital. Read Frederic Schwartz, FAIA’s testimony at the NYC Landmarks Commission to develop an adaptive re-use of the O’Toole Building.

· Architecture and Morality. In response to Robin Pogrebin’s article, “I’m the Designer. My Client’s the Autocrat,” in the New York Times, The Center invites your takes on architects working in countries with questionable human rights records. Check out “To Serve God or Mammon? The Architect’s Dilemma,” by Stephen A. Kliment, FAIA.

Historic Preservation Faces Sustainability Hurdles

Event: Designs for Living: Historic Buildings — Back to the Future
Location: Center for Architecture, 07.14.08
Speakers: Samuel White, FAIA — Partner, Platt Byard Dovell White Architects; Michael Gabellini, FAIA — Partner, Gabellini Sheppard Associates; Caterina Roiatti, AIA — Principal, TRA Studio; Morris Adjmi, AIA — Founder & Principal, Morris Adjmi Architects
Moderator: Robert Tierney — Chair, New York City Landmarks Preservation Commission
Organizer: AIANY Historic Buildings Committee
Sponsors: Champion: Studio Daniel Libeskind; Supporters: Gensler; HumanScale; James McCullar & Associates; Friends: Benjamin Moore & Co.; Costas Kondylis & Partners; Forest City Ratner Companies; Frank Williams & Associates; Hugo S. Subotovsky Architects; Ingram Yuzek Gainen Carroll & Bertolotti; Mancini Duffy; Magnusson Architecture and Planning; Rawlings Architects; Ricci Greene Associates; Skidmore, Owings & Merrill; Syska & Hennessy; Trespa North America; Universal Contracting Group

(l-r): 16 West 21st Street; Poly Prep Lower School; Jil Sander Boutique and Showroom; 44 Mercer Street.

(l-r): Morris Adjmi Architects; Lester Ali, courtesy Platt Byard Dovell White Architects; ©Paul Warchol, courtesy Gabellini Sheppard Associates; TRA Studio

Historic preservation projects tend to take on one of two forms: mimicry and transformation. Architects on a recent panel agreed that successful projects are a result of the latter, and in each of their practices, they strive to reduce a building to its essence, relate it to its context, and preserve its remains yet develop practical uses for the future

For Caterina Roiatti, AIA, principal at TRA Studio, architecture does not exist without its context, yet, according to Morris Adjmi, AIA, principal of Morris Adjmi Architects, it is equally important for it to create a new interpretation of that context. At TRA Studio’s 8 Bond Street, for example, the future building is sited on the corner of quiet, residential Bond Street and highly trafficked, eclectic Lafayette Street. The Bond Street elevation is smaller in scale and the window patterns reference fire escapes prevalent in the neighborhood, while the Lafayette Street façade curves and kicks out with the site making its presence known to cars passing by. The 14-story residential 16 West 21st Street, designed by Morris Adjmi Architects, is located in the Ladies Mile historic district, an area influenced by the 1893 World’s Columbian Exposition. In response, Adjmi wanted to make the building “whiter than white.” Its façade is comprised of frosted glass columns and with silver-colored aluminum-framed windows, yet the tri-parti proportions are similar to neighboring buildings.

“Preservation is burnishing history and channeling modernity,” stated Michael Gabellini, FAIA, principal of Gabellini Sheppard Associates. He attempts to create “harmonic tension” between old and new and interior and exterior, using minimal means. The Jil Sander Boutique and Showroom in Paris is located in a 19th-century French Beaux-Arts home in which the exterior masonry was preserved but the interior had been destroyed. Gabellini used this to juxtapose old and new through elements that are weighty and weightless, respectively. The vacant interior became a large atrium, and walls made with stark white Bath limestone relate to the exterior bearing walls in a reductive way. The existing walls are massive, but floating stone benches create a sense of weightlessness.

Platt Byard Dovell White Architects has been working with the NYC Landmarks Preservation Commission since 1978, and partner Samuel White, FAIA, compares the relationship to that of “an old married couple.” He has found that the process of collaborating with clients, communities, and Landmarks improves the product… with a few exceptions (such as the infamous Wood Allen building on 91st Street and Madison Avenue, where public outcry led to a shrunken, stumpy, mediocre building, says White). When the firm was awarded Poly Prep Lower School in Park Slope, the project had already faced public rejection. Platt Byard Dovell White learned from criticism faced by the previous firm and designed an addition to the 1892 Hulbert Mansion that incorporates characteristics of the existing building as well as the local low-rise neighborhood in scale and material.

While Poly Prep is also the first NYC school to be awarded LEED Silver certification (See “NYC School Passes the LEED Test,” In the News, e-Oculus, 06.24.08), LEED for historic preservation projects are still rare. Panelists agreed it will become more common in the future, but going green is still too expensive and clients are slow to be convinced of its merits. However, Adjmi responded that sustainable materials are more available, increasing the possibility to go green. At Poly Prep, White was surprised that sustainability did not change the project’s design at all. What changed was the reduction in construction waste, and that alone is the best excuse to consider going green.

Fun at the Farm

“P.F. 1” at P.S. 1.

Jessica Sheridan

Every summer I attend the Young Architects Program installation in the courtyard of P.S. 1. While I have had mixed reviews in the past, some years the projects really impressed me. This year, WORKac’s “P.F. 1 (Public Farm 1)” is one of those years. Instead of resorting to the annual beach theme, the firm produced a work that is both fun and practical.

Cardboard cylinders fill the space with containers of vegetables. A ladder allows visitors to climb inside of the cylinders to get a close-up view of the growing process, and a periscope allows viewers to observe other visitors throughout the installation. Part of the installation produces farm noises when a visitor puts his or her ears against it. Live roosters and chickens roam the courtyard, and visitors can hold and pet baby chicks in a coop. There are layers of discovery throughout, where unexpected sounds or sights appear upon closer inspection. All five senses are engaged — something that is rare in architecture.

My biggest criticism with the program each year is that firms fail to fully incorporate the courtyard’s perimeter walls into their designs. Granted, it is difficult to fill the large space on such a small budget, but the tall concrete walls always seem sparse and stand out as an afterthought. This year is no exception. Although the installation touches the walls in a couple of places, they are left largely untouched, and therefore one’s attention is called to them. Ultimately, P.F. 1 is a fun day on the farm, provides sustenance, and an escape from urbanity… and that is what a summer installation in the city should be.