6 Month Rule Will Hurt Architecture Profession

In theory, the Intern Development Program (IDP), helps emerging designers obtain a varied experience in the practice of architecture. In addition to the Architect Registration Exams, the three-years-worth of required hours are supposed to extend the education of designers and prepare them for the pitfalls of licensure. The system is also set up to let employers know what is required of them when they train their interns. Unfortunately, practice is never as smooth as the principles. Ask any intern or recently licensed professional, and you will get an earful of what barriers they had to overcome to complete and file their hours. Part of the reason fewer designers are getting licensed, I believe, is because of the complicated and costly bureaucracy that many do not see as necessary for practice.

This Saturday, 06.28.08, the National Council of Architectural Registration Boards (NCARB) will vote on an initiative that will make the IDP process even more difficult. Resolution 2008-07, which includes the “6 Month Rule,” will require interns to file their training units every six months. Training units not reported in a timely manner will expire on a rolling clock after eight months. The National Associates Committee has voiced opposition, and now the AIA National Board has announced a formal position against the resolution as well.

A rolling clock should not be a deciding factor on whether or not one’s experience is valid. While NCARB may be trying to prevent interns from filing all of their hours at once, the organization should focus more on how to help designers become architects. There are many ways it can do this, from establishing guidelines for designers who were educated and/or practiced abroad, to requiring that firms set up committees or programs that help interns complete their hours. It could establish more scholarships to help pay NCARB fees, and work toward making the training unit forms Mac-friendly, not just PC-based. Ultimately, NCARB should help the profession thrive, not hinder its growth.

To read more, the Boston Society of Architects and the AIA Emerging Professionals website have the information well organized online. There is an active discussion thread debating the pros and cons of the initiative on the AIA Archiblog. And the AIA has published FAQ’s on the resolution.

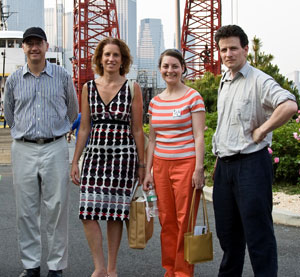
06.10.08: openhousenewyork (OHNY) hosted a walking tour of Governors Island guided by the Governors Island Preservation & Education Corporation (GIPEC) and Rogers Marvel Architects.

(L-R): Robert Rogers, FAIA, principal of Rogers Marvel Architects; Leslie Koch, president of GIPEC; Margaret Sullivan, acting executive director of OHNY; Guido Hartray, associate at Rogers Marvel Architects.

Courtesy openhousenewyork

Center for Architecture Gallery Hours
Monday-Friday: 9:00am-8:00pm, Saturday: 11:00am-5:00pm, Sunday: CLOSED

Join an Architalker for a Hosted Tour of Center for Architecture
Exhibitions

Join us for free Architalker-hosted tours of the Center for Architecture exhibitions Fridays at 4:00pm. To join one of these tours, meet in the Public Resource Area on the ground floor of the Center for Architecture.

CURRENT EXHIBITIONS

June 23 — September 14, 2008

Buckminster Fuller Dymaxion Study Center

Galleries: Libary

The Dymaxion Study Center will display over four hundred volumes of books by and about visionary inventor and theorist, Buckminster Fuller, whose work has influenced generations of architects and environmentalists. These volumes will include the complete and extremely rare set of Buckminster Fuller’s Synergetics Dictionary edited by Ed Applewhite, as well as other well-known works by Fuller, such as Synergetics and Nine Chains to the Moon. The Study Center will include selections from Fuller’s “live book squad” of influential texts and a Dymaxion timeline, outlining the evolution of Fuller’s geodesic designs in the context of their co-evolution with the Dymaxion map, organized in collaboration with Bonnie DeVarco, former Fuller Archivist and Shoji Sadao, President of Fuller and Sadao PC.

On Monday, June 23rd, 2008, the Center for Architecture will also unveil the Buckminster Fuller’s Fly’s Eye Dome, courtesy of the Buckminster Fuller Institute and Max Protetch Gallery, New York, in conjunction with NYC Department of Transportation’s Temporary Art Program and Friends of LaGuardia Place. The dome will be temporarily displayed at LaGuardia Park between Bleecker and West 3rd Streets. Its presence will draw attention to the imminent re-design of the park by landscape architect, Adrian Smith, ASLA, working with students and Friends of LaGuardia Place.

“The Fly’s Eye domes are designed as components of a ’livingry’ service. The basic hardware components will produce a beautiful, fully equipped, air-deliverable house that weighs and costs about as much as a good automobile. Not only will it be highly efficient in its use of energy and materials, it also will be capable of harvesting incoming light and wind energies.” – Buckminster Fuller, Critical Path, 1983.

The Center for Architecture’s Dymaxion Study Center will offer audiences an in-depth view of Buckminster Fuller, his influences, his words, and works.

Organized by: AIA New York Chapter and the Center for
Architecture Foundation in association with the Buckminster Fuller Institute

Exhibition and Graphic Design: Project Projects

Underwriters: NYC Department of Transportation’s Temporary Art
Program

Friends of LaGuardia Place, Center for Architecture
Foundation
Lead Sponsors: Spring Scaffolding

Sponsor: Richter+Ratner

Supporters: New York University; Purchase College, State University of
New York
Media Sponsor: Metropolis Magazine

Related Events

Monday, June 23, 2008, 2:00 — 5:00pm

Buckminster Fuller Challenge Conferring Ceremony

Monday, June 23, 2008, 5:00 — 7:00pm

Reception and Opening of Dymaxion Study Center and Buckminster Fuller’s Fly’s Eye Dome

Wednesday, June 25, 2008, 12:00 — 2:00pm

Dialogue: Fuller’s architectural partners

Wednesday, June 25, 2008, 2:00 — 4:00pm

Dialogue, Fuller’s associates

Thursday, June 26, 2008, 5:00 — 8:00pm

Dymaxion Study Center Roundtable

Friday, June 27, 2008, 6:00 — 8:00pm

Fuller Film Series & Discussion

Saturday, June 28, 2008, 11:00 — 1:00pm

Dymaxion Map Intergenerational Workshop: One Earth Island – One Earth Ocean (Session I)

Saturday, June 28, 2008, 2:00 — 4:00pm

Dymaxion Map Intergenerational Workshop: One Earth Island – One Earth Ocean (Session II)

Saturday, July 12, 2008, 10:00 — 12:00pm

FamilyDay@theCenter: Bucky’s Ge-Odyssey (Session I)

Saturday, July 12, 2008, 1:00 — 3:00pm

FamilyDay@theCenter: Bucky’s Ge-Odyssey (Session II)


May 22 — September 6, 2008

Ecotones: mitigating NYC’s contentious sites

Galleries: Margaret Helfand Gallery, Gerald D Hines Gallery, Public Resource Center

Given the global and local challenges of climate change, the Landscape Architecture profession is at the forefront of New York City’s sustainability efforts. Collaborating with governments, regulatory agencies, community groups, and design professionals, Landscape Architects are transforming ecological problems into opportunities for habitation and recreation. With Mayor Michael R. Bloomberg’s sustainability plan, plaNYC, in place, the challenge is to understand the interconnectedness of the City’s green spaces.

Ecotones are transition zones between adjacent ecosystems. In urban environments they emerge as contentious sites located between disparate or opposing forces: where industry meets the river; where community and industrial uses collide; where public and private interests merge. These areas are often the unconsidered result of infrastructure improvements and building developments yet have the potential to be cultural and ecological mitigators. The projects in this exhibition show us how sustainable practices, specifically, the collecting, cleansing, and reclaiming of water, can be used to mediate conflicting circumstances, integrating technical solutions with the social and cultural considerations that make for vibrant urban spaces.

Organized by the AIA New York Chapter and the Center for Architecture Foundation in collaboration with the American Society of Landscape Architects New York Chapter

Curator: Tricia Martin

Exhibition Design: Moorhead & Moorhead

Graphic Design: PS New York

Patron: Alcan Composites USA

Sponsor
H.I. Interior Corp

Duggal Visual Solutions

Supporters: Delta Fountains; H.M. White Site Architects; Landscape Forms; Langan Engineering and Environmental Services; Michael Van Valkenburgh Associates, Landscape Architects

Friends: EDAW; Lee Weintraub Landscape Architecture; Mathews Nielsen Landscape Architects; Sawyer/Berson, Architecture and Landscape Architecture

Related Events

Saturday, July 26, 2008, 11:00am — 5:00pm

Symposium
organized by the ASLA New York Chapter


2008 Design Awards

May 1 — June 28, 2008

Design Awards & Building Type Awards 2008

Galleries: Kohn Pedersen Fox Gallery, HLW Gallery

The AIA New York Chapter 2008 Design Awards exhibition is a showcase of the 2008 award-winning projects in three categories — Interiors, Architecture, and Projects. Selected from international, national and local submissions, these projects spotlight the extraordinary achievements in architectural design excellence in New York City and around the world.

The AIA New York Chapter 2008 Biennial Building Type Awards program has been established to recognize excellence and innovation in specialized design fields and to honor the architects, clients, and consultants who work together to improve the built environment. The 2008 design categories are: Educational Facility Design, Sustainable Design, and Urban Design. The program is co-sponsored with the Boston Society of Architects.

Design Awards 2008 is organized by the AIA New York Chapter and the AIA New York Chapter Design Awards Committee.

Building Type Awards 2008 is co-sponsored by the AIA New York Chapter and the Boston Society of Architects. The 2008 program was organized in collaboration with the following AIA New York Chapter Committees: Architecture for Education, Committee on the Environment, and Planning & Urban Design.

Exhibition Design: Graham Hanson Design

The 2008 Design Awards Program was made possible with support from the following organizations:

Benefactors


Patrons


Lead Sponsors

Arup

Consulting for Architects

Gensler

KI

Lutron Electronics

Mancini Duffy

RMJM Hillier

Robert A.M. Stern Architects

STUDIOS architecture

Turner Construction Corporation

Related Events

Wednesday, June 18, 2008 6:00 — 8:00pm

Design Awards Winners’ Symposium: Projects Winners

June 13 — August 23, 2008

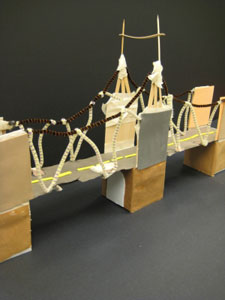
Building Connections: 12th Annual Exhibition of K-12 Design Work

Join us in celebrating our young designers! This annual exhibition of K-12 explorations into the built environment showcases models and drawings from Learning By Design:NY, our school based residency program, as well as work from our youth programs at the Center for Architecture.

Exhibition Design: Arquitectonica
Exhibition Graphics: Casey Maher

Exhibition organized by the Center for Architecture Foundation and the AIA New York.

Building Connections was made possible with generous support from the following organizations:

Sponsor: Kramer Levin Naftalis & Frankel; Robert A. M. Stern Architects

Supporters: Ingram, Yuzek, Gainen, Carroll & Bertolotti; Robert Silman Associates

Friends: Archetype Associates; Baldinger; Bentley Prince Street; Cline Bettridge Bernstein Lighting Design; Fisher Marantz Stone; InterfaceFLOR; Langan Engineering and Environmental Services; Murray Engineering; Petty Burton Associates; Pustorino, Puglisi & Co.; RMJM Hillier; Tamarkin Architecture; Weidlinger Associates; Linda Yowell, FAIA

Related Events

Friday, June 13, 2008, 5:30 — 8:30pm

Exhibition Opening

Special Live Performance at 8pm: Care Bears on Fire

Spend the Summer@theCenter!
For more information go to www.cfafoundation.org, or contact 212.358.6133 or info@cfafoundation.org

FamilyDay@theCenter
Green Roof for a Green Planet, Saturday, June 7, 10:00 – 12:00 pm and 1:00 – 3:00
Bucky’s Maps, Saturday, July 12, 10:00 – 12:00 pm and 1:00 – 3:00

Explore Governor’s Island, Saturday, August 9, Meet at 9:45am at the Ferry Building
Columbia University Expansion… from a Cooper Union Point of View (Continued)

e-O: Tell me about how you researched and developed the site model.

Christopher Pounds: The first thing that leapt out at us was the large dip in the site’s typography. We then took note of Riverside Drive, the MTA bridge, and the subway that comes out of the ground, and from there we looked at what programs on the site are useful to the community. We kept those programs and cleared others out to create an open space. Because two bridges are already lifted off the ground, we proposed a scheme that was also lifted off the ground, providing open access to those programs from all sides.

Anna Kostreva: We decided to create trajectories from the street and another building that has elevated functions. Around nine stories up, we developed a circular ring creating cohesiveness for the university.

CP: In some ways it’s a critique of the Columbia campus, because the campus is gated off and we’re introducing direct access from all sides. We tried to provide many points of access on the campus. Those points are where we located vertical towers that contain libraries.

AK: The idea is that whoever is coming in from the university would access the university through a library relating to neighboring academic programs. Individuals come into the university structure either in a virtual or physical way. The endeavor for knowledge is what’s holding the university up.

So people come up through the library, access the university, and then the framework of the circle level acts both as interior and exterior where people move from one locus to the next.

CP: Our matrix also suggests how the campus can expand for the next few hundred years. There’s a finite quality to the circle, but portions extend out, suggesting trajectories for future generations.

AK: The towers can also expand upward, and the framework toward the interior.

e-O: Once the matrix was established, how did the rest of the students in the studio integrate their projects?

CP: Some chose to completely reject the structure, some chose to directly integrate. There are some projects that worked with the ground, even though the matrix is elevated, and these projects challenged the matrix. There is also a wide variety of scales among the projects. Dennis and Raye’s project integrates with the structure. Tom placed his tower completely out of the matrix, but it works with the ground in a specific way.

Dennis Murphy: We saw the matrix as the generator for our project. We incorporated a pier near the river’s edge between Riverside Drive and the Hudson River, and we oriented a vertical tower in the center.

Raye Levine: We started with a program of a marketplace. We wanted to create a center where everyone in the university can gather. Plazas provide exhibition space for artwork. We developed a center displaced from the center [of the matrix] where the city ends and water begins.

DM: The program is for an exchange of knowledge, not necessarily just art.

RL: And also the university and city can branch out into the water.

DM: One other thing is that we never saw our project as being just for students. Students and the public can use the space. That’s really important to us.

Tom Brooksbank: I imagine that my tower is an alter ego on the site, because during the day it’s dark, and at night it lights up. It would be an “other,” a presence on the site. I was also trying to find a way to make an ambiguous space, where you can’t really tell which elevation you are looking at or how deep it is.

The program is for photosensitivity research. There isn’t really a cure or a known reason for this sun allergy. So the ground level is in essential darkness that would be for research, healing, and living for those extreme cases. Then the building would get lighter as you go up. Within the building are these curvilinear spaces that wrap around the human body as you move through it. I tried to find a completely new type of space.

e-O: Did you find that the studio agreed on any ideas about what a “campus of the future” could be?

LW: They thought not so much about permanent monuments, but about temporary structures that can come and go rather than be fixed. There was a lightness and transience to design. It gives way to a transparency rather than opacity of morals.

AK: The idea of movement among disciplines was taken on by a lot of students, which was promoted by our matrix by having circulation at different levels and direct connections between structures themselves.

e-O: How did working on this project change your idea of what urban planning/architecture is?

TB: It’s a laboratory to try and find things that could reappear and develop later in our work. It’s 32 different ideas of what architecture can become. Also, there isn’t any right or wrong. It’s about choices and taking them as far as you can.

AK: For us [as master planners], it was a struggle to articulate something at an urban scale and a unified whole, while still allowing the individual projects to have an identity.

CP: One great achievement of the project is that it’s not just a campus of the future, it’s talking about the future of education. It’s a moment that people can begin to see new ways of linking disciplines. Because the structure is so readable, people will be able to accept those changes, and new connections — or disconnections — may develop over time.

06.10.08

06.10.08

Now that summer has arrived, the weather is perfect for wandering around the city looking for new undiscovered buildings and neighborhoods. With this issue, the Downtown Alliance of New York launched a Doors of Downtown photo essay. If you can identify all of the doors in the photo essay, you may win a prize. For more information, go to the New Deadlines section.

– Jessica Sheridan, Assoc. AIA, LEED AP


THE CENTER: AIANY BLOG: The AIANY Chapter has launched a new blog. The Center features opinion pieces on architectural issues relevant to NY-based designers, firms, and projects, along with spotlight debates and discussions at the Center for Architecture and AIANY, and is an informal discussion board. Be sure to check it out regularly and contribute to the dialogue.

If you would like to become a regular contributor to The Center, please e-mail e-Oculus.


NOTE: In the last issue, the report “AIA Convention Advocates Civic Activism” featured a panel discussion at the AIA Convention, Civic Architecture: Design and Identity in a Changing Society. AIANY member Barbara Nadel, FAIA, moderated the discussion. We regret the omission.

U.S. at Housing Policy Crossroads

Event: Designs for Living: Panel Discussion on Housing Policy
Location: Center for Architecture, 06.02.08
Speakers: Victor Bach — Senior Housing Policy Analyst, Community Service Society of New York; Kermit Baker, PhD, Hon. AIA — Senior Research Fellow, Harvard University’s Joint Center for Housing Studies, Project Director, Remodeling Futures Program, & Chief Economist, AIA National; Christopher Jones — Vice President for Research, Regional Plan Association & Former Special Assistant to the Deputy Mayor for Planning and Development in NYC; Ronald Shiffman, FAICP, Hon. AIA — Professor of Urban Planning, Graduate Center for Planning and the Environment, Pratt Institute & Former Director, Pratt Center for Community Development
Moderator: Wids DeLaCour, AIA — Co-Chair, AIANY Housing Committee
Organizer: AIANY Housing Committee
Sponsors:Champion: Studio Daniel Libeskind; Supporters: Gensler; HumanScale; James McCullar & Associates; Friends: Benjamin Moore & Co.; Costas Kondylis & Partners; Forest City Ratner Companies; Frank Williams & Associates; Hugo S. Subotovsky Architects; Ingram Yuzek Gainen Carroll & Bertolotti; Mancini Duffy; Magnusson Architecture and Planning; Rawlings Architects; Ricci Greene Associates; Skidmore, Owings & Merrill; Syska & Hennessy; Trespa North America; Universal Contracting Group

For the last 60 years housing patterns have been driven by post-war development. Now, with upcoming local and national elections, the state of the economy, and poor living conditions for low-income households, it is time to re-examine policies, infrastructure, and land-use. So argued Christopher Jones, vice president for research at the Regional Plan Association (RPA) at a recent discussion about housing trends.

The way people live has changed drastically since 1940, said Kermit Baker, PhD, Hon. AIA, senior research fellow at Harvard University’s Joint Center for Housing Studies, and AIA’s chief economist, using data collected for the 1940 and 2005 Census surveys. Pre-WWII, homes cost an average of $41,000, and half of housing units had either no indoor plumbing or shared facilities. In 2005, homes cost an average of $159,000 — a fourfold increase — with one bathroom per bedroom. In 1940, less than 40% of the population owned homes compared with more than 68% in 2005, thanks in large part to an increase in sub-prime mortgages (“and now we are paying the price,” stated Baker). Today, fewer than one-third of Caucasians live in inner cities, yet 60% of minority renters live in city centers that lack access to good schools, common amenities, and better paying jobs. No place in the U.S. does the minimum wage equal the housing wage, the hourly wages needed to afford a “decent” home. In some cities such as NYC, LA, and San Francisco, the housing wage is equal to five times the minimum wage.

NYC is a case study to speculate about the affordability crisis and examine solutions, argued Victor Bach, senior housing policy analyst for the Community Service Society of New York. Only 20% of those who fit the federal definition of poverty live in subsidized housing, and figures are worsening. Rapid population growth will put a high demand on the housing market and low-income residents will have more difficulty competing for housing. The National Housing Trust Fund, National Housing Law Project for housing preservation, and Mayor Bloomberg’s affordable housing plans are steps in the right direction, Bach believes. But outside of the housing sector, the city can develop policies that will provide cash transfers and relief to those who need to pay for residual costs besides rent.

In NYC, Jones sees opportunity at federal, state, and local levels to improve the housing situation. Nationally, a new transportation plan must be developed to aid congestion and reduce carbon emissions, and the government should encourage and preserve rental housing. Locally, transit-oriented development (TOD) needs to be improved alongside “inclusionary zoning” so infrastructure and housing can develop symbiotically. Also, state housing trust funds should be dedicated to improve affordable housing. Baker is convinced that cleaning up current mortgage lending markets, promoting increased sustainability, and preserving and upgrading existing housing (rather than constructing new buildings) will abate the crisis.

The U.S. is one of few countries that have not ratified a human rights agreement calling for a right to housing, pointed out Ronald Shiffman, FAICP, Hon. AIA, professor of urban planning at the Graduate Center for Planning and the Environment, Pratt Institute. With current elections at hand, architects and planners have the opportunity to influence future policies and make a difference. The AIA can push Congress to act to make housing a priority. As architects and planners, we should also be taking our personal standards beyond the government’s. We should adopt smart housing location criteria, set up guidelines for all new houses to be carbon neutral by 2010, encourage high densities (but not so high that they overwhelm infrastructure), and make sure we do not contribute to the discrimination of people’s right to housing.

Buildering — Not Necessarily a Bad Word

After Alain Robert scaled the New York Times Building to protest global warming (followed by Renaldo Clarke’s climb to raise awareness about malaria) on June 6, I read all of the reports about how management was beefing up security to prevent future incidents. While I believe precautions are needed to prevent anyone off the street from climbing, I think there is an opportunity for designers to consider how building façades might take on new life — to support the climbing community.

“Buildering” is not new. Documentation exists as early as the 1890s, according to Wikipedia. Other forms of structure scaling include a martial arts-inspired Parkour, BASE jumping, and even Craning. Robert is a celebrity in this world (his website claims he has climbed more than 70 buildings worldwide), and even though he is frequently arrested for his feats, he is sometimes paid to climb for celebratory events. Professional rock climbers ascend mountains much higher than most buildings, so why has buildering never been accepted as a professional practice?

In 2007, Dan Goodwin (a.k.a. Spider Dan), who climbed the Sears Tower in 1981, proposed the Skyscraper Defense Act calling for a new department within Homeland Security called the Skyscraper Defense Department. Goodwin intends to modify high-rise rescue procedures, appealing to cities to create a master plan for every skyscraper outlining roof rescue protocols, and to assemble a team of professionals who can rescue occupants trapped inside a building from the exterior. Exterior egress stations should be provided on each floor; refuge areas should be strategically placed throughout the skyscraper; and green, non-toxic materials should be used in construction to pose no short- or long-term ill effects to climbers.

If passed, Goodwin’s proposal would change skyscraper construction significantly.In addition to rescue procedures, the changes could also encourage a new, legal profession of “urban climbing,” establishing a more modern definition of building inhabitation.

To see up-close photographs of Alain Robert on the New York Times Building, check out The Center, AIANY blog.

See a New Party on the Block

Now that summer has hit the city, you can take advantage of the NYC Streets Renaissance (NYCSR) Block Party NYC. Mini-grants were awarded to fund 30 block parties intended to bring together neighbors, local businesses, and community groups by flooding streets with people, music, and art. The goal is to help re-imagine local streets through a community-led design process. As the website states, “Block Party NYC is a good, old-fashioned block party and a chance to redesign your street — all in one day.” Check out the online calendar to see where the next party will happen.

06.03.08: The 141st Annual Meeting took place at the Center for Architecture. The incoming Board was announced, and honors and awards were given out. For a full list of award winners, see the Names in the News section.

Patricia Lancaster, FAIA, (center) was awarded a special proclamation for her work as NYC Department of Buildings Commissioner. AIANY Executive Director, Rick Bell, FAIA, (left) and 2008 AIANY President Jim McCullar, FAIA (right) presented the award.

Sam Lahoz

Fred Bernstein was awarded the Oculus Award. Jim McCullar, FAIA, and Oculus Committee Chair Kirsten Sibilia, FAIA, presented the award.

Sam Lahoz

Kristen Richards was awarded the Harry B. Rutkins award, presented by Jim McCullar, FAIA, and Rick Bell, FAIA.

Sam Lahoz

06.03.08: OCULUS celebrated its Fifth Anniversary with a celebration at the Center for Architecture, after the Annual Meeting.

(L-R): Jessica Sheridan, Assoc. AIA, LEED AP, editor-in-chief, e-OCULUS; Kristen Richards, editor of OCULUS; Stephen A. Kliment, FAIA, OCULUS Editorial Director; Kirsten Sibilia, FAIA, Chair, OCULUS Committee.

Sam Lahoz

(L-R): Matthew Bremer, AIA, and Marc Clemenceau Bailly, AIA, co-chairs of the New Practices Committee, which won a Vice Presidential Citation of Professional Development at the Annual Meeting. Bremer will join the OCULUS committee in 2009.

Sam Lahoz

AIA Philadelphia held a ribbon cutting ceremony to celebrate the opening of its new Center for Architecture.

(L-R): Walter Palmer, III, EVP, General Building Contractors Association; Joseph A. Castner, AIA, Past President, AIA Philadelphia; James Bogrette, AIA, Current AIA Philadelphia President; Daniel Bosin, AIA, Past President, AIA Philadelphia; Stephen Pouppirt, President, Clemens Construction Company; Terry Steelman, AIA, Past President, AIA Philadelphia; Michael Prifti, FAIA, Past President, AIA Philadelphia; Scott Killinger, AIA, Past President, AIA Philadelphia.

Courtesy AIA Philadelphia

The National Association of Commercial Real Estate Women (NYCREW) and Association of Real Estate Women (AREW) hosted their first joint event — a tour of the IAC/InterActiveCorp’s new world headquarters, designed by Gehry Partners with interiors by STUDIOS Architecture. (L-R): Isabelle Pullis, First Title Insurance Company of New York; Joan Berkowitz, The Community Development Trust Inc.; Deena Baikowitz, STUDIOS Architecture; Elif Bali, Loews Hotels; Geoff DeOld, Brian Tolman, and Sarah Schuster, STUDIOS Architecture.

Courtesy NCREW and AREW