A Foundation Fit For Architects

The Make It Right Foundation has launched a project to fund 150 homes in the Lower 9th Ward in New Orleans. The brainchild of architecture enthusiast Brad Pitt, a core team of experts including William McDonough + Partners, Cherokee Gives Back Foundation, Graft architecture, and Trevor Neilson and Nina Killeen, worked in tandem with local nonprofit organizations to select 14 firms specializing in innovation and ecologically responsible design.

Designs by KieranTimberlake Associates (2008 AIA Architecture Firm Award recipient), Morphosis, Adjaye Architects, MVRDV, and Shigeru Ban Architects, along with other local, national, and internationally renowned firms, will design homes that “encourage both the evolution of aesthetic distinctiveness and the conscientious awareness of natural surroundings,” according to the website. Firms were given a typology, such as the Shotgun, Camelback, and Creole Cottage, along with general guidelines outlined by the core team emphasizing safety, affordability, sustainability, and high design quality. All of the designs can be viewed online.

What is unique about donating to the cause is that it is possible to donate a whole house or parts of a house, in addition to making monetary contributions. So if you are still looking for holiday gifts, consider donating a house ($150,000), LEED certification fees ($2,500), a tankless water heater ($1,500), energy efficient lighting ($500), a tree ($200), a programmable thermostat ($100), low VOC paint ($25), or a compact fluorescent bulb ($5) in your or your loved one’s name.

Renzo Piano, Hon. FAIA, is named the 2008 AIA Gold Medal Recipient… Philadelphia-based KieranTimberlake Associates receives the 2008 AIA Architecture Firm Award…The Board of the AIA and the Association of Collegiate Schools of Architecture (ACSA) names architect and educator Stanley Tigerman, FAIA, as 2008 recipient of the Topaz Medallion for Excellence in Architectural Education…

The Rockefeller Foundation announced the first award recipients of the Foundation’s $2.6 million NYC Cultural Innovation Fund including The Architectural League of New York, to launch Urban Omnibus: a Broadband Channel for Architecture, Infrastructure and Environment in New York City; The Bronx Museum of the Arts, for Phase II Capital Master Plan and Design; The Civilians, for Development and Brooklyn Neighborhoods; and Friends of the High Line with Creative Time and the NYC Department of Parks and Recreation, to create a new, large-scale public art commissioning program for the High Line’s Chelsea Market Tunnel…

The National Council of Architectural Registration Boards has awarded an NCARB Grant for the Integration of Practice and Education in the Academy to Pratt Institute

New York magazine’s “The Year in Architecture” recognized, in the category of Best New Building, the New Museum, by SANAA; Best New Affordable Housing, Via Verde, Dattner Architects and Grimshaw; Best French Architectural Invasion, Jean Nouvel, Hon, FAIA; Most Hopeful Vision, Governors Island and the Battery Maritime Building (originally designed by Walker and Morris); Most Alluring Bad-Weather Beacon, IAC Headquarters, Gehry Partners; Best New Prewar, 15 Central Park West, Robert A.M. Stern Architects; Best Monument to Modernism, Glass House, Philip Johnson; Best Critical Reappraisal, Robert Moses and Jane Jacobs; Best New Interior, Tiffany & Co. at 37 Wall Street, Yabu Pushelberg; Best Street Furniture, New Bus Shelters by Cemusa, designed by Grimshaw; Debut, 40 Bond, Herzog & de Meuron; and Stinker, The Deutsche Bank Building

Robert A.M. Stern, FAIA, will serve a third five-year term as dean of Yale School of Architecture…The chief “architect” of the city’s economic development agenda, Deputy Mayor Daniel Doctoroff, is leaving the Bloomberg administration at the end of this month to become president of Bloomberg L.P., the financial news, data, and analytics provider founded by the mayor…

AIANY 2008 Inaugural

AIANY 2008 Inaugural



Marshall Purnell, FAIA, 2008 AIA National President; Joan Blumenfeld, FAIA, IIDA, LEED AP, 2007 AIANY President; Mark Ginsberg, FAIA, 2004 AIANY President and AIA150 Champion.

Sam Lahoz

AIANY 2008 Inaugural

2008 AIANY President James McCullar, FAIA.

Sam Lahoz

SEGD Fellows/Book/25th Anniversary Party

11.20.07: (Chris) Calori & (David) Vanden-Eynden SEGD Fellows/Book/25th Anniversary Party @ the Center included a reprise of their spirited Fellows presentation from the SEGD conference, and a signing party for Chris Calori’s book, Signage and Wayfinding Design.

Kristen Richards

Holiday Celebrations around the city

Mathews Nielsen Landscape Architecture


Kim Mathews, ASLA, and Signe Nielsen, FASLA, framing up the New Year at the Mathews Nielsen Landscape Architecture holiday celebration.

Kristen Richards

Pei Partnership Architects party


Pei Partnership Architects party: Li Chung (Sandi) Pei, AIA, catching up on news with John Morris Dixon, FAIA.

Kristen Richards

Pei Partnership Architects party

Pei Partnership Architects party: Abby Suckle, FAIA, chats it up with Paul Marantz, IES, FIALD, LC, founder/consulting design principal, Fisher Marantz Stone.

Kristen Richards

SMPS-NY celebration


SMPS-NY (Society for Marketing Professional Services) celebration included Marines campaigning for Toys for Tots: Liz O’Rourke Kupcha, former SMPS-NY board member, current PR chair for the SMPS Long Island, and Iva Kravitz with a handsome marine.

Kristen Richards

SMPS-NY celebration


SMPS-NY Annual Party: Kirsten Sibilia, Assoc. AIA, LEED AP, Marketing Director, FXFowle Architects and 2008 Chair of the Oculus Committee, Richard Staub, consultant and Oculus contributing editor, and photographer Elliott Kaufman.

Kristen Richards

12.17.07 Registration: Make Space for Art
La Reunion, TX, a Dallas-based artist residence program, announces a juried architecture exhibition seeking to create a dialogue about sustainability, live/work spaces for artists, and community involvement. The site, six acres of wooded property in Oak Cliff, is also the home of a historic trestle from the Dallas Interurban Railway, completed in 1913, running from Dallas to Ft. Worth. Cash prizes will be awarded to selected entries. The entry deadline is 01.31.08.

01.14.08 Submissions: IESNY Lumen Awards
The Lumen Awards, initiated by the New York Section of the Illuminating Engineering Society (IESNY) in 1968 and developed to encourage and recognize excellence, professionalism, ingenuity, and originality in lighting design. Any architectural lighting design project or specialty lighting design is eligible for submission. Projects awarded Lumen Awards will then become eligible for Regional and International IIDA Awards.

01.15.08 Submissions: Justice Facilities Review 2008
The AIA Academy of Architecture for Justice invites all registered architects to submit projects that represent state-of-the-art justice facility design. Justice Facilities Review 2008 offers an opportunity to put jury-selected projects before administrators, architects, state representatives, local jurisdictions, and others involved in the justice system. Selected projects will be published in the companion publication, Justice Facilities Review 2008, and featured in several traveling exhibitions. Small firms with five or fewer staff are eligible to submit entries at a discounted rate.

01.17.08 Call for Entries: MetalMag Architectural Awards
Hanley Wood is accepting entries for its second annual awards program. Winning projects in each category — interiors, metal buildings, roofs, and wall panels — will be featured in MetalMag‘s May/June 2008 issue. One winner in each category will receive $750 and free reprint promotional materials.

01.18.08 Call for Entries: 2008 Housing & Healthcare Facilities Design Awards
AIANY has formalized a biennial building types awards program that will be co-sponsored with the Boston Society of Architects (BSA). AIANY members and registered architects practicing in NYC are invited to enter the two BSA design awards categories: housing and healthcare facilities design. The program’s purpose is to increase recognition of design excellence in specialized design fields and to honor the architects, clients, and consultants who collaborate to improve the built environment. Entries are welcomed and encouraged regardless of project size, budget, or style, from both established and new practitioners. The 2008 winning projects will be featured at the BSA Awards Celebration at Build Boston on 11.20.08.

01.30.08 Call for Entries: Richard Kelly Grant
The New York Section of the Illuminating Engineering Society (IESNY) established the Richard Kelly Grant in 1980 to celebrate Richard Kelly, a pioneer of architectural lighting construction. Originally conceived as a scholarship program and later opened to young persons working in lighting in North America, the grant recognizes creative thought and activity in the use of light. Cash award will be granted. Anyone 35 years or under, studying or working in the art and/or science of illumination, in the U.S., Canada, or Mexico is eligible.

01.31.08 Submissions: 2008 AIA COTE Top 10 Green Projects Awards
These awards recognize the benefits of a high-performance, sustainable design approach; educate the architectural community and the public on the increased value that sustainable design provides for developers, building owners, and occupants; and acknowledge architects as experts in the creation of energy conscious and environmentally responsible design solutions. The competition will evaluate projects based on merit rather than in competition with the other submittals. Winning projects will be recognized with an AIA/COTE award certificate and acknowledged in the national press and on the AIA website.

01.31.08 Call for Entries: 2008 James Beard Foundation Awards
The national not-for-profit organization based in NYC offers Outstanding Restaurant Design and Graphics Design Awards for a restaurant design or renovation in the U.S., Mexico, or Canada. Projects must be executed since 01.01.05.

Center for Architecture Gallery Hours
Monday-Friday: 9:00am-8:00pm, Saturday: 11:00am-5:00pm, Sunday: CLOSED

Join an Architalker for a Hosted Tour of Center for Architecture
Exhibitions

Join us for free Architalker-hosted tours of the Center for Architecture exhibitions Fridays at 4:00pm. To join one of these tours, meet in the Public Resource Area on the ground floor of the Center for Architecture.

CURRENT EXHIBITIONS

November 8 – January 26, 2008

Berlin — New York Dialogues: Building in Context

Galleries: Judith and Walter Hunt Gallery, Mezzanine Gallery, Kohn Pederson Fox Gallery, HLW Gallery, South Gallery

Two of the world’s most dynamic urban centers, Berlin and New York, are making radical transformations in their streets and skylines. Berlin — New York Dialogues investigates the changes in these two cities by looking at the contemporary built environment and mechanisms of urban regeneration: the social, political, economic, and cultural processes that affect building.

As the exhibition delineates, the sustainability of these cities’ neighborhoods is increasingly dependent on a critical mixture of identity, diversification, and infrastructure.

Against a background of data Berlin — New York Dialogues brackets three areas of each city. High-end projects and informal initiatives are featured and made comparable by a set of overarching topics: Culture as Catalyst, Community Activism, Gentrification, Open Space, and Governmental Intervention. Focus is given to the stories and forces behind the projects — the urban context.

Berlin — New York Dialogues is presented in partnership with Carnegie Hall as part of Berlin in Lights, a festival taking place November 2-18, 2007.

In partnership with Carnegie Hall’s Berlin in Lights, a festival taking place in November 2007 celebrating the cultural connectivity between Berlin and New York.

This exhibition is presented as part of the Center for Architecture’s Global City Dialogues series exploring differences and commonalities between distinctive international cultural centers and New York City.

Organized by:

Center for Architecture and the German Center for Architecture DAZ in Berlin

Curatorial Team: Lynnette Widder, Kristien Ring, Sophie Stigliano, Rosamond Fletcher, Lutz Knospe

Research Assistants: Anthony Acciavatti, Elizabeth Snow, Anna Vallye

In cooperation with:
Pratt Graduate Center for Planning and the Environment, Deutsches Haus at NYU,
and Akademie der Künste, Berlin

Exhibition Design & Graphics: Project Projects

Exhibition Architecture: MADE

Commissioned Photography: Noah Sheldon

Underwriter: RFR Holding, Digital Plus


Patrons: Eurohypo; IULA
  

Lead Sponsors:

Carnegie Corporation of New York; Tishman Speyer Properties

Supporter:

The German Consulate in New York
Friend: Getmapping


This program is supported, in part, by public funds from the New York City Department of Cultural Affairs.

Thanks to the generous support of the Alfred Herrhausen Society the exhibition will travel to the DAZ (LINK www.daz.de ) in Berlin in March 2008. The exhibition will open on March 7 and be on view through June 2008. An exhibition symposium will take place at the Akademie der Künste on March 8/ 9, 2008.


Architecture Inside/Out

September 19 – January 5, 2008

Galleries: Gerald D Hines Gallery, Street Gallery, Public Resource Center

Architecture Inside/Out demonstrates the unfolding of space by exposing architectural interiors through a range of typologies with an inward focus, including libraries, hotels, retail and work spaces. This exhibition challenges conventional categories and explores alternative typologies. The design of interiors has evolved into a complex and nuanced problem and addresses circulation patterns, use and adjacencies, sociologies of hierarchy and networks, and sustainability. The fully integrated interior considers light, color and materiality, but also new ways of programming space, the latest technological advances, innovative methods of construction and green practices.

Traditional representations such as section, plan and elevation, in addition to models and details will provide a lens to reveal inherent characteristics of featured interiors, exposing materials, structure and spatial relationships. Architecture Inside/Out takes the familiar architectural conventions and places them parallel to alternative ways of seeing and revealing. When these alternative methods of understanding space are applied to typologies, they provide views of the interior that shed new light on familiar places.

Curator:
Lois Weinthal, Director of Interior Design, Parsons

Exhibition Design: Freecell

Graphic Design: Language Arts

The exhibition and related programming are organized by the AIA New York Chapter in collaboration with the AIA New York Chapter’s Interiors Committee and the Center for Architecture Foundation.

Underwriter: AFD Contract Furniture

Patron: Certified of New York

Lead Sponsor: Zumtobel Lighting

Sponsor:: BBG-BBGM; Spartech Corporation; STUDIOS Architecture


Supporter:

Jack L. Gorden Architects; Perkins + Will

Supporters:

InterfaceFLOR
Knoll
Mancini Duffy
Perkins + Will
Steelcase
STUDIOS Architecture
Exhibition Announcements

Chinatown Dubai

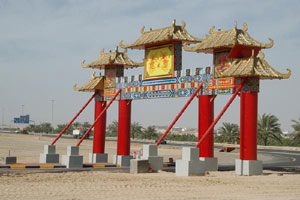
Entrance to Chinatown Dubai.

Courtesy Storefront for Art and Architecture

Through 12.22.07
Chinatowns

There are more than 300 Chinatowns around the world today. Many others have disappeared, and new ones are being born each year. Starting in NYC and moving east around the planet, 1,000 photographs taken by almost as many photographers is a visual tribute to the diversities and idiosyncrasies, as much as the similarities, that unite these urban communities scattered over the world. Storefront for Art and Architecture presents the exhibition in association with Chinatown Film Festival New York.

Storefront for Art and Architecture
97 Kenmare Street


Manhattan Noon

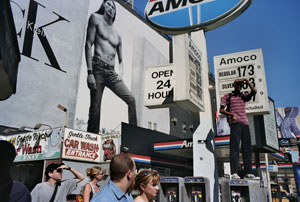
Still Life: Houston Street, 2000 to present.

Courtesy of the photographer, Gus Powell

Through 03.15.08
Manhattan Noon

Forty color-saturated photographs, part of a series undertaken since 2000, trace photographer Gus Powell’s fascination with a series of poems by Frank O’Hara, specifically the poet’s ability to write meaningfully while a full-time employee. Powell took advantage of available moments in his own life — lunch hours and daily commutes — to capture the movements of fellow New Yorkers. Helping to establish the connection between the two artists, O’Hara’s poems are also represented in the exhibition.

Museum of the City of New York
1220 5th Avenue

12.04.07

12.04.07

It’s officially the holiday season, and one of the best times in the year to explore the city. The New Museum designed by SANAA is now open at 235 Bowery, and well worth the trip. And the Rockefeller Center Christmas tree has gone green, with LED lights and plans to become Habitat for Humanity housing once the season ends.

– Jessica Sheridan, Assoc. AIA, LEED AP

Note: In the 08.21.07 issue of e-OCULUS the In the News section featured the World Mammoth and Permafrost Museum designed by NY-based Leeser Architecture (See “Mammoth Chills in Permafrost Museum“). It was omitted that Balmori Associates was chosen as the landscape designer for the project.

It’s About the People, Not the Awards

Event: The Ratensky Lecture by Conrad Levenson, FAIA: Restoring Buildings, Reclaiming Lives
Location: Center for Architecture, 11.05.07
Speakers: Conrad Levenson, FAIA — Director of Properties Management, Phoenix House; Introduction: Carmi Bee, FAIA — Principal, RKT&B Architects and Planners; Lynda Simmons — President Emerita, Phipps House
Organizer: AIANY Housing Committee

The Federal City Shelter

The Federal City Shelter in Washington, D.C.

Courtesy CCNV

Cycling through a number of projects he completed during his career, perhaps the most poignant example of the impact that Conrad Levenson, FAIA, director of properties management at Phoenix House and this year’s Ratensky Lecturer, has had on affordable housing is the Federal City Shelter in Washington, D.C. In the 1980s, the abandoned building was occupied by the activist group Community for Creative Non-Violence (CCNV) and housed hundreds of homeless in the D.C. area. After years of pushback from the Reagan administration and two hunger strikes led by activist Mitch Snyder, the property was leased to CCNV and funds were provided for renovations.

When it seemed as if the government would not follow through with its promise, Levenson, along with professor Lance Jay Brown, FAIA, orchestrated a month-long student design charrette funded by a National Endowment for the Arts. The project was completed quicker than the government anticipated, and plans were filed for a three-story building with five self-contained units, sleeping cubicles, toilets, and showers. After two more years of political negligence, Levenson opened an office and the students collaborated with local firms to complete the project in less than six months, by the end of 1987. Today, the Federal City Shelter remains the largest shelter in D.C.

The government tends to segregate the afflicted, compartmentalizing troubled groups and implementing short-term programs that solve problems only temporarily, claims Levenson. This is evident in the affordable housing field where the disadvantaged are faced with poor living conditions — a lack of privacy in disease-ridden circumstances. Yet social groups celebrate the fact that individuals are given roofs over their heads and politicians brag that they are helping remove people from the street.

Levenson blames the economy in the 1970s for the housing crisis that left many doubting NYC’s future. Housing became unsafe and poorly maintained. Psychiatric hospitals expelled residents when they could not afford to keep them. Those who could, fled the city; and those who remained were the poorest of the underprivileged poor. Levenson distinguishes between architecture (safe, functional, energy efficient, durable) and social architecture (sustainable, community-oriented, program-driven, resourceful, disciplined, creative). And with over 35 years of experience designing for transitioning individuals and the homeless population, he is nostalgic for the 1960s when it was believed that housing could bring about positive social change.

For Levenson, the benefits of working in affordable housing is knowing that literally thousands of people have used his designs to achieve independence, not in the many awards he has received. Social architecture demands more than just tolerance. “Live and help let live” is his motto.

Public Housing CAN Produce Social Answers

Event: Design with a Conscience: Public Housing
Location: Parsons The New School for Design, 11.05.07
Speakers: Michael Maltzan, FAIA — Principal, Michael Maltzan Architecture; Andrew Bernheimer, AIA — Principal, Della Valle Bernheimer; Alex Schwartz, chair of policy programs, Milano The New School for Management and Urban Policy & author of Housing Policy in the United States: An Introduction
Moderator: Kent Kleinman — chair, Department of Architecture, Interior Design, and Lighting, Parsons The New School for Design.
Organizer: Parsons The New School for Design

Glenmore Gardens

Glenmore Gardens in East New York, designed by Della Valle Bernheimer.

Della Valle Bernheimer, courtesy Parsons The New School for Design

Progressive public housing design is typically precluded by tight budgets. The public housing design process can be abstract, and include discussions on ethics, morality, public economic restrictions, and practical business decisions. Social responsibility is often given a bad name in the architecture profession, but some firms are embracing the challenge and working through the limitations to create unique, livable designs.

For Andrew Bernheimer, AIA, and his team at Della Valle Bernheimer, design with a conscience is simply part of the application. “Our work is not progressive. We are a conventional design firm,” he says. Glenmore Gardens in the East New York section of Brooklyn, however, is a new concept for public housing (and featured in the fall issue of OCULUS magazine. See “High Ideals, Low Budget,” by Bill Millard, p. 26). Della Valle Bernheimer acted as architect and master planner for five two-family homes as part of the New Foundations Program for the NYC Department of Housing Preservation and Development (HPD). Collaborating with firms Architecture Research Office (ARO), Briggs Knowles Architecture + Design, and Lewis.Tsurumaki.Lewis, the five buildings contain residences with distinct yet related designs incorporating affordable and sustainable building materials.

Michael Maltzan, FAIA, preferring the moniker “socially motivated” to “social responsibility,” believes design can attack social issues, such as isolation, prevalent in a community. Michael Maltzan Architecture’s Skid Row Housing Trust Apartments in downtown Los Angeles, a six-story, 43,000-square-foot building, provides single-occupancy units to formerly homeless residents. The U-shaped building provides a private central courtyard that acts as a public gathering space for occupants. Public spaces are carved out or extruded from the building’s massing as well, and elements such as color are employed to create a welcoming presence.

“You can create community and a significant presence in a city. You try to be conscious — for the city,” claims Maltzan. Although affordable housing is bound by political and economic limitations, firms like Della Valle Bernheimer and Michael Maltzan Architecture embrace architecture’s social role.

Architects Search for Public Relief

Event: OUTING THE WATER CLOSET: Sex, Gender, and the Public Toilet
Location: Center for Architecture, 11.03.07
Panel 1: The Social Construction of the Bathroom: Beatriz Colomina — Professor, History & Theory, Director of Graduate Studies, PhD Program, Princeton University; Clara Greed — Professor of Urban Planning and Architecture, University of the West of England; Dr. Ruth Barcan — Professor, Department of Gender and Cultural Studies, The University of Sydney, Australia; Dr. Barbara Penner — Professor in Architectural History and Theory, Bartlett School of Architecture, University College London); Deborah Taylor, AIA, LEED AP — Chief Sustainability Officer, NYC Department of Buildings; Matthew Sapolin — Executive Director, Mayor’s Office for People with Disabilities; Bronwen Pardes — Sexual Health Educator, HIV Counselor, St. Luke’s-Roosevelt Hospital
Panel 2: Building Gender/Building Toilets: Joel Sanders, AIA — Principal, Joel Sanders Architect; Andrew Whalley, AA Dipl, AIA, RIBA — Partner-in-Charge, Grimshaw; David Lewis — Partner, Lewis.Tsurumaki.Lewis Architects; Charles McKinney — Chief of Design, NYC Department of Parks and Recreation; Pauline Park — Gender Rights Activist; Lori Pavese Mazor, AIA — Associate Vice President for Planning and Design, New York University; Harvey Molotch — Acting Director of the Program in Metropolitan Studies & Professor in the Department of Social and Cultural Analysis and Department of Sociology, NYU
Organizers: New York University; Center for Architecture
Sponsors: AIANY; NYU Office of Campus Planning and Design; with support from NYU academic units: Graduate School of Arts and Science, Department of Sociology, Department of Social and Cultural Analysis, Gender and Sex Institute

Stalls

Architects can relieve the stress of public restrooms.

Jessica Sheridan

Public restrooms have long been a source of anxiety, ranging from cleanliness and privacy to size restrictions and accessibility. Though designers may focus more on stall dimensions or number of sinks required by code, examining public restrooms from a cultural viewpoint calls attention to the things we take for granted. The water closet should not only be thought of as a physical space that services our biological needs, but also as a space of representation, reflecting normative ideas about gender, sex, and the body.

While designers take exhaustive measures to ensure visual discretion in public restrooms, boundaries are still transgressed by our senses of sound, touch, and smell. Whether from a wet door handle or lingering odor, explains Dr. Ruth Barcan, professor of gender and cultural studies at the University of Sydney in Australia, these senses evoke an “unseen other” and fear of airborne contagion, agitating personal insecurities at our most vulnerable moment in public. For some, however, worries begin before entering the restroom. Gender specific signs can be a stopping point for those who fall outside the cultural binary of “men” and “women,” and parents with small children of the opposite gender must negotiate levels of appropriateness in choosing one door over the other. A possible solution — gender-neutral bathrooms — raises concerns about sexual violence and personal safety.

In general, public restroom design is guided by construction codes, which, as cultural texts, reflect our deep-seated prejudices about size, accessibility, or gender. By unpacking and reworking these codes, architects can respond to anxieties, and help provide a better sense of public relief.