(Buildings = Energy) + Kids = Creativity

Eleanor Lygo



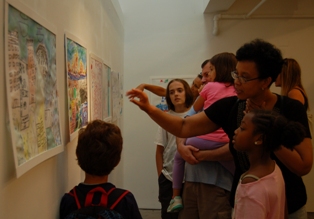
Energy ran high at the Center for Architecture Foundation’s Family Day on 11.12.11, as kids and their parents explored the Center for Architecture’s “Buildings = Energy” exhibition. They were excited to discover new technologies for trimming energy demand, such as elevators that recapture energy as they brake, and heating and cooling systems that tap into the earth’s steady temperature. Everyone loved the Solar Pod house designed by City College Architecture students and faculty to occupy empty rooftops in the city and create net-zero housing (and an entry in the 2011 Solar Decathlon). They were also impressed by the hi-tech gadgets in the exhibition’s Energy Lab, including the glowing Energy Orb, which changes color to indicate periods of peak energy demand and pricing to help consumers monitor and plan their energy use.

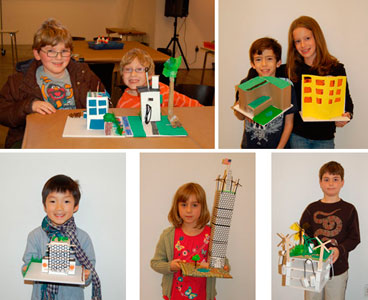
Creative juices really got flowing during the workshop portion of the program when families were challenged to take ideas from the exhibition and design their own energy-efficient buildings. These were as varied as the participants. Young designers proudly presented their buildings to the group and came away with new ideas of their own.

CFAF Takes an Insider's Tour of Kahn's FDR Four Freedoms Park



Gina Pollara, executive director of the Four Freedoms Park, guided visitors through the construction site (left). John Kurtz, AIA, partner at Mitchell | Giurgola Architects, described the acquisition and placement of the granite for the southernmost point of the monument.

Catherine Teegarden

The Center for Architecture Foundation’s tour series New Buildings New York took participants to the southern tip of Roosevelt Island to visit the last piece of undeveloped land on the island. The Franklin D. Roosevelt Four Freedoms Park was designed by Louis Kahn in honor of President Roosevelt after the island’s name was changed from Welfare to Roosevelt Island. Governor Nelson Rockefeller and Mayor John V. Lindsay announced the project in 1973, and Kahn completed the design before his death in 1974. The project was shelved by the city until recently, when the Roosevelt Institute in partnership with NYC and NY State were able to raise the funds and resurrect the project. Construction of the Park began in March 2010 and scheduled to open in Fall 2012, will be the only work of Kahn’s in NYC.

Participants met at the Roosevelt Island Historical Society Visitors Center kiosk for a guided walk of Roosevelt Island’s architectural and historical landmarks, led by CFAF staff and volunteers. The group was greeted at the construction site by Gina Pollara, executive director of FDR Four Freedoms Park, and John Kurtz, AIA, partner at Mitchell | Giurgola Architects, which is acting as the architect-of-record for the current construction.

Pollara explained the development of the project over the last 30 years, and the symbolic significance of both the park and its relationship to the United Nations across the East River. Four Freedoms refers to Roosevelt’s seminal speech underlying essential freedoms to which all people should have access (freedom of speech and worship, and freedom from want and fear).

Kurtz then provided a detailed explanation about the execution and construction of the project, including “The Room,” a contemplative space at the end of the monument and island that overlooks the U.N., the East River, and other neighboring boroughs. The large blocks of granite, with their precise geometry and reflective surfaces against the water and sun, reinforce Kahn’s intentions to create a civic space for reflection.

Funds raised from the tour helped to support the Center for Architecture Foundation’s Programs@theCenter — interactive gallery tours and hands-on workshops designed to engage youth and families in contemporary topics about the built environment.

The Foundation thanks Pollara and Kurtz for volunteering their time to lead the tour, as well as to CFAF Board Member Carol Loewenson, AIA, and volunteer Marie-Louise Gelså Skanderup for coordinating the event.

For those who are interested in Louis Kahn, the Center for Foundation will be presenting the premiere screening of ARCHITECT, a chamber opera based on his life and work. The film tells Kahn’s story through original music accompanied by photographs, video, and paintings created specifically for the film. The fundraiser will take place at the Center for Architecture on 11.17.11, 6:00-8:00pm. For more information about the Foundation’s exhibitions, events, and education programs, visit http://www.cfafoundation.org.
CFAF Hosts openhousenewyork Weekend Family Festival


On 10.15-16.11, the Center for Architecture Foundation, in partnership with openhousenewyork (OHNY), hosted several local organizations, providing children and their families with free interactive and engaging projects.

group-volunteer.jpg

Hundreds stopped by the Center for Architecture for the OHNY Weekend Family Festival, as part of the 9th annual OHNY Weekend and the city’s first month-long Archtober festival. Ted Mineau (right) was one of many volunteers who helped make OHNY a success.

Eveline Chang (left); Catherine Teegarden

masks-parents-centerpieces.jpg


Participants created architectural centerpieces (to be displayed at the Heritage Ball) and architectural masks, made stained-glass windows, built a small cityscape, and played with Lego robotics.

Eveline Chang

govisland-NLE-Public.jpg


Hands-on activities were offered by organizations, including the Museum at Eldridge Street, The Noble Maritime Collection, No Longer Empty, The Trust for Governors Island, and Friends of the Upper East Side Historic Districts. One child gave his input on Governors Island’s new playground (left). Children created origami boxes and assembled them into a NYC cityscape (second from left). Across the street on LaGuardia Place, Public Workshop led families in building large structures out of cardboard discs, bringing the Family Festival outside for the public to enjoy (right).

(L-R): Catherine Teegarden; Catherine Teegarden; Jessica Mak; Hae-In Kim

The Foundation offers Family Days at the Center for Architecture on one Saturday every month. The next program will take place on 11.12.11, focusing on the Center’s exhibition, “Buildings=Energy.” The Foundation also offers after-school, vacation, and summer programs for students in grades 3-12. For more information about the Center for Architecture Foundation’s Programs@theCenter or ways to get involved, visit www.cfafoundation.org or contact Catherine Teegarden at cteegarden@cfafoundation.org.

CFAF Kicks Off Archtober with Family Day and Building Connections Open House

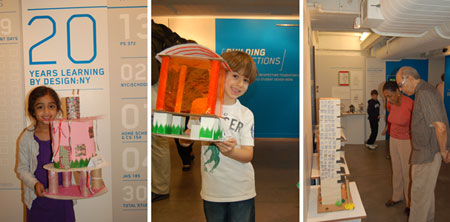
Family Day participants present their architectural centerpieces that will be showcased at this year’s Heritage Ball (left). Exhibition attendees admire the K-12 student work on display at the 2011 “Building Connections” exhibition (right).

Catherine Teegarden

The Center for Architecture Foundation (CFAF) kicked off the launch of Archtober — the inaugural month-long festival of architecture activities, programs and exhibitions in NYC — on 10.01.11 with a number of public events at the Center for Architecture. The day began with a free FamilyDay@theCenter, where families created an architectural centerpiece to be displayed at the Heritage Ball, the Center’s annual fundraising event, based on the theme of “green buildings.”

10.01.11 also marked the opening of “Building Connections,” the Foundation’s 15th annual exhibition of K-12 student design work. The exhibition, which runs through 02.11.12, highlights the achievements of students who participated in CFAF’s built environment education programs during the 2010-11 school year. Featured work includes a high school student who is now applying to colleges to study architecture, following his successful introduction to architecture in CFAF’s Architectural Design Studio.

An Open House was held to coincide with the first day of the exhibition and to introduce teachers, parents, and architecture enthusiasts to the Foundation’s school and family programs. Attendees included math, science, and technology educators from Pratt Institute’s Science Technology Entry Program, who have participated in a skyscraper-focused StudentDay@theCenter and are interested in further incorporating architecture and design into their curriculum.

The Foundation also took the opportunity to publicly recognize its dedicated volunteers and interns who have given their time and talents over the years. The CFAF will be hosting a party on 01.20.12 at the Center to celebrate 20 years of built environment education. The event will bring together the architects, design educators, and students who have participated in our programs since they began in 1991.

The CFAF will be presenting other events in conjunction with Archtober, including the openhousenewyork Weekend Family Festival on 10.15-16.11, and a New Buildings New York tour of the Franklin D. Roosevelt Four Freedoms Park on 10.20.11. For more information about the Foundation’s exhibitions, events, and education programs, visit www.cfafoundation.org.

Learning By Design:NY Celebrates 20th Anniversary

CFAF

(Left): Board member Jerry Maltz, AIA, and staff member Catherine Teegarden facilitated a teacher workshop on the built environment for Lincoln Center Institute, 1997. (Right): Second grade students at PS 144 learned to decipher the language of architecture while on a neighborhood walk, 1996.

Catherine Teegarden

“LBD:NY has been a wonderful program for the students and staff alike because of the connections between different parts of our New York State Curriculum… but even more so because of the connections the students themselves have been able to forge with the community around them.”
– Patrick Hess, PS /MS 161

This year, the Center for Architecture Foundation (CFAF) celebrates 20 years of its K-12 in-school residency program, Learning By Design:NY (LBD:NY). Co-founded by current CFAF Board Member Linda Yowell in 1991, a committee of architects and educators began to work with NYC schools to enrich curriculum and educate young people to take an active role as citizens and future designers. Over the next few years, LBD:NY had volunteer architects working with teachers in several elementary schools, including current Board Members Jerry Maltz, AIA, and Joe Tortorella, and current CFAF Staff Tim Hayduk and Catherine Teegarden. By 2000, CFAF had an administrative staff of three, with trained design educators and programs in 20 schools.

Seeking to make architecture an intrinsic part of the K-12 curriculum of NYC public schools, LBD:NY has served more than 30,000 youth. Drawing on community resources — local landmarks, cultural institutions, and city development projects — professional design educators present architecture through the lens of social engagement. Working on real-world projects, K-12 students explore the history, social context, and impact of design as it connects to their own lives and communities. Materials and activities vary, from making scale Native American longhouse models with bamboo, clay, and fabric, to creating cell phone tours of Chinatown landmarks, to designing and constructing a rooftop greenhouse.

In any given year, CFAF reaches an average of 2000 students in approximately 80 classrooms throughout the city. CFAF has been awarded the American Architectural Foundation’s K-12 Architectural Education Award of Merit and was recently nominated for the International Architecture and Children Golden Cubes Award.

The annual exhibition, which showcases student work created during LBD:NY residencies, will also be celebrating a major milestone this year. 2011 marks the 15th anniversary of “Building Connections,” which opens on Saturday, 10.01.11 at the Center for Architecture. Educators and the public are invited to the Foundation’s Architecture Education Open House from 3:00-5:00pm to learn more about LBD:NY and be the first to view the exhibition. The Open House coincides with the launch of Archtober, a month-long festival of architecture activities, programs, and exhibitions around the city.

For more information about the Center for Architecture Foundation or scheduling a LBD:NY residency, visit www.cfafoundation.org or contact Tim Hayduk at thayduk@cfafoundation.org.

Family Day Builds Stories

Students build stories with new building designs.

Max Wolf

Families gathered at the Center for Architecture on 09.10.11 to explore the stories every building has to tell. Children and their parents learned how to “read” buildings from architectural clues about their history and use. Decoding architectural features from a façade, such as entrances, windows, and roofs, participants were asked to identify notable characteristics on both familiar buildings, such as firehouses, as well as famous landmarks, such as the White House. These clues helped families understand the exterior and interior functions of the building.

Isabel Hill, architectural historian and children’s author, was on hand to read from her newest book, Building Stories, which features many NYC buildings and archival photographs, highlighting the original purpose of many historical structures. Hill showcased a variety of buildings, including factories, banks, gyms, and bakeries, where the ornamentation and architectural form reflects their function and the people who live or work inside.

Families were then invited to create their own “building stories” by designing a building in book form, showing both exterior and interior features. Children and their parents worked together to create a collaged building façade, which then opened to reveal an interior scene. They created castles, hotels, and even subway stations.

The Center for Architecture Foundation offers FamilyDays once a month on Saturday at the Center for Architecture. Our next program will celebrate the beginning of Archtober on 10.01.11. The Foundation also offers afterschool, vacation, and summer programs for students in grades 3-12. For more information about the Programs@theCenter or ways to get involved, visit www.cfafoundation.org or contact Catherine Teegarden at cteegarden@cfafoundation.org.

Aspiring Museum Educator Talks About Her Internship at CFAF


Kristi Tremblay with the Jugaad Urbanism Student Day Group (left), and with the Girl Scouts Amazing Race (right).

Catherine Teegarden

Rebecca Parelman, Program Coordinator at the Center for Architecture Foundation (CFAF), spoke with Kristi Tremblay about her experience interning at CFAF.

Rebecca Parelman (RP): What made you want to intern at CFAF?
Kristi Tremblay (KT): I was looking for an opportunity to gain relevant experience in a non-profit setting and also expand my knowledge into new areas. Having met with CFAF staff and witnessing first-hand the robustness of the programming here, I became convinced that CFAF was the right place for me.

RP: What are some of the rewarding aspects of your internship?
KT: Not only was I encouraged to teach, but also to explore avenues not frequently available in a museum internship. For example, I had the opportunity to design, market, and implement my own lesson plan. To be able to observe and react in real-time within the process was highly beneficial. I gained insight into understanding the precise roles of schools and museums and how to blend the two together in a manner that is advantageous for both.

RP: What are some of the challenging aspects of your internship?
KT: The wealth of architectural knowledge expressed at Center for Architecture was rather intimidating. However, I was able to relate to the inquisitive focus on details, which is shared by both architects and art historians, which is my background. Also, I have further discovered a commitment to promoting human potential through design and education.

RP: Where do you find yourself after your graduation from Bank Street College of Education?
KT: I have been motivated through my experience at CFAF to continue in the field of museum education.

There are many ways to get involved with CFAF including volunteering and interning. For more information about opportunities visit www.cfafoundation.org/volunteer and www.cfafoundation.org/careers.

CFAF Tours the Metal Shutter House

Dean Maltz and tour group tour the Metal Shutter House.

Tim Hayduk

The Center for Architecture Foundation’s tour series New Buildings New York took 30 architecture enthusiasts to tour Shigeru Ban Architect’s Metal Shutter House. Jeff Spiritos, Spiritos Properties, and Dean Maltz, partner of Shigeru Ban Architects, organized the private tour.

The Metal Shutter House is an innovative addition to West 19th Street, taking its form and name from the metal shutters that are integrated into the design and reflect the warehouses-turned-galleries that are predominant in Chelsea. Maltz and Spiritos provided visitors with a detailed explanation about Shigeru Ban, FAIA’s design intent, as well as about the execution and construction of the project during the past six years. Guests also had the opportunity to tour the penthouse, with its two floor-to-ceiling bi-folding glass doors on either end of the living room façade, three bedrooms, four bathrooms, and approximately 3,300 square feet of interiors with 2,000 square feet of terraces and balconies.

The tour raised approximately $2,500 to help support the Foundation’s Programs@theCenter — interactive gallery tours and hands-on workshops designed to engage youth and families in contemporary topics about the built environment.

The Foundation would like to extend thanks to Maltz for volunteering his time to lead the tour, as well as to Spiritos for coordinating the event on behalf of the Foundation. More New Buildings New York tours are planned for 2011. Visit the Foundation’s website for information, or e-mail info@cfafoundation.org and request to be added to the mailing list.

Families Envision NYC 2040

Students explore GLIMPSES.

Kristi Tremblay

Families gathered at the Center for Architecture on 07.09.11 to explore the Center’s summer exhibition, GLIMPSES: New York and Amsterdam in 2040. The exhibition, on display in both cities, presents architects’ and landscape architects’ visions for a sustainable urban future, developed by five Dutch and five New York design teams. Participating firms were asked to focus on five basic human needs — breathing, moving, eating, making, and dwelling — as they considered how to address issues related to global warming, including rising water levels, climate change, and population growth.

Using the Foundation’s Family Guide, children and their parents toured the exhibition and discussed the realistic and fanciful strategies shown for generating power, moving and making goods, housing people, and improving our urban environment. Kids especially enjoyed the projects that included futuristic ideas, such as robots manning recycling centers, as well as bucolic images of a greener view of the cities.

The workshop following the exhibition tour was an opportunity for participants to develop their own visions of what their city might look like in 30 years if they were able to redesign it to create a healthier urban environment. With mixed media such as watercolors, magazine cutouts, and drawing, families created large images modeled after those in the exhibition. They also created a simple cardboard frame and mounted their own “GLIMPSES” exhibition in the workshop space itself.

Although the kids’ exhibition was quickly dismounted, families are encouraged to come and do a self-guided tour using the Foundation’s printed Family Guide, which helps explain the exhibition to young visitors and gives them opportunities to respond to the work and create their own drawings and designs.

The Foundation offers Family Days once a month on Saturday at the Center for Architecture. The next program, Exploring Governors Island, will be held on Governors Island on 08.20.11. The Foundation also offers after-school, vacation, and summer programs for students in grades 3-12. For more information about Programs@theCenter, visit the website or contact Catherine Teegarden at cteegarden@cfafoundation.org.

Foundation Gives 2011 Douglas Haskell Award to Student Journals

From the architecture student journals Contexture and Root.

CFAF


The Center for Architecture Foundation is pleased to announce the recipient of the 2011 Douglas Haskell Award for Student Journals. This year the Scholarship Committee awarded Contexture, of Louisiana State University (LSU), a student-run architecture journal, which aims to promote an appreciation for architecture among the LSU community. Contributors of Contexture include students enrolled in LSU’s BArch and MArch programs, as well as alumni, LSU faculty, and local professionals. Previously, Contexture applied for the Douglas Haskell award for Student Journals in 2009 and received Honorable Mention. Read the winning issue of the Haskell Award Contexture: freshly cut.

The Scholarship Committee also awarded Colorado University at Denver’s landscape architecture journal Root with Honorable Mention. Root, which is entirely run by both current and former students of University of Colorado at Denver’s Department of Landscape Architecture, began to create an open dialogue between landscape architecture students and the professional community. Read Honorable Mention recipient Root: Resourceful Obstacles or learn more about Root at root-lang.org.

The Douglas Haskell Award for Student Journals was founded to encourage student journalism on architecture, planning, and related subjects, and to foster regard for intelligent criticism among future professionals. The award is named for architectural journalist and editor Douglas Haskell, who is best known for being the editor of Architectural Forum from 1949-1964.

The next Center for Architecture scholarship deadline is for The Stewardson Keefe LeBrun Travel Grant on 11.01.11, which was established to further the personal and professional development of an architect in early or mid-career through travel. For application details as well as information regarding other awards that the Center for Architecture offers, visit the Center for Architecture Foundation’s website: www.cfafoundation.org.