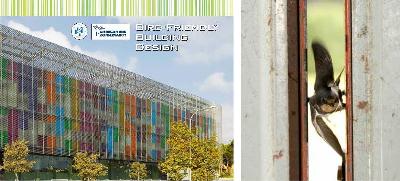
V. Guy Maxwell’s Bird-Friendly Glass Testing Flight Tunnel receives the 2012 Arnold W. Brunner Grant

Images from Bird-Friendly Building Design, by Christine Sheppard, Ph.D

The Center for Architecture Foundation is pleased to announce the winner of the 2012 Arnold W. Brunner Grant: V. Guy Maxwell, AIA, LEED AP, Partner at Ennead Architects. Maxwell’s collaborator on the awarded proposal, Bird-Friendly Glass Testing Flight Tunnel, is Christine Sheppard, Ph.D., Bird Collisions Campaign Manager at American Bird Conservancy and Adjunct Professor at Columbia University.

The proposed project is for the design and construction of a field laboratory testing apparatus to conduct research on the in-flight response of birds to a variety of architectural glass types. Glass windows in all types of buildings and a range of locations—cities, suburbs, and rural areas—are a fatal hazard for birds. Building upon previous research and lessons learned from Dr. Sheppard’s earlier testing tunnel, the team will develop a “next generation” standardized testing apparatus and an associated testing protocol. Research performed in the flight tunnel will broaden scientific knowledge underlying this significant environmental issue and make possible the development of new glass types and architectural design strategies to prevent bird collisions with buildings.

The Arnold W. Brunner Grant was established for mid-career professional architects for advanced study in any area of architectural investigation that will effectively contribute to the knowledge, teaching or practice of the art and science of architecture. The 2013 deadline is February 1, 2013.

The next Center for Architecture Scholarship and Grant deadline is May 1, 2012 for the Douglas Haskell Award for Student Journals. The Haskell Award was founded to encourage student journalism on architecture, planning and related subjects, and to foster regard for intelligent criticism among future professionals. For application details as well as information regarding the other scholarships and grants offered by the Center for Architecture, please visit the Center for Architecture Foundation’s website www.cfafoundation.org.
CFAF Tours Brooklyn and the Middle East

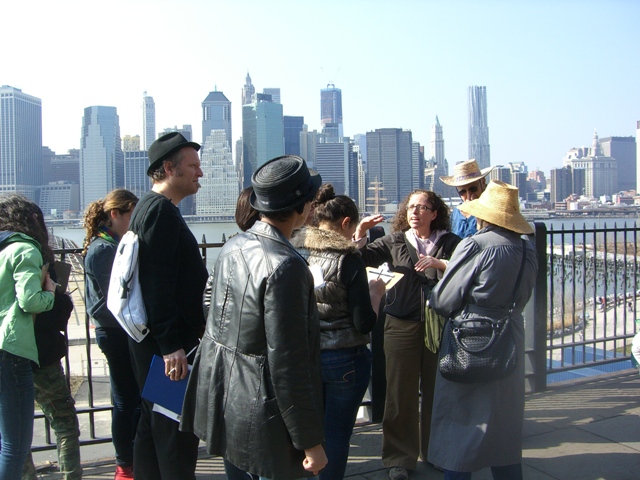
The Foundation’s Brooklyn Heights Walking Tour for families began at the Brooklyn Historical Society and concluded at the Promenade, overlooking the Brooklyn Bridge.

Eveline Chang

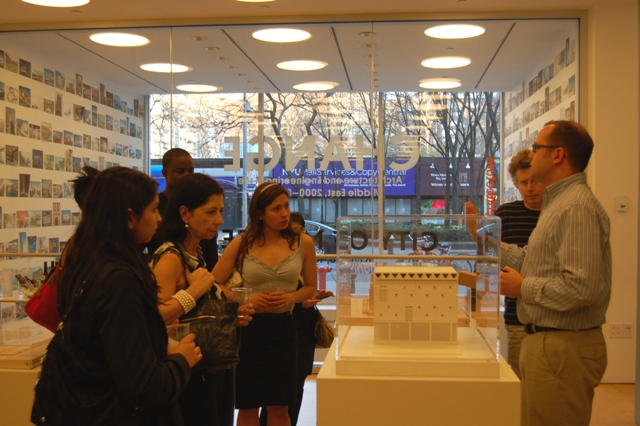
Visitors learned about Modernist architecture in the Middle East on the Foundation’s guided tour of exhibits at the Center on March 14th.

Jaime Endreny

On 03.14.12, the Center for Architecture Foundation welcomed the public to its first guided exhibition tour of “City of Mirages – Baghdad, 1952-1982” and “CHANGE: Architecture and Engineering in the Middle East, 2000-Present,” led by CFAF’s Lead Design Educator, Tim Hayduk. “City of Mirages” tells the story of Iraq’s struggle to modernize in the mid-20th century with the help of some of the West’s best practitioners. The show, which traveled from Barcelona, Spain to the Center for Architecture, includes models, video footage, and drawings sourced from around the world. Tour attendees were also introduced to the “CHANGE” exhibit, which provides a survey of current work in the Middle East throughout regions of varying geography, cultures, climates, and economies.

In contrast to the expansive geographical area covered by CHANGE, the CFAF gave a local tour, just across the East River in historic Brooklyn Heights. The program began with an overview of the Center for Architecture’s 2009 exhibition, “Context/Contrast: New Architecture in Historic Districts, 1967-2009,” currently on view at the Brooklyn Historical Society. “Context/Contrast” investigates how “appropriate” new architecture in historic districts has allowed neighborhoods to evolve without endangering the essential character that contributes to their public value and makes them worth protecting. Families then explored the architecture of this architecturally diverse and historic neighborhood on an interactive walking tour with Design Educator Jane Cowan. Both children and adults learned how to look for clues in the built environment to uncover some of Brooklyn Heights’ fascinating history.

The Center for Architecture Foundation is offering an exhibitions-based FamilyDay@theCenter on 04.14.12, and an additional lunchtime exhibitions tour of “City of Mirages” and “CHANGE” on 05.04.12. For additional information about the CFAF’s various programs, please visit www.cfafoundation.org.
CFAF Tours Brooklyn and the Middle East

The Foundation’s Brooklyn Heights Walking Tour for families began at the Brooklyn Historical Society and concluded at the Promenade, overlooking the Brooklyn Bridge.

Eveline Chang

Visitors learned about Modernist architecture in the Middle East on the Foundation’s guided tour of exhibits at the Center on March 14th.

Jaime Endreny

On 03.14.12, the Center for Architecture Foundation welcomed the public to its first guided exhibition tour of “City of Mirages – Baghdad, 1952-1982” and “CHANGE: Architecture and Engineering in the Middle East, 2000-Present,” led by CFAF’s Lead Design Educator, Tim Hayduk. “City of Mirages” tells the story of Iraq’s struggle to modernize in the mid-20th century with the help of some of the West’s best practitioners. The show, which traveled from Barcelona, Spain to the Center for Architecture, includes models, video footage, and drawings sourced from around the world. Tour attendees were also introduced to the “CHANGE” exhibit, which provides a survey of current work in the Middle East throughout regions of varying geography, cultures, climates, and economies.

In contrast to the expansive geographical area covered by CHANGE, the CFAF gave a local tour, just across the East River in historic Brooklyn Heights. The program began with an overview of the Center for Architecture’s 2009 exhibition, “Context/Contrast: New Architecture in Historic Districts, 1967-2009,” currently on view at the Brooklyn Historical Society. “Context/Contrast” investigates how “appropriate” new architecture in historic districts has allowed neighborhoods to evolve without endangering the essential character that contributes to their public value and makes them worth protecting. Families then explored the architecture of this architecturally diverse and historic neighborhood on an interactive walking tour with Design Educator Jane Cowan. Both children and adults learned how to look for clues in the built environment to uncover some of Brooklyn Heights’ fascinating history.

The Center for Architecture Foundation is offering an exhibitions-based FamilyDay@theCenter on 04.14.12, and an additional lunchtime exhibitions tour of “City of Mirages” and “CHANGE” on 05.04.12. For additional information about the CFAF’s various programs, please visit www.cfafoundation.org.

FamilyDay@theCenter: Build a Geodesic Dome


Groups work to construct different parts of the geodesic dome.

Claire Buckley


Kids proudly show off the structure they created.

Claire Buckley


As groups connect their pieces, the dome begins to take shape.

Claire Buckley


Families admire the finished product.

Claire Buckley


Inspired by the geodesic dome, participants create their own structures out of toothpicks and marshmallows.

Claire Buckley

Families gathered at the Center for Architecture on 03.10.12 to learn about the geodesic dome, an interesting structural form invented and designed by Buckminster Fuller. Visitors viewed a slideshow, looking at examples of geodesic domes and learning about some of the history of this unique structure. Kids and their parents then had the exciting opportunity to build a large-scale geodesic dome of their own; families worked in groups to create individual pieces, and, as they linked them together, one giant dome formed. Participants were able to explore the composition of a geodesic dome and discover the shapes that make up its structure. Everyone was truly impressed with what they had created, and the kids enjoyed climbing in and out of the structure and standing underneath the dome.

In the workshop portion of the program, participants let their creativity show as they built their own structures out of toothpicks and marshmallows. The creations showed a variety of unique and interesting designs. The kids proudly shared their final constructions and left the Center with new ideas and inspiration.

The Center for Architecture offers Family Days each month. Our next Family Day will be a walking tour of historic Brooklyn Heights on March 17.

Students Design Resort Islands While on School Vacation at CFA

CFAF Lead Design Educator Tim Hayduk and students investigate tropical and ocean eco-systems at the American Museum of Natural History.

Claire Buckley

Twenty 3rd-5th-grade students spent their winter break creating their dream island resort.

Claire Buckley

Students worked with a variety of materials, developing their interests and skills in design through hands-on activities.

Claire Buckley

Design Your Own Island participants developed friendships while closely working together over the 3-day workshop.

Claire Buckley

Students proudly display and present their completed projects to parents and friends.

Claire Buckley

Detail of one of the many inventive deserted islands created during CFAF’s February Vacation Programs.

Claire Buckley

At first, the islands were deserted. Just bare ridges of brown earth forming hills and valleys, encircling ponds and reaching out like fingers into a still, turquoise sea. Then buildings began to appear on choice land at the higher elevations or marching down hillsides through bright green foliage to the sea. Eventually, these were joined by docks, walkways, activity centers, swimming pools, and beach umbrellas you’d expect to find at an eco-resort. An exciting new vacation destination was realized in this new tropical archipelago, improbably located at the Center for Architecture and created by a group of 8–11-year-olds at the Center for Architecture Foundation’s February Vacation Camp, Design Your Own Island.

Held during the public school winter break, this 3-day design program gave students who had stayed home for their holiday a chance to create their own tropical vacationlands under the guidance of CFAF Lead Design Educator Tim Hayduk. The students looked at examples of an environmentally-sensitive resort at Haystack Mountain School of Crafts where Hayduk had spent time last summer, to see how buildings might be designed to create a harmonious setting by the sea. The group also took a trip to the American Museum of Natural History to study tropical and ocean eco-systems, giving them ideas about the kind of flora and fauna they would find on their islands.

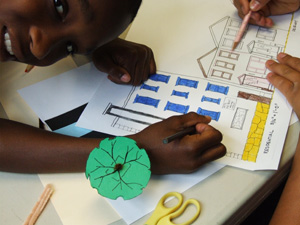
Each student drew a map of their island design, then learned how to transform this into a 3-D contour model that became the base for their resort design. Using colored cardboard, foamcore, toothpicks, wire, and other craft materials, they created the buildings and structures for their island resorts, and turned green tissue paper and “sushi grass” into shrubs, grasses, and tiny palm trees. As a final touch, the students created brochures describing their islands and resorts to potential visitors — their parents and friends who arrived at the end of Day 3 to be treated to tours of the 20 different islands by their designers.

The Center for Architecture Foundation’s upcoming Vacation Camps, March 27 – 29 and April 10 – 12, 2012, will focus on Skyscrapers for 3rd-5th graders and Digital Design for 6th-9th graders. For more information about these programs, or to register, visit www.cfafoundation.org/studio.

Families Create Healthier Communities Through Active Design

Students from a local community group attended the Active Design Family Day at the North Brooklyn YMCA to learn about and build a healthy environment. Students included Active Design principles promoting activity and healthy living such as the addition of bike lanes, bike racks, public transportation, dedicated open space for public use, and street trees.

Tim Hayduk

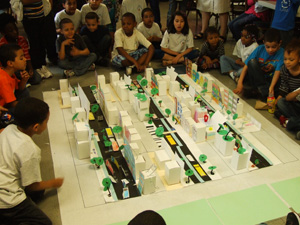
The students gathered around the various neighborhood block models that they transformed from a regular city block into an active and health-promoting community.

Tim Hayduk

Design educator Jenny Lee works with students to discuss and develop their ideas for a healthy streetscape.

Tim Hayduk

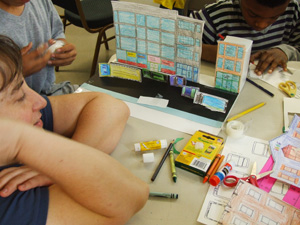
Students color in and detail the buildings on their given block to better understand its character as either residential, commercial, or mixed-use.

Tim Hayduk

With the support from the New York City Department of Design and Construction (NYC DDC) and the Department of Health and Mental Hygiene (NYC DOHMH), the Center for Architecture Foundation (CFAF) has developed a series of youth and family programs centered on the Active Design Guidelines. Active Design Guidelines were authored and published in 2010 by New York City departments (including Health and Mental Hygiene, Design and Construction, City Planning and Transportation) in conjunction with the  American Institute of Architects New York Chapter linking urban health issues with the built environment. CFAF has piloted an in-school residency at the Bronx High School for the Arts and has co-sponsored Family Days at the YMCA in north Brooklyn and Harlem and programs at the Brooklyn Public Library and Center for Architecture in Manhattan in the spring of 2011.

How can the built environment promote a healthy, active approach to living in the city? The Center for Architecture Foundation (CFAF) has developed classroom curriculum and a two-hour Family Day to introduce youth and family audiences to the concepts behind Active Design. The Active Design Guidelines center on the notion that our built environment can play a vital role in promoting healthy and active living. CFAF has been instrumental in interpreting this professional document for the lay audience – presenting both principles and the language used by architects and urban planners to facilitate creating a healthy urban environment. With mounting health issues such as asthma, obesity, heart disease and other preventable diseases coupled with sedentary lifestyles, dependence on travel by automobile and areas of the city situated in “food deserts,” positive change can be made when neighborhood constituents and planning professionals envision a healthier city when viewed through the Active Design lens.

The Active Design Family Day begins with an illustrated presentation including a captivating history of The City of New York’s role in health, hygiene and well being. Think of all the benefits Central Park has provided to New Yorkers for over 150 years.  However, our built environment can intrude in ways that are harmful or can promote inactivity. Looking through the lens of Active Design, one will see how smartly designed stairs can promote walking instead of taking the elevator. Mandating bicycle parking in new buildings can support a streetscape of non-polluting transportation.  Information about obesity rates in the neighborhood in which the Family Day is occurring is provided by NYCDOHMH, often shocking participants as they learn about higher occurrences than we tend to want to believe.

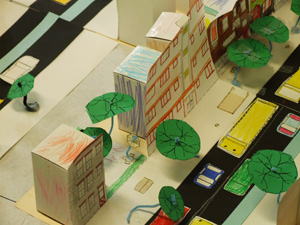
After learning the basics of the Active Design Guidelines, families are challenged with designing a city block using their newly acquired understanding of the city’s health problems and ways to combat them.  Building facades, streets and sidewalks are provided, but how they are designed is up to the family participating. Will they want to provide a bike lane, public transportation, street trees, open space and other amenities that will promote a healthy and active neighborhood? What types of businesses or institutions will the family propose for their block? Participants use simple materials (construction paper, colored pencils, boxes) to help render their ideas and turn them into a three dimensional streetscape. Toward the end of the workshop, blocks are linked together into one large, dynamic neighborhood with a mix of residential and commercial streets. Families take turns presenting their ideas in an open discussion between all of the participants. NYC DDC and NYCDOHMH provide information on how to implement some of the ideas in your own neighborhood. Active Design Principles can help inform the choices we make every day to lead a healthier lifestyle and provide the tools to advocate for an active, sustainable and livable future.

The Foundation offers Family Days on Saturdays at the Center for Architecture, unless otherwise noted. The next Active Design Family Day will take place on 3.24.11 at Scandinavia House. To learn more about the Center for Architecture Foundation’s family and youth programs or ways to get involved, please visit www.cfafoundation.org.

Center for Architecture Foundation Celebrates 20th Anniversary

(Left): Original members of the Learning By Design:NY Committee (L-R): Julie Maurer; Polly Carpenter, AIA; Catherine Teegarden; Christine Hunter, AIA; Jerry Maltz, AIA; Howard Stern; Rosalie Byard; Dorothee King; and Linda Yowell, FAIA, LEED AP. (Right): Current CFAF Staff (L-R): Tim Hayduk; Jaime Endreny; Eveline Chang; and Catherine Teegarden.

Joe Tortorella

On 01.20.12, the Center for Architecture Foundation (CFAF) celebrated 20 years of built environment education. Current and former educators, staff, board members, and volunteers celebrated and toasted to the continued success and growth of its programs.

Current CFAF Board Member Linda Yowell, FAIA, LEED AP, a co-founder of Learning By Design:NY (LBD:NY), shared her perspective on the development of the K-12 in-school residency program. What began as an AIANY committee of volunteers has blossomed into an organization that offers in- and out-of-school programs at the Center and more than 75 classrooms in NYC each year.

CFAF Director of Education Catherine Teegarden was also an original member of the LBD:NY Committee, and oversaw the expansion into a standalone program with full-time staff, a team of trained design educators, and residencies in more than 20 schools. She also reflected on the significance of the Center for Architecture’s opening in 2003, which has allowed CFAF to offer in-house educational programs, including family workshops, classroom visits, computer classes, and studios for students of all ages.

Joe Tortorella began his involvement with the Foundation as a volunteer for LBD:NY. He recounted his first experience giving young students a tour of Bedford-Stuyvesant as challenging, humbling, and rewarding. Like many others, Tortorella’s participation has grown alongside the CFAF over the years, including joining the Board and serving as Board President next year.

Remarks were also made by former CFAF Board President Walter Hunt, FAIA, and current CFAF Board President Michael Strauss. Looking ahead to the next 20 years, Strauss shared his enthusiasm for the CFAF’s future growth, including expansions of its youth and adult program offerings.

Building Connections,” the Foundation’s annual showcase of K-12 student design work, served as a backdrop to the evening’s festivities. This year marks the 15th anniversary of the annual exhibition, which is on view through 02.11.12.

The Foundation’s February Vacation Programs are one of many educational offerings throughout the year. Three-day studios will take place at the Center for Architecture 02.21-23.12 for third- through ninth-graders. For more information about the Center for Architecture Foundation or ways to get involved, visit http://www.cfafoundation.org.

CFAF Announces LeBrun Travel Grant Recipients

Tarana Hafiz in earlier fieldwork studies in Accra, Ghana (left); Matthew Schulte’s installation for ArtPrize 2010 (collaborators Steven Mankouche and Joshua Bard) in Grand Rapids, MI.

Image courtesy of Hafiz (left); photo by Beth Singer (right)

The Center for Architecture Foundation is pleased to announce the winners of the 2011 Stewardson Keefe LeBrun Travel Grant: Tarana Hafiz,a research assistant at the University of Houston’s Community Design Resource Center and Director of Urba_Haus Collaborative in Houston, TX; and Matthew Schulte, a lecturer at the Taubman College of Architecture & Urban Planning at the University of Michigan and Principal at MPS Design-Build in Dexter, MI.

Hafiz’s project, “The Industrial Imprint of the Buriganga,” is a research-design project studying the community effects of Dhaka’s once affluent waterway. She will travel to the capital city of Bangladesh to investigate the global system of waste management and water distribution, which has been negatively affecting developing mega-cities such as Dhaka.

Schulte’s “Wind, Water and Land: A Comparative of Study of Windmills and Landscape Architecture of the Dutch Lowlands and the American Dustbowl” will be a comparative study of historical windmills, their complimentary landscape forms, and waterways in the development, planning, and settlement of the alluvial plains of northern and western Holland and in the western-central regions of the U.S.

The Stewardson Keefe LeBrun Travel Grant was established to further the personal and professional development of an architect in early or mid-career through travel. The 2012 deadline is 11.01.12.

The Arnold W. Brunner Grant deadline is 02.01.12 and is awarded annually to fund a project that contributes to the knowledge, teaching, or practice of the art and science of architecture. For application details and information regarding other awards that the Center for Architecture Foundation offers, visit http://www.cfafoundation.org.
Queens School Re-Envisions Newtown Creek

Event: Learning by Design:NY Home School Residency, 12.19.11
Location: Queens Paideia School, Long Island City, NY
Educator: Tim Hayduk

LBD:NY Director Tim Hayduk and Newtown Creek Alliance Executive Director Kate Zidar listen to the students’ final presentations (left). A Queens Paideia student puts the finishing touches on her model as part of a classroom-wide future cityscape of Newtown Creek (right).

Eveline Chang

The Queens Paideia School, an independent school that provides after-school programming for area students, culminated its Learning By Design:NY (LBD:NY) semester-long residency with the Center for Architecture Foundation on 12.19.11. The new curriculum, studying the Newtown Creek area, was developed and taught by LBD:NY Director Tim Hayduk specifically for the Long Island City school.

For several weeks, the students — ranging from ages eight to 13 — investigated the area’s rich history, from the time that NYC was settled and its industrialization, through to the building of the Newtown Creek Wastewater Treatment Plant to the present day. Gaining an understanding of the creek and its role in NYC’s infrastructure, students then created a scale model landscape of the site as it exists today. Students transformed a contour model by adding bulkheads to rationalize the shoreline and added landfill along the creek’s edge. Taking into consideration the environmental impact, access, and quality of life for neighboring residents and businesses, students were then prompted to reimagine and design the future development of Newtown Creek. Each student contributed a building to create a small cityscape, which included a town hall, parks, residential buildings, and other services for a re-envisioned community. Many of their creations had sustainable elements, such as green roofs and solar panels. One student designed a paddle wheel that would harness energy from the flow of water.

When the students presented their models, the audience not only included their families, but also Kate Zidar, executive director of the Newtown Creek Alliance. Zidar commented on the students’ thorough study of the area’s development and relation to its community. Working collaboratively to produce one complete plan, their process mirrored the civic input that Zidar aims to foster.

Special thanks to Zidar for generously donating her time. Learning By Design:NY provides school-based K-12 residency programs and professional development workshops to students and teachers. The Center for Architecture Foundation will be hosting a party on 01.20.12 at the Center to celebrate LBD:NY and 20 years of built environment education. For more information, and to learn about ways to get involved, visit www.cfafoundation.org or contact Tim Hayduk at thayduk@cfafoundation.org.

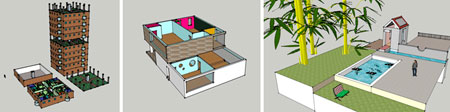
SketchUp@theCenter

(L-R): Communicity; Green House; Personal Shelter

(L-R): Carin Queener; Jasmine Nadal-Chung; Jennifer Smith

The Center for Architecture Foundation (CFAF) welcomed two groups of students to the Center’s computer lab to learn the ins and outs of Google SketchUp. The afternoon class was for fifth- and sixth-graders who learned fundamental concepts in architectural design along with new computer skills. The evening group was for adults with a range of backgrounds, from professional architects to art teachers.

Once introduced to the basic tools in SketchUp by CFAF instructor Carol Gretter, both groups designed personal shelters. Adult participants found the project-based approach particularly helpful as they could practice their new skills in a real-life situation. Both groups also created short animations to walk viewers through their projects, which the kids shared with their parents at the last class.

The Foundation is offering two new SketchUp classes beginning in January. For adults, the eight-week Digital Design with Google SketchUp for Adults class runs Tuesdays, 6-7:30 pm, starting 01.10.12. Full participation in the class also earns 12 AIA CES Learning Units in Health, Safety, and Welfare.

Digital Design: From Books to Buildings will teach 5th-9th graders how to use SketchUp as they create a 3-D digital design for a building or place from a favorite book. Classes meet Tuesdays, 4-5:45 pm, beginning 01.03.12. For more information about either program or to register, click the links above or visit the CFAF website at http://www.cfafoundation.org.