2011 Summer@theCenter Begins

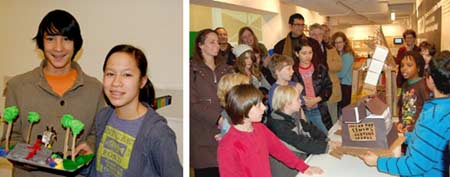

Rachel Miller with the Mobile Architecture class (left); Mobile Architecture visits Governors Island.

Catherine Teegarden

Summer@theCenter has finally arrived! The Center for Architecture Foundation’s summer studios offer NYC youth in 3rd-12th grades the opportunity to learn about architecture and design and explore some of the city’s best kept secrets.

The 2011 series began on 06.20.11 with Design Educator Rachel Miller’s Mobile Architecture class, a course designed for students in grades 6-12. Students explored the possibilities for “architecture on the move”: how mobile structures can be multifunctional, convertible, and adapted to various types of habitats. Ben Manley, a trailer hobbyist currently building a sustainable trailer of his own, stopped by to give a special lecture about sustainable structures and hosted a trailer demonstration. The class also took a field trip to Governors Island, where there are a number of temporary public exhibitions on display, including sculptures by Mark di Suvero, the FIGMENT 2011 mini-golf course inspired by “bugs and features,” and the Burble Bup Pavilion, designed by Bittertang, the winner of the second annual City of Dreams pavilion competition sponsored by FIGMENT, the AIANY Emerging New York Architects Committee (ENYA), and the Structural Engineers Association of New York (SEAoNY).


After learning about the sustainable uses of mobile dwellings and working together as a group to build a geodesic dome, the class spent a couple days building their own mobile structures. Students worked from small to large scales, constructing life-size tents, including one that rolled on wheels and another that could be transformed into a walking stick.

The Foundation extends a special thanks to Miller and Manley for hosting the course. There are a few spaces left in the Summer Studio programs for middle school students (07.18-22.11) Store Design and Sustainable Cities (07.25-29.11) as well as in Water Citiesfor elementary school students (08.15-19.11). For more information visit the Foundation’s website: www.cfafoundation.org. To join the mailing list for updates on future programs, send an e-mail to info@cfafoundation.org.


From Mannahatta to Present Day

LBD:NY design educator Jenny Lee with Hunter College Elementary students (left); Second Graders present their models of New Amsterdam (right); a panorama of the models (bottom). /p>

Tim Hayduk and Rebecca Parelman

Last week, Sonya Glasser and Ellen Donegan’s second-grade class from Hunter College Elementary School visited the Center for Architecture to present their final Learning By Design:NY (LBD:NY) presentation to parents and Center for Architecture Foundation staff. For the past 10 weeks each class has worked with LBD:NY Design Educator Jenny Lee, studying the development of Manhattan from the period of the Lenape people, who called the island Mannahatta, or “land of many hills,” to the present day.

Focusing on one particular section in the Financial District, between Pearl and Broad Streets, and Stone and Bridge Streets, Lee demonstrated how Manhattan has changed dramatically over the years. From wigwams to modern-day skyscrapers, each class created models representing Mannahatta, New Amsterdam, shipping in the mid-1750s, immigration in the mid-1850s, the first skyscrapers of the early 20th century, and the current landscape of the Financial District. Students learned that prior to Henry Hudson’s arrival, Manhattan was a lush island of many hills, which has since expanded to accommodate the city’s increasing population and growing economy. The LBD:NY class concluded with a scavenger hunt through the Financial District, focused on important architectural details from the past.

Thank you to Lee and Hunter Elementary students for putting together a wonderful presentation.

Learning By Design:NY provides school-based K-12 residency programs and professional development workshops to students and teachers. For more information and to learn about ways to get involved, visit http://www.cfafoundation.org or contact Tim Hayduk.

2011 CFA Design and Eleanor Allwork Recipients

From portfolios of Yinery Baez, Nick Tran, and Mark Thompson.

Courtesy Center for Architecture Foundation

The Center for Architecture Foundation is pleased to announce the recipients of the 2011 scholarship program. This year, the Scholarship Committee awarded Mark Thompson of Cooper Union and Nick Tran of Pratt Institute with the Women’s Auxiliary Eleanor Allwork Scholarship. Yinery Baez of the City College of New York received the Center for Architecture Foundation Design Scholarship.

The Eleanor Allwork Scholarship is for students seeking their first degree in architecture from a NAAB-accredited school within New York State. Each nominated student must demonstrate a high level of academic performance and evidence of financial need.

The Center for Architecture Foundation Scholarship is for students seeking their degree in architecture or a related design discipline from an accredited school in New York State. Similar to the Eleanor Allwork Scholarship, each nominated student must demonstrate a high level of academic performance and financial need.

The Center for Architecture would like to thank AIA National for providing a partial matching grant to help support the 2011 Women’s Auxiliary Eleanor Allwork Scholarship. The next Center for Architecture scholarship deadline for The Stewardson Keefe LeBrun Travel Grant is 11.01.11. The grant was established to further the personal and professional development of an architect in early or mid-career through travel. For application details and information on other awards that the Foundation offers, visit cfafoundation.org.

Foundation Tours East Side Access


CFAF tour guests making their way through the East Side Access construction site.

Catherine Teegarden and Tim Hayduk

The Center for Architecture Foundation (CFAF) tour series, New Buildings New York, recently took visitors underground for a first-hand look at the East Side Access, led by the MTA. Donning hardhats, the signature MTA orange-and-yellow vest, and muck boots, CFAF staff and guests traveled 120 feet beneath Manhattan streets to view the excavated caverns and tunnels. Tour guide Mark Rhodes of Hatchmott Macdonald, lead quality engineer for the project, informed guests about the blasting and construction techniques used on the project. Ultimately, the East Side Access will connect the Long Island Rail Road’s (LIRR) Main and Port Washington lines in Queens to a brand new LIRR terminal, currently under construction beneath Grand Central Terminal.

The tour was sold out and raised approximately $5,000 to help support the Foundation’s Programs@theCenter — interactive gallery tours and hands-on workshops designed to engage youth and families in contemporary topics about the built environment.

The Foundation extends a huge thank you to Rhodes for volunteering his time to lead the tour, as well as to Jeff Eustace for coordinating such a fantastic event on behalf of the Foundation. More New Buildings New York tours are planned for 2011. Visit the Center for Architecture Foundation’s website for information, or e-mail info@cfafoundation.org and request to be added to the mailing list.

LBD:NY Students are Building Bridges Toward a Future in Design and Construction

LBD:NY Design Educator Yves Roger (left); Urban Assembly School of Design and Construction students working on their bridge design project.

Tim Hayduk

Students in the design studio class taught by Yves Roger, AIA, at the Urban Assembly School of Design and Construction have been working on bridge designs for the past six weeks. This class of freshmen began their design challenge with an introduction to structural design basics. Students explored the physical forces of tension and compression as they are applied to a series of bridge types: arch, cantilever, truss, suspension, and cable stay bridges. We checked in with students Altius, Eli, Joelth, and Rifah as they were putting the finishing touches on their bridge models.

Tim Hayduk: Clearly you have worked hard on your design. What was your motivation?
Group: We made a bet with another group that we could build a stronger bridge with less material… But really, we wanted to get a good grade.
Eli: The Burj Khalifa — the idea of building something that big or bigger.

TH: What is the most important thing you learned during the process?
Rifah: How different materials hold up the weight of the bridge.
Altius: You can learn from each other’s mistakes.

TH: What was the most challenging part of the project?
Joelth: Building the arm at 130 degrees.

TH: Are you seeking out careers in architecture or engineering?
Altius: I like aerospace engineering. When I was little, I used to draw buildings and skyscrapers.

Witnessing these students working efficiently on their model for the cable stay bridge, one could easily imagine each student achieving their respective goals.

Learning By Design:NY provides school-based K-12 residency programs and professional development workshops to students and teachers. For more information, and to learn about ways to get involved, visit www.cfafoundation.org or contact Tim Hayduk at thayduk@cfafoundation.org.

The Benefits of Dual Educational Programming


A student displays her skyscraper design during the Center for Architecture Foundation and Skyscraper Museum dual program.

Tim Hayduk

In 2008, the Center for Architecture Foundation (CFAF) and the Skyscraper Museum began a new initiative to expand their K-12 educational programming. Because CFAF emphasizes a hands-on approach to learning, and the Skyscraper Museum displays historic and contemporary examples of skyscrapers, the two organizations designed a program to capitalize on both institutions’ strengths to serve the NYC community.

The dual program begins with a visit to the Skyscraper Museum. As students are given a 40-minute tour, they learn about the function and structure of a skyscraper, down to the rivets, as well as the past, present, and future of these inspiring buildings. After students learn about the skeleton, curtain wall, and other architectural elements, they head to the Center for Architecture to put their newly discovered knowledge to practice during a 75-minute workshop, building their own skyscrapers out of toothpicks, spaghetti noodles, and marshmallows. They problem solve how to build a strong yet tall structure that is able to withstand external and internal forces. The dual program concludes with the creation of a skyscraper skeleton that both demonstrates the command students have of architectural infrastructure and expresses the unique designs of each student. It is because of interactive educational programs like this that students are able to experience the benefits of both institutions.

The CFAF offers Student Days throughout the year to K-12 school groups. Programs are adapted to meet the abilities of different age groups. For more information, and to learn about ways to get involved, visit http://www.cfafoundation.org, or contact Catherine Teegarden at cteegarden@cfafoundation.org.

The 2011 Arnold W. Brunner Grant Goes to Doris Sung

Courtesy Center for Architecture Foundation

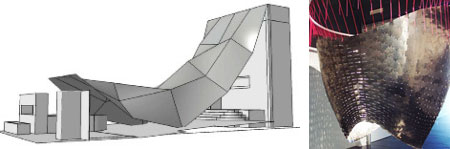
“Sunny Side Up,” by Doris Sung.

The Center for Architecture Foundation is pleased to announce the winner of the 2011 Arnold W. Brunner Grant: Doris Sung, principal of Rolling Hills, CA-based dO|Su Studio Architecture and adjunct associate professor at the University of Southern California. Through her project, “Sunny Side Up,” Sung plans to challenge the “traditional presumption that building skins should be static and inanimate by viewing building skins as a prosthetic layer between man and his environment as a responsive and active system.” The project will be an outdoor installation that demonstrates the capacity of thermo-bimetal, a heat-sensitive smart material that can self-ventilate and shade, to be an environmental architectural application. Ultimately, “Sunny Side Up” will serve as a canopy that will strategically shrivel and change shape as it tracks the sun and shades the Materials & Applications gallery space.

The Arnold W. Brunner Grant was established for mid-career professional architects for advanced study in any area of architectural investigation that will effectively contribute to the knowledge, teaching, or practice of the art and science of architecture.

The next Center for Architecture Scholarship and Grant deadline is 05.03.11 for the Douglas Haskell Award for Student Journals. The Haskell Award was founded to encourage student journalism in architecture, planning, and related subjects, and to foster regard for intelligent criticism among future professionals. For application details [http://www.cfafoundation.org/files/Haskell_Application_Form.pdf ] as well as information regarding the other scholarships and grants offered by the Center for Architecture Foundation, visit www.cfafoundation.org.

Washington Comes to Harlem


Roberta Washington, FAIA, with C.S. 154 students.

Tim Hayduk

Last month, Roberta Washington, FAIA, Center for Architecture Foundation (CFAF) 2009 Board President and current board member, made two visits to C.S. 154, the Harriet Tubman School: first for the CFAF’s Learning by Design:New York (LDB:NY) residency and second per the request of art teacher Ms. Sciascia.

The LDB:NY residency focused on the architecture and landmarks of Harlem. Washington showed slides of the work of African-American architects whose buildings play an important role in the architectural history of Harlem and beyond. Students were excited to hear that Washington, who is the principal of Roberta Washington Architects and a long-time Harlem resident herself, designed several buildings that they recognized in their neighborhood. They instantly felt a connection to the architect and her work. Ultimately, students will use their knowledge and research from their LBD:NY residency to create a “Guide by Cell” audio guide of their neighborhood.

In Sciascia’s art class, students are learning about the built environment and the various design-related professions. During her visit, Washington explained to the 50 second graders the skills required to become an architect and described a typical day in the life of an architect. Students asked many questions, including, “How long does it take to build a project?” and “If the architect does not work out, who takes over the project?” Thanks to Washington, there may be a few more budding architects in our midst.

Special thanks to Washington for donating her time and to the CFAF and LBD:NY. For more information about the Foundation or scheduling a LBD:NY residency, visit www.cfafoundation.org, or contact Tim Hayduk at thayduk@cfafoundation.org.

Making the Most of a School Vacation

Event: Studio@theCenter
Location: Center for Architecture, 02.22-24.11

Two “Street Smart Designer” students (left); third-sixth graders participate in the “From Books to Building” program.

Catherine Teegarden

Public schools were closed last week, but learning didn’t stop for the 34 students who participated in Studio@theCenter, the Center for Architecture Foundation’s three-day school vacation program. Studio programs give 3rd- through 12th-grade students a chance to explore architecture and design through hands-on projects and field trips to local designers’ offices. Two programs were held this February: “From Books to Buildings” for 3rd-6th graders, and “Street Smart Designer” for 6th-12th graders.

Students in “From Books to Buildings” were given a photograph and asked to create a story for that setting. Going from buildings to books helped students identify the elements that give spaces a certain quality — learning how differences in scale, form, and materials can make a place feel spooky, dangerous, or cozy. Then, students crafted models of their spaces, down to minute details such as laundry lines and theater curtains, after which they gave presentations to their parents. The class also was given a tour of H3 Hardy Collaboration Architecture, where students learned about the work of an architect and how models and digital renderings are used to develop and present their designs.

In “Street Smart Designer,” students created digital and physical models of their own designs for multi-purpose street furniture using both Google Sketch-Up and cardboard and glue. Working in pairs to come up with designs that combined two or more functions, students created bench/bike racks and streetlight/garbage cans with emergency response phones. Students also paid a visit to Urban Movement Design, a firm dedicated to promoting healthy living and movement through innovative designs for the home and urban environment. The elements of accessibility, movement, and play were highlighted to give each student insight into how their designs could best serve the community. Even the professionals were wowed by the students’ Sketch-Up animations and carefully crafted models.

Special thanks to H3 Hardy Collaboration Architecture and Urban Movement Design for donating their time to the Center for Architecture Foundation. Additional Studio@theCenter programs, “Green NYC 2030” for 3rd-6th graders and “Digital Design with Google Sketch-Up” for 7th-12th graders, will be held 03.22-24.11 and 04.19-21.11. Registration is also open for the Foundation’s Summer@theCenter programs. Visit http://www.cfafoundation.org/summer for more information.

FamilyDay@theCenter: Jugaad Urbanism — Designs for City Life

Event: Family Day: Jugaad Urbanism: Designs for City Life
Location: Center for Architecture, 02.19.11

Families visited the “Jugaad Urbanism” exhibition and then developed their own resourceful solutions to urban growth.

Deborah Ni

I particularly liked the solar-powered lamppost idea. I could see it being incorporated into public parks and playgrounds. What a fun activity for kids, to pedal for electricity. I thought… we should try some of these methods in America.
— Jonathan Neroulias, student visitor

Families gathered at the Center for Architecture to explore the new exhibition “Jugaad Urbanism: Resourceful Strategies for Indian Cities.” Using the exhibition’s printed Family Guide, they learned about the struggles facing the population in a place lacking resources, including not having access to clean water, habitable housing, privacy, and sanitation. They also explored the wide range of designs produced by Indian citizens, architects, urban planners, and governmental and nongovernmental organizations that address India’s current urban crisis. Families compared these solutions with NYC’s approach to similar issues.

The workshop following an exhibition tour provided an opportunity for visitors to develop their own solutions to urban problems. Families collaborated on resourceful, multi-purpose designs that could enhance the quality of life for any community. Projects included solar-powered homes that collect rainwater; a mechanical recycling robot; covered bridges that give access to people with disabilities; and eco-friendly vehicles.

The Center for Architecture Foundation offers Family Days once a month on Saturday at the Center for Architecture. The Foundation also hosts Studio@theCenter, three-day design programs for students in grades 3-12 during school vacations and Summer@theCenter, weeklong design programs over the summer holiday. For more information about the Foundation’s Programs@theCenter or ways to get involved, visit http://www.cfafoundation.org, or contact Catherine Teegarden at cteegarden@cfafoundation.org.