CFAF Goes Backstage at the Signature Theatre


Tour guides Geoff Lynch, AIA, LEED AP, Don Guyton, and James Houghton, explain the many challenges of designing a theater complex within a residential tower.

Center for Architecture Foundation


Group observing the Romulus Linney Courtyard Theatre and the set for Athol Fugard’s “The Train Driver.”

Center for Architecture Foundation

Tour leaders explain the decision to fade the wood from its natural color to draw the audience into the performance in the Irene Diamond Stage.

Center for Architecture Foundation

Attendees taking in the design of the Alice Griffin Jewel Box Theatre.

Center for Architecture Foundation

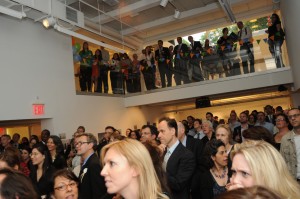
Lively lobby atmosphere just before all Signature Theatre shows begin at 7:30pm.

Center for Architecture Foundation

Backstage in one of several rehearsal spaces.

Center for Architecture Foundation

On 9.18.12, Center for Architecture Foundation New Buildings New York tour participants were treated to an insider’s look at the Signature Theatre, the newest addition to New York City’s Theater District. Tour guides James Houghton, founding artistic director of the Signature Theatre, Geoff Lynch, AIA, LEED AP, a partner at H3 Hardy Collaboration Architecture, and Don Guyton, senior associate at Auerbach Pollock Friedlander, discussed the design, construction, and use of the multi-theater complex. The tour highlighted the ways the programming and mission of the company informed the design of the facility and theater system, and how each of the public places within the building are sites for the spontaneous interaction of artists, audiences, community members, and staff.

The Foundation’s next series of tours for the general public will focus on the Center for Architecture’s October exhibitions: “The Edgeless School” and “The Best School in the World” on 10.4.12 from 6:00 – 7:30pm. On 11.16.12 and 01.07.13, CFAF will reprise a tour of the tour, and include a look at “Building Connections 2012,” CFAF’s annual exhibition of K-12 student design work. For more information and to register, please visit www.cfafoundation.org.

CFAF’s Summer Guided Exhibition Tours Feature Emerging Architects


ENYA Co-chair Amanda Rivera, Assoc. AIA, provides the contextual background for “The Harlem Edge: Cultivating Connections” as part of the Center for Architecture Foundation’s Guided Exhibition Tours.

Eveline Chang


The “New Practices New York 2012” exhibition tour was guided by Tim Hayduk, Lead Design Educator for the Center for Architecture Foundation. The exhibited work prompted interesting dialogue amongst the attendees.

Eveline Chang

Amanda Rivera and Javier Caracamo share the jury’s thought process behind selecting “Sym-bio-pia” the First Prize winner by Linearscape’s Ting Chin and Yan Wang.

Eveline Chang

The Center for Architecture Foundation’s summer series of Guided Exhibition Tours showcased two AIA New York Chapter Committee-based exhibitions, “New Practices New York 2012” and “The Harlem Edge: Cultivating Connections.” Both the New Practices and Emerging New York Architects (ENYA) Committees focused their attention on work by young architects in these two biennial competitions.

“New Practices New York 2012” began with 51 submissions by practices in all five NYC boroughs founded after 2006; thus the exhibition is a dynamic cross-section of firms. Some of the work featured was born out of university studies and theses, while others rose out of designers’ collaborations outside of the realm of architecture. Tour participants experienced an array of thought-provoking ideas that challenged traditional practice or redefined architecture by crossing geographic and ecological boundaries, even proposing building materials derived from bacteria fueled by renewable glucose.

Javier Caracamo and ENYA Co-Chair Amanda Rivera were on hand to walk attendees through “The Harlem Edge,” which focuses on the redevelopment of the West 135 Street marine transfer station. Both Caracamo and Rivera were deeply involved with the competition: from choosing the site, to soliciting Nourishing USA as the programmatic sponsor, to participating in the jury process, and planning the exhibition and affiliated events. Tour participants were surprised to learn that most of the competition came together through ENYA Committee members volunteering their time and energy. Unlike the heterogeneous collection of “New Practices New York 2012” entries that were juried, selected, and exhibited, “The Harlem Edge” entries were limited by a site, client, and program. Despite these constraints, 98 entrants from around the world submitted work that may help the West Harlem community to envision its own future.

The next Guided Exhibition Tour@theCenter will focus on “The Edgeless School: Design for Learning” and “The Best School in the World: Seven Finnish Examples from the 21st Century” on 10.04.12 from 6:00 – 7:30 pm. On 11.16.12 and 1.7.03, CFAF will reprise a tour of “The Edgeless School” and include a look at “Building Connections 2012,” CFAF’s annual exhibition of K-12 student design work. For more information and to register, please visit www.cfafoundation.org.
An Uplands Tour of the Brooklyn Navy Yard and Building 92


Shani Leibowitz welcomes guests at Building 92’s new lecture space.

Tim Hayduk

Guests walk through the colossal shipbuilding shed that will soon become Duggal Visual Solution’s production space. The butt-joint glazing perfectly frames the Williamsburg Bridge and neighborhood.

Tim Hayduk

What was once called Wallabout Bay has been fashioned into one of New York City’s most progressive and dynamic workplaces: the Brooklyn Navy Yard (BNY). Part of the New Buildings New York tour series, the Center for Architecture Foundation (CFAF) had the opportunity to take guests on a behind-the-scenes tour, led by Shani Leibowitz, BNY’s vice president of development and planning, Elisabeth Leber, AIA, LEED AP, of Beyer Blinder Belle Architects and Planners, and Nancy Hudson, PE, of Robert Silman Associates.

CFAF’s tour began at Building 92, a new welcome center and museum housed in a late-19th-century building with an elegant glass and steel addition carefully grafted to the original. We were welcomed by Liebowitz, who provided an overview of BNY’s history and current mission. The audience learned about the fine balance between development and preservation, sustainable design, the support of minority- and woman-owned business, and other forward-thinking practices that BNY’s mission a model one would hope other manufacturing and industrial districts might adopt. Leiber explained how the structure of the new addition to Building 92 was prefabricated within the walls of the yard, along with exterior metal panels depicting a view of the BNY during its WW II heyday.

Following our introduction, we boarded a BNY bus to see other structures in various states of renovation. Former shipbuilding sheds provide today’s industries with the elbow room to think and work on large scale. Imaging giant Duggal Visual Solution is fully renovating one such shed into a cathedral-sized workplace. We were invited to walk the length of the enormous floor, and treated to an epic view of the Williamsburg Bridge through the structure’s north facing windows. Steiner Studios has also adapted a handsome, WWII-era building, and built several sound stages of various sizes for filming movies and commercials.

Admiral’s Row is comprised of a series of buildings in various states of collapse and ruin, taken over by a jungle of plants and trees. The bus driver drove down what was once a distinguished lane; with difficulty, one could make out the houses through the thick growth. Long neglected, the BNY is fully committed restoring two buildings, working with Robert Silman Associates as consulting engineers for this initiative. The naval hospital and staff housing are other 19th-century ruins that will one day be restored. All in all, we were able to experience a historical place poised magnificently between its past and future – where preservation is moving hand-in-hand with progress and experimentation, allowing the public to celebrate and benefit from our past in a new way.

A handful of participants opted to take a guided walk from the Jay Street-Metrotech subway station to the BNY prior to the tour. Walking from Downtown Brooklyn through Fort Green Park gave one a sense of how the City of Brooklyn developed before consolidation in 1898. We passed the Prison Ship Martyr’s Monument in Fort Greene Park, walked through Fort Green’s leafy residential streets, and learned about housing built for Navy Yard workers during WW II.

The sold-out tour raised $2,500 to help support the Foundation’s Programs@theCenter – interactive gallery tours and hands-on workshops designed to engage youth and families in contemporary topics about the built environment. The next tour in the New Buildings New York series will be at the Signature Theater on September 18th. Visit for more information or to purchase tickets.

CFAF’s 2012 Summer@theCenter Architectural Studios Underway


CFAF Volunteer Catherine Dillard (center) helps 3rd-5th graders collect rubbings of textural patterns in Greenwich Village.

Adam Rubin


Summer@theCenter students visited a wide array of New York buildings and sites, including Tomás Saraceno’s Cloud City on the roof of the Met.

Adam Rubin


Standing before a jury of peers and experts, a high school student presents his design for an addition to the Storefront for Art and Architecture to be built out of shipping containers.

Adam Rubin

The Center for Architecture Foundation has been busy this summer with its annual Summer@theCenter studios! From June through August, the Center hosts a series of weeklong workshops for youth entering the 3rd-12th grades, with each workshop exploring a different topic in architecture and design through art and building activities, walking tours, and special site visits. What better way to stay engaged and active while school is out than to spend time designing models and exploring some of the coolest places in New York City!

The summer kicked off with From Design to Construction, where participants learned the basics of building structure, materials, and decoration. The elementary school students enthusiastically strapped on face masks and donned rubber gloves as they mixed their own concrete to create ornamental façade details for their own building models. The class also sculpted terra cotta ornaments with clay, and collected rubbings of textural patterns from buildings around Washington Square Park. In addition to their own projects, the students visited the Metropolitan Museum of Art to explore some of the architectural details and sculptures from Ancient Egypt, Greece, and Rome – and all that was just the first week!

In other sessions, students visited a wide array of sites around around the city, including the Guggenheim Museum, Eldridge Street Synagogue, the U.S. Tennis Center at Flushing Meadows, Governors Island, MoMA P.S. 1, Lincoln Center, The Julliard School, Cooper Union, and Battery Park City, as well as several practicing architecture firms and work spaces. High school students in the two-week Architecture Design Studio developed conceptual designs and models for an addition to the Storefront for Art and Architecture in Nolita to be built entirely out of corrugated metal shipping containers. Middle school students in the Architecture and the City workshop considered how buildings are shaped by their social, geographical, and temporal contexts through a series of site visits, sketches, and photo collages. In the Digital Dream House and Digital Green Design labs, students learned how to navigate Google Sketch-Up to create mock-ups of their buildings, and used their computer-generated images to guide them in constructing complimentary physical models.

Our young participants come from a diverse cross section of the city and the greater Tri-State area, and while some students may already want to be architects when they grow up, others are exploring the world of designing and building for the first time. Expert or novice, the Foundation staff has enjoyed getting to know all the kids and watching the sparks of inspiration begin to fly!

The Foundation would like to thank all of its Design Educators, volunteers, and site hosts. There are still a few spaces left in Architectural Scavenger Hunt for grades 3-5 (August 27-30). Visit the Foundation’s website for more information: www.cfafoundation.org/summer. To join the mailing list for updates on future programs, send an e-mail to info@cfafoundation.org.

CFAF Announces 2012 Douglas Haskell Award for Student Journals Recipients

From the winning student journal Fresh Meat of University of Illinois at Chicago.

The Center for Architecture Foundation is pleased to announce the recipient of the 2012 Douglas Haskell Award for Student Journals. This year the Center for Architecture’s Scholarship Committee awarded Fresh Meat, the official student publication of the School of Architecture at the University of Illinois at Chicago (UIC). Founded in 2008, the journal is produced entirely by undergraduate and graduate students, with support of faculty and staff. By publishing content that both reflects and challenges UIC’s pedagogical agenda, Fresh Meat acts as a vehicle to further the dialogue of the school among students and faculty, as well as between the school and other voices in the field. Read the winning issue of the winning issue here, and learn more here.

The Scholarship Committee also commended two student journals with Honorable Mentions: Columbia University’s URBAN, and University of Michigan’s Dimensions. URBAN magazine is a student-run, quarterly journal produced by Master of Science in Urban Planning candidates at Columbia University’s Graduate School of Architecture, Planning and Preservation. The publication seeks to investigate and critically explore the issues and challenges of today’s cities, paying particular attention to the role of planning in framing the urban experience. Learn more about URBAN here.

Dimensions is the annual graduate student-produced journal of architecture at the A. Alfred Taubman College of Architecture and Urban Planning at the University of Michigan. The journal seeks to contribute to the critical discourse of architectural education by documenting the most compelling work produced by its students, fellows, and visiting lecturers. Learn more about Dimensions here.

The Douglas Haskell Award for Student Journals was founded to encourage student journalism in architecture, planning, and related subjects, and to foster regard for intelligent criticism among future professionals. The award is named for architectural journalist and editor Douglas Haskell, who is best known for being the editor of Architectural Forum from 1949 to 1964, where he was very influential in stopping the demolition of Grand Central Station.

The next Center for Architecture scholarship deadline is for the Stewardson Keefe LeBrun Travel Grant on 11.01.12. The Lebrun Travel Grant was established to further the personal and professional development of an architect in early- or mid-career through travel. For application details as well as information regarding other awards that the Center for Architecture offers, please visit the Center for Architecture Foundation’s website www.cfafoundation.org.

CFAF’s Chinatown In-School Residencies Receive NEA Funding


P.S. 1 students at the completion of their 2011-12 LBD:NY residency

Catherine Teegarden

The Center for Architecture Foundation recently completed eight 10-session Learning By Design:NY (LBD:NY) residency programs with 2nd-graders at two public schools in Chinatown. Funded in part by the New York State Council on the Arts and the New York City Department of Cultural Affairs, these programs introduced students to looking at and learning from their local built environment, building their awareness and interest in their community and its history, and enriching their social studies curricula.

Students at P.S. 1 on Henry Street learned about landmarks in their Lower Manhattan community through observation, discussion, and sketching on neighborhood architecture trips and through design and building projects in the classroom. Student teams selected important buildings from their study to replicate as 3-D models. Working collaboratively to create these models, they developed a concrete understanding of new design vocabulary, architectural features, and neighborhood history.

At P.S. 42 on Hester Street, 2nd-graders also integrated their architecture study into their social studies curriculum about NYC. Bridges played an important part in their study of city landmarks. Students learned about different types of bridges and built their own models to understand their structure first-hand. One class combined their bridge and landmark models into a classroom mini golf course, adding the physics of movement to their project as they created chutes to keep the ball rolling through the classroom installation.

These programs will be continued next year, thanks to funding awarded by the National Endowment for the Arts to support LBD:NY in-school residency programs. CFAF is among 788 not-for-profit national, regional, state, and local organizations to receive NEA Art Works grants totaling $24.81 million. The grants support the creation of art that meets the highest standards of excellence, public engagement with diverse and excellent art, lifelong learning in the arts, and the strengthening of communities through the arts.

CFAF worked with 18 schools and nearly 3,000 students and teachers in 2011-12 through these long-term school collaborations. Design Educators work with classroom teachers to create custom programs that weave architecture into the larger curriculum, helping students see connections between what they are learning in school and the world outside the classroom. For more information about how to support or introduce a Learning By Design:NY program to a school, please contact the Center for Architecture Foundation at 212-358-6135.

Center for Architecture Foundation Hosts Guess-A-Sketch

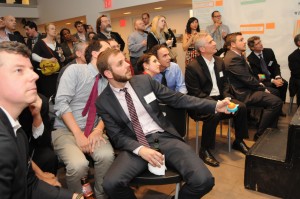
Guess-A-Sketch audience members watch (and tweet!) as the action unfolds on stage.

Rebecca Woodman Taylor

Honoree sketchers Charles Renfro, AIA, Robert M. Rogers, FAIA, Ronnette Riley, FAIA, LEED AP, and Hugh Hardy, FAIA, with Master of Ceremony Walter A. Hunt, Jr., FAIA, and CFAF Executive Director Jaime Endreny preparing for the competition.

Rebecca Woodman Taylor

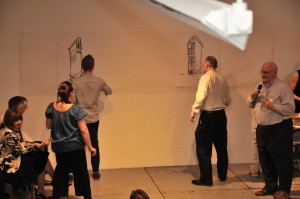
(l-r) Charles Renfro and Rob Rogers sketch the Flatiron Building in Round 1.

Rebecca Woodman Taylor

Robert Silman Associates competes in the final round.

Rebecca Woodman Taylor

Sciame Construction, Robert Silman Associates, and Arenson Office Furnishings go head-to-head in the final round.

Rebecca Woodman Taylor

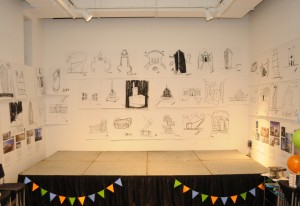
Sketches from the competition displayed in Tafel Hall.

Rebecca Woodman Taylor

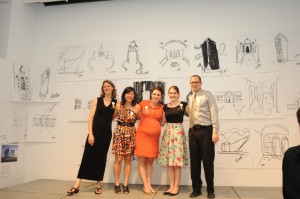
CFAF staff Catherine Teegarden, Eveline Chang, Jaime Endreny, Alice Stryker, and Tim Hayduk.

Rebecca Woodman Taylor

On May 22, the Center for Architecture Foundation held its first annual drawing competition event and benefit, Guess-A-Sketch. This non-traditional cocktail party featured an architecture-themed, Pictionary-style game as its centerpiece.

Walter A. Hunt, Jr., FAIA, was the night’s MC and Hugh Hardy, FAIA, Charles Renfro, AIA, Ronnette Riley, FAIA, and Robert M. Rogers, FAIA, served as honoree sketchers. In front of a packed Tafel Hall, nine teams vied over two rounds, guessing buildings from around the world drawn by the sketchers. Illustrators were challenged to draw Mont Saint-Michel, the Woolworth Building, Grand Central Station, the “Gherkin” in London, Burj al Arab, and many more. Audience members had the opportunity to get in on the fun by tweeting their guesses. The first person to tweet the correct name for each building won a prize.

Overcoming stiff competition, Arenson Office Furnishings became the first Guess-A-Sketch winner. Other competing teams included members from Robert Silman Associates, Sciame Construction, Cerami and Associates, Gensler, Knoll, Perkins Eastman, STUDIOS Architecture, and Turner Construction. Foundation staff, volunteers, and board members are already looking forward to next year’s event.

All funds raised through Guess-A-Sketch will help the Foundation initiate more programming for adults, increase in-school collaborations, and enhance family programs at the Center for Architecture. Visit www.cfafoundation.org to learn more about the CFAF’s award-winning programs or ways to become involved.

2012 Eleanor Allwork and Center for Architecture Design Scholarship Recipients

From portfolios of Anthony Carrion, Paul Scrugham, and Roberto Jenkins.

Courtesy Center for Architecture Foundation

The Center for Architecture Foundation is pleased to announce the recipients of the 2012 scholarship program. This year, the Scholarship Committee awarded Anthony Carrion of The City College of New York and Paul Scrugham of Pratt Institute with the Women’s Auxiliary Eleanor Allwork Scholarship. Roberto Jenkins of Pratt Institute received the Center for Architecture Design Scholarship.

The Eleanor Allwork Scholarship is for students seeking their first degree in architecture from a NAAB-accredited school within New York State. Each nominated student must demonstrate a high level of academic performance and evidence of financial need.

The Center for Architecture Design Scholarship is for students seeking their degree in architecture or a related design discipline from an accredited school in New York State. Similar to the Eleanor Allwork Scholarship, each nominated student must demonstrate a high level of academic performance and financial need.

The Center for Architecture would like to thank AIA National for providing a partial matching grant to help support the 2012 Women’s Auxiliary Eleanor Allwork Scholarship. The next Center for Architecture scholarship deadline for the Stewardson Keefe LeBrun Travel Grant is 11.01.12. The grant was established to further the personal and professional development of an architect in early or mid-career through travel. For application details as well as information regarding the other scholarships and grants offered by the Center for Architecture, please visit the Center for Architecture Foundation’s website www.cfafoundation.org.

Aspiring Museum Educator Talks about Her Internship at CFAF

Claire Buckley guides Family Day participants through the Center for Architecture’s exhibitions.

Catherine Teegarden

Second graders participate in Buckley’s “Architecture in the Middle East” gallery program.

Catherine Teegarden

Eveline Chang, Program and Marketing Manager at the Center for Architecture Foundation (CFAF), spoke with Claire Buckley about her experience interning at CFAF.

EC: Why were you interested in interning at CFAF?
CB: I was looking for a well-established, smaller-scale institution where I could gain museum-based teaching experience and participate in different aspects of museum programming. I was particularly attracted to the hands-on and participatory approach of student programs at the Center. Finally, I felt that the mission of CFAF aligned well with my own developing beliefs.

EC: What were some of the rewarding aspects of your internship?
CB: The opportunity to develop my own FamilyDay@theCenter and StudentDay@theCenter programs were incredibly rewarding and beneficial. Through creating, booking, and teaching the programs I gained valuable firsthand experience in the field of museum education. Furthermore, I appreciated working closely with the education staff as they provided immediate feedback and support throughout this process.

EC: What are some of the challenging aspects of your internship?
CB: I do not have a background in architecture, so the internship proved a continuous learning experience as I worked to deepen and expand my architectural knowledge. Being surrounded by the Center’s galleries and the CFAF staff, I was inspired to absorb as much as I could during this experience.

EC: Tell us more about the program that you developed and memorable highlights from that experience.
CB: My StudentDay@theCenter program focused on the Center’s exhibitions about architecture in the Middle East. School groups looked closely at a selection of buildings, considering how the qualities of a place, such as climate and resources, affect local architecture. One detail we explored is the use of screening as a way to diffuse light and create shade. During the workshop, students made their own paper screens and then tested their designs by shining a flashlight through them to see the effect of the screen. It was incredibly enjoyable to see the children’s reactions as they admired their unique patterns projected on the wall.

EC: How has your experience related to your studies at the Bank Street College of Education?
CB: This internship has provided an avenue to apply what I have learned and observed in my graduate program at Bank Street. I have come to better understand the role of the museum educator, as well as the ways in which schools and museums can partner to create valuable and meaningful experiences for our students.

EC: What are your plans after graduation?
CB: I am committed to pursuing a career involving museum education. Thanks to my experience at the CFAF and my studies at Bank Street, I am excited about future possibilities in this field.

There are many ways to get involved with CFAF, including volunteering and interning. CFAF will be holding its first annual Guess-A-Sketch! A Benefit for the Center for Architecture Foundation on 5.22.2012 at the Center for Architecture. For more information, please visit www.cfafoundation.org.
CFAF’s Student and Family Programs Focus on Middle East Exhibitions

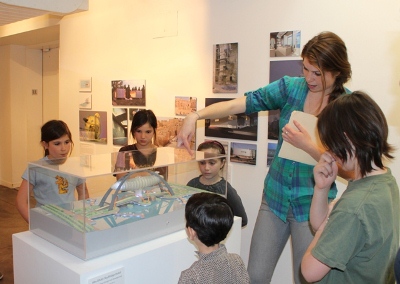

A second-grade class looks closely at models in the exhibition.

Catherine Teegarden

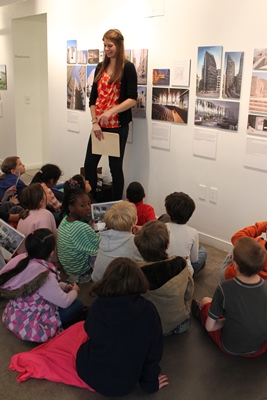

Families engage in hands-on activities during their gallery tour.

Catherine Teegarden


Family Day participants share their buildings inspired by the exhibition on contemporary architecture in the Middle East.

Catherine Teegarden

Exploring the Built Environment: Architecture in the Middle East is an interactive gallery program focused around the Center for Architecture’s current exhibitions, “City of Mirages: Baghdad, 1952-1982” and “CHANGE: Architecture and Engineering in the Middle East, 2000-Present.” The program, offered to grades K-12, is tailored to meet the ages and needs of different student groups, and is adapted to supplement specific classroom studies. During their visit, students participate in a gallery tour, using observation and inquiry to explore how qualities of a place, such as climate, resources, and tradition, can affect local architecture. Visitors are exposed to the diversity of new projects in the Middle East, viewing new super-tall structures such as the Burj Khalifa, as well as restoration projects that illustrate the characteristics of more traditional architecture. Additionally, students explore how building design can respond to hot and harsh climates, looking at the ways in which buildings create shade, using screens, overhanging structures, and greenery.

On April 14, the Center for Architecture hosted a Family Day in connection with the exhibitions. As in the student visits, families participated in a gallery tour as they learned about architecture projects in the Middle East. Visitors had the opportunity to expand on concepts introduced on the tour during a hands-on workshop. Incorporating ideas from the exhibition (including the use of skyscrapers, screens, bridges, and bearing walls) families designed and created their own buildings for this part of the world. Participants were encouraged to look around the exhibition to gain further inspiration, as well as to use the Family Guide for ideas, a resource that highlights and provides information on particular projects. Family Day was a success, producing a variety of inspired and interesting buildings.

The Center for Architecture Foundation offers Family Days each month. Student Days are available throughout the year to K-12 school groups. To learn more about family and youth programs, or for information on ways to get involved, visit www.cfafoundation.org.