In this issue:
· Whitney Heads Downtown
· Ad Agency Fosters Creativity Through Design
· A Contemporary Take on Bond Street
· LEED Gold Restoration Preserves Texas Treasure
· R&D Goes Green in China
· A New Great Wall for China


Whitney Heads Downtown

The entrance to the proposed downtown Whitney Museum of American Art designed by Renzo Piano Building Workshop.

Courtesy Whitney Museum of American Art

The Whitney Museum of American Art recently unveiled Renzo Piano Building Workshop’s design for a second 185,000-square-foot museum in the Meatpacking District. The six-story downtown museum will include 50,000 square feet of galleries, affording the Whitney to show more of its 20th- and 21st- century American art. The third-floor special exhibition gallery will be approximately 17,500 square feet, one of the largest free-span exhibition spaces in NYC.

Approximately 15,000 square feet of rooftop galleries will be situated on various levels of the building for dynamic outdoor exhibitions. The building also will contain an education facility, research library, conservation area, multi-use space for film and performing arts, 175-seat theater, study center, restaurant, café, bookstore, and a ground-floor exhibition gallery. The upper stories will spread beyond the building’s base, stretching toward the Hudson River to the west and stepping back from the elevated High Line park on the east. A cantilevered entrance along Gansevoort Street will shelter a public plaza steps away from the southern entrance to the High Line. Cooper, Robertson & Partners is collaborating on the project, slated to begin construction in Spring 2009 with an anticipated opening in late 2012.


Ad Agency Fosters Creativity Through Design

Dentsu America.

Chuck Choi

The New York office of TPG Architecture has completed the renovations to the global advertising agency Dentsu America’s NYC flagship office in Tribeca. The office, at 32 Avenue of Americas, is a landmarked 27-story art deco building designed by Voorhees, Gmelin & Walker in 1933, and built as the world headquarters for AT&T. The 40,000-square-foot office has an industrial loft-like aesthetic and features an open plan and glass-front offices. The client wanted a workspace that fosters creativity, so TPG developed solutions such as two brainstorming rooms, or think tanks, constructed on 30-inch platforms that appear to be suspended above the sunken staff area. LED lights are installed at the base of each structure to further enhance the floating effect. A raised café, compete with a 10-foot, 800-gallon Koi fish tank, offers uptown views.


A Contemporary Take on Bond Street

48 Bond Street.

Deborah Berke & Partners Architects

The Deborah Berke & Partners Architects-designed 48 Bond is about to be completed. Working with GF55 Partners acting as Executive Architect, the 11-story building in NoHo shares a cobblestone street with Herzog & deMeuron’s 40 Bond. Interpreting the neighborhood’s 19th century architecture, the building has zinc and glass at street level, segueing into a flamed charcoal grey granite and sheet glass. A contemporary take on the bay window, the building has narrow panes tilting out from the façade allowing for a play of shadows throughout the day. The building has 17 units.


LEED Gold Restoration Preserves Texas Treasure

The Nix House, before and after renovation.

Portico Residential LLC

New York-based Portico Residential, a real estate advisory and development firm, has been awarded the “Treasure of Texas” by Preservation Texas, a partner of the National Trust for Historic Preservation. The award was for its work on the Nix House, a circa 1899 Victorian mansion designed by Texas architect Atlee B. Ayers located in the heart of San Antonio’s King William Historic District.

The restoration incorporated over 20 green design principles for greater energy efficiency and minimal environmental impact, most notably solar chimneys, non-vented roof/attic, rainwater harvesting system, and an upgraded utility grid. The project is expected to be certified LEED Gold for a historic home. Portico Residential’s president, architect and attorney and AIANY member Roy R. Pachecano, AIA, spearheaded the project with his father, both of whom are San Antonio natives. The house is currently for sale.


R&D Goes Green in China

Genzyme.

RMJM Hillier

RMJM Hillier, the North American division of U.K.-based RMJM Group, has been selected as design architect and laboratory planner for a 200,000-square-foot, $90 million Beijing research and development center for Genzyme Corp., one of the world’s leading biotech companies. Located in Zhongguancun (ZGC) Life Science Park, an area dedicated to academic and government research centers as well as pharmaceutical and biotechnology companies, the new facility will be used for research and development activities.

Green features include a narrow foot print and four-story atrium to maximize natural ventilation; a living roof to reduce pollution from storm water runoff; a solar thermal system to provide a significant portion of the building’s hot water and reduce its energy consumption; low-flow fixtures; a high-performance exterior glass system to enhance natural light; and a sensored motorized blind system to control light and heat gain. The research and administrative portions of the building are connected via the atrium in which a series of horizontal bridges and staircases of varying heights and dimensions aim to promote productive and playful movement of people, light, and air.


A New Great Wall for China

GreenPix – Zero Energy Media Wall.

Simone Giostra & Partners Architects

New York-based Simone Giostra & Partners Architects has designed the GreenPix – Zero Energy Media Wall at Xicui Entertainment Complex in Beijing, near the site of the 2008 Olympics. The project applies sustainable and digital media technology to a curtain wall and features the largest color LED display in the world, composed of 2,292 color (RGB) LED’s, comparable to a 24,000-square-foot monitor screen. The technology transforms the building envelope into a self-sufficient organic system, harvesting solar energy by day and using it to illuminate the screen after dark, mirroring the day’s climatic cycle. Giostra, along with Arup, developed a new technology for laminating photovoltaic cells in a glass curtain wall and oversaw the production of the first glass solar panels by Chinese manufacturer SunTech. The wall will have its premiere performance in June showcasing videos, installations, and performances, organized by a team of independent curators, art institutions, and benefactors, lead by curator/producer Luisa Gui.
Out of nearly 10,000 submissions, the American Institute of Architects (AIA) won the 2008 People’s Voice Webby Award for the America’s Favorite Architecture (AFA) website…

Co-editors Donald Albrecht and Eeva Liisa Pelkonen accepted the Society of Architectural Historians Philip Johnson Exhibition Catalogue Award for Eero Saarinen: Shaping the Future…

R.M.Kliment & Frances Halsband Architects‘ renovation and restoration of the historic U.S. Post Office and Courthouse on Cadman Plaza in Brooklyn, with associate architect/historic consultant Wank Adams Slavin Associates has won two awards: The New York Landmarks Conservancy Lucy G. Moses Preservation Award and the Preservation League of New York State Excellence in Historic Preservation Award… Other Preservation League Award Winners include: Eldridge Street Synagogue, project architect Walter Sedovic Architects and architects Wiss Janney Elstner Associates; Model Development Block in New Rochelle by Susan Doban Architect; and a special citation honoring Preserving New York: Winning the Right to Protect a City’s Landmarks (Routledge 2007) by Anthony C. Wood…

NY-based Thomas Kosbau and Tyson Gillard were runners up in the 2008 Metropolis Next Generation Design Prize…

Ron McCoy, FAIA, has been selected as the new Princeton University architect; he succeeds Jon Hlafter, FAIA, who retired after 40 years at the post…

04.30.08: The AIANY 2008 Design Awards Luncheon took place at Cipriani on Wall Street in honor of this year’s Design Awards and Building Type Awards, co-sponsored with the Boston Society of Architect. A reception followed the next evening at the Center for Architecture, celebrating the Design Awards & Building Type Awards 2008 exhibition opening.


Keynote speaker Peter Eisenman, FAIA.

Sam Lahoz



2006 AIANY President Mark Strauss, FAIA, AICP, and 2008 AIANY President James McCullar, FAIA, toast the Spring issue of OCULUS at the exhibition opening.

Kristen Richards

(l-r): Rick Bell, FAIA, AIANY Executive Director; Ronnette Riley, FAIA; and Abby Suckle, FAIA, LEED AP, AIANY Secretary.

Kristen Richards


(l-r): Lance Jay Brown, FAIA, chair of the AIANY Planning & Urban Design committee; Andy Frankl, president of Ibex Construction; and Rick Bell, FAIA.

Kristen Richards



05.05.08: On the occasion of its 40th anniversary, Beyer Blinder Belle Architects & Planners held a panel discussion among senior firm members about the firm’s past, present, and future, and the AIANY Chapter presented it with a special proclamation, at the firm-designed Rubin Museum of Art.

(l-r): Frederick A. Bland, FAIA, AICP, Managing Partner; Founding Partners John H. Beyer, FAIA, AICP, and John Belle, FAIA, RIBA; New Yorker columnist Adam Gopnik (who moderated the discussion); James McCullar, FAIA, 2008 AIANY President; Rick Bell, FAIA, AIANY Executive Director (with proclamation).

Kristen Richards


05.07.08: Openhousenewyork (OHNY) held its annual benefit cocktail party and silent art auction at The Explorer’s Club to help raise funds to ensure that the OHNY weekend in October remains a free event.

(l-r): Robert Hammond, co-founder of Friends of the High Line; Scott Laurer, OHNY founder; William Menking, editor-in-chief of The Architect’s Newspaper.

Odette Veneziano


Caroline Otto, OHNY board president (center) with Everardo Jefferson, AIA (left), and Sara Caples, AIA (right), principals of Caples Jefferson Architects.

Odette Veneziano


The NY Chapter of the Society for Marketing Professional Services (SMPS-NY) held its 12th Annual Honor Awards to recognize excellence in marketing and the public, development, and media sectors. The winners (l-r): Media Honor Award honoree Lockhart Steele, president of Curbed.com; Marketing Champion Award honoree Maxinne Rhea Leighton, Assoc. AIA, principal of business development/director of marketing, Beyer Blinder Belle Architects & Planners; Marketing Mentor Award honoree Kirsten Sibilia, Assoc. AIA, LEED AP, principal and director of marketing and communication, FXFOWLE Architects (and OCULUS Committee chair); Marketing Achievement Award honoree Judy Pullar, former vice president / director of business development, Cannon Design; and Public Sector Award honoree David Burney, FAIA, Commissioner of the NYC Department of Design and Construction.

Elliot Kaufman Photography

Oculus 2008 Editorial Calendar
If you are an architect by training or see yourself as an astute observer of New York’s architectural and planning scene, note that OCULUS editors are looking for writers for the Fall and Winter issues. The themes:

Fall OCULUS: Practice. Focus of this year’s Practice issue is on the architectural office — the culture and decision-making structure of NY-based practices, how the office’s design reflects the culture, along with the views key players in the firm.

Winter OCULUS: Competing for Space. Explore the growing competition between expansionist institutions on limited sites and the interests of adjacent communities, many in residential areas with moderate-income families.

If you’re interested, please contact OCULUS editor-in-chief Kristen Richards. with a brief outline and full contact information.

Summer 2008: closed
Fall 2008: closed
08.01.08 Winter 2008-09: Competing for Space

05.19.08 Call for Submissions: AIA National Healthcare Design Awards
The AIA Academy of Architecture for Health recently began the AIA National Healthcare Design Awards program, which will showcase the best of healthcare building design and healthcare design-oriented research. Projects should exhibit conceptual strength and solve aesthetic, civic, urban, and social concerns as well as the requisite functional and sustainability concerns of a healthcare facility.

06.02.08 Call for Submissions: Red Hook: The Bicycle Master Plan Design Competition
Red Hook is underserved by public transportation; this design competition seeks to promote bicycling in the area. The competition has three components: 1. Retrofitting a bike garage (or “loft”) at the Smith/9th Street Station, 2. Connecting this elevated train stop to the rest of the neighborhood via dedicated bike lanes and other bike amenities, and 3. Identifying funding sources such as the reauthorization of federal surface transportation legislation, foundations, and commercial sponsors. Prize total is $8,500 divided among five finalists. Registration ends 6.02.08 and submissions are accepted through 07.31.08..

06.05.08 Request for Proposals: NYCEDC Alternative Fueling Facility
New York City Economic Development Corporation (NYCEDC) issued a Request for Proposals (RFP) seeking a developer for the construction and operation of an alternative fueling facility within the Hunts Point Food Distribution Center. The site, located along Food Center Drive and Halleck Street in the Bronx, is approximately 127,800 square feet and zoned for heavy manufacturing uses. It is anticipated that NYCEDC will offer the site for a long-term lease with a term of 30 years with two five-year renewals. Proposals should provide the retail sale of at lease one type of competitively priced, sustainable alternative fuel; however, proposals that include more than one type of alternative fuel are strongly encouraged.

06.20.08 Call for Entries: How Green are You?
AIA and Dwell invite you to prove “How Green Are You?” Simply provide four images of your green or sustainable project and write a 250-word essay highlighting the most important green elements. Projects will be assessed on their sustainability, functionality, originality, cost effectiveness, and design. Dwell.com editors, AIA architects, and Dwell.com site visitors will vet the submissions and be evaluated by our editorial staff and AIA architects. Three winners will receive a gift certificate from the AIA to apply toward their next big Green Project.

06.20.08 Call for Entries: 2008 World Architecture Festival Awards
The World Architecture Festival (WAF) will celebrate the work, concerns, and aspirations of the international architectural community during a three-day event taking place in Barcelona, Spain from 10.22.08-24.08. The 2008 awards are for buildings completed between 01.01.07 and 06.20.08. Buildings can be in any country and by architects of any nationality. International juries will shortlist the best entries in 96 building types, grouped into 16 categories. All shortlisted architects will present their work to live juries and audiences at the festival. Category winners will compete against each other in front of a super-jury, to win the ‘best in show’ prize, the first architectural Prix de Barcelona.

06.24.08 Call for Entries: Live the Box
This national architectural design competition addresses the issue of thousands of unwanted shipping containers that clog ports and the land around them. AIA Newark and Suburban and Young Architects Forum challenges designers to re-invent the box by utilizing shipping containers as the primary construct of an urban multi-family mixed use project. The selected site is adjacent to a major train station, and walking distance to the downtown and major cultural centers of Newark, NJ.

06.27.08 Request for Qualifications: Situated Technologies: Toward the Sentient City
The Architectural League of New York invites architects, artists, designers, technologists, engineers, urbanists, or teams thereof, to submit qualifications for an exhibition that will critically explore the evolving relationship between ubiquitous/pervasive computing and urban architecture. The League will commission five to seven teams to develop urban interventions — to be installed in and around NYC in spring 2009 — that will imagine alternative trajectories for how various mobile, embedded, networked, and distributed forms of media, information, and communication systems might inform the architecture of urban space and/or influence our behavior within it. Commissioned projects will receive support ranging from $5,000 to $25,000.

06.27.08 Call for Entires: Emirates Glass LEAF Awards
These awards are open to all companies, technologies, and individuals that have made an outstanding contribution to the world of architecture, and who continue to set the benchmark for the buildings of tomorrow. This year’s awards will be presented at a gala dinner on 10.23.08 at the The Dorchester in Central London.

New Group Seeks Recovery of Upper Ninth Ward

Event: Architecture and Recovery: The Guardians Institute in New Orleans
Location: Museum of Arts and Design, 04.17.08
Speakers: Jens Holm — Associate, Rockwell Group; Kate Stohr — Cofounder, Architecture for Humanity; Herreast Harrison — Founder, Guardians Institute
Moderator: Martin C. Pedersen — Executive Editor, Metropolis
Organizer: Museum of Arts and Design

Guardians Institute


The proposed Guardians Institute building in the Upper Ninth Ward.

Courtesy Guardians Institute

At the fringe of recovery efforts in New Orleans are community anchor buildings. The celebrity-driven focus on replacing damaged housing has partially obscured the city’s need to bring roots of shared place and heritage back to its communities. It is a type of project that Kate Stohr, cofounder of Architecture for Humanity, calls a “beacon of hope,” and one her organization has committed to creating in post-hurricane New Orleans. Jens Holm of the Rockwell Group, working closely with Architecture for Humanity, provided his energies to designing a new home for the Upper Ninth Ward’s Guardians Institute.

Herreast Harrison, founder of the institute — and a bit of a New Orleans cultural icon herself — explained that the institute exists to make a difference in young peoples’ lives, to bring the “living heroes” of the neighborhoods into children’s lives, connecting them with their past and orienting their future. A tradition of beadwork, crafts, theater, and family responsibility handed down through Mardi Gras Indian culture is preserved in classes for the neighborhood children and through care for the elderly. Though short on dollars, the Institute hopes to include permanent space for a museum, academic institution, and neighborhood playhouse.

Holm packs an amazing amount of program and flexibility into the proposed 2,500-square-foot Guardians Institute building. It offers multi-use space providing exhibition, performance, education, and administration functions. With roots in the design of the traditional shotgun style home, the new building will expand on and open this archetype based on free circulation. Broad façades that open for performances are visible from the street.

The institute is also designed for hurricane and flood survivability, according to Holm. Its first floor is built four feet above grade to withstand minor area flooding. The second floor is placed high enough to stay dry through floodwaters of the type encountered during Hurricane Katrina, which left a nine-foot-high watermark in the neighborhood.

Though the meeting of Harrison and the Rockwell Group was paid for in part by Architecture for Humanity, there is a continuing need for funding to advance this project. With an estimated cost of roughly $300,000, the Guardians Institute has a substantial challenge ahead of it before groundbreaking. Federal funds have not been forthcoming and other levels of government have declined to help, preferring that development come from the private sector.

A condemned home on an adjoining corner lot waits for a possible phase two design and expansion — an expansion that may not come if New Orleans’ business-first administration puts developers’ needs ahead of those of the community.

"World Park" to Grace New York Harbor

Event: Governors Island: A Park for All New York
Location: Museum of the City of New York, 04.15.08
Speakers: Betty Chen, AIA — Vice President, Governors Island Preservation and Education Corporation (GIPEC); Robert Pirani — Regional Plan Executive Director, Governors Island Alliance; Jonathan Marvel, AIA, Robert Rogers, FAIA — Principals, Rogers Marvel Architects
Moderator: Robin Pogrebin — New York Times
Organizer: Museum of the City of New York

Governors Island

Proposed hills made from demolition rubble on Governors Island will provide 360-degree views of New York Harbor.

West 8

When the Federal government sold Governors Island to NYC in 2002, the $1.00 price tag came with a number of conditions including development of a waterfront esplanade and a minimum of a 40-acre public park. Now, after a well-publicized international competition in which the team West 8/Rogers Marvel Architects/Diller, Scofidio + Renfro/Quennell Rothschild/SMWM was selected, research and development has begun. Groundbreaking for the phased plan is expected in 2009.

The new “World Park,” as the team titled its competition entry, acknowledges the island’s central location in New York Harbor among world-renowned icons such as the Statue of Liberty and Brooklyn Bridge. The park itself will be located on the southern half of the island, where an abandoned military airfield and surrounding buildings will be demolished leaving a blank slate for development. The park will be sandwiched between buildings along the waterfront leading to the southern tip.

A visitor’s experience of World Park begins on the ferry ride to the island, stated Robert Rogers, FAIA, principal of Rogers Marvel Architects (which is also redeveloping Manhattan’s Battery Maritime Building to deliver ferries to Governors Island in the future). The waterfront promenade features “signature” pavement patterns and encourages different speeds of movement — by foot or bike or electric vehicle. After entering through the archway of McKim, Mead, and White’s Liggett Hall, the park’s paths are organized in a pattern based on the scales of butterfly wings. There will be a wide variety of park types encouraging different kinds of play, including a seasonal botanic forest, recreational fields and meadows, and an amphitheater for concerts. The culmination of the park is at the southern tip, or “Prow,” where a salt marsh will allow visitors to observe and learn about fish and local marine life — they will be able to bend down and touch the water while experiencing an uninterrupted view of the harbor.

One of the main highlights, or “the signature piece” according to Jonathan Marvel, AIA, will be the “Hills.” Produced from the site’s demolition rubble folded into a geotech fabric, visitors will climb 30- to 40-degree slopes to 100-foot-high summits. Once above the tree line, they will have a 360-degree view of the harbor, Statue of Liberty, Lower Manhattan, and Brooklyn.

Since 2005, Governors Island is open to the public throughout the summer. Part of the phased master plan is to increase the number of events and amenities each year throughout construction. This year, the island will be open May 31-October 5. Among the many installations and productions, the New York Philharmonic will perform July 5, and one of Olafur Eliasson’s NYC Waterfalls will feature a 120-foot-tall waterfall off the island’s north shore. Also, in addition to the Governors Island ferry, the Statue of Liberty and Ellis Island ferries will also make stops at the island.

Open-Minded Emerging Firms Don't Discriminate When it Comes to Work

Event: Architectural League Emerging Voices Series
Location: The New Museum of Contemporary Art, 03.28.08
Speakers: Hagy Belzberg, AIA — Principal, Belzberg Architects (Santa Monica, CA); Michael Meredith, Hillary Sample — Principals, MOS (New Haven, CT, and Boston, MA)
Organizer: The Architectural League of New York

Ahmanson Founders Room

Belzberg Architects’ Ahmanson Founders Room.

Benny Chan, Fotoworks, courtesy Belzberg Architects

Whether through its work, a focus on a certain building type, or a philosophy about finding design solutions, every firm aims to make its name emerge amidst contemporaries. Regardless of intention, an architect’s client base also plays a role in crafting that image. Projects are “an example of how client influence affects a firm,” according to Hagy Belzberg, AIA, principal of Belzberg Architects. Both Belzberg Architects and MOS Architects carry a portfolio of work that they attribute to a wide variety of clients.

With patrons ranging from Target Corporation to Belzberg himself, Belzberg Architects’ projects don’t fit into just one category. At the Conga Club, a Latin-themed restaurant and dance club in Los Angeles, an array of faceted panels and LED lights were introduced inspired by the patterns found in the establishment’s artwork. The ceiling defines the space that expands or contracts in scale responding to the density of occupants in a variety of overlapping programs. For the Los Angeles Music Center, the Ahmanson Founders Room for the center’s V.I.P.’s is located in a parking garage. Using scripting and CNC modeling techniques, walls of backlit, perforated metal panels transformed a windowless room with spatial dividers and furniture milled into wave patterns inspired by theatrical curtains.

For professors Michael Meredith and Hillary Sample, partners of MOS, every design opportunity should be tested. “We built a practice out of marginal projects,” Meredith said. For a temporary puppet show theater located beneath Le Corbusier’s Carpenter Center in Boston, white triangular plastic panels create a reflective surface in the interior for miniature performances, while the hollows of the structure on the exterior incorporates planted moss. Total chance — a client dialed a wrong number when calling another firm — was a catalyst for the recently completed Floating House on Lake Huron. The two-story guesthouse plays on vernacular lake residences with cedar plank siding that dissolves into screens to filter daylight into the interior. The structure floats on a metal truss framework and hollow tubes, so the building rises and falls with the tides.

City to Loosen Grip on Buildings Commissioner Position?

Due to the unusually high number of construction casualties this year, the NYC Department of Buildings this week launched Construction Safety Week. From scaffold worker training, to harness tutorials, the city appears to be taking a much-needed closer look at the industry’s regulations and training procedures. Amidst the reviews and crackdowns, and in light of the resignation of Buildings Commissioner Patricia Lancaster, FAIA, rumor has it that Mayor Bloomberg is looking to change some of the requirements of the Commissioner position itself — for the worse. The New York Times, among other publications, reported that, “the administration is talking with the City Council to remove the requirement that the commissioner be an architect or engineer” (“City’s Buildings Chief Resigns as Outcry on Accidents Grow,” by Diane Cardwell and Charles V. Bagli, 04.23.08).

As Buildings is creating new regulations to improve safety on construction sites, it seems inconsistent then to loosen the requirements on the commissioner. It is the commissioner’s role — as it is an architect’s or an engineer’s — to mediate different professions on a job. Whether the new commissioner is an architect or an engineer, or both, it is important to make sure he or she has the professional experience to manage the huge volume of construction being erected throughout the city. It is the commissioner’s role to handle permitting and code enforcement, and the department’s responsibility to review building plans and permit applications. Buildings also oversees the 400-plus building inspectors. Without a qualified individual running the department, tested and licensed by the NY State Education Department, more incidents will surely follow.

“Like the Health Department, it is necessary to employ a certified professional when life and death is involved,” stated AIANY Executive Director Rick Bell, FAIA. All five AIA chapters in NYC are joining forces with local engineering and architectural organizations to release The Established Legal Requirements for the Individual Filling the Position of Commissioner of the New York City Department of Buildings to be distributed to City Council members:

It is strongly recommended by the undersigned representatives of all of the Architectural and Engineering Professional Associations that the current reading of the charter of the City of New York with regards to the requirements that the Commissioner of the Department of Buildings of the City of New York being a licensed and registered architect or licensed Engineer in the State of New York, NOT be altered in any way so as to continue and guarantee the protection of safeguarding the life, health, property and public welfare of the over eight (8) million residents and over one (1) million visitors to the great City of New York.

To read the full document, click the link.

In this issue:
· Brooklyn Youth Center is Dynamite
· Church Converts, Adds Affordable Housing
· Seoul’s “Soul Flora” Buds
· Mixed-Use Takes Over Concrete Plant
· Public School Grows Wing


Brooklyn Youth Center is Dynamite

Dynamite Youth Center

Dynamite Youth Center.

© Jennifer Calais Smith

The Dynamite Youth Center (DYC) in Broolyn recently completed construction of its new community residence — a renovation/addition by Rafael Viñoly Architects. The center, now open 24/7, aids adolescents who face substance and alcohol abuse problems. Aided by a New York State grant, DYC is adding on to the building’s third floor and constructing a new fourth floor. A truss system was added to the second-floor auditorium to support the additions above. Supplementing the facilities, the new residential center includes four bedrooms to house 16 residents, along with a kitchen, pantry, laundry facility, and common area. Lit by skylights and a fully glazed wall, the space is adjacent to a terrace that affords neighborhood views. The building’s façade also underwent extensive restoration, including the installation of translucent street-level windows that ensure privacy yet allow natural light to enter.


Church Converts, Adds Affordable Housing

Rocky Mount Baptist Church

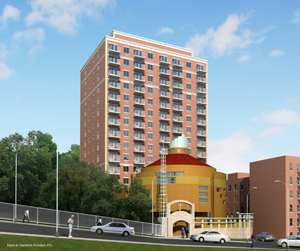
Rocky Mount Baptist Church.

North Manhattan Construction Corp.

This fall, the existing building housing the Rocky Mount Baptist Church in Manhattan’s Washington Heights will be razed to make way for a new 15,000-square-foot church, a 16-story apartment complex, and an 11,000-square-foot community space. Of the 75 rental units, 20% will be reserved for affordable housing. Newark-based Johnson Jones Architects Planners is designing the church, and New Rochelle-based Mario A. Canteros Architect will design the residential portion. North Manhattan Construction purchased the 20,000-square-foot site, and is developing the project.


Seoul’s “Soul Flora” Buds

Soul Flora

Soul Flora.

H Associates

NYC-based H Associates (founded by Seoul-based Haeahn Architecture) has been named winner of the Seoul Metropolitan Government’s competition for its Han River Renaissance project. The submission, “Soul Flora,” is a series of three floating islands depicting the lifecycle of a flower — from seed, to bud, to blossom. The islands, joined together by pedestrian bridges, are designed to create the appearance of flowers during the day, and lamps when illuminated at night. The “seed” island has a grass beach, marina, clubhouse, and floating pods of flora created to look like flickering candles at night. The “bud” island houses an urban entertainment center with cafés, theaters, interactive games, and exhibition space. “Blossom” will have restaurants and performance venues. The islands are scheduled to open in the fall of 2009.


Mixed-Use Takes Over Concrete Plant

173 Kent Avenue

173 Kent Avenue.

Meltzer/Mandl Architects

Construction on 173 Kent Avenue, designed by Meltzer/Mandl Architects is slated to begin this month. The seven-story, 118,000-square-foot, mixed-use glass-and-masonry building in the Williamsburg section of Brooklyn is to include 113 condominiums, 5,000 square feet of ground-level retail space with an additional 18,000 square feet of retail space in the cellar, and parking for 140 vehicles. The design establishes a new street wall in the site of a former concrete plant. Parking for both residential and retail tenants will be behind the building. The top-floor residences will sport roof terraces providing Manhattan views. Sustainable design elements include an exterior panelized wall system with rain screen technology and low-emission glass.


Public School Grows Wing

Quaker Ridge Elementary School

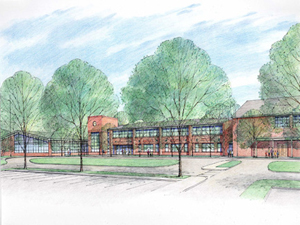
Quaker Ridge Elementary School.

Peter Gisolfi Associates

Scarsdale’s Quaker Ridge Elementary School completed construction on a new 27,000-square-foot, two-story wing that replaced a deteriorating one-story wing built in 1947. The project, designed by Peter Gisolfi Associates, houses new administration offices, teachers’ workroom, multipurpose activities room, renovated gymnasium, and 10 new classrooms. The new wing, library, and classrooms face a central courtyard.