In this issue:
· It’s a Wrap in Tribeca
· Nobu Brand to Consume Financial District
· New Police Precinct Will Bask in (LEED) Silver
· SUNY Stony Brook Goes Green
· BIM Helps Design Desert Tower
· Pace Gallery to Launch Beijing Branch During Olympics
· Random House Could Write a Book on Achieving LEED-EB


It’s a Wrap in Tribeca

Five Franklin Place.

UNStudio

UNStudio’s design for Five Franklin Place, a residential condo, bows to the tradition of applied metal façades of Tribeca’s 19th-century cast iron buildings. The exterior will be wrapped in a shifting pattern of horizontal black metal reflective bands sewn onto the building’s form, alternating in thickness as they turn corners and envelop the 20-story tower. The banding continues inside shifting into horizontal spatial arrangements. Strategically placed curved walls echo the façade’s corners, and shift for maximum flexibility in the use of rooms. The building contains 55 residences, a combination of one- to four-bedroom apartments configured as duplex lofts or single-level units, as well as three duplex penthouses with rooftop terraces.


Nobu Brand to Consume Financial District

45 Broad Street.

Rockwell Group

Swig Equities plans to construct a new, 62-story luxury mixed-use development across from the New York Stock Exchange. Designed by the Rockwell Group, a Nobu partner of nearly 15 years, 45 Broad Street will include approximately 13,000 square feet of retail space, a Nobu restaurant, a five-star Nobu Hotel, condo residences, and private wine and saki cellars. Chef Nobu Matsuhisa wanted to emulate a traditional Japanese inn, or ryokan. The tower will be clad in glass and white metal with floor-to-ceiling windows and fritted, white, opaque panels intended to emphasize the building’s verticality, according to the architects. The project’s exterior design architect is Moed deArmas and Shannon, and SLCE serves as the project’s executive architect. The team is designing the building to win LEED certification.


New Police Precinct Will Bask in (LEED) Silver
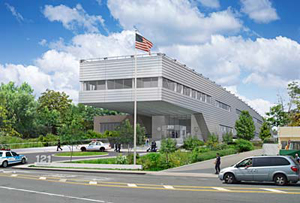
121st Police Precinct Stationhouse.

Rafael Viñoly Architects

The NYC Art Commission has approved Rafael Viñoly Architects’ design for 121st Police Precinct Stationhouse in Staten Island. The nearly 49,000-square-foot building, commissioned by the NYC Police Department and Department of Design and Construction, has been designed for an irregular site. The linear structure is intended to connect nearby residential neighborhoods to commercial corridors. Its 90-foot-long, cantilevered second floor extends over the entrance. The project consists of new work areas, holding cells, on-site outdoor parking for 108 cars, and its own vehicle fueling station. The precinct hopes to garner LEED Silver certification, which will make it the first police facility in the city to do so. Construction is slated to start in March 2009.


SUNY Stony Brook Goes Green
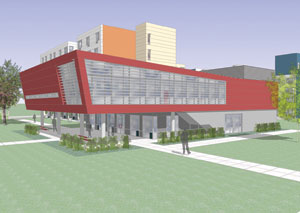
Residence hall and activity center at SUNY Stony Brook.

Goshow Architects

Construction has begun on the Goshow Architects-designed residence hall and activity center at the State University of New York (SUNY) at Stony Brook. The 172,000-square-foot facility is designed to increase circulation between two adjacent quads and create a transparent connection between students and the academic institution. The 600-bed residence contains six-bed suites centered around living rooms. Sustainable features include optimal natural lighting, a highly insulated building exterior, and the use of recycled materials, according to the architects. New building technologies, such as pre-fabricated walls and locally sourced materials, will cut construction time and make for early occupancy. The residence and activity center are applying for LEED Gold certification, and occupancy is expected in Fall 2009.


BIM Helps Design Desert Tower
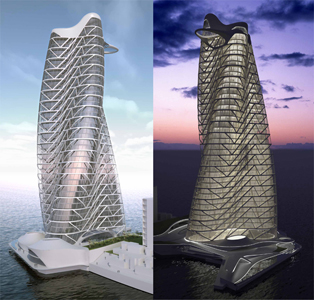
Strata Tower.

Asymptote Architecture

The 160-meter-tall Strata Tower, a 40-story luxury residential building designed by Asymptote Architecture, is under construction at Al Raha Beach in Abu Dhabi. The tower’s form was created using parametric Building Information Modeling (BIM) tools from design development through the production phase. The design emerged from various economies of production and fabrication with special concern for sustainability. Computer modeling helped produce the building’s intelligent, environmentally responsive louver system held in a cantilevered exoskeleton veiling the entire tower in a curvilinear form. Arup is structural and MEP engineer, Front Inc. is the façade consultant, Gehry Technologies is the BIM consultant, and Atelier Ten is consulting on the environmental design.


Pace Gallery to Launch Beijing Branch During Olympics
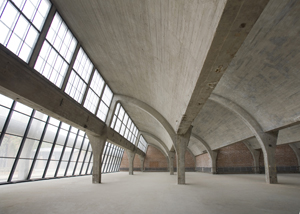
Pace Beijing.

Gluckman Mayner Architects

Pace Wildenstein is set to open Pace Beijing this August during the Olympic Games. In a 22,000-square-foot gallery space located in the Factory 798 Arts District, NY-based Gluckman Mayner Architects will renovate the building that was formerly a 1960s munitions factory. The inaugural exhibition, Encounters, will feature Western and Asian works by artists such as Chuck Close and Alex Katz, as well as Zhang Huan and Zhang Xiaogang.


Random House Could Write a Book on Achieving LEED-EB
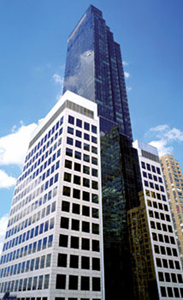
Random House’s North American Headquarters.

AKF Engineers

The North American Headquarters of Random House — reportedly the first major U.S. trade book publisher to adopt an environmentally proper paper policy — has achieved a LEED-EB certification. Located at 1745 Broadway near Columbus Circle, LiRo Architects + Planners designed a framework to optimize their building management corporate services to earn LEED points. During the LEED documentation process, AKF Engineers acted as Random House’s liaison to the U.S. Green Building Council.


The Municipal Art Society has announced the winners of the seventh annual MASterwork Awards in the categories of: Best New Building: New York Times Building, Renzo Piano Building Workshop in association with FXFOWLE and Gensler (Interior Architect); IAC Building, Gehry Partners with Adamson Associates (Executive Architect, Base Building) and STUDIOS Architecture (Interior Architect)… Best Historic Restoration: Diane von Furstenberg (DVF) Studio Headquarters, WORK Architecture Company; Museum at Eldridge Street, Walter Sedovic Architects… Neighborhood Catalyst: The Floating Pool, Jonathan Kirschenfeld Associates; and The New Museum, SANAA with Gensler (Executive Architect)…

Smithsonian’s Cooper-Hewitt, National Design Museum announced the winners of the Ninth Annual National Design Awards, in the categories of Lifetime Achievement, Charles Harrison; 2008 Corporate Achievement Award, Google, Inc., finalists JetBlue and OXO International; Design Mind, Michael Bierut, finalists Bruce Nussbaum and Michael Sorkin; Architecture Design, Tom Kundig, FAIA, finalists LOT-EK and Weiss/Manfredi; Communications Design, Scott Stowell, finalists Stephen Doyle and Prologue Films; Fashion Design, Ralph Rucci, finalists Thom Browne and Zac Posen; Interior Design, Rockwell Group, finalists Deborah Berke & Partners and Diane Lewis; Landscape Design, Olin Partnership, finalists Gustafson Guthrie Nichol and Stoss Landscape Urbanism; Product Design, Antenna Design, finalists Boym Partners and Karim Rashid…

Reiser + Umemoto /Rur Architecture received the Presidential Citation from The Cooper Union at its 149th Commencement…On 06.05.08, Revelry by the River at Solar One will honor the Mayor’s Office of Long-Term Planning and Sustainability with a Sustainability Achievement Award for PlaNYC 2030…

The Rockefeller Foundation announced the two recipients of the 2008 Jane Jacobs Medal: Peggy Shepard for Lifetime Leadership, and Alexie Torres-Fleming for New Ideas and Activism…

Marilyn Jordan Taylor, FAIA, a long-time partner at Skidmore, Owings & Merrill, will be the new dean of the University of Pennsylvania School of Design… Prescott Scott Cohen will succeed Toshiko Mori, FAIA, as the department of architecture chair at Harvard University Graduate School of Design… The Board of Directors of the Center for Urban Pedagogy (CUP) announced the appointment of Rosten Woo as CUP’s Executive Director…

The National Trust for Historic Preservation named the 2008 list of America’s 11 Most Endangered Historic Places®, including NYC’s Lower East Side (for more information, click here)…

In the last issue (05.13.08), we announced some of the Preservation League of New York State’s award recipients. Additional awards to NY-based firms include: Olhausen Dubois Architects; Anne Fahim Architectural Services; Murphy Burnham & Buttirck; Macrae-Gibson Architects; Charles Henkels Architects; Laura Heim Architect; and Zakorski & Notaro Architects…

05.15-17.08: The 2008 AIA National Convention in Boston hosted a number of social and educational events, including the AIA New York State party at Fenway Park.

Execs play ball: AIANY Executive Director Rick Bell, FAIA, with David Parken, LFRAIA, CEO of the Royal Australian Institute of Architects — which recently changed its name to Australian Institute of Architects (or AIA… now it can really get confusing!).

Kristen Richards

AIANY past presidents Mark Ginsberg, FAIA, (left) and Mark Strauss, FAIA, AICP (right).

Megan Chusid

(l-r): Iva Kravitz, marketing consultant and OCULUS contributor; Joan Blumenfeld, FAIA, IIDA, LEED AP, 2007 AIANY President; and Barb Steffen, AIANY Communications Coordinator.

Megan Chusid

Architectural Record Editor-in-Chief Bob Ivy, FAIA, congratulates Marilyn Jordan Taylor, FAIA, who had just been named Dean of the University of Pennsylvania School of Design at the AIA New York State party at Fenway Park.

Kristen Richards


AIANY 2008 President Jim McCullar, FAIA, congratulates Marilyn Jordan Taylor, FAIA.

Kristen Richards


Book launch reception for “Architecture: Celebrating the Past, Designing the Future,” edited by Nancy Solomon, AIA (l-r): George Miller, FAIA, chair of AIA150; managing editor and AIA staffer Janet Rumbarger; and 2007 AIA President RK Stewart, FAIA.

Kristen Richards


AIANY Emerging NY Architects (ENYA) committee co-chairs Harry Gaveras, AIA, and Megan Chusid, Assoc. AIA.

Jessica Sheridan


The Google SketchUp booth seemed to be the most popular on the Expo floor (or maybe they were there for the free socks!).

Jessica Sheridan


Rain didn’t dampen the festivities for the BSA Host Chapter Party at the Boston Public Library in Copley Square.

Kristen Richards


2010 AIA President George Miller, FAIA, with wife, Ann, at Fenway Park. AIA President Marshall Purnell, FAIA, threw the first pitch at the Red Sox game.

Rick Bell


05.17-19.08: The annual International Contemporary Furniture Fair (ICFF) took place at the Jacob Javits Center. The School of Visual Arts was awarded the ICFF Editors Awards for Best Booth. Students in the first year MFAD program were given a typical IKEA chair to conceptually repurpose according to an assigned word.

Steve Haslip designed the “Bipolar” chair (left), and Nicole Marinake designed the “Macho” chair (right).

Courtesy School of Visual Arts



05.17.08: The Architectural League of New York’s annual Beaux Arts Ball was held at Tribeca’s Skylight Studios. With the theme, “Playtime,” the collaborative team of Leven Betts Studio, Lyn Rice Architects, and OBRA Architects divided the 18,000-square-foot space into three program areas: dancing, eating and drinking, and play.

The installation, complete with ping-pong tables, a Pong projection game, giant bouncing balls, and inflatable, inhabitable spheres, were meant to be “light, simple, and fun,” according to Jennifer Lee, AIA, partner at OBRA Architects. Guest Sara Caples, AIA, of Caples Jefferson Architects observed that the event was reminiscent of 1960s happenings and loft parties.

Brandon Cook

OCULUS 2008 Editorial Calendar
If you are an architect by training or see yourself as an astute observer of New York’s architectural and planning scene, note that OCULUS editors are looking for writers for the Fall and Winter issues. The themes:

Fall OCULUS: Practice. Focus of this year’s Practice issue is on the architectural office — the culture and decision-making structure of NY-based practices, how the office’s design reflects the culture, along with the views key players in the firm.

Winter OCULUS: Competing for Space. Explore the growing competition between expansionist institutions on limited sites and the interests of adjacent communities, many in residential areas with moderate-income families.

If you’re interested, please contact OCULUS editor-in-chief Kristen Richards. with a brief outline and full contact information.

Summer 2008: closed
Fall 2008: closed
08.01.08 Winter 2008-09: Competing for Space

06.15.08 Call for Entries: Lifecycle Building Challenge
The U.S. Environmental Protection Agency (EPA) calls on architects, builders, students, and others to participate in a competition seeking designs that facilitate building material adaptation and reuse, minimize waste, and cut greenhouse gas emissions. Ideas submitted will help jumpstart the building industry to divert more of the 100-million tons of building-related construction and demolition debris sent each year to U.S. landfills. The challenge is open to built and un-built work and has two main categories: Building — an entire building from foundation to roof; and Component, Tool, and Service — a building connector, strategy, or other idea.

08.01.08 Call for Entries: Ashes to Art | scattered
Artists working in all sculptural media are invited to enter the fourth international juried competition to design temporary funerary urns, vessels, reliquaries, and personal memorial art, presented by Northern California-based arts agency, FUNERIA. Work must be original and ultimately useful to keep or disperse the ashes and shell-like particles that remain after cremation. An exhibition will open with an awards reception on 06.26.08 and run through 11.30.08 at Art Honors Life, FUNERIA’s gallery. Cash awards include Best of Show ($1,000), People’s Choice Award ($500), and others to be determined by the jurors and sponsors.

08.01.08 Call for Entries: 2008-9 Rafael Viñoly Architects Grants
Rafael Viñoly Architects will award up to five grants of $60,000 each for studies focused on transformations in the built environment within dynamically changing societies. Proposed projects should emphasize original research focused on any region of the world, though there is particular interest in studies addressing China, the Middle East, Russia, and South America. Citizens of all countries are eligible to apply for the grants individually or in teams. In addition to receiving financial support, Rafael Viñoly Architects Research Fellows may elect to spend a portion of their time in residence at the firm’s NY office.

Sadik-Khan Unveils NYC Model for Transport Reform

Event: Sustainable Streets: Highlights from the Strategic Plan for the New York City Department of Transportation 2008 and Beyond
Location: Municipal Art Society, 04.28.08
Speakers: Janette Sadik-Khan — Commissioner, New York City Department of Transportation; Edward Skyler — Deputy Mayor for Operations, Office of the Mayor (introduction)
Organizers: Municipal Art Society of New York

In the wake of the state legislature’s refusal to bring Mayor Bloomberg’s congestion pricing proposal to a vote in time to secure federal funds, the mood at the launch of the Department of Transportation’s (DoT) new strategic plan might have been subdued. However, Commissioner Janette Sadik-Khan energized the crowd by promoting local independence in transit policy. The congestion pricing program would have adapted a “London model,” Sadik-Khan noted, and debate has also drawn attention to ideas from other international cities, but she favors a “New York City model” building on local strengths like mass transit, pedestrianism, and democratic procedure.

Described by Deputy Mayor of Operations Edward Skyler as a “transportation visionary,” Sadik-Khan introduced the plan as a way to “treat streets as valuable public places rather than utilitarian corridors.” Citing safety statistics including last year’s lowest number of traffic fatalities since annual recordkeeping began in 1910, she outlined further traffic-calming measures focusing on schoolchildren, seniors, infrastructure inspections, and public education. The goal is to cut fatalities in half by 2030, which would win NYC the title of “safest city in the world” given PlaNYC’s projected population growth to nine million.

A Bus Rapid Transit (BRT) project on Fordham Road in the Bronx is the first segment of a plan to add new BRT lines and incorporate BRT-like features such as dedicated bus lanes into the existing system. Bicycle infrastructure expansion will extend some of the innovations tested in Chelsea’s Ninth Avenue cycling zone, aiming to double citywide bike commuting by 2015. New parking policies will strive to raise curbside vacancy rates and reduce space-hunting time. Selected sites such as the three-way intersection of Broadway, Fifth Avenue, and 23rd Street will see low-performing square footage reclaimed as destination plazas — in Sadik-Khan’s phrasing, “putting… the ‘square’ back into Madison Square.”

Like other PlaNYC green initiatives, the full Sustainable Streets publication is thorough and detailed, presenting the potential of public-sector activism. Instead of a single attention-getting plan like congestion pricing, Sustainable Streets offers a broad range of nuts-and-bolts reforms that may ultimately be more effective at restoring civility to vehicle-ravaged civic space. (The talk wasn’t just for the anti-auto faction, though: Sadik-Khan also hailed DoT’s road-resurfacing operation, a division that saves the annual equivalent of nearly a million barrels of oil by recycling used asphalt.)

Both Sadik-Khan and Skyler expressed long-range optimism about congestion pricing as an idea whose time has come: “We do believe that ideas, just like cities, can be sustainable,” Skyler said, “and that there’s going to be a coalition built around that.” The near miss may have galvanized a community’s resolve to take back the quality of its street life. Long timetables, though, put the enthusiasm of Sadik-Khan and her team to serious tests: how much of the DoT program can be realized during this administration’s remaining months, and how much of it will be upheld by its successor?

Mayors from Across Globe Talk Up Sustainable Globalization

Event: Forum on Sustainable Urbanization in the Information Age
Location: United Nations Headquarters, 04.23-04.24.08
Speakers: For a full list of Chairs, Panelists & Respondents click here.
Moderators: Rick Bell, FAIA — Executive Director, AIANY; Professor Urs Gauchat — Dean, New Jersey School of Architecture; Lance Jay Brown, FAIA, FIUD — ACSA Distinguished Professor, City College of New York School of Architecture, Urban Design and Landscape Architecture
Organizers: UN-Habitat; UN-Global Alliance for ICT and Development; Regional Planning Association; AIA New York Chapter
Partners: The City of New York; The Institute for International Urban Development; The City College of New York School of Architecture, Urban Design and Landscape Architecture; New Jersey School of Architecture; IT4ALL; United Cities and Local Governments; ISOCARP; New York New Visions; World Architecture Community

Topics ranging from planning for smart growth to sustainable urbanization in the information age occupied the Forum on Sustainable Urbanization in the Information Age for two days. It included sessions linking cities from countries including: Brazil, Columbia, Madagascar, Senegal, Singapore, Spain, Switzerland, Tanzania, Turkey, Tunisia, and USA. At the end, all urged greater concern for Least Developed Countries (LDC), urban dwellers and population growth, and rural/urban linkage. In addition, the problems of limited budgets for basic social needs must be addressed.

Throughout the forum, many championed using the Internet to connect nations, not just to distribute information. An online blog was set up through the UN Global Alliance for ICT and Development (UN-GAID) website for attendees to report on issues throughout the conference. It also serves as spur to a potential follow-up event or annual summit.

Below are key quotes by participants:

“The role of the mega-region seems to be the vehicle that will connect the local to the global.”
– Lance Jay Brown, FAIA, FIUD, ACSA Distinguished Professor, The City College of New York School of Architecture, Urban Design and Landscape Architecture

“The mayors and responsible executives from different cities have to [deal] with similar issues, but the contexts and the economic, environmental, social situations in those cities are hugely different. Therefore, the differences translate to politics and political agendas. I think we have to be aware that this is the case.”
– Ambassador Peter Maurer, Permanent Representative of Switzerland to the Untied Nations

“Whether there are enough resources to do everything we need in the future, I think the issues discussed show that there is a commonality and a vision plan…. We can truly learn from each other.”
– James McCullar, FAIA, 2008 AIANY President

Architecture for Humanity Serves Homeless in Morningside Heights

Project: Medical Area Renovation, Morningside Heights, NY
Designer: Architecture for Humanity NY
Client: Care for the Homeless
Volunteers: Shelby Doyle, LEED AP; Deborah Buelow, LEED AP; Pollyanna Rhee
Sponsors: Häfele; 3form; Elkay Companies; Evans + Paul; AFM Safecoat; Gateway Plumbing and Heating; Bettencourt Green Building Supplies; Aura Lighting

The renovated space for Care for the Homeless.

Shelby Doyle for AFHny

When Care for the Homeless (CFH), a non-profit that provides medical services to at-risk populations, received a grant in 2007 from the Health Resources and Services Administration of the U.S. Department of Health and Human Services, funding did not cover the entire cost of much-needed renovations. Located in the basement of Broadway Presbyterian Church in Morningside Heights, CFH takes up 500 square feet in a space it shares with multiple homeless outreach services, including a soup kitchen and shelter operated by Broadway Community Incorporated. Providing new designs and renovations for CFH, the NY Chapter of Architecture for Humanity (AFHny), with NY-based contracting firm GO Construction Corporation, were able to maximize the budget and pursue donations and price reductions needed to start construction.

In addition to crammed quarters, CFH had long been operating in sub-par conditions — the medical and counseling team, provided by The Institute for Family Health, did not have private space to advise clients or even easy access to a sink. AFHny’s design concept applied architectural strategies to help make health care available and accessible. The renovation includes: a new exam room, triage space, two counseling rooms, two offices, reception, copy center, and storage. Translucent sliding doors tuck into pockets to maximize the limited space, built-in desks are topped with Corian for durability, and new lighting brightens the renovation. A refinished floor and steel plates cover what was once an open plumbing trough. Since the space is occupied 24 hours a day, it was important to use non-VOC paint and formaldehyde-free insulation, as neither product off gasses toxic volatile organic compounds.

While the project is too small to consider LEED certification, AFHny took into account cultural, economic, and ecologic factors, supporting its mission to sustainably provide architectural solutions to communities in need. Volunteers fostered new relationships between the non-profit clients and local building community, and the resulting renovation will hopefully prove that even when resources are scarce, sustainable and collaborative design can make a difference.

Mario Botta and the Architecture of Wellness

Event: Mario Botta — Recent Projects
Location: Steelcase, 04.28.08
Speaker: Mario Botta — Principal, Mario Botta Architetto
Organizer: School of Architecture and Design at New York Institute of Technology
Sponsors: Consulate General of Switzerland; AIANY

The Wellness Centre — Berg Oase by Mario Botta incorporates leaf-life skylights that blend with the landscape.

Urs Homberger

Swiss-born architect Mario Botta is best known for his rigorous use of symmetrical massing, pure geometric forms, and the mystery he evokes by using masonry as his primary medium.

For Botta, architecture is an expression of its locale, through ideas, aesthetics, history, and tectonics. In the Nuova Sede della Banca Nazionale (the new site for the national bank) in Athens, Greece (1998-2001), local limestone is the main construction material. A nearby archeological site influenced the decision to create a grand entry with direct views and public access to the excavation, referencing the city’s history yet re-framing it in contemporary space.

“Architecture is not born through program, but through a specific situation of space,” according to Botta. In the Biblioteca Municipale in Dortmund, Germany (1995-2000), he conceived the building as two contrasting joint volumes made from different materials and geometric forms. A transparent and open semi-circular glass structure faces the main street and a new part of town, while an opaque, rectangular stone form faces the old neighborhoods. Botta sited the latter to act as a fort protecting the old town from new development.

Botta believes in the healing power of architecture and landscape. For the Wellness Centre — Berg Oase (2003-2006), commissioned by the Grand Hotel Tschuggen, in Arosa, Switzerland, all of the program is buried underground in response to the “extraordinary geographic configuration of natural bowls surrounded by mountains.” The only visible element is a series of vertical, “leaf-like” skylights that breach the tree line acting as light wells and providing views of the surrounding terrain.

“The technical aspect of architecture is just the beginning. The choice of form and material in relation to a specific situation is imperative to transmit strong emotions and give the architecture a meaning beyond programmatic requirements,” Botta said. Architecture “builds a roof for humanity.”

D.C. Takes to Street — by Bike. Why Not NYC?

Following in the footsteps of France, Spain, and Scandinavia, Washington D.C. this month launched a bike-sharing program it calls SmartBike DC. Made possible by Clear Channel Outdoor and the District Department of Transportation, 10 modular, self-service bike stations are located in the city’s central business district. After paying an annual fee of $39.99, subscribers receive a card that works like a MetroCard, and they can rent a bike for up to three hours at a time.

Since May is “Bike Month” in NYC, I have been looking at a number of proposals on the table to increase bike access in the city — from expanded cycling zones to better bridge access and increased bicycle parking. I have not come across many proposals for bike-share programs, however. Storefront for Art and Architecture hosted a temporary program last year (See “NYC Looks to Pop a Wheelie,” by Carolyn Sponza, AIA, LEED AP), which launched the New York Bike-Share Project website, but that website has not had much activity since. The only current proposal I could find is the free bike-share program planned for Governors Island, with bikes designed by the West 8/Rogers Marvel Architects/Diller, Scofidio + Renfro/Quennell Rothschild/SMWM team.

Even though many bike-share programs in other countries have failed due to vandalism and theft, I think bike sharing is a great way to ease congestion, both in subways and on the streets. It also encourages exercise and healthy lifestyles, and it can be affordable. With a reasonable annual fee, using D.C.’s example, the program becomes cheaper than taking the subway. Without having to pay for and maintain a bicycle, I can see such a program taking off in NYC. I hope D.C. will prove a successful model.

Please comment and let me know what you think about bringing bike-sharing to NYC.