International Students Envision Future of NYC

Event: Archiprix International — The Capital of Your World
Location: Center for Architecture 06.10.11
Panelists: Abby Suckle, FAIA, LEED AP — VP for Public Outreach, AIANY & President, cultureNOW; Andy Wiley-Schwartz — Assistant Commissioner, Division of Planning & Sustainability/Public Space, NYC Department of Transportation; Robert Yaro — President, Regional Plan Association; Roland Lewis — President, Metropolitan Waterfront Alliance
Moderator: Olimpia Kazi — Executive Director, Van Alen Institute
Introduction & Overview: Alexander D’Hooghe — Director, Archiprix & Associate Professor in Architectural Urbanism, MIT
Curators of Selected Workshops: Daniel Adams & Marie Adams, AIA — Empire Port; Neeraj Bhatia — In Grid We Trust; Brandon Clifford — Malleable Manhattan; Talia Dorsey — New New Amsterdam
Organizers: ARCAM; in collaboration with the Center for Architecture, Urban Progress, and Archiprix International
Sponsors: Underwriters: Stimuleringsfonds voor Architectuur, the Architecture Fund, Consulate General of the Kingdom of the Netherlands; Sponsors: Priva; Proper Stok

Archiprix 2011

This year’s Archiprix 2011 brought NYC into the limelight, assembling international architecture students to challenge the current urban blanket and create a new New York. As an iconic hub of cultural diversity and a canvas for new thought, it suited the theme of unconventional — the “punk” of architecture, as Archiprix Director Alexander D’Hooghe put it. Three elemental truths predominated: the waterfront; building typologies; and transportation and access, primarily via the automobile. Within six days of preparation, students expanded parameters of this vertical city. Many solutions were radical. One, called “New New Amsterdam,” flooded the entire city to void its grandiosity by creating pods of compartmentalized neighborhoods. In “Malleable Manhattan,” energy was harvested in oversized floating bubbles, dividing the city in two. Many of the proposals attempted to form completely new structures, rather than work within the city’s existing infrastructure.

Panelists commended the schemes, yet stressed the importance of real and possible solutions. Although graphically the student work looked more advanced than ever, panelists felt that it distracted from practicality and well-thought-out strategies. Ultimately, panelists agreed that schools must emphasize the role of architects as master builders, designing pragmatically for societal change.

Teddy Cruz Lobbies for Change in Urban Planning Process

Event: “Design for a Change” Presidential Lecture Series: Teddy Cruz on the Politics of Affordable Housing
Location: Center for Architecture, 05.19.11
Speakers: Teddy Cruz — Principal, Estudio Teddy Cruz & Professor, Public Culture, Visual Arts Department, University of California, San Diego; Cristiana Fragola — Deputy Director of Strategic Initiatives, Office of Strategic Planning & Change Management, NYCHA; Ron Shiffman, FAICP — Professor, Pratt Graduate Center for Planning and the Environment
Moderator: William Morrish — Dean, Parsons School of Constructed Environments
Introduction: Margaret O’Donoghue Castillo, AIA, LEED AP — 2011 AIANY President
Organizer: Center for Architecture
Sponsors: Underwriter: Arup; Buro Happold; Consolidated Edison; Lead Sponsor: STUDIOS Architecture; Sponsors: MechoShade Systems, Inc.; Trespa; Supporters: Acheson Doyle Partners Architects; DeLaCour Family Foundation; Kohn Pedersen Fox Associates; Syska Hennessy Group, Inc.; Friends: 1100 Architect; Bleecker Area Merchants & Residents Association (BAMRA); Brenda Levin; Capsys Corp.; Community Environmental Center, Inc.; Helpern Architects; Hugo S. Subotovsky AIA Architects; Levien & Company; New York Building Congress, Inc.; Oppenheimer Brady Vogelstein; P.W. Grosser Consulting, Inc.; Swanke Hayden Connell Architects; Viridian Energy & Environmental

Casa Familiar.

Estudio Teddy Cruz

Teddy Cruz believes that the “American Dream” of individual home ownership is an unsustainable myth. Furthermore, he contends that the dream has driven American municipalities to draft economic and planning policies that promote urban sprawl, monogamous neighborhoods, and unhealthy populations. However, he asserts that with sufficient education, energy, creativity, and patience, citizens can circumvent the standard planning procedures to craft vibrant communities.

The San Diego-Tijuana border area, straddling the U.S. and Mexico, serves as the laboratory for Estudio Teddy Cruz’s urban planning experiments. Here, with projects such as Casa Familiar, Cruz’s firm has explored unorthodox funding and formal solutions for multi-family developments, often while in the employ of non-profits. Cruz likens the non-profit to an informal city hall or a think tank, and he believes that these organizations bridge the widening gap between the needs of communities and those of local governments. Thus, non-profits mediate between top-down and bottom-up planning solutions.

Non-profits are also positioned to directly aid communities in the micro-development of individual parcels of land. This sort of small-scale, incremental change is central to Cruz’s philosophy because it allows designers to exercise more control over the process while also providing greater flexibility. In many cases, micro-development can foster a different social composition than in larger-scaled projects, and it can promote alternate means of economic production.

Cruz gave an example: imagine a residential community develops a plot by constructing small artist studios, and then offers to subsidize artists’ rent in exchange for social services. Their presence and economic activity would directly enrich the community. Cruz posits that this kind of development, so counter to modern zoning codes, has stabilized cities for millennia.

In spite of his theoretical tenets, Cruz is committed to the practical application of his ideas. He wants to implement pilot projects in low-risk areas and then apply the lessons learned to larger-scale planning. If most civic-minded thinkers present design professionals with food for thought, Cruz has laid out a banquet of ideas.

21st Century Lincoln Center — More Lincoln Center than Lincoln Center

Event: Best in Show: A Conversation with the Designers of 21st Century Lincoln Center
Location: Center for Architecture, 05.04.11
Speakers: Elizabeth Diller — Principal, Diller Scofidio + Renfro; Sylvia Smith, FAIA, LEED AP — Principal, FXFOWLE Architects; Larry Gutterman, AIA, LEED AP — Associate Partner, Beyer Blinder Belle Architects & Planners; Billie Tsien, AIA — Tod Williams Billie Tsien Architects; Signe Nielsen, Hon. AIANY, FASLA — Mathews Nielsen Landscape Architects
Organizer: Center for Architecture
Sponsors: Benefactor: Vanguard Construction & Development Co.; Patron: Diller Scofidio + Renfro; FXFOWLE Architects; Trespa; Sponsors: Arup; Buro Happold; Ennead Architects; F.J. Sciame Construction Co.; Gensler; Halcrow Yolles; Ibex Construction; Ingram Yuzek Gainen Carroll & Bertolotti; Jaros, Baum & Bolles; Knoll/Lane Office; Kohn Pedersen Fox Associates; Mancini Duffy; MechoShade Systems, Inc.; New York University; Robert A.M. Stern Architects; Roger Ferris + Partners; Rudin Management Company, Inc.; Sage and Coombe Architects; Stalco Construction, Inc.; Structure Tone Inc.; Studio Daniel Libeskind; STUDIOS Architecture; Swanke Hayden Connell Architects; Syska Hennessy Group; Turner Construction Company; Weidlinger Associates, Inc.

Lincoln Center Public Spaces, NY, NY, by Diller Scofidio + Renfro, FXFOWLE Architects, and Beyer Blinder Belle Architects & Planners.

Photo by Iwan Baan

Frank Gehry, FAIA, cautioned Elizabeth Diller about accepting the project to rejuvenate the public spaces at Lincoln Center. “If we knew then, what we know now,” said Diller, “we probably wouldn’t have.” Despite the challenges, the outcome was exactly what the client wanted — “to make Lincoln Center more Lincoln Center than Lincoln Center.” Nodding in agreement were Diller’s co-panelists from FXFOWLE Architects, Tod Williams Billie Tsien Architects, and Mathews Nielsen Landscape Architects, who all contributed to the realization of a Lincoln Center for the 21st century.

Diller learned first-hand exactly what George Balanchine, co-founder of the NYC Ballet, meant when he said the only thing the constituents at Lincoln Center have in common is the campus. The 13 disparate cultural entities that occupy the campus did not share a concern for the public spaces and did not see how improving the campus would be good for their individual box offices. It was the responsibility of the design team to convince them of this.

When Lincoln Center was originally built, many felt the mega-block represented elitism, turning its back to the city. To access the plaza, patrons had to traverse a driveway and a series of steps, and more recently, a sidewalk with Jersey barriers (a post 9/11 addition). The design team sought to remedy the situation by burying the roadway under a monumental stair with deeper treads and LED signage embedded in the risers. The stair is flanked by canopied walkways leading to the performance halls. The fountain remains in its original location as the center of attention, but the team lowered the water level to meet the plaza and added a floating rim for sitting and people watching. Water patterns were choreographed to celebrate the exuberance of the cultural campus.

The Hypar Pavilion, which, according to the panel, was a leap of faith on the part of Lincoln Center, serves a dual purpose without consuming much space on campus. A large, parabolic-shaped lawn is the roof of a glass-walled restaurant. According to Sylvia Smith, FAIA, of FXFOWLE, who collaborated with Diller Scofidio + Renfro, the Hypar Pavilion “counters the rectilinear shape of the other buildings.”

Nearby, Tod Williams Bille Tsien Architects transformed privately owned public space that acts as a connector from the street to the campus. The atrium contains one of the largest green walls in the city, a box office for ticketing, a place for live and on-screen performances, and plenty of seating. According to Billie Tsien, AIA, it is now “a place to stop by and have a drink before the show, and a place where you can come by when you have no place to be or do.”

Arts Take Over Real, Imaginative Spaces

Event: Festival of Ideas for the New City
Location: New Museum for Contemporary Art; NYU Kimmel Pavilion; Cooper Union Great Hall; Center for Architecture; Openhouse Gallery, and others, 05.04-08.2011 (plus 05.09.2011 panel to close Audi Urban Future Initiative)
Speakers: Rem Koolhaas — Principal, Office for Metropolitan Architecture (Opening Keynote); Jaron Lanier — Scholar at Large & Partner Architect, Microsoft (Keynote); Antanas Mockus — Former Mayor, Bogotá, Colombia (keynote); Click here for the full list of speakers and events
Organizers: New Museum for Contemporary Art (Founder); Architectural League; Bowery Poetry Club; C-Lab/Columbia University; Center for Architecture; Cooper Union; Drawing Center; NYU Wagner; PARC Foundation; Storefront for Art and Architecture; Swiss Institute; Architizer (Media Sponsor, Audi Urvan Future Initiative)
Sponsors: Founding Supporter: Goldman Sachs Gives; Lead Sponsor: Audi Urban Future Initiative; Lead Supporter: Rockefeller Foundation; Producing Sponsors: American Express; Brookfield Lonti Ebers; Supporting Sponsors: Toby Devan Lewis; John S. Wotowicz; and Virginia D. Lebermann

Rosan Bosch jumps UP and DOWN in her jumpZONES.

Courtesy Center for Architecture

Combining academic talks, art events, and a community-oriented Streetfest, the first Festival of Ideas for the New City turned lower Manhattan into a speculative smörgåsbord. Tomorrow’s cities, speakers suggested, will be biophilic, wirelessly networked, troubling, and exhilarating.

Rem Koolhaas’s keynote addressed preservation historically and theoretically, arguing that contemporary conditions (resource constraints, worldwide “radical stasis” maintained by institutional imperatives, and pervasive anti-utopianism) call for rational criteria regarding preservation and demolition. The “Cronocaos” exhibition’s form embodied the tension between new construction and the built history it replaces: hanging explanatory boards in a New Museum annex, OMA/AMO left half the space “unrenovated,” a revealing palimpsest of Lower East Sides old and new.

AIANY’s “jumpUP, jumpDOWN, jumpZONE” made practical contributions to the quality of urban life: ExpoTENtial’s Par Corps lab, tours of the Center’s geothermal system, and Rosan Bosch’s exercise space and workshop, an outgrowth of her “Free Zone” intervention promoting physical activity using streets and urban infrastructure.

In the Audi Urban Future Initiative (curated by Stylepark at Openhouse Gallery), the winning entry by Jürgen Mayer H. was techno-optimistic, envisioning driverless navigation within a post-petroleum smart-grid environment. The related “Draw/Think/Tank” panel in Raumlabor’s Spacebuster bubble featured debate over personal mobility and its discontents. A post-Festival panel presented further scenarios resulting from pairings of five New York firms (Abruzzo Bodziak, Leong Leong, Marc Fornes and THEVERYMANY, Matter Practice, and Peter Macapia/labDORA) with the Urban Future finalists.

Between rigorous attention to the past and fanciful approaches to the future, participants on the Networked City, Heterogeneous City, Reconfigured City, and Sustainable City panels envisioned cities becoming not only greener and healthier but better-prepared to handle the social implications of their physical forms. Among the many constructive remarks were Elizabeth Diller’s meditation on architecture’s boundaries and purposes: “The idea of a profession isn’t about exclusion. It’s about developing a body of knowledge collectively that is powerfully influential in society.” Mayors from Bogotá, Seattle, Philadelphia, and Braddock, PA, accordingly, described experiments applying creative expertise to civic problems, from mitigating climatic effects of development to inculcating a culture of citizenship through absurdist spectacle (Bogotá’s Antanas Mockus, borrowing Russian Formalist “estrangement” strategies, hired mimes to ridicule inept drivers, and distributed behavioral approval/disapproval cards for citizens to hand each other). The arts rarely invade the political realm so directly, but success stories highlighted throughout the Festival — local examples include the High Line, Lincoln Center’s renovations, Natalie Jeremijenko’s investigations of technology, and Common Ground’s affordable-housing achievements at Andrews House and the Schermerhorn — imply this sort of border-crossing should happen more often.

Henry Cobb Refutes Modernism

Event: The Skyscraper as Citizen: Reflections on the Public Life of Private Buildings
Location: Center for Architecture, 04.25.11
Speaker: Henry N. Cobb, FAIA — Founding Partner, Pei Cobb Freed & Partners Architects
Introduction: Margaret O’Donoghue Castillo, AIA, LEED AP — 2011 AIANY President
Organizer: Center for Architecture


John Hancock Tower, Boston.

Peter Vanderwarker

Setting the backdrop for the design of the John Hancock Tower in Boston, Henry N. Cobb, FAIA, a founding partner at Pei Cobb Freed & Partners Architects, discussed the “accidental” history that formed Copley Square and, despite initial mixed reviews, how the tower has made an enduring mark both on the Boston skyline and on his career. The tower was constructed half way through Cobb’s career; at the 2011 AIA Convention, it will receive the AIA Twenty-Five Year Award, an award that recognizes architectural design of enduring significance that has stood the test of time for 25 to 30 years.

As Copley Square “stumbled into shape” due to crossing railroad lines and poor city planning, said Cobb, H.H. Richardson’s Trinity Church helped anchor the square with its bold and unambiguous form, flanked by the Boston Public Library and the Museum of Fine Arts. Boston experienced opposing phenomena as it continued to develop. On the one hand, local residents wanted to preserve their public space and its historic character; however, the neighborhood was one of the only places suited to large-scale development. John Hancock Insurance needed two million square feet of office space, and Cobb saw an opportunity to build a skyscraper at Copley Square. After nine months of debate and political maneuvering (including John Hancock Insurance threatening to leave Boston for Chicago), construction began in 1968.

The goal of the John Hancock Tower, according to Cobb, was to re-establish Trinity Church as the center of Copley Square. The trapezoidal base responds to the site conditions, and the rhomboid tower with its uniform gridded façade sought to “strip the structure of all reference to the third dimension.” The sculptural abstractness was designed to animate the urban scene while always paying homage to the church below. When asked about Modernism, Cobb rejected the idea that the tower falls into the category. The building speaks to both small- and large-scale site conditions — it is not a fragment that stands out in its autonomy, he said.

Since the John Hancock Tower was completed in 1976, Cobb continues to question its impact. He is still unsure as to whether the “gesture justified the act of transgression.” He wonders if the building was appropriate, whether it belongs in Boston. To him, the answer is both yes and no, and he has come to appreciate its faults as well as its successes. Cobb continues to design skyline-impacting structures, from the Palazzo Lombardia in Milan to 200 West Street in Lower Manhattan. Each building has similar goals in mind: responding to site history and conditions, as well as making an impact at a larger scale. Ultimately, Cobb sees most of his projects since 1976 as “descendents” of the John Hancock Tower.

Aalto Houses Strike a Pleasing Tenor

Event: Alvar Aalto Houses: From Doorstep to Living Room, a Lecture by Professor Sirkkaliisa Jetsonen
Location: Center for Architecture, 04.15.11
Speaker: Sirkkaliisa Jetsonen — Architect & Author
Organizer: Center for Architecture; Finnish Cultural Institute in New York
Sponsors: Consulate General of Finland in New York; Princeton Architectural Press; Finnish Cultural Institute in New York


From Alvar Aalto Houses, by Jari Jetsonen & Sirkkaliisa Jetsonen (Princeton Architectural Press, 2011).

For Alvar Aalto, the entrance to a house lies far before the front door. The Modernist master once wrote that “our doorstep is where we step out of the street or road into the garden.” This belief in the fundamental connection between a house and landscape resulted in some extraordinary residential designs, as architect and author Sirkkaliisa Jetsonen discussed in a talk commemorating the release of her new book, Alvar Aalto Houses (Princeton Architectural Press, 2011).

Aalto’s love of nature had its roots in his childhood spent in the small Finnish town Jyväskylä and in the countryside, she explained. Along with his affinity for the landscape, an interest in vernacular architecture, Classicism, and Modernism all infused his design thinking, and he came up with his own brand of Modernism. Rather than prizing a pristine white aesthetic, he often imbued his designs with a sense of warmth using wood and other natural materials, and the forms of his volumes frequently echoed the topography of the site.

In the Villa Mairea, built in the late 1930s in Noormarkku, Finland, “The image of the forest is everywhere,” Jetsonen said. Wooden poles in a canopy echo the vertical rhythm of the nearby trees, as do a proliferation of poles surrounding a staircase. Two decades later came the Maison Carré near Paris, a house with a long, sloping roof that gestures toward the gentle incline of the hill beneath the house: “We have this kind of imaginative continuation of the line of the roof descending down the slope,” Jetsonen said. Created around the same time, the site manager’s house for the Enso-Gutzeit Company in Summa, Finland, has a stepped ceiling in the living room that playfully celebrates the curve of the landscape.

Beginning in the late 1930s, Aalto also designed a series of standardized houses. These more modest residences are often overlooked, yet they are interesting as well, as efforts to make Modernist houses affordable for ordinary people. His standardized houses for ex-servicemen in Tampere are small, but he created a rich range of possible varieties in the design, through features such as terraces, nooks, raking columns, and carved wooden details. He once remarked that “the purpose of architectural standardization is… not to produce types but instead to create variety and richness which could, in the ideal case, be compared with nature’s unlimited capacity to produce variation.”

Rebuilding Haiti? More Like Building it Anew

Event: Building a Future with Haiti: A Grassroots Forum for Sustainable Development
Location: Center for Architecture, 03.18.11
Speakers: Amy Stroud, ASLA — Founder and President, Building Foundations with Haiti; Wendy Jules — volunteer, Community2Community; Winston Ely, LEED-AP — WE Design; Avi Guter, LEED-AP — Desimone Consulting Engineers; David Obuchowski, RA, LEED AP — DO Architecture; Charles Newman — Project Manager/Architect, Community2Community; Myles Throop — Project Manager/Civil Engineer, Community2Community; Erik Madsen — Structural Engineer (Association des Ingenieurs Haitiens et Americains); Marie-Yolaine Eusebe — Founder & Firestarter, Community2Community
Moderator: Rick Bell, FAIA — AIANY Executive Director
Organizers: Building Foundations; Community2Community; Planetary1
Sponsors: AIANY; NYASLA; Haiti Outreach Ministries; National Organization of Minority Architects; Clean The World; Mayer Brown, LLP; Ronnette Riley, FAIA, LEED-AP; Kohn Pedersen Fox Associates; Scopello’s Restaurant & Bar, Brooklyn; Brown Sugar’s Delights, Bronx; Weaver Associates Printing, Cranford, NJ
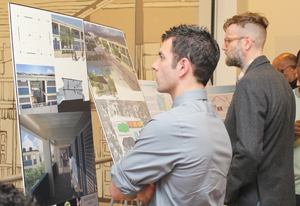
Community2Community and Build.Found displayed their projects to rebuild Haiti at the Center for Architecture.

Kvon Foto

The challenges of relief work in Haiti after the January 2010 earthquake go beyond the formidable difficulties associated with “ordinary” seismic cataclysms. The nation’s problems range from a cholera epidemic to predatory dockworker practices (thanks to a few powerful families’ control of the ports, getting materials off the docks can cost three times their shipping expense) to a dysfunctional government, according to many informed observers. Along with rebuilding damaged facilities, Haitians and outside volunteers need to institute credible building codes and construct basic infrastructure for the first time. Haiti’s misfortunes are many, but its strengths include an exceptionally dedicated populace; this presentation of projects by two nonprofit groups, Building Foundations (a.k.a. Build.Found) and Community2Community (C2C), demonstrated how much energy, imagination, and expertise (both volunteer and local) Haiti inspires.

Build.Found is applying volunteer professional services to a new community complex in the Port-au-Prince suburb of Repatriote, home of refugees from the impoverished Cité Soleil district and deportees from the Dominican Republic. The Repatriote project grew out of an ASLA-NY design charrette and focuses on a Haiti Outreach Ministries church, built on an old landfill site and mostly torn down after a near-total collapse in the quake. Rebuilding it, enlarging it, and improving it structurally (adapting American codes), the volunteer architects have created a master plan that adds classrooms, a clinic, community-accessible soccer fields, and other facilities, using a grid of 20-foot-by-20-foot modules for sturdy, adaptable CMU-based construction. The complex employs sustainable design principles, including rainwater collection and natural ventilation relying on the area’s west-to-east prevailing winds. As Winston Ely, LEED-AP, from WE Design, explained, the team selected a shear-wall structure over a moment-frame design, since the former is less susceptible to material quality problems in an area where expertise with concrete is limited and crushed-limestone aggregate can be unreliable.

The Repatriote project expands on earlier achievements by Build.Found and its clients constructing a hospital in Cité Soleil. “People needed to come and see what has been done, and what is being done, and be empowered by that,” adds Build.Found President Amy Stroud, ASLA. “A lot of the really unfortunate parts of the disaster, and what’s come from the disaster, is that people are consistently seeing on the news things that haven’t been done, and this was a really good opportunity for them to see things that have been done, and that will be done very soon.” Build.Found’s next project, a vocational school and its supporting infrastructure, expands the opportunities for New York-based architects, landscape architects, and engineers to join forces with organizations whose roots in Haiti run deep.

In the mountainous village of Piton Vallue in Petit-Goâve, some 40 miles southwest of Port-au-Prince, C2C is working to provide potable water, repair and extend a road, and build a schoolhouse for children who currently have makeshift facilities at best. The C2C team is experimenting with assorted innovations, including a retaining wall of reclaimed auto tires and rammed earth, as well as more familiar strategies such as compost toilets. The pivotal task for Piton Vallue is to create a local water system with a solar-powered pump feeding an expandable series of water kiosks, which could become a local economic engine as well as a relief from long walks hauling water by hand. Residents have been enthusiastic enough to express interest in paying small water fees to support the kiosk network, one of many ways in which these projects include community residents as active participants.

As in so many aspects of post-earthquake relief in Haiti, the water is “not a fix to a catastrophic earthquake,” said C2C Engineer Myles Throop; “this is actually a more long-term development project — not only construction but also economic development and empowerment.” Water is the first step toward thorough development of schools, housing, and other community features that most Westerners take for granted. These signs of hope require synergies between newcomers’ and residents’ expertise, earning the confidence of wary Haitians. “How are you going to include them in that process? Because they don’t really want a part of it if they’re not included, because they don’t trust it, and they don’t trust it because of their history. So people have to understand the history behind it,” says Stroud. “We work hand in hand with the Haitian people on ground, with the Haitian engineers… working next to each other to figure out the best practices for that project.” Collaborating with Haitian contractors and vendors and drawing on their local knowledge, these projects are helping to rewrite Haitian-American relations from a story of isolation and exploitation to one of inclusive partnership.

"Salaam Bombay!" is as Relevant Today as it was 20 Years Ago


Event:
Jugaad Urbanism Film Series: Salaam Bombay!
Location: Center for Architecture, 02.25.11
Speakers: Mira Nair — Director, “Salaam Bombay!;” Aseem Chhabra — Director, Indo-American Arts Council
Introduction: Aroon Shivdasani — President & Executive Director, Indo-American Arts Council
Organizers: Center for Architecture; Indo-American Arts Council; The New School; Society of Indo-American Engineers and Architects
Sponsors: Grants: Graham Foundation for Advanced Studies in the Fine Arts; National Endowment for the Arts; Underwriter: Duggal Visual Solutions; Lead Sponsors: Hitachi; Robert A.M. Stern Architects; Sponsors: Grapevine Merchants; Society of Indo-American Engineers and Architects; Supporters: Bittersweet NYC; CetraRuddy; Kingfisher LGER; Friends: Arup; Benjamin Moore; IBEX Construction; Kohn Pedersen Fox Associates; Perkins Eastman; Skidmore, Owings & Merrill; Special Thanks: Umberto Dindo, AIA; Lutz Konermann; Catherine Scharf; Consulate General of Switzerland

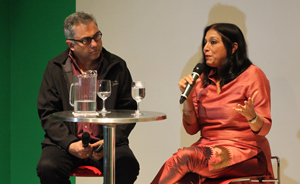
Director Mira Nair speaks with Aseem Chhabra, director of the IIAC Film Festival, after a screening of “Salaam Bombay!”

Caley Monahon-Ward

Before “Monsoon Wedding” put her in the international spotlight, Mira Nair’s 1988 directorial debut, “Salaam Bombay!” went on to win more than 25 international awards, including the Camera d’Or at the Cannes Film Festival. Shot on location in Bombay, she used real street kids as actors who received dramatic training at a workshop before production started.

Jugaad means “clever and resourceful” in Hindi, and a Jugaadu is a person who can get a job done by using easy-to-find materials without spending a lot of money. The current exhibition at the Center for Architecture, “Jugaad Urbanism,” shows solutions to big problems facing many people living in India’s cities. Clearly, the child actors in the film are jugaadus. They form small, close-knit groups and take on any menial task that comes their way to exist in the colorful, cacophonous, albeit slums, of Bombay.

In the film, the kids swagger like Bollywood stars to draw attention when in public, and they certainly have moments of desperation when alone, but they generally show no signs of self-pity. Their behavior, Nair said at the post-film screening Q&A, earned both her respect and concern for their welfare when filming.

Nair used the film’s profits to establish the Salaam Baalak Trust, which opened its first center in Bombay/Mumbai in 1989. The center provides a safety net of services for street kids, including all aspects of child development, from physical, medical, educational, and social, to vocational needs. To date, there are 25 centers serving 5,000 kids in Mumbai and Delhi. When asked “can art change the world?” her answer was simply “yes,” and it is evident in her body of work and her work with the trust.

“Salaam Bombay!” is part of the Jugaad Urbanism Film Series that screens films on Friday nights through 04.15.11.

Architects Face Challenges to Design Passive Houses

Event: PASSIVE HOUSE: TOWN & COUNTRY and Passive House 101
Location: Center for Architecture, 02.15.11
Speakers: Floris Keverling Buisman — Principal, Vital Sustainability; Dennis Wedlick, AIA — Principal, Dennis Wedlick Architects; Jeremy Shannon, AIA — Principal, Prospect Architecture
Organizer: New York Passive House


Passive House BKLYN Residence by Prospect Architecture (left), and the Hudson Passive Project by Dennis Wedlick Architects.

Photo by Adam B. Bell, courtesy prospectarchitecture.com (left); photo by Elliott Kaufman, courtesy hudsonpassiveproject.com

Although there are just five goals to achieve Passive House certification by the Passive House Institute US — health, comfort, energy reduction, affordability, and predictability — the certification process is rigorous, often involving a number of rounds of testing, field adjustments, and retesting to maximize efficiency. Whether designing for the city or the country, as described by Dennis Wedlick, AIA, and Jeremy Shannon, AIA, developing a Passive House is both challenging and extremely rewarding.

At the beginning of the discussion, Wedlick announced that, after two years, his firm’s Hudson Passive Project in Claverack, NY, has officially achieved Passive House certification, making it one of just 12 such buildings in the U.S. Shannon, on the other hand, is still developing his firm’s Passive House BKLYN Residence so it will achieve official certification. Although one is a spec house in Upstate NY and the other is a townhouse in Brooklyn, the architects talked about how their processes mirror each other. They are both compact in shape, incorporate air-tight construction, designed with fenestration on the two short façades only, and incorporate energy-efficient heating and cooling equipment.

One of Shannon’s biggest challenges was renovating a townhouse in a landmarked neighborhood. Typically, the Passive House Institute does not permit double-hung windows as air leakage is inevitable. To keep the double-hung profile, Shannon designed the windows to have a fixed upper pane, and a tilt-and-turn lower pane. Historic leaded glass windows were preserved and incorporated as one of the triple panes in the fenestration as well, thus preserving the historic character of the façade.

For Wedlick, integrating large south-facing windows is a priority in his designs. By limiting the fenestration on the thick side walls and constructing overhangs to provide sun shading in summer and infiltration in winter, as well as providing well-constructed, air-tight frames, he was able to achieve the strict energy standards outlined by the Institute.

For both designers, the process of building a Passive House has been invaluable to their education as architects. By having the construction team on board early and involving them in the process, both Shannon and Wedlick found a new admiration for building and construction techniques. Whether or not their next projects are Passive Houses, they both feel that the process was well worth the time and effort involved.

A Screen Full of Architects' Angst

Event: Selections from Montreal International Festival of Films on Art (FIFA)
Location: Center for Architecture, 01.29.11
Speakers: Peter Eisenman, FAIA — Founder and Principal, Eisenman Architects; Luc Vrolijks — Founder and Principal, Urban Progress
Organizers: Center for Architecture; MUSE Film and Television
Sponsor: Cultural Services of the Québec Government Office in New York; Sony Electronics, Professional Solutions of America


Berlin Holocaust Memorial by Eisenman Architects.

Courtesy MUSE Film and Television

In a major public project, sometimes an architect’s creative vision emerges relatively unchanged and triumphant, but other times, it’s fraught with compromise and setbacks. Two documentaries explored the different outcomes of two large controversial projects: Berlin’s Memorial to the Murdered Jews of Europe by Eisenman Architects, and the renovation of the Rijksmuseum in Amsterdam by Cruz y Ortiz arquitectos, with Van Hoogevest Architecten as the restoration architect. The films were shown as part of Architecture on Screen, a two-day series of award-winning films from the Montreal International Festival of Films on Art at the Center for Architecture.

In Expansive Grounds, director Gerburg Rohde-Dahl trains her lens on the Holocaust Memorial from 2003 to 2007, during which construction was completed and the memorial opened to the public. The filmmaker interviews Peter Eisenman, FAIA, construction workers, the public, and others, along with exploring her own reactions to the monument, as she’s forced to wrestle with her complex feelings about her father, who was a Nazi during the war.

The design, an undulating field of 2,711 unmarked granite blocks, was plagued with controversy, with many critics complaining that it was too abstract. Even the construction process sparked contention, when one contractor was found to have manufactured poisonous gas for the Nazis.

At first Eisenman hesitated to take on the project, which seemed to present an overwhelming challenge beyond what an architect could achieve. “Architects solve problems, right?” he remarks in the film. In this project, “What is the problem? To solve German guilt?”

Instead of trying to evoke feelings of guilt, Eisenman decided to create an abstract design that could elicit a variety of emotional reactions, he explained in a live discussion after the screening. It creates an “experience of being alone, being in a place that you didn’t understand, being silent.” In that way, he aimed to evoke some of the sensations that Jews experienced in Nazi death camps, but through an architecture that was abstract enough that people could experience and react to it in many different ways. Ultimately, the monument’s tremendous popularity has validated the strength of his concept.

In The New Rijksmuseum, director Oeke Hoogendijk explores the travails faced by the architects and museum staff during an ongoing major renovation and restoration project for The Netherlands’s national museum, originally designed by Pierre Cuypers in the 19th century. Cruz y Ortiz arquitectos’ renovation design won a competition in 2001, but firm heads Antonio Cruz and Antonio Ortiz bemoan the fact that the design that won them the job soon goes under attack, as cyclists successfully agitate to change the design of a bicycle passage that traverses the museum.

Later museum director Ronald de Leeuw pressures the architects into reducing the height of a new addition (jokingly called the “incredible shrinking study center” by some), leading Cruz to worry that his firm might lose enthusiasm for the project. The museum staff’s morale starts to deteriorate, too, as various redesign and bureaucratic delays lead the projected completion date to slip back gradually from around 2008 to 2013. All in all, the film could be seen as a cautionary tale about the problems that can arise when many well-meaning people with different agendas all try to influence the design of a project that, in the end, grows stale and watered down in almost everyone’s eyes.