New York Architects Craft Vital Public Projects

Event: Design for Decades: Spaces for Learning
Location: Center for Architecture, 01.19.11
Speakers: Daniel Heuberger, AIA, LEED AP — Principal, Dattner Architects; David Helpern, FAIA, LEED AP — Principal, Helpern Architects; David Holowka — Senior Project Manager, New York Public Library; Sergio Silveira, RA — Assistant Commissioner, NYC Department of Design + Construction; Bruce Barrett, RA, LEED AP — Vice President of Architecture & Engineering, NYC School Construction Authority; Stephanie Gelb, FAIA, LEED AP — Vice President of Planning and Design, Battery Park City Authority
Moderator: Ned Cramer, AIA — Editor-in-Chief, Architect
Organizer: Center for Architecture
Sponsors: NYC Department of Design + Construction; NYC School Construction Authority; New York Public Library; Battery Park City Authority; Dattner Architects; Helpern Architects; Artek; Bentley Prince Street; Knoll

Installation view of “Design for Decades” in the Margaret A. Helfand Gallery at the Center for Architecture. Pictured is the St. Agnes Branch of the New York Public Library.

Sam Lahoz

A supergraphic of the word “imagine” adorns the wall of the restored St. Agnes Branch of the New York Public Library (NYPL). This text describes the lofty aspirations of the architects, clients, and communities of both the St. Agnes branch, designed by Helpern Architects, and P.S./I.S. 276, designed by Dattner Architects. These two projects, though different in their evolution, location, and function, required a similar imaginative vision to become realized.

Built in 1906 on the Upper West Side by Babb, Cook, and Willard, St. Agnes had fallen into disrepair following a series of ill-advised architectural interventions. The local community and the NYPL were dedicated to restoring the building to its initial grandeur and hired Helpern Architects to design a gut renovation. Since previous remodels had altered the original detailing and natural lighting of the library, Helpern focused on reintroducing daylight into the building. The firm uncovered fan lights on the street façade, as well as a glazed extension at the rear of the building. The community was so enthusiastic about these and other changes, according to Principal David Helpern, FAIA, LEED AP, that it supported construction progress with significant cash donations.

In contrast to St. Agnes, the local community of Battery Park City played a more political role in the construction of Dattner Architects’ P.S./I.S. 276. Pressure imposed on elected officials by neighborhood parents resulted in the city permitting an unusually rapid design and construction process. Further complicating matters, the site was spatially constrained. Dattner Architects proposed a vertical scheme in which a series of shared spaces in the middle of the building would separate elementary school students on the first floors from middle school students on the upper levels. Additionally, the firm designed the school to the Battery Park City Authority’s sustainable design guidelines as well as the SCA’s Green School Guidelines, resulting in a building that also serves to teach students about green design and construction, noted Principal Daniel Heuberger, AIA, LEED AP.

The Design for Decades initiative, which operates at a national level, highlights significant built work designed by AIA members. St. Agnes and P.S./I.S. 276 have been selected as part of the showcase. Projects are primarily exhibited online, but both projects are also on view at the Center for Architecture until 01.29.11.
Command Performance by Parks, Design Trust, and Colleagues

Event: Parks Design Manual Launch
Location: Center for Architecture, 01.06.11
Speakers: Adrian Benepe — Commissioner, NYC Department of Parks and Recreation; Deborah Marton — Executive Director, Design Trust for Public Space; David Bragdon — Director of Long-term Planning and Sustainability, NYC Mayor’s Office; Nette Compton — Senior Project Manager for Design, Parks and Recreation; Jeremy Barrick — Capital Projects Arborist, Parks and Recreation; Nancy Owens, ASLA, LEED AP — Nancy Owens Studio; Stephen Koren, RLA, LEED AP — Parks and Recreation
Organizers: Center for Architecture; NYC Department of Parks; Design Trust for Public Space
Sponsors: New York Chapter of the American Society of Landscape Architects; Site Specialists; AECOM; Viridian Landscape Studio; Meliora Environmental Design

Courtesy nycgovparks.org

“It may come as a shock to many of you,” said the Design Trust’s Deborah Marton, “but in the fundraising world, soil remediation and bio-intensive pest management are not considered sexy.” The Parks Department’s new design manual promises to do for civic landscape architecture what other recent city-agency-sponsored documents have done for sustainable infrastructure and active design: codify the state of the art and promote sound practices. The manual’s organizers and contributors have given New York and other cities a powerful instrument for designing outdoor spaces that generate both a lighter impact on the planet and an improved quality of urban life. And that, Marton added, is plenty sexy.


High Performance Landscape Guidelines: 21st Century Parks for NYC extends the Design Trust’s High Performance series, preceded by High Performance Building Guidelines (1999) and Infrastructure Guidelines (2005). The primary authors of the Landscape Guidelines, Marton and the Parks Department’s principal urban designer Charles McKinney, Assoc. AIA, ASLA, put their multidisciplinary team of Design Trust Fellows, landscape architects, arborists, and editors through four years of work, beginning with the department’s recognition that its design standards needed updating, and culminating in a rigorous peer-review process.

The work is organized in six segments: Context, Site Assessment, Best Practices in Site Process, Best Practices in Site Systems, Case Studies, and a brief coda, Next Steps, plus a useful 92-term glossary and an extensive index. It is a practical manual, integrating contemporary knowledge about soil, water, and vegetation (“the heart and soul of the document,” in Nette Compton’s phrase) into all its recommendations. Its principles will help shape PlaNYC’s expansion and upgrading of parkland over the coming decades under new Long-term Planning and Sustainability Director David Bragdon, who stressed the connections of “beauty, environmental attachment, and a love of where you are.”

Parks already comprise about 14% of the city’s area — some 29,000 acres. By mitigating heat-island effects, brownfield conditions, sewer overflows, and the urban populace’s chronic shortage of space that’s wholesome to body and spirit, parkland is a critical determinant of livability, both in New York and in other cities that increasingly look here for models to emulate. Parks Commissioner Adrian Benepe noted that the Landscape Guidelines are the first of their kind in the nation; various in-house personnel and consultants described recently renovated parks and playgrounds that have already put the new document’s ideas into effect.

The Landscape Guidelines are available free electronically (http://www.nycgovparks.org/sub_about/go_greener/green_capital.html) and in hard-copy form from the Parks Department and at the Center for Architecture. They can also be purchased on Amazon.

Film Looks Between the Cracks at Dharavi

Event: Dharavi Slum for Sale Premiere / “Jugaad Urbanism” Exhibition Preview
Location: SVA Silas Theatre, 11.19.10
Speaker: Lutz Konermann — Flimmaker, “Dharavi, Slum for Sale”
Moderator/Welcome: Sabine Ulmann Shaban — Deputy Consul General of Switzerland
Introductions: Kanu Agrawal — Curator, “Jugaad Urbanism”; Margaret Castillo, AIA, LEED AP — 2011 AIANY President; Aroon Shivdasani — Executive Director, Indo-American Arts Council
Organizer: Center for Architecture; Consulate General of Switzerland; Indo-American Arts Council; The New School; Society of Indo-American Engineers and Architects
Sponsors: Consulate General of Switzerland in New York.
Special Thanks: Umberto Dindo, AIA, AIANY Secretary

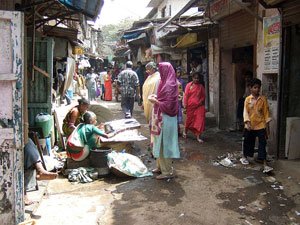
A street in Dharavi, Mumbai.

Kounusu

Dharavi, in Mumbai, is one of the three largest slums in the world. Approximately 100 million people live within one square mile, and up to 15 people live within 200-300 square feet of space, stated Aroon Shivdasani, the executive director of the Indo-American Arts Council. While vividly depicted in “Slumdog Millionaire,” the film “Dharavi, Slum for Sale” documents the struggle between the inhabitants and those who want to change the quality of life for those who live there. Directed by Lutz Konermann, a preview of the film was screened at the SVA Silas Theatre to raise funds for the upcoming “Jugaad Urbanism” exhibition coming to the Center for Architecture in February.

The film begins by tracing Mukesh Mehta, an architect who moved to India from NY. He is the mastermind behind a plan that would turn 35 acres of the slum into a mixed-use development with high-rise buildings and free housing for the current slum dwellers. As the camera follows him from his office to community meetings, Mehta says that he is trying to create a better life for the residents. If he is able to rid Mumbai of the slum, then he will have created not just a better way of life for the local community, but also a positive impact on the world.

However, Mehta is constantly faced with opposition, both by organized groups, including the Society for the Promotion of Area Research Centres (SPARC), and individuals on the streets. Naysayers are concerned that when the government decides who will receive free housing, many slum dwellers will be kicked out of the community. Also, despite the appearance of chaos, there is a complex network of businesses that are not only self-sustainable, but also assist the local government, as well. For example, many of the designer clothing knock-offs that are traded internationally are made within Dharavi by slum dwellers.

“People live between the cracks of city streets,” the film begins, and Konermann focuses on the pros and cons of both sides of the development war. Despite objective filmmaking, he did not mince words during the Q&A after the screening when discussing the necessity for the local inhabitants to maintain ownership of their way of life. Rather than razing the slum altogether, Konermann believes that enhanced infrastructure is what is needed to improve lifestyles. Instead of telling slum dwellers how they should live, he suggested that the government evaluate the reasons why the inhabitants — many of whom came to the city from small farming towns on the outskirts — moved there in the first place. New developments should begin in rural towns, not in the center of a bustling city, he said. It is trendy to discuss ways to “integrate” the city, but, in Konermann’s opinion, the city already is integrated.

New Sights On Site

Event: Plywood, Concrete, Paint! Re-imagining the Contemporary Construction Site as Canvas for Public Art
Location: Center for Architecture, 11.18.10
Speakers: Joe Covello — Vice President and Co-owner, United Hoisting and Scaffolding; Rodney Durso — Founder, ArtBridge; Olympia Kazi — Executive Director, Van Alen Institute; Maya Barkai — Public Artist
Moderator: Katie Denny — Executive Director, North Brooklyn Public Art Coalition
Introduction: Jordana Zeldin — Director, ArtBridge
Organizers: ArtBridge; Center for Architecture

“Walking Men 99” by Maya Barkai. The installation is part of Re:Construction, curated by Ayelet Danielle Aldouby and Elinor Milchan of ARTEA Projects.

Maya Barkai

Maybe there should be new reality TV show called “Extreme Scaffolding Makeover.” While the urbanSHED competition helped focus attention on the problem of NYC’s drab and uninspired sidewalk-shed design, it’s hardly the only effort to make construction sites more visually appealing to passersby. Ever-more public art is popping up along construction sites, thanks to the Downtown Alliance’s Re:Construction program; the NYC Department of Buildings’ urbancanvas; and ArtBridge, an organization devoted to displaying emerging artists’ work on scaffolding, noted its director, Jordana Zeldin.

Artist Rodney Durso decided to found ArtBridge while living in a building covered in long-term scaffolding, London Terrace Gardens in Chelsea. He didn’t see the sidewalk shed as an eyesore — he saw its potential as a giant “blank canvas,” he said. He found an ally in Joe Covello of United Hoisting and Scaffolding, who lent his technical advice and support.

Durso has found that building owners and property management companies don’t always welcome the idea of allowing art on scaffolding, but he thinks that will change once they start to understand its potential as a public-relations boon. Exhibiting public art on a construction site is a way that “a building owner can bring attention in a positive way,” he said.

For local artist Maya Barkai, adorning a construction fence at 99 Church Street was a chance to explore a new type of work, different from what she might make for a gallery show. As part of Re:Construction, she created a 500-foot-long installation called Walking Men 99, which covers the fence with 99 icons of “walk” lights from around the world, displayed at a human scale. The fence proved a perfect venue for the piece, offering the right scale and location on a city street, the icons’ natural habitat. “I could not put it on a gallery wall,” she remarked. “It needed that construction site.”

Tools of the Trade: New Technologies for the Job Site

Event: New Tools for Builders
Location: Center for Architecture, 11.29.10
Speakers: Onalee Finio — Director of Technical Services, The Hilti Group; Larry DeGennaro — Strategic Business Director, The Hilti Group; Rick Pulling — Director, Worldwide New Equipment, Otis Elevator Company; Saulius Toleikis — Director of Sales, Festool
Introduction: Anthony Schirripa, FAIA, IIDA — AIANY 2010 President
Organizer: Center for Architecture as part of the “Innovate:Integrate” exhibition
Sponsors: Lead Sponsors: ABC Imaging; Competition Architectural Metals; Coreslab Structures; Ductal by Lafarge; F. J. Sciame Construction Co.; Gensler; Georgia Institute of Technology, Digital Fabrication Laboratory; kammetal; Lutron; Mancini·Duffy; MechoShade Systems; Oldcastle Building Envelope; Peter Arbour / RFR Consulting Engineers; Permasteelisa North America; Plaza Construction; Structure Tone; Syska Hennessy Group; Turner; Zetlin & De Chiara; Sponsors: Aerotech Manufacturing; Francis Cauffman; Polytek; HeliOptix; STUDIOS Architecture; and Trespa North America
Supporters: AKF Group; db3; Forest City Ratner Companies; Hugo S. Subotovsky Architects; Levien & Company; National Institute of Building Sciences; Pennoni Engineering and Surveying of New York; Peter Pennoyer Architects; SMART; Steelcase; Stephan Jaklitsch Architects; Thornton Tomasetti; WB Wood; Friends: Benjamin Moore; Brenda Levin; Matthews Coatings; New York Building Congress; Presentation Products; Theo. David Architects TDA/KAL; Weidlinger Associates

Speed Sleeve by The Hilti Group.

Hilti.com

The Hilti Group, Festool, and Otis are known for innovation in the areas of job-site safety and productivity, as well as for the energy efficiency of their tools. As part of the exhibition “Innovate:Integrate” (on view through 01.15.11), representatives from these manufacturers gathered at the Center for Architecture to exhibit and demonstrate their latest products.

Hilti is a manufacturer of low-velocity, powder-actuated tools. They produce a high-speed fastening system that allows workers to lay steel deck in one-third of the time compared to traditional methods, according to Onalee Finio, director of technical services. The company now also manufactures the Speed Sleeve, a cable management fire-stop device that “takes all of the guesswork out of the contractor’s hands,” explained Finio. It does this with “spin on” flanges that allow for quick installation and the flexibility for cables to be inserted at any height. In addition, Hilti has developed software programs that perform calculations and aid in specifications for decking, fire protection, and anchor systems.

Festool produces woodworking and cabinet-making tools, including cordless drills, jigsaws, and routers, as well as dust extractors, which improve air quality on the job site. With a focus on efficiency, Festool’s motto is “Faster. Easier. Smarter.” For example, they claim their dual-mode sander achieves results up to three times faster than traditional sanders.

Otis Elevator Company’s two new models have proven popular with architects because of their reduced footprints and energy efficiency. The Gen2 System operates with polyurethane coated-steel belts instead of the traditional metal cable. No gears or lubrication are required. According to Rick Pulling, director of worldwide new equipment, the model uses half the energy of a typical elevator. The ReGen system takes energy conservation a step further by working with gravity and capturing energy that otherwise would be lost in braking. This energy can then be fed back into the building’s grid.

Community Space is the Heart of Supportive Housing

Event: Homeless Housing: LA and NY
Location: Center for Architecture, 11.12.10
Speakers: Michael Maltzan, FAIA — Principal, Michael Maltzan Architecture; Jonathan Kirschenfeld — Principal, Jonathan Kirschenfeld Architect; Rosanne Haggerty — President, Common Ground
Introduction: Andres Lepik — Curator, MoMA Department of Architecture and Design
Moderator: Michael Bell — Director, Housing Studios, Columbia University Graduate School of Architecture, Planning & Preservation, & Michael Bell Architecture
Organizer: Museum of Modern Art; Center for Architecture

NewCarverApartments

Carver Apartments by Michael Maltzan Architecture.

Image ©Iwan Baan

New York and Los Angeles both face high rates of homelessness. To address this issue, several architects and non-profits in the two cities have created new housing models. In conjunction with the “Small Scale, Big Change” exhibition at the Museum of Modern Art, a panel — comprised of architects Michael Maltzan, FAIA, and Jonathan Kirschenfeld, along with Rosanne Haggerty, founder and president of Common Ground — discussed their housing projects.

Maltzan approaches homeless housing as “architecture from a therapeutic standpoint.” His first project for the Skidrow Housing Trust in downtown LA was the 89-unit Rainbow Apartments. The façade features sunshades lined with cheerful red paint, and the building’s U-shaped configuration defines a safe and secure central courtyard. He approached the 97-unit Carver Apartments in a similar way. The round volume with sharp serrations allows the building to capture light and views of downtown while blocking sound from the nearby freeway and creating a secure environment. The form encapsulates a central courtyard, which is the “social heart of the building,” according to Maltzan.

Kirschenfeld designed The Domenech in Brownsville, Brooklyn, a new 72-unit supportive housing complex for Common Ground (see OCULUS Fall 2010, “Common Sense”). Kirschenfeld articulated the exterior of the LEED-Silver building with inexpensive shading devices to lower energy consumption, and incorporated tile donated from Daltile at the base. The building’s narrow courtyard functions as an “outdoor room,” and its walls are lined with energy-efficient Kalwal that diffuses light into the units.

Rosanne Haggerty believes that “supportive housing works,” citing other successful Common Ground projects such as The Schermerhorn by Ennead Architects (formerly Polshek Partnership Architects), adjacent to a range of other building types and includes attractive common spaces. She also cited the expansion of The Andrews on the Bowery by OCV Architects, which follows the model of the traditional lodging house. Haggerty pointed out that supportive housing costs less than prisons, shelters, and hospitals, and though she admitted that, “we can’t build our way out of homelessness,” she feels that “these projects fire the imagination.”

WTC Integrates Innovative Technologies

Event: Innovation by Necessity, Exhibition Symposium
Location: Center for Architecture, 11.17.10
Speakers: Carl Galioto, FAIA — Senior Principal, HOK; Frank Sciame, Hon. AIANY — CEO, F.J. Sciame Construction; Robert Harvey — Executive Director, Lower Manhattan Construction Command Center
Moderator: Charles Bagli — New York Times
Introduction: Tony Schirripa, FAIA, IIDA — 2010 AIANY President
Organizer: Center for Architecture
Sponsors: Lead Sponsors: ABC Imaging; Competition Architectural Metals; Coreslab Structures; Ductal; Gensler; Digital Fabrication Laboratory, Georgia Institute of Technology; Kammetal; Lutron; Mancini Duffy; MechoShade Sytstems; Oldcastle Building Envelope; PA.RFR; Permasteel USA; Plaza Construction; Sciame; Structuretone; Syska Hennessy; Turner Construction; Zetlin & De Chiara; Sponsors: Aerotech Manufacturing; Francis Cauffman Architects; Polytek; HeliOptix; STUDIOS Architecture; Trespa North America; Supporters: AKF Group; db3; Forest City Ratner Companies; Hugo S. Subotovsky Architects; Levien & Company; National Institute of Building Sciences; Pennoni Engineering and Surveying of New York; Peter Pennoyer Architects; SMART; Steelcase; Stephan Jaklitsch Architects; Thornton Tomasetti; WB Wood; Friends: Benjamin Moore; Brenda Levin; Matthews Coatings; New York Building Congress; Presentation Products; Theo. David Architects TDA/KAL; Weidlinger Associates

LMCC


Construction projects and street impacts on 11.22.10 in Lower Manhattan.

Courtesy Lower Manhattan Construction Command Center

Charles Bagli of the New York Times began the panel discussion about innovative technology in Lower Manhattan by stating his frustration with how little recognition is given to how much has developed at the World Trade Center site. With 19 public agencies, two private corporations, 101 contractors, and 33 designers, he said, professionals are questioning how to design both for energy efficiency and the new reality of security and safety. And there is no shortage in innovation and progress.

Robert Harvey, executive director of the Lower Manhattan Construction Command Center (LMCCC), provided an overview of the LMCCC website, which will soon incorporate interactive BIM-based “4-D analysis” — time is the fourth dimension — of the one square mile south of Canal Street.

Frank Sciame, Hon. AIANY, CEO of F.J. Sciame Construction, demonstrated how both money and time were saved by rethinking the development of the National September 11 Memorial & Museum. By making the argument that the land would need to be leveled whether or not a building was to be constructed, for example, the Port Authority of NY & NJ had no choice but to pay for part of the construction, he claimed. Also, an economy of space was created by combining the entry to the cultural center with the entry to the memorial pools.

Carl Galioto, FAIA, posited that the problem with current security design is that it focuses on contraptions invented to help people escape a building. “This reinforces the idea that buildings are inherently unsafe,” he said. Now a senior principal at HOK, but having worked on the design for 7WTC when he was a partner at Skidmore, Owings & Merrill, he presented his take on security in the design of 1WTC. Galioto discussed a different approach to security design, explaining his theory of creating multiple lines of defense, or rings of protection, within a building. Components include: site perimeter protection, such as bollards; a hardened core; enhanced stair design, wide enough to provide comfortable egress; an “emergency access core” dedicated to emergency personnel; and redundancy of structure. While these measures cost money and increase space dedicated to support them, he contended that the design is the result of many hours of conversations with emergency workers. All of the measures may not be necessary for all buildings — he is not suggesting a change in building codes — but 1WTC is a customized design based on an understanding of the future tenants.

Harvey asserted that it is important to learn from mistakes and not be ambivalent to past tragedies. With vigorous research and creative thinking, design can be at the forefront of safety and “innovations can be evolutionary,” said Galioto.

Passive House Design Keeps it Simple

Event: NY Passive House presents: The Hudson Passive Project by Dennis Wedlick & PH 101
Location: Center for Architecture, 11.16.10
Speakers: Dennis Wedlick, AIA — Principal, Dennis Wedlick Architect
Introduction: Ken Levenson, AIA — Assistant Organizer, NY Passive House
Organizer: NY Passive House; Center for Architecture
Sponsor: Dennis Wedlick Architect, LLC

PassiveHouseProject2


The Hudson Passive Project.

Digital rendering by Neil Benjamin

Passive house design draws on traditional building methods and common sense, with the intention of drastically reducing energy use while establishing high interior air quality. Ken Levenson, AIA, who practices in Brooklyn and serves as founding director of NY Passive House, a trade organization that promotes the Passive House building energy standard in NY State, explained that “Passive House is about broad objectives,” including health, comfort, energy, affordability, and predictability. The certification program was founded in Germany and is gaining popularity in the U.S., resulting in buildings that boast a 90% reduction in heating loads, according to the Passive House Institute U.S. Two years ago, Dennis Wedlick, AIA, created The Hudson Passive Project, a home that is designed as a variation of a traditional timber frame house. The frame was raised in June and it recently became one of first houses in NY State to achieve Passive House certification.

Wedlick explained that passive homes should be compact and simple in form, like a cardboard coffee cup: the size and shape minimize surface area and heat loss, a sleeve serves as a thermal break, and the act of stacking multiple cups provides extra insulation. In fact, Wedlick added one foot of insulation beneath his passive house — six times more than the typical home. Passive design is more of a philosophy than an exact science, but a blower door test should be conducted to confirm air-tightness. Wedlick emphasized that failure is not the end of the world: “If testing fails, you just size the equipment larger.” Air-tightness might seem counterintuitive to a healthy interior, but it allows the home to maintain a consistent temperature, and a heat recovery ventilator filters the air to keep it fresh.

Levenson noted that NY Passive House is not in competition with other green movements. The point is to “get rid of the bells and whistles and simplify.” An airtight envelope is achieved through bulked-up versions of traditional materials, like triple-paned windows, thicker-than-average insulation, and thermal breaks; energy efficient building systems merely provide a back-up. Wedlick agreed that passive design is not about reinventing the wheel, but rather “using materials that are readily available in a different way.”

Danish Architecture Dares to be Humble

Event: Five Keys to Interpret Contemporary Danish Architecture
Location: Center for Architecture, 10.27.10
Speakers: Marianne Ibler, Architect MA, Ph.D., RIBA — Founder & Director, Archipress M, & Vice Chair, Docomomo Denmark
Introductions: Ambassador Jarl Frijs-Madsen — Consul General, Denmark; Rick Bell, FAIA — Executive Director, AIA New York Chapter
Organizers: Center for Architecture
Sponsors: The Consulate General of Denmark in New York

Ibler_frontcover

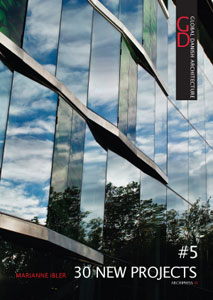
Cover of Marianne Ibler’s book, 30 New Projects.

Courtesy Center for Architecture

If the 1990s and early 2000s were marked by exuberance and risk-taking, the current post-crash period may be better suited to the humbler, understated work of the Danes. “We are a small country,” noted scholar/architect Marianne Ibler, Architect MA, Ph.D., RIBA, founder of Archipress M, and a country that has often looked beyond its borders for ideas. Denmark’s traditions of well-crafted materials and efficient, function-driven Modernism are clearly defined, as are its progressive social ideals, but most Danish architects have also incorporated external influences, adding up to a national design sensibility that is welcoming rather than nationalistic.

Ibler’s presentation connected contemporary Danish work with a set of distinctly Danish values that, including a commitment to social equality, an appropriate sense of scale, a strong bond with nature, and a reluctance to make dramatic formal gestures merely for their own sake. Ibler’s “five keys” are simple aspects of everyday living: dwelling, playing, schooling, caring for others, and learning. Many of the buildings she discusses, both in her recent talk and in the most recent volume in the Global Danish Architecture series (Tradition and Crisis [Aarhus: Archipress M, 2009], with essays by Ibler, Kenneth Frampton, Assoc. AIA, and J.M. Cava; see “Traditions Resilient Enough for Hard Times,” by Bill Millard, e-Oculus, 05.18.10) are schools, hospitals, kindergartens, senior housing, and other public-service facilities. “Denmark has long been known for its welfare system,” she said. “It’s been looked upon as a kind of fairytale country,” providing every citizen with levels of service and quality of life that other industrialized nations claim they can’t afford.

In the housing complexes and schools that attract Ibler’s strongest attention, green design comes naturally, connection to the earth is more important than skyscraping ambition, and the outdoors is never far away. Schools incorporate ample open spaces to encourage learning both in and outside of the classroom. Solhuset, a nursery in Hørsholm by Christensen & Co., was among Denmark’s first passive-house designs, with high-performance glass and precisely chosen roof angles ensuring energy efficiency without elaborate technology. Ambitious renovation projects have converted a rather regimented 1960s building with conventional double-loaded corridors at the Danish Technical University in Copenhagen to flexible open spaces; an abandoned water tower in Jaegersborg has become a striking multi-use student center.

Projects like these evince the Danish design community’s capacity for applying advanced strategies and daring geometries to quotidian problem solving. The quiet circumspection of the buildings Ibler discussed may represent a purposeful, service-oriented design culture that continues to earn an influence disproportionate to its size.

Liquid Wall Prototype Revolutionizes Curtain-Wall Design

Event: The Liquid Wall Prototype: A Case Study in Innovation
Location: Center for Architecture, 10.19.10
Speakers: Tristan Al-Haddad — Assistant Professor, School of Architecture at Georgia Institute of Technology; Peter Arbour, Assoc. AIA — Project Manager, RFR Consulting Engineers; Robert Del Vento, Jr. — Sales Manager, Coreslab Structures; Kelly Henry, LEED AP — Architecture Project Manager, Ductal by Lafarge; Frank Sciame, Hon. AIA — Chief Executive Officer, F.J.Sciame Construction Co.
Moderator: Nina Rappaport — Publications Director, Yale University
Organizers: Center for Architecture, in conjunction with “Innovate:Integrate — Building Better Together,” on view at the Center for Architecture through 01.15.11
Sponsors: Lead Sponsors: Coreslab Structures; Ductal by Lafarge; F. J. Sciame Construction Co.; Gensler; Georgia Institute of Technology, Digital Fabrication Laboratory; Lutron; Mancini·Duffy; MechoShade Systems; Oldcastle Building Envelope; Peter Arbour / RFR Consulting Engineers; Permasteelisa North America; Plaza Construction; Structure Tone; Syska Hennessy Group; Turner; Zetlin & De Chiara; Sponsors: Francis Cauffman Architects; Polytek; HeliOptix; STUDIOS Architecture; Trespa North America

Liquid_Wall

The Liquid Wall.

Peter Arbour/RFR Consulting Engineers

This year’s presidential theme, defined by AIANY President Anthony Schirripa, FAIA, IIDA, is “Architect as Leader.” The concept celebrates the role of architects as innovators and champions of new breakthroughs in construction techniques. It requires vision, risk tolerance, and teamwork. The possibilities of this type of leadership can be seen in “Innovate:Integrate — Building Better Together,” an exhibition of building technology at the Center for Architecture, exploring the collaborative process of design and construction. “In searching for the right platform for an exhibition on leadership in the industry, my thoughts turned to the building process,” explained Schirripa.

The Liquid Wall Prototype, winner of an open competition for curtain-wall design and part of “Innovate:Integrate,” is a first large-scale prototype to be displayed at the Center. Conceived by a team of designers, manufacturers, and construction managers from RFR Consulting Engineers, Coreslab Structures, Ductal by Lafarge, F.J. Sciame Construction, and Georgia Institute of Technology, it represents a breakthrough in performative façade design. According to Peter Arbour, Assoc. AIA, project manager at RFR Consulting Engineers, who conceived the design of The Liquid Wall Prototype, the goal was to “design something that could be easily constructed, was economical, and easy to maintain.”

Conceived as a panelized system, the frame is made of two forms of Ductal, an ultra-high-performance concrete. Digital modeling and CNC milling created undulating flexible molds in which the concrete was set. Triple glazing reduces acoustic transmission while providing high thermal performance, natural day lighting, and transparency. The glazing, designed as replaceable, repairable panels, is installed directly into the concrete frame. Within spandrel cassette panels, non-freezing liquids flow and capture solar energy that is transmitted for use as radiant heat, domestic hot water production, and dehumidification of ventilation systems. The heat recovery systems are optimized to function in both winter and summer. Thermal performance is considered exceptional for this unified curtain wall system due to the elimination of metal units bridging the exterior and interior.

Based on the success of this prototype, designed in a mere four months, “the opportunities for design and constructability are limitless,” said Frank Sciame, Hon, AIA, CEO of F.J. Sciame Construction Co. Although there is a buzz about The Liquid Wall being offered as a manufactured product, it is spurring a regime of testing in curtain-wall design. After the success of this project, Arbour said we can expect “a revolution in the design of building envelopes.”

“Innovate:Integrate” is on view at the Center for Architecture through 01.15.11.